
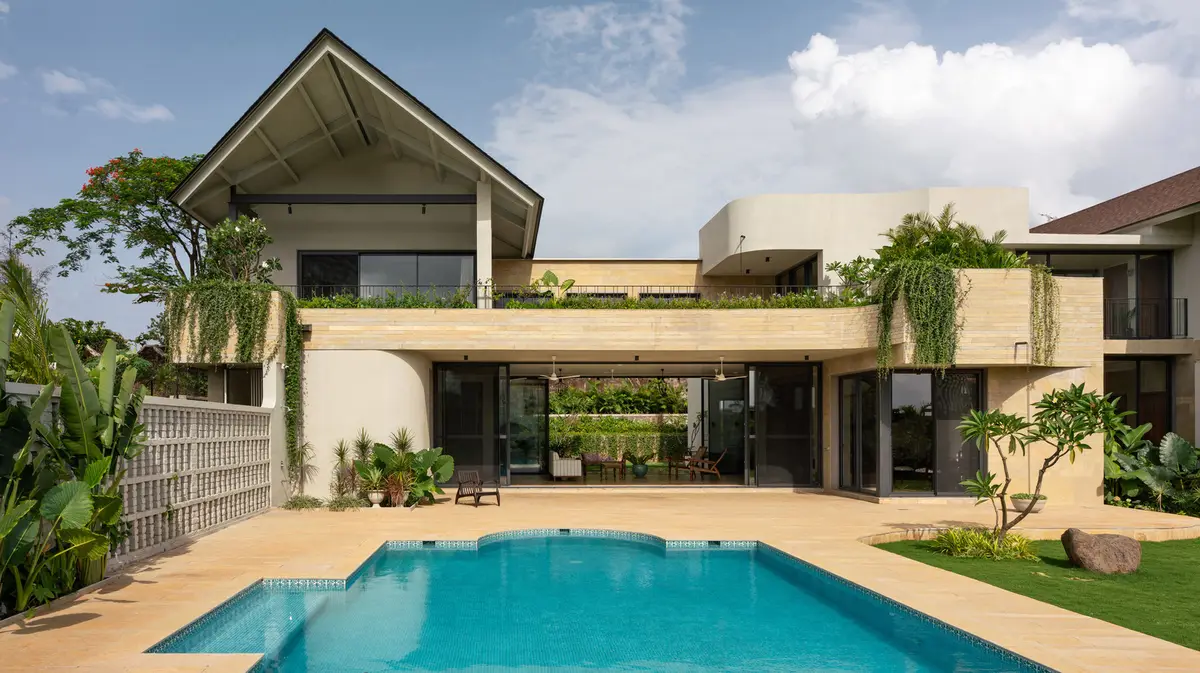
Villa Familia by unTAG: A Biophilic Tropical Retreat in Lonavala
Villa Familia by unTAG is a tropical, biophilic Lonavala retreat blending heritage, sustainability, and modern design in seamless harmony.


Nestled in the lush hills of Lonavala, India, Villa Familia by unTAG is more than just a home—it’s a generational sanctuary that celebrates family, nature, and timeless design. Spanning 7,500 square feet, this tropical villa redefines the essence of biophilic living through thoughtful planning, sensitive materiality, and a deep connection with the environment.
A Home that Blends Generations and Nature
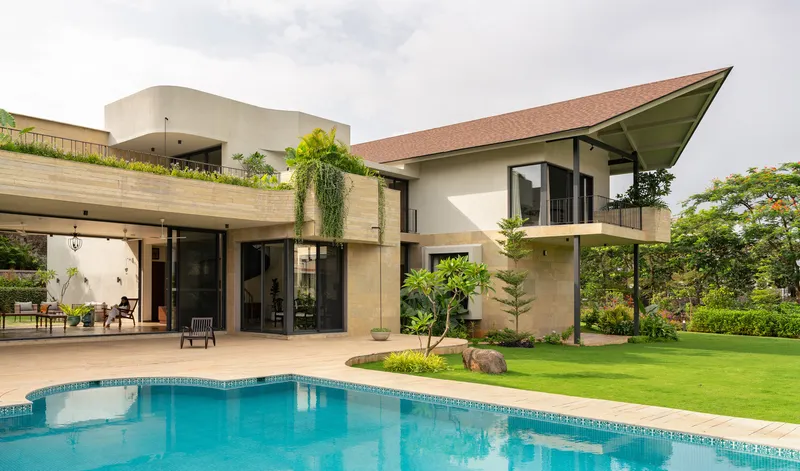
Designed by architects Gauri Satam and Tejesh Patil, Villa Familia is situated in a serene gated Parsi neighborhood. The client’s vision was to create a family home that nurtures togetherness while maintaining individual spaces of retreat. The result is a residence that feels both intimate and expansive—balancing heritage with modern tropical living.
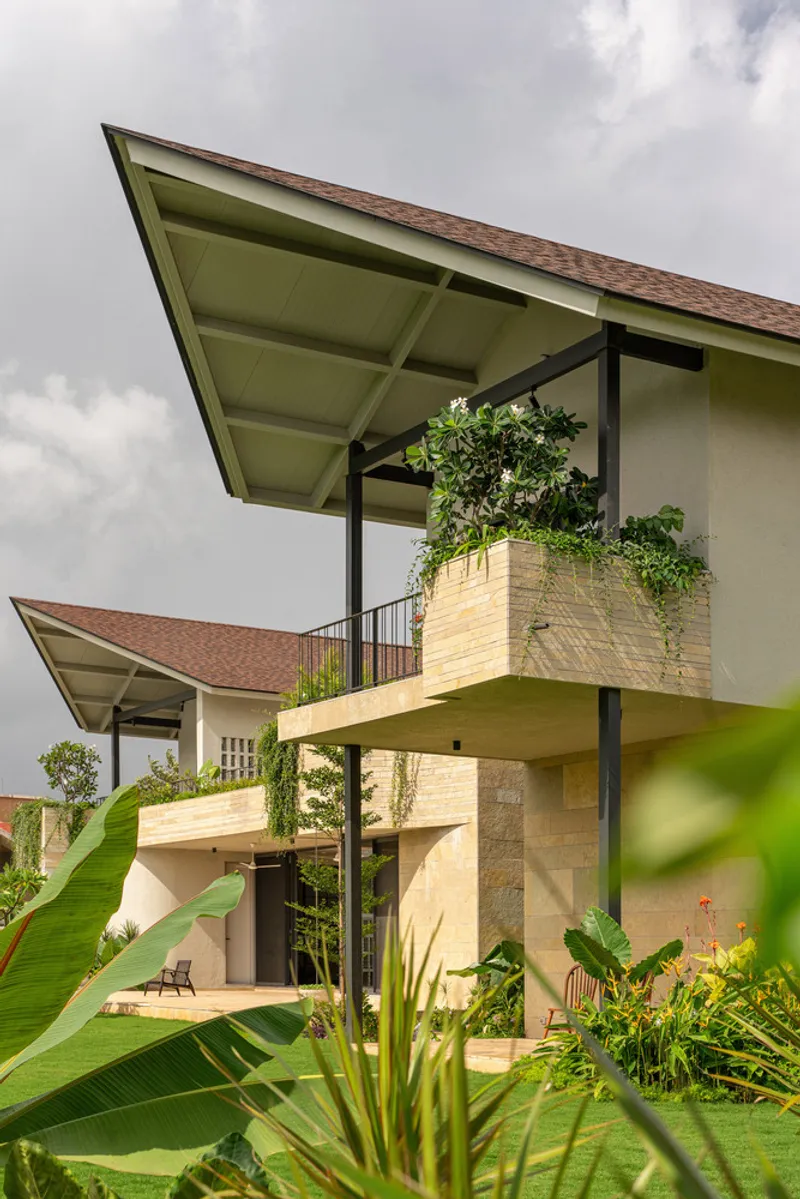
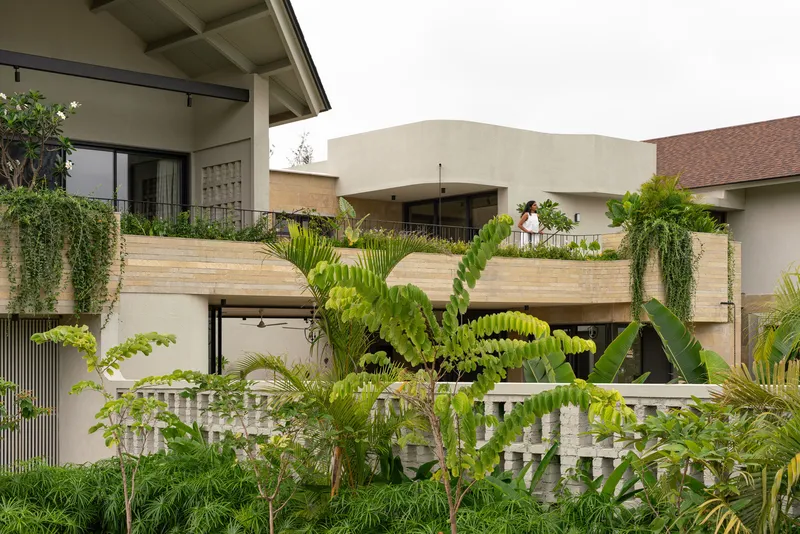
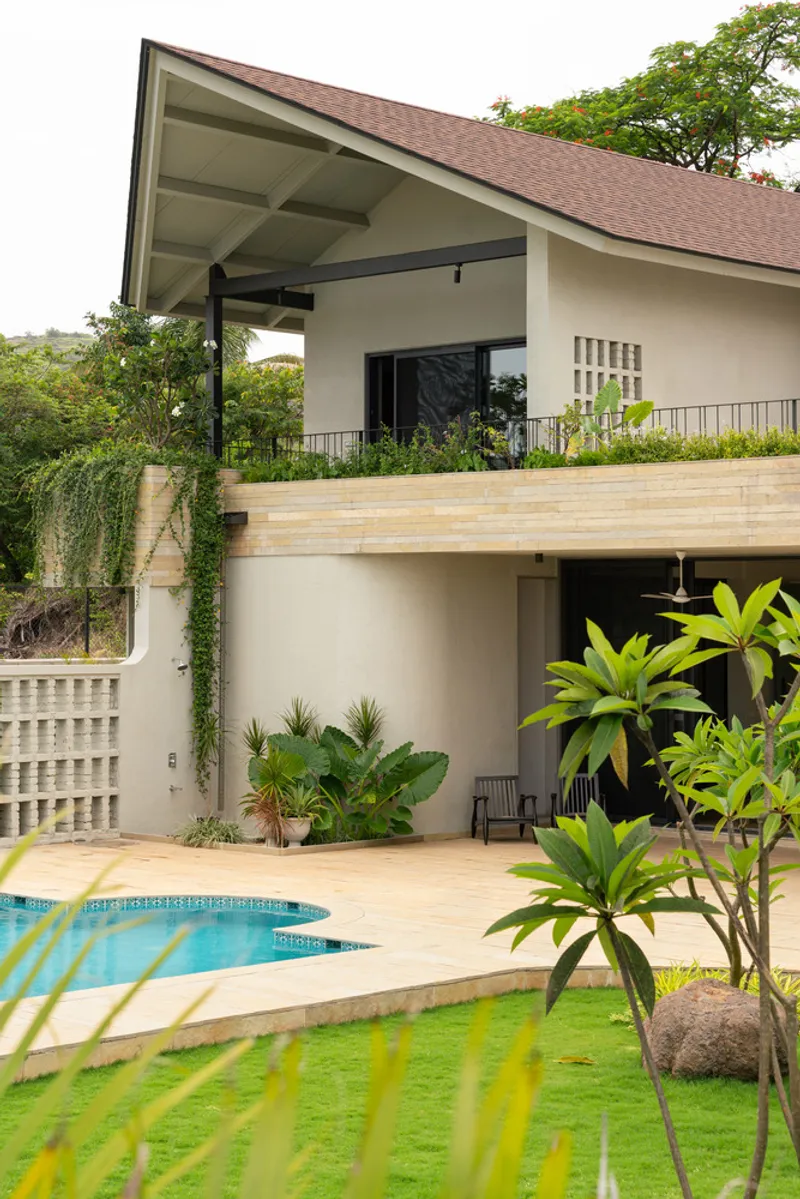
Externally, the villa appears as a modern architectural sculpture, softened by lush greenery. Internally, it tells a story of lineage through ancestral Parsi heirlooms, seamlessly merging old-world charm with contemporary sensibilities. The architecture forms a dialogue between the built and the natural, where verandahs, balconies, and gardens become living extensions of the indoors.
Spatial Flow and Design Philosophy
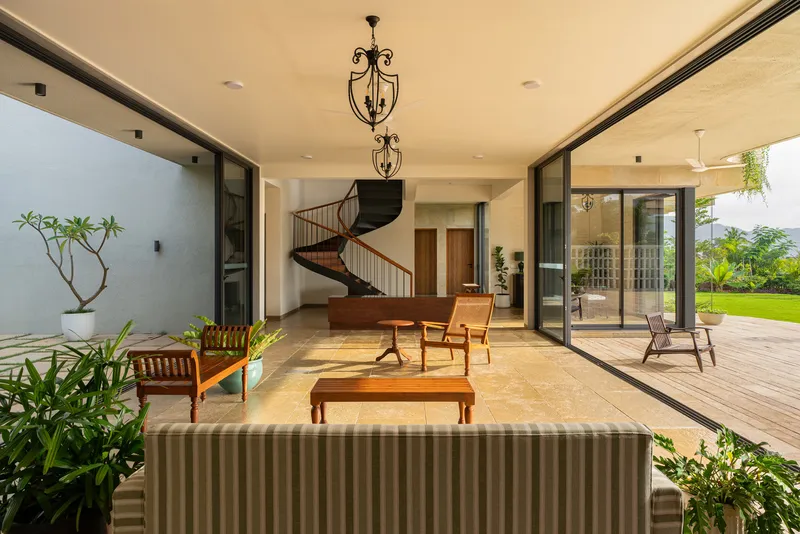
The spatial journey through Villa Familia is a sequence of discoveries. The living area acts as a threshold between two landscaped courtyards, connected visually through deep verandahs that dissolve the boundaries between inside and out.
At the heart of the home stands a spiral staircase, crafted in wood and metal—a sculptural centerpiece that unites form and function, art and movement.
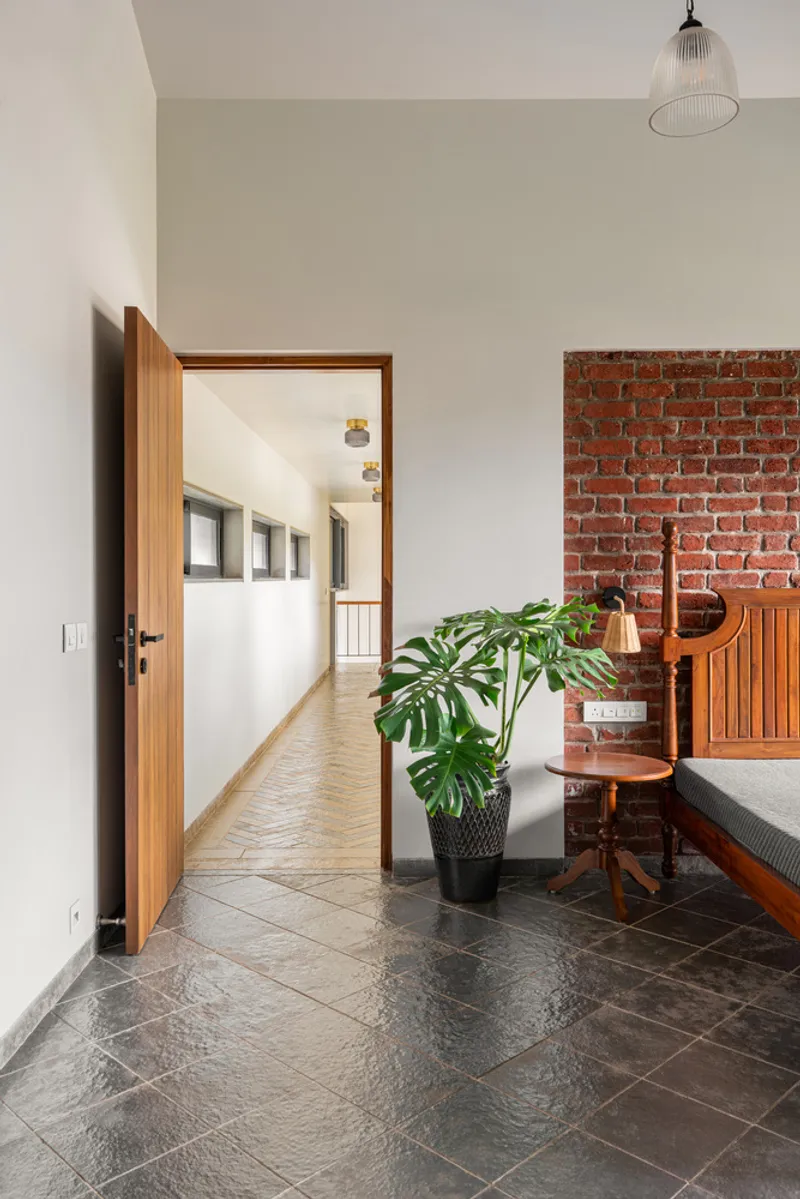
The villa comprises five ensuite bedrooms, each strategically placed across three interconnected volumes. Lower-level rooms open directly into gardens, while upper rooms with high sloping ceilings offer panoramic views of the Tungarli Hills. The kitchen extends into an organic home garden, where cooking becomes an act intertwined with nature. The pool area, bordered by a brick jali wall and layered greens, forms the family’s favorite gathering spot—a private oasis for relaxation and conversation.
Architecture in Harmony with Climate
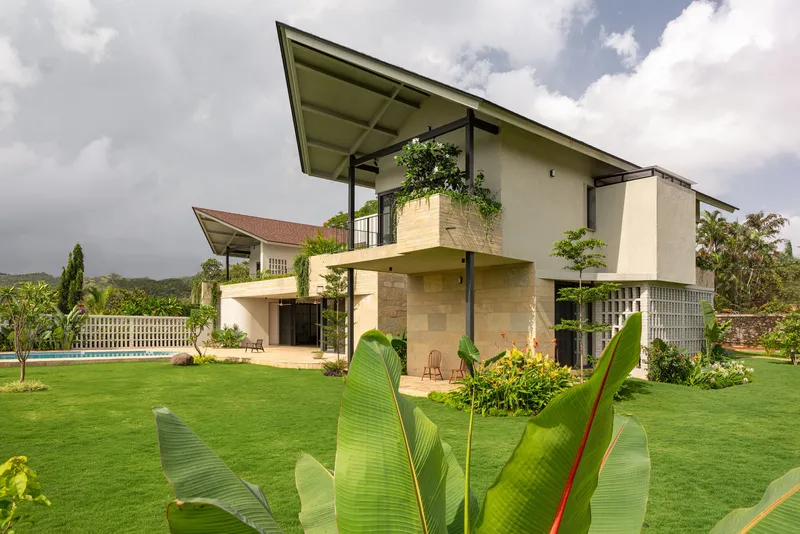
Lonavala’s tropical climate—marked by heavy monsoons, pleasant winters, and scorching summers—demands architectural responsiveness. The design of Villa Familia embraces these conditions instead of resisting them.
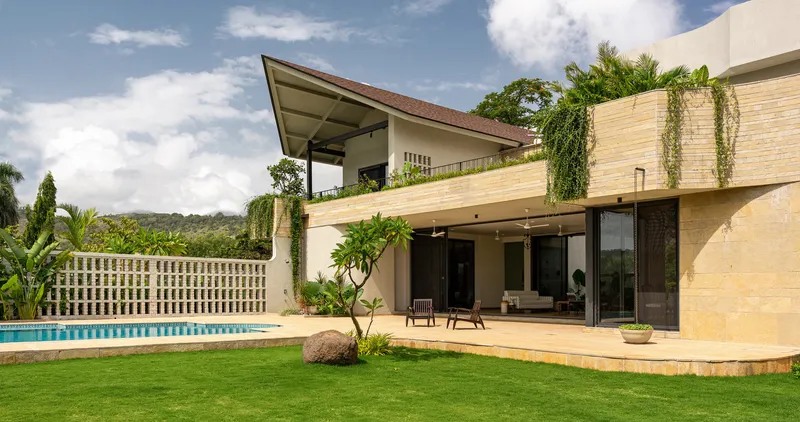
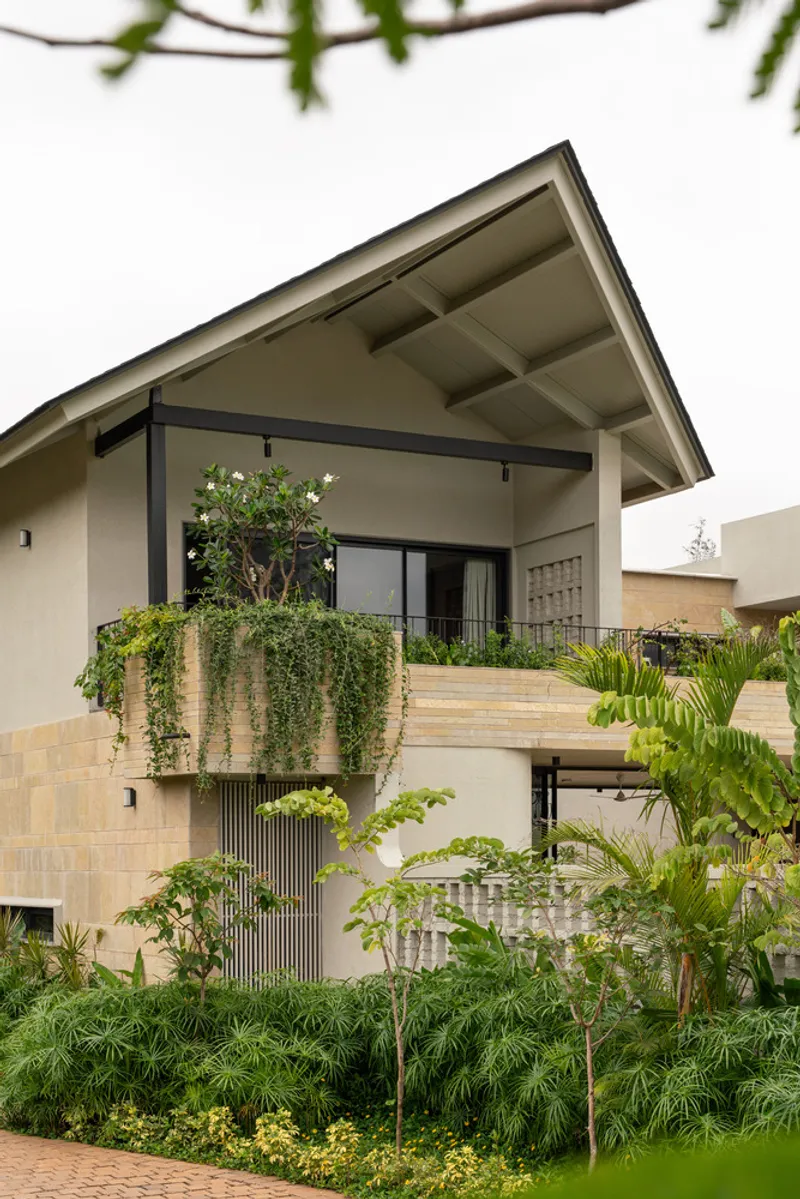
A truncated sloping roof defines the villa’s silhouette, efficiently directing monsoon rains while creating a bold sculptural form. Deep verandahs, shaded overhangs, and carefully oriented openings invite cross-ventilation and filtered daylight, ensuring that the house remains comfortable throughout the year.
By relying on passive cooling strategies rather than mechanical systems, the villa fosters a natural microclimate, staying true to sustainable tropical design principles.
Materiality and Craftsmanship
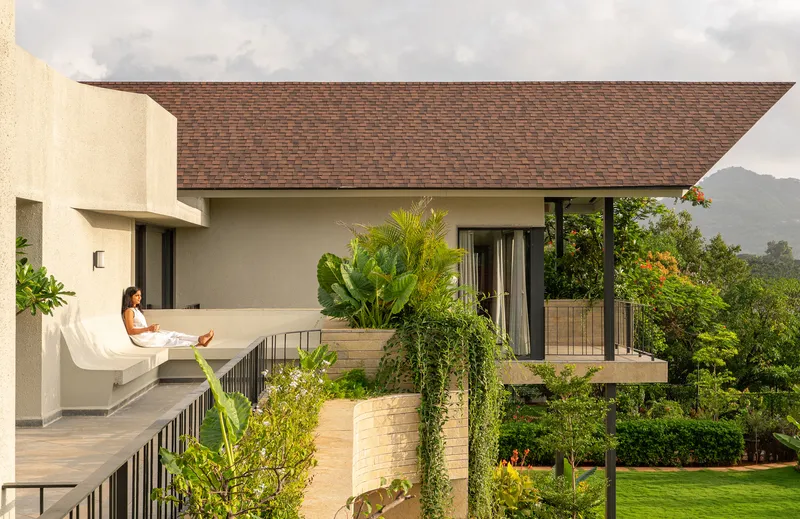
Material selection at Villa Familia celebrates Indian craftsmanship and sustainability. The exterior façade is clad in Shahabad stone, chosen for its durability and local availability. Inside, a blend of Shahabad and Kotah stone flooring in curated textures and patterns adds a layer of rustic elegance.
The home’s defining feature is its biophilic façade—planters and green pockets woven into the architecture itself. These living skins transform the building over time, evolving with seasons while filtering light, dust, and noise. Planted with a mix of native and tropical species, the greens attract birds and butterflies, creating a living ecosystem around the home.
A Living Sanctuary
Villa Familia is more than a tropical villa—it’s a living, breathing ecosystem that honors memory, continuity, and place. It embodies unTAG’s philosophy of contextual, sustainable architecture, where the line between home and nature fades gracefully.
Here, time slows down. Seasons are felt in full rhythm. Architecture, landscape, and life flow together as one seamless experience.
Project Details
- Project Name: Villa Familia
- Location: Lonavala, Maharashtra, India
- Architects: unTAG
- Lead Architects: Gauri Satam, Tejesh Patil
- Area: 7,500 sq. ft.
- Year of Completion: 2025
- Photography: Pranit Bora Studio
- Manufacturers: Asian Paints, ECRA Fenestrations, GRAVA Stones, Jaquar Bath Fittings, TRG Roofing Solutions
All photographs are works of Pranit Bora Studio


Popular Articles
Popular articles from the community


The Musturak Paradise: Senior Living Architecture for a Connected Future in Temara, Morocco
The Musturak Paradise reimagines senior living architecture in Temara via private homes, social spaces, culture, community, and shared care.

ALGAL REALM: A Bio-Integrated Lunar Habitat Design for Life Beyond Earth
ALGAL REALM reimagines lunar habitat design with algae-powered life support, 3D-printed regolith, and vertical living for a lunar future.

Conexión: Biophilic Design Reimagines High-Rise Living in Hong Kong
Conexión reimagines high-rise living in Hong Kong through biophilic design, green facades, shared spaces, daylight, water and nature within.

Co-life: Sustainable Architecture for Age-Friendly Community Living
Co-life reimagines sustainable architecture for seniors through courtyards, rammed earth, shared gardens, and spaces designed for belonging.

Similar Reads
You might also enjoy these articles


Hodi-Mandai Geram
Project Function: Preservation and revitalization of the Intangible heritage and socio-spatial identity of the Hodi by Housing, Cultural Memory Center, Sacred Grove, landscape, local tourism economy


Olio Towers: A Mid-Rise for Performers That Fuses Housing, Rehearsal, and Stage
Located blocks from Houston's Theater District, this modular tower stacks living units around a central performance atrium.

Oasis: Modular Green Housing Carved into Dhaka's Urban Fabric
A shortlisted Plugin Housing entry reclaims unauthorized settlements in Dhaka with stepped concrete volumes, green roofs, and ventilation-driven design.

Black Hole: A Floating Megastructure for the Post-Physical Era
Emiliano Mazzarotto envisions a spherical, self-scaling arena where e-sports, digital hotels, and holographic stadiums replace traditional public space.

Explore Residential Building Competitions
Discover active competitions in this discipline

Challenge to design mud housing for contemporary communities

Challenge to reimagine the Iron Throne

Photograph architecture without architects

Illustrate the lost glory of Angkor Wat - Render Challenge
Comments (0)
Please login or sign up to add comments
No comments yet. Be the first to comment!