
Villa Hesar by Afshin Khosravian and Associates: Mountainous Luxury and Climatic Harmony in Toroqbeh, Iran
Mountain villa blending luxury, privacy, and sustainable design with courtyards, roof gardens, natural breeze flow, and Esfahan stone façade.


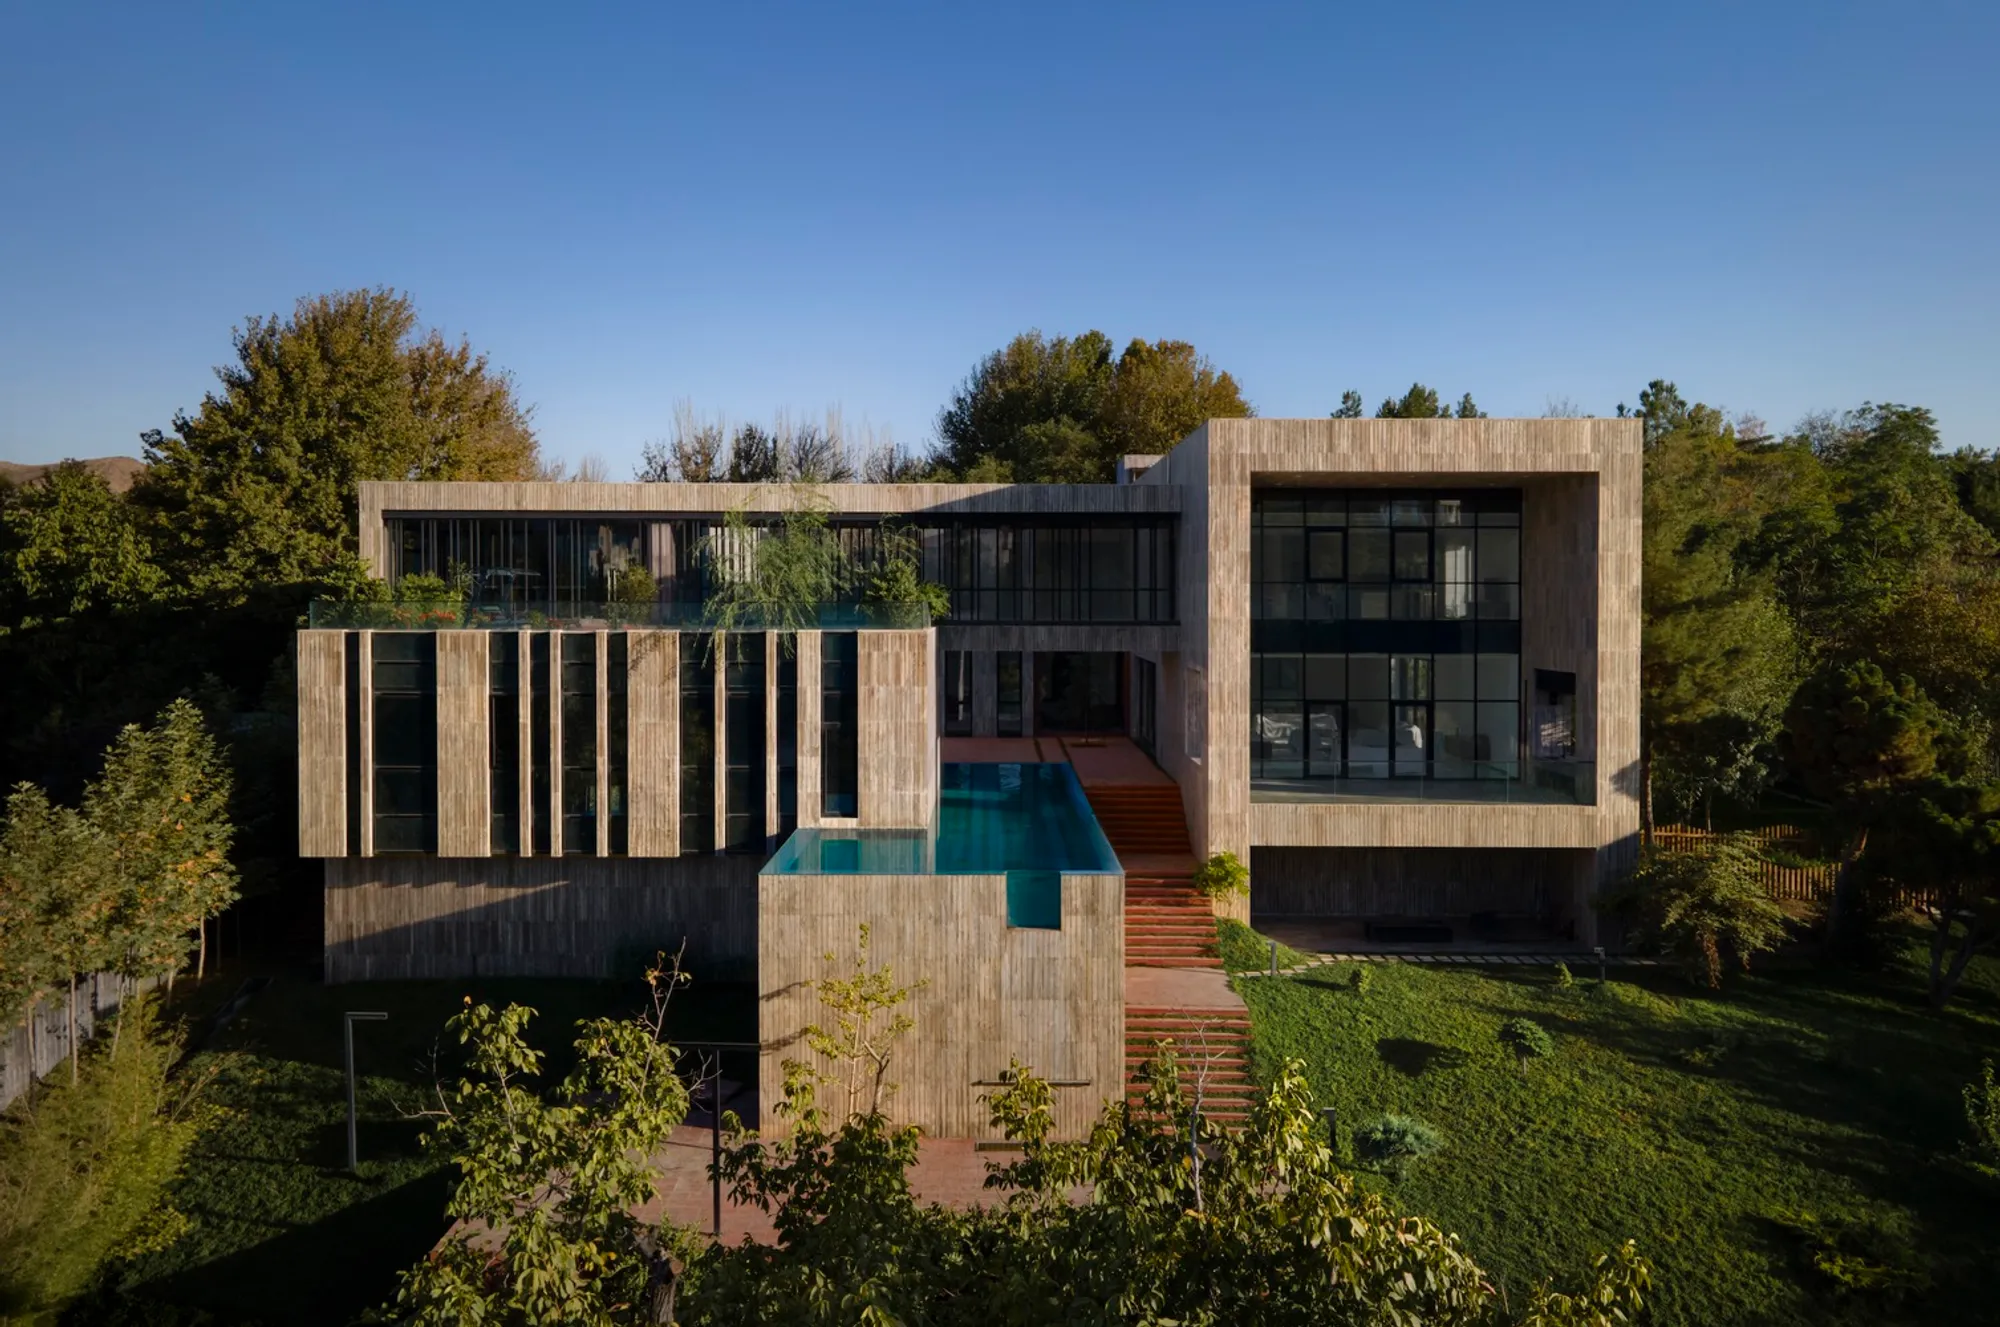
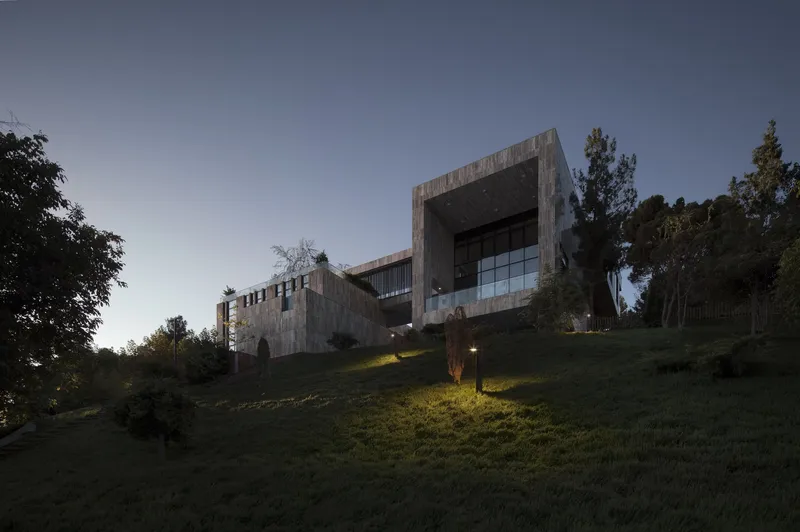
Nestled in the scenic mountainous region of Mashhad, Villa Hesar byAfshin Khosravian and Associates (2023) exemplifies a masterful integration of architecture with nature. Spanning 1,800 m², the villa stretches from the peak to the river, embracing a 20-meter altitude difference that naturally moderates temperature, creating a comfortable microclimate with a 4°C variance across the site. This thoughtful environmental consideration ensures that every space within the villa harmonizes with the surrounding landscape while maintaining privacy and introspection for its occupants.
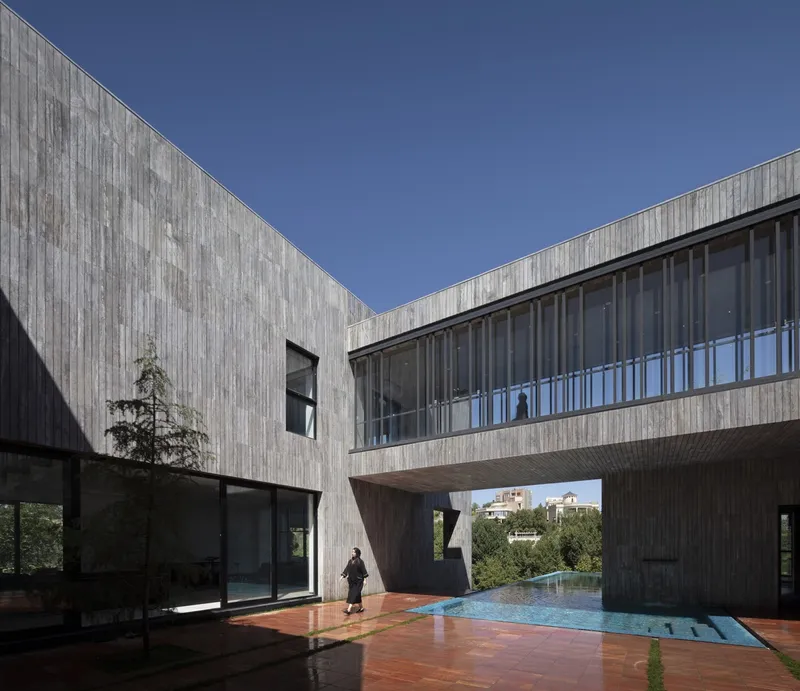
The central concept of Villa Hesar revolves around transforming a traditional courtyard into a mountainous setting, offering an intimate and secluded environment. The designers meticulously analyzed local climatic and visual forces, resulting in a dynamic diagonal cut aligned with the favorable southeast winds. This strategic orientation divides the villa into two primary zones: residential and recreational, connected via a linear bridge that offers panoramic views of both the central courtyard and the dramatic natural surroundings.
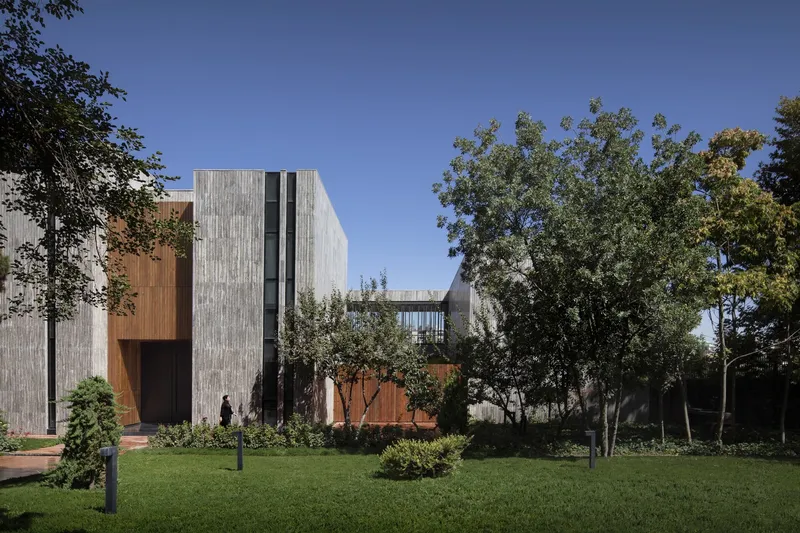
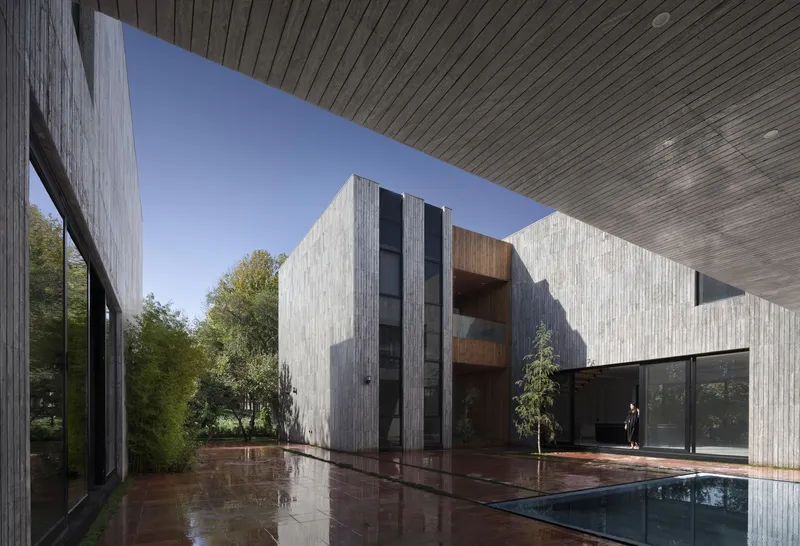
Balconies and roof gardens of varying shapes and enclosures create diverse spatial experiences, blending openness with privacy. The villa’s central yard acts as a pivotal node, fostering seamless visual and physical connections between indoor and outdoor areas. An automated entrance enhances the courtyard's exclusivity, while fragrant plantings interact with the valley wind, producing a soothing breeze that invigorates both the courtyard and the villa’s interiors.
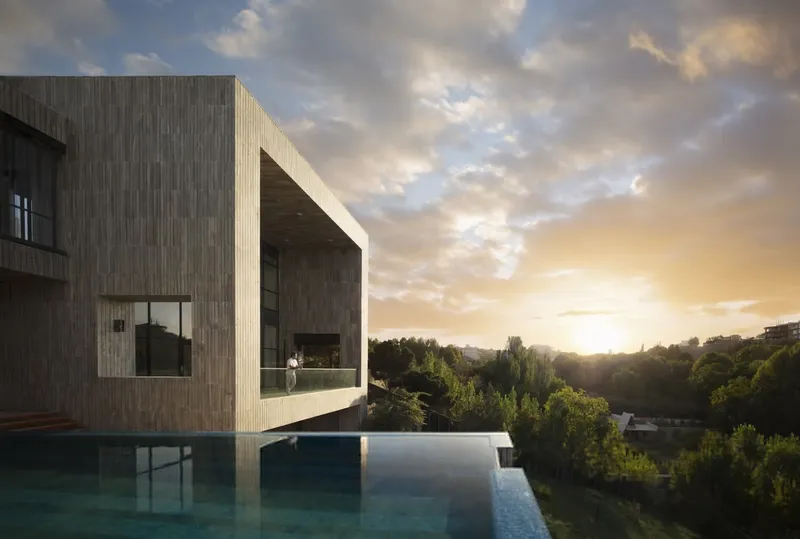
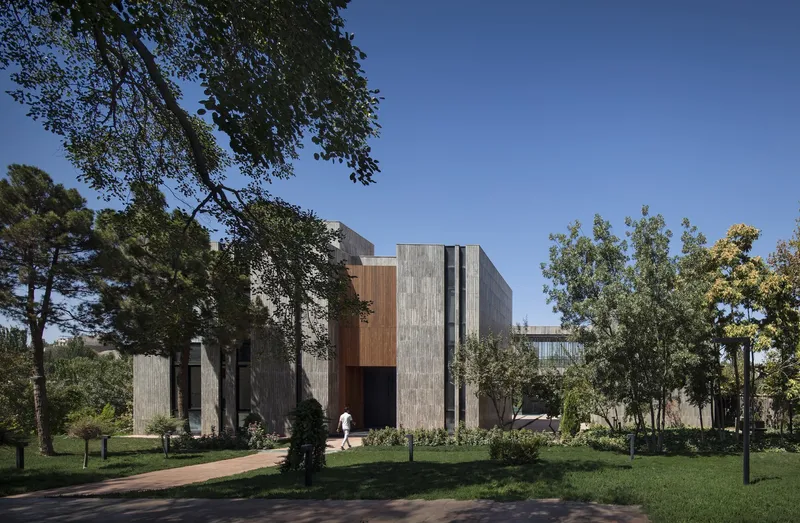
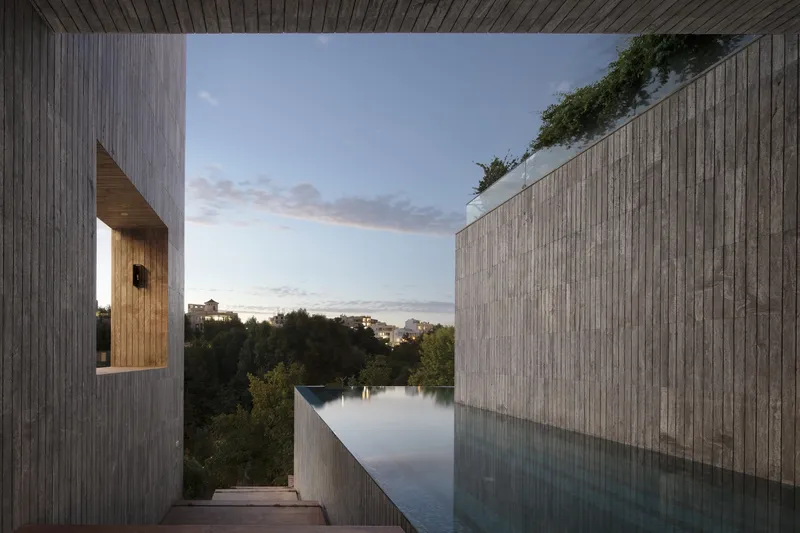
The exterior swimming pool is thoughtfully positioned to intersect introspective and extrospective spaces, strategically placed along the path of the local breeze to moderate temperatures and enhance comfort. Sustainability and ecological sensitivity are evident throughout the project, with existing green spaces preserved and native trees maintained to complement the villa’s volumetric composition. The façade, crafted from Esfahan silver stone with vertical lines, resonates with the surrounding tree trunks, seamlessly integrating the large-scale structure into its natural environment.
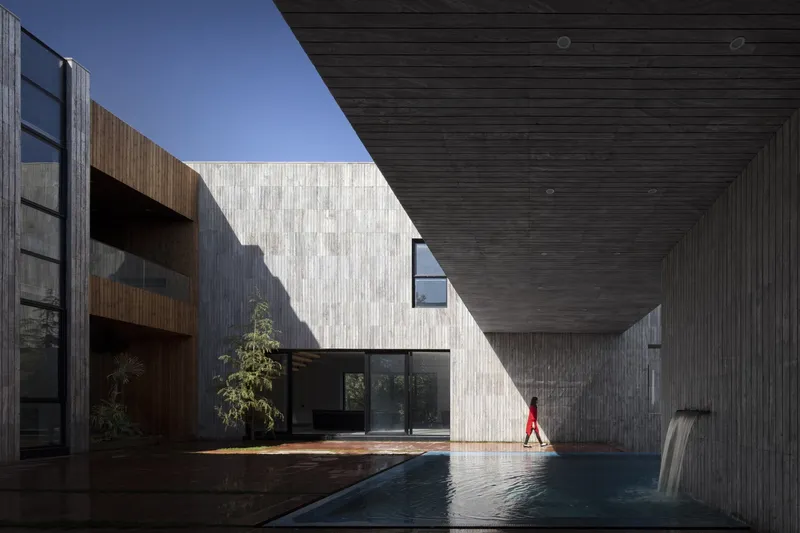
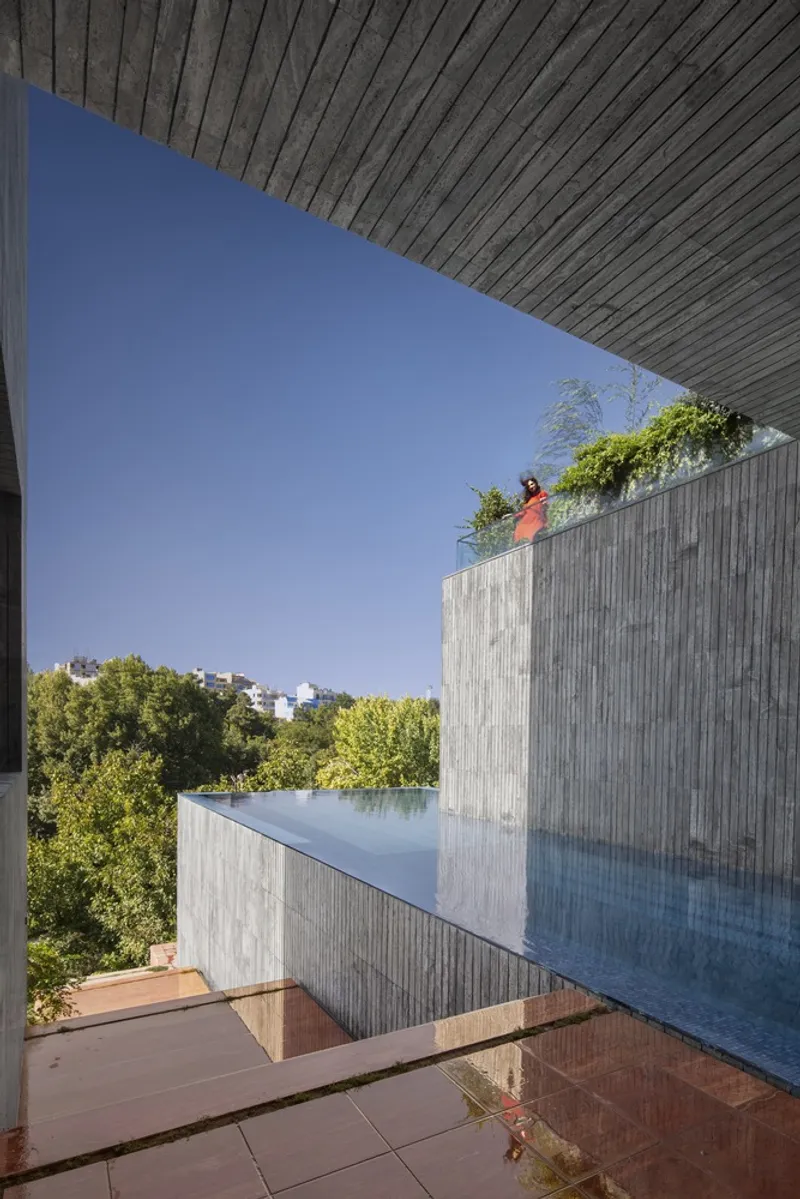
Villa Hesar demonstrates the sophisticated use of climate-responsive design, privacy-focused planning, and material harmony to create a luxurious yet environmentally conscious mountain retreat. This architectural masterpiece showcases Afshin Khosravian and Associates’ commitment to balancing aesthetics, functionality, and ecological sensitivity in contemporary residential design.
All photographs are works of
Nimkat Architectural Photography




Popular Articles
Popular articles from the community


Riyadh For All: Intergenerational Urban Design for Active Aging in Rabat
Riyadh For All reimagines urban design in Rabat with intergenerational co-living, adaptive courtyards, and Moroccan cultural exchange today.

Play: Fragments of Their World
Familiar architecture becomes modular playground design, creating safe spaces where displaced children can learn, connect, imagine and play.

Co-Life: Senior Housing Design That Reconnects Older Adults With the City
Co-Life reimagines senior housing design through healing gardens, shared streets, workshops, and a sustainable community across generations.

The Earth Pod: 3D Printed Homes for Resilient Refugee Communities
The Earth Pod reimagines refugee housing through 3D printed homes made from clay, combining resilience, self-sufficiency, and rapid shelter.


Similar Reads
You might also enjoy these articles


FAMM Arquitectura Organizes Ten Villas Around Courtyards and Jungle in Nosara, Costa Rica
El Molino pairs two elongated volumes with deep overhangs and timber louvers to build a compact coastal community five minutes from the beach.

Oscar Niemeyer's Ibirapuera Park Pavilions Define São Paulo's Cultural Identity in Concrete and Curve
A constellation of modernist volumes set within São Paulo's most important urban park, conceived for the city's 400th anniversary in 1954.

How Henri Picq's 1889 Paris Pavilion Traveled 11,000 Kilometers to Become Santiago's Artequín Museum
A prefabricated iron and glass pavilion built for the Paris Universal Exposition found a second life as a children's art museum in Chile.

Sanjay Puri Architects Wraps a Jaipur Office Tower in Capsule-Shaped Green Buffers
A nine-level climate-responsive workplace near Jaipur Airport uses stacked planter terraces and aluminium screens to fight 40°C heat.


Explore Architecture Competitions
Discover active competitions in this discipline



Challenge to reimagine the Iron Throne


Photograph architecture without architects


Illustrate the lost glory of Angkor Wat - Render Challenge


Design challenge to reuse E-waste
Comments (0)
Please login or sign up to add comments
No comments yet. Be the first to comment!