
Villa S by Andersson & Stare: A Masterpiece of Cliffside House Architecture
An elegant cliffside house in Sweden that blends modern architecture with the rugged Nordic landscape and panoramic fjord views.


Perched atop a rugged mountain on the Swedish island of Orust, Villa S by Andersson & Stare is a stunning example of cliffside house architecture. This modern residence is thoughtfully designed to embrace its dramatic Nordic landscape, offering panoramic views of the fjord below while preserving the untouched natural environment.


A Bold Architectural Response to a Challenging Site
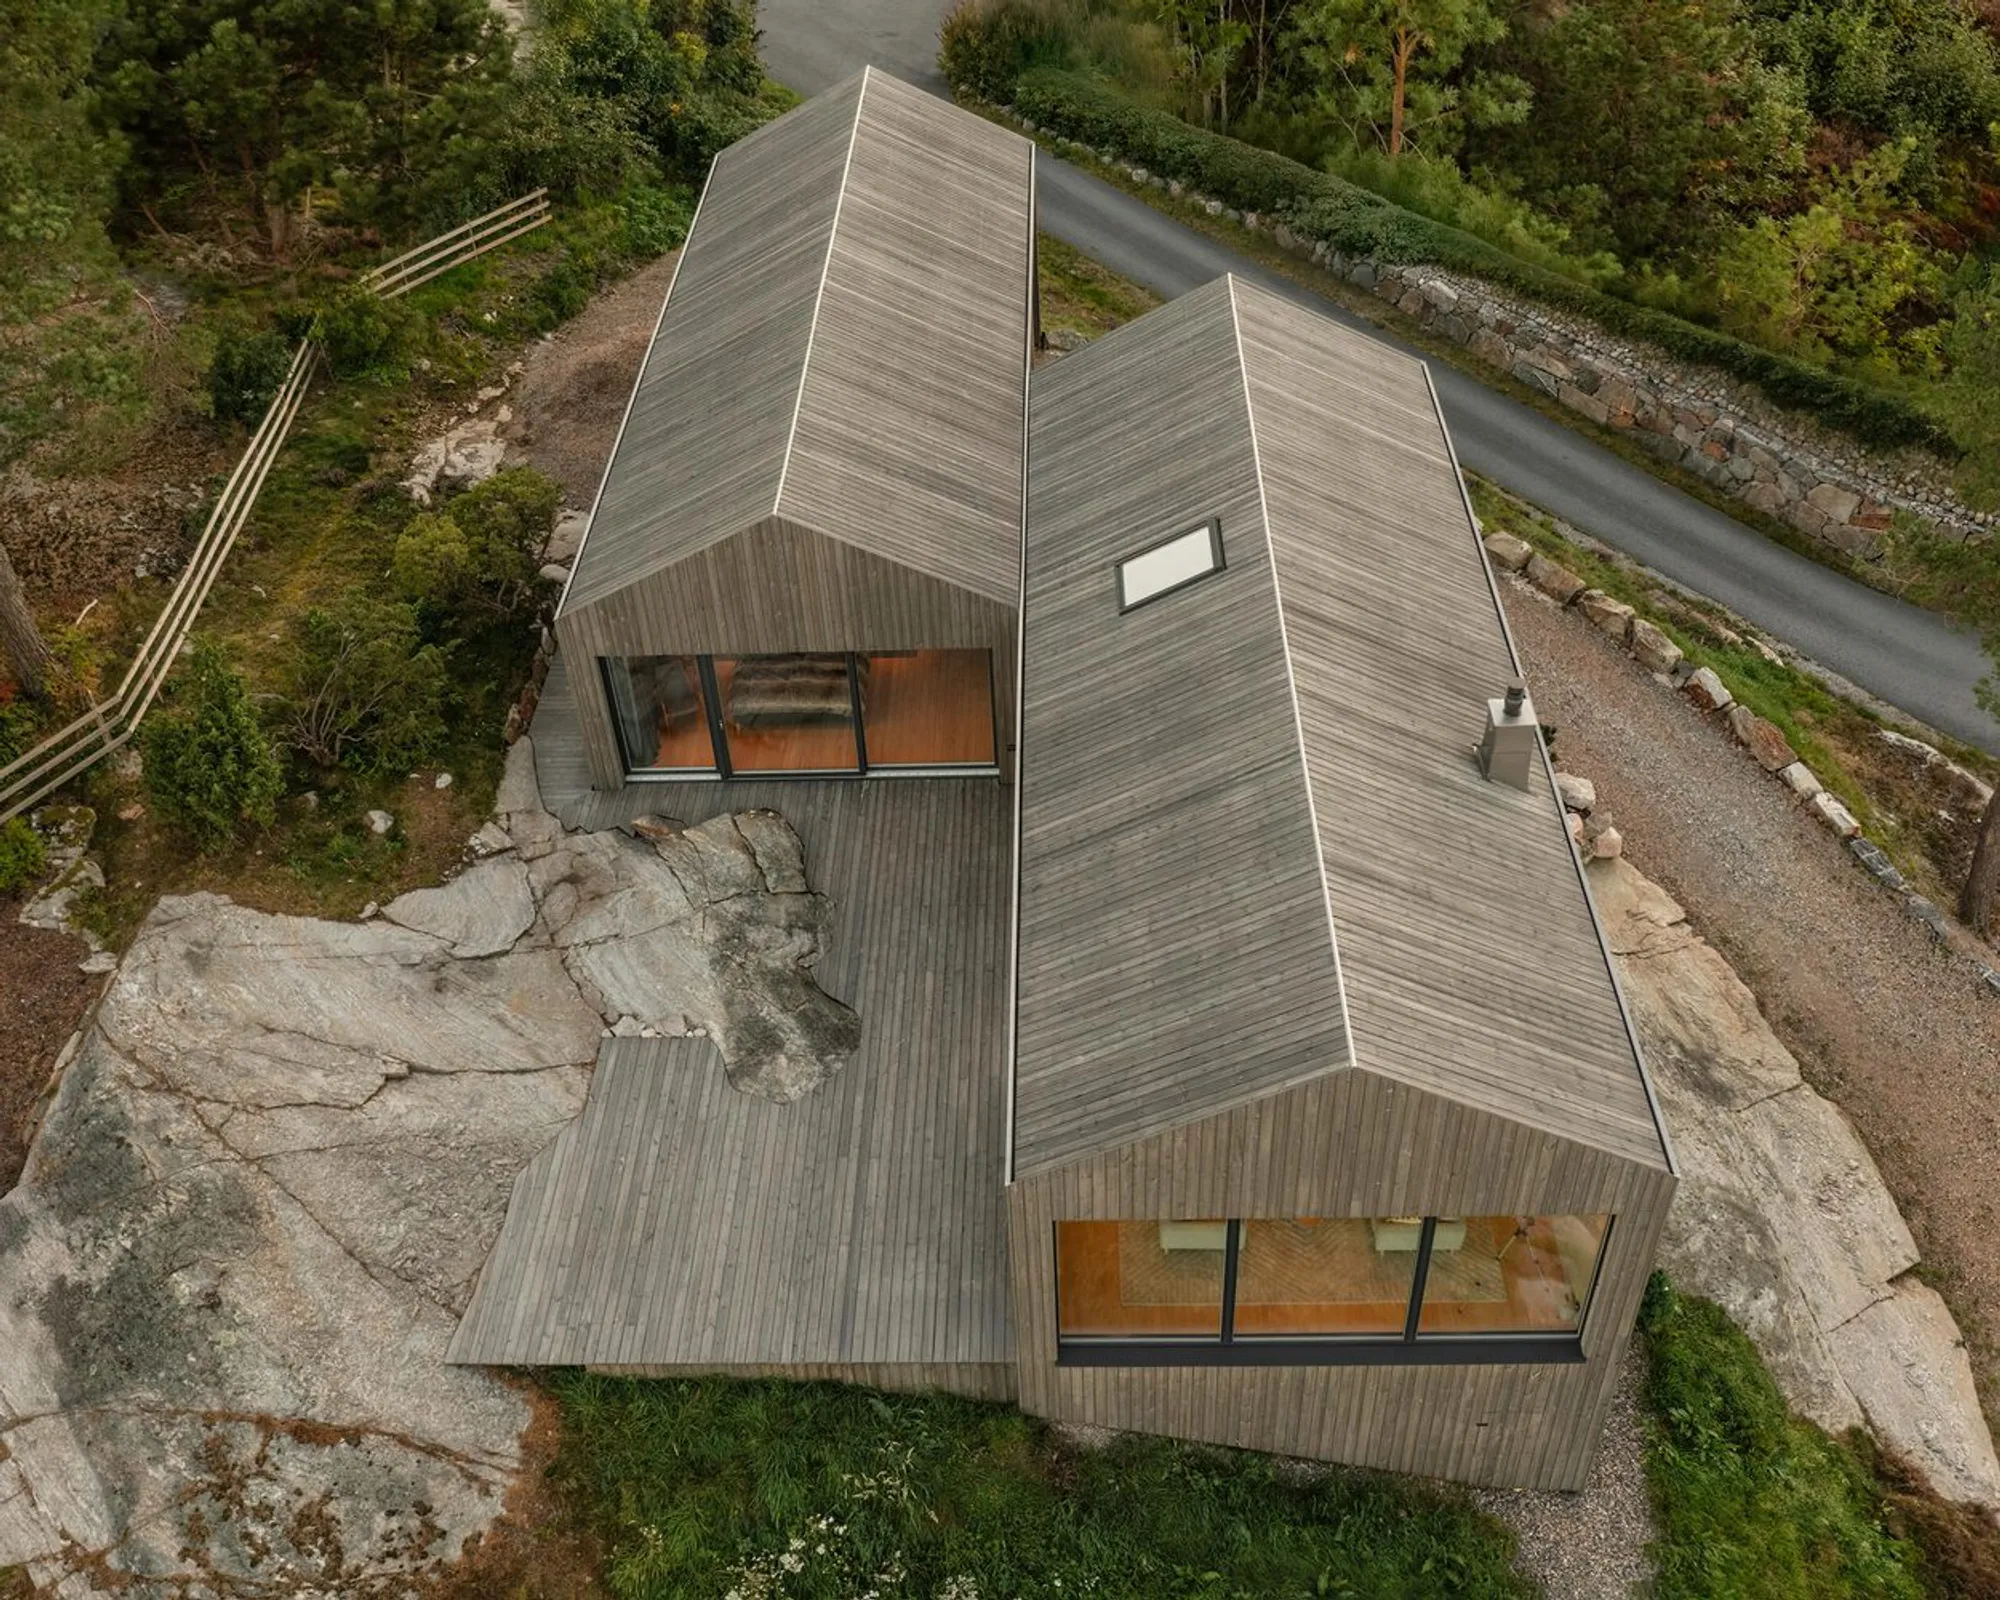
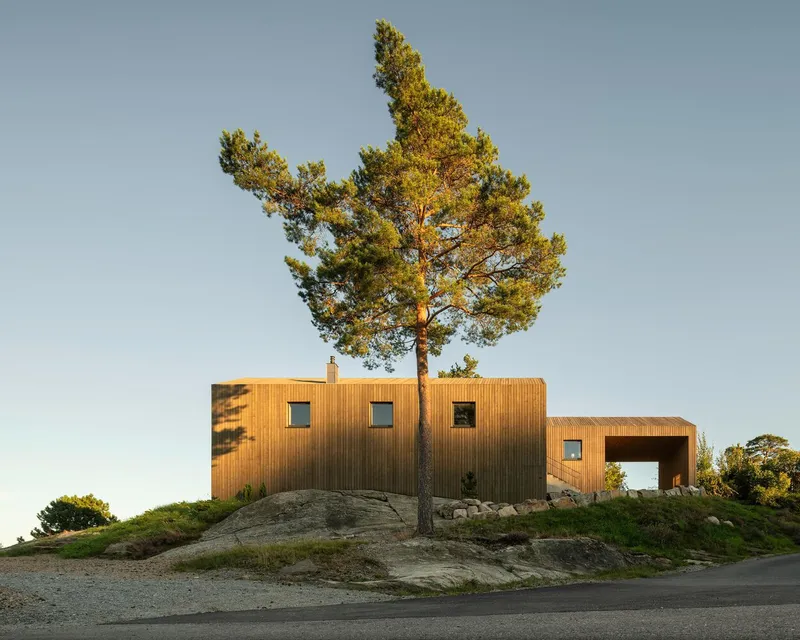
The plot for Villa S is defined by raw granite outcrops, wild heather, and towering pine trees. The design challenge lay in positioning the house on top of the mountain without disturbing the delicate surroundings or violating strict building regulations. The architects solved this through two offset volumes: one resting close to the mountain’s surface, the other bridging a larger height difference. This ingenious composition creates sheltered outdoor areas and dynamic spatial experiences both inside and out.

Harmonizing Architecture with Nature
A hallmark of Villa S’s cliffside house architecture is its seamless integration with nature. The entire exterior is clad in uniform wooden paneling, treated to blend with the gray granite and surrounding forest. Even practical elements like rainwater drainage are discreetly hidden behind the cladding, preserving the house’s minimalist, monolithic presence. A gravel driveway winds up to the house, allowing car access without scarring the landscape.


A Layout Defined by Light and Landscape
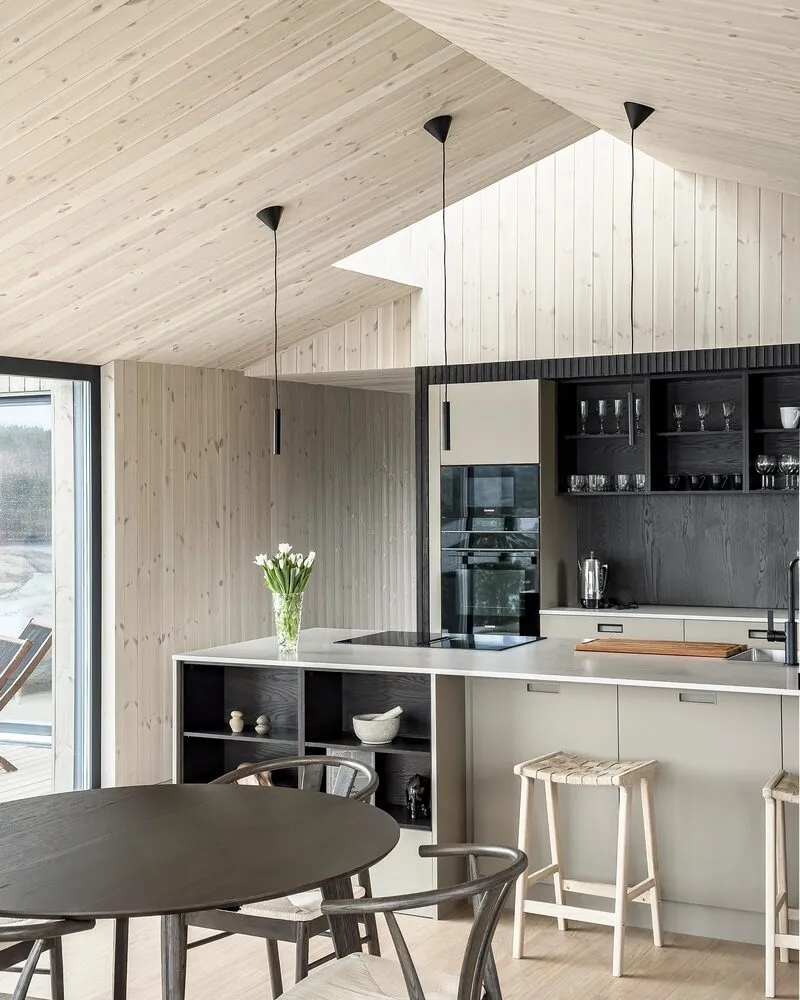
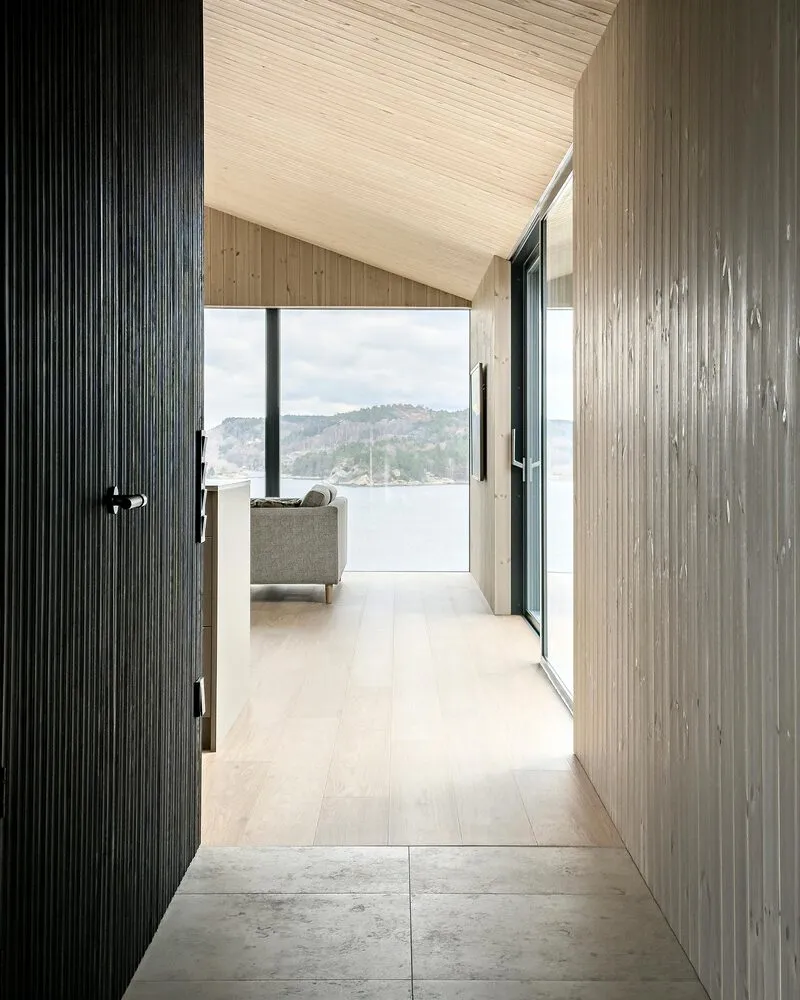
Inside, the house is divided between two volumes. One contains private spaces, while the other hosts the social areas. From the main entrance, visitors are greeted by an uninterrupted sightline through the house and toward the glittering fjord. The living room features a dramatic gable window that frames the water, while a large sliding door opens onto a terrace merging into the rocky terrain. This design blurs the boundary between indoors and outdoors, bringing the surrounding nature into every moment of daily life.


Private Spaces with Panoramic Views
The private wing of Villa S is designed as a tranquil retreat. The master bedroom offers sweeping views of the fjord and direct terrace access, allowing residents to immerse themselves in the natural surroundings from the comfort of their own space. The careful positioning of each room ensures that every corner of the house captures the essence of the site’s dramatic beauty.


A New Benchmark for Cliffside House Architecture
Villa S is more than just a home; it is a powerful example of how cliffside house architecture can respond to complex landscapes with sensitivity, innovation, and elegance. Andersson & Stare have created a residence that celebrates nature rather than conquers it, setting a new benchmark for architectural design in extreme and beautiful settings.


All the photographs are works of James Silverman




Popular Articles
Popular articles from the community


Riyadh For All: Intergenerational Urban Design for Active Aging in Rabat
Riyadh For All reimagines urban design in Rabat with intergenerational co-living, adaptive courtyards, and Moroccan cultural exchange today.

Hill & Cross Opera: Sculptural Opera House Architecture Shaped by Tallinn’s Landscape and Identity
Hill & Cross Opera reimagines opera house architecture in Tallinn through its sculptural hill, civic plaza, glass wave and a luminous cross.

The Ocean Hive: Sustainable Architecture for a Self-Sufficient Civilization at Sea
The Ocean Hive imagines sustainable architecture at sea, where modular habitats, algae, wave power and ocean waste sustain a growing colony.

Conexión: Biophilic Design Reimagines High-Rise Living in Hong Kong
Conexión reimagines high-rise living in Hong Kong through biophilic design, green facades, shared spaces, daylight, water and nature within.


Similar Reads
You might also enjoy these articles


FAMM Arquitectura Organizes Ten Villas Around Courtyards and Jungle in Nosara, Costa Rica
El Molino pairs two elongated volumes with deep overhangs and timber louvers to build a compact coastal community five minutes from the beach.

Oscar Niemeyer's Ibirapuera Park Pavilions Define São Paulo's Cultural Identity in Concrete and Curve
A constellation of modernist volumes set within São Paulo's most important urban park, conceived for the city's 400th anniversary in 1954.

How Henri Picq's 1889 Paris Pavilion Traveled 11,000 Kilometers to Become Santiago's Artequín Museum
A prefabricated iron and glass pavilion built for the Paris Universal Exposition found a second life as a children's art museum in Chile.

Sanjay Puri Architects Wraps a Jaipur Office Tower in Capsule-Shaped Green Buffers
A nine-level climate-responsive workplace near Jaipur Airport uses stacked planter terraces and aluminium screens to fight 40°C heat.


Explore Architecture Competitions
Discover active competitions in this discipline



Challenge to reimagine the Iron Throne


Photograph architecture without architects


Illustrate the lost glory of Angkor Wat - Render Challenge


Design challenge to reuse E-waste
Comments (0)
Please login or sign up to add comments
No comments yet. Be the first to comment!