
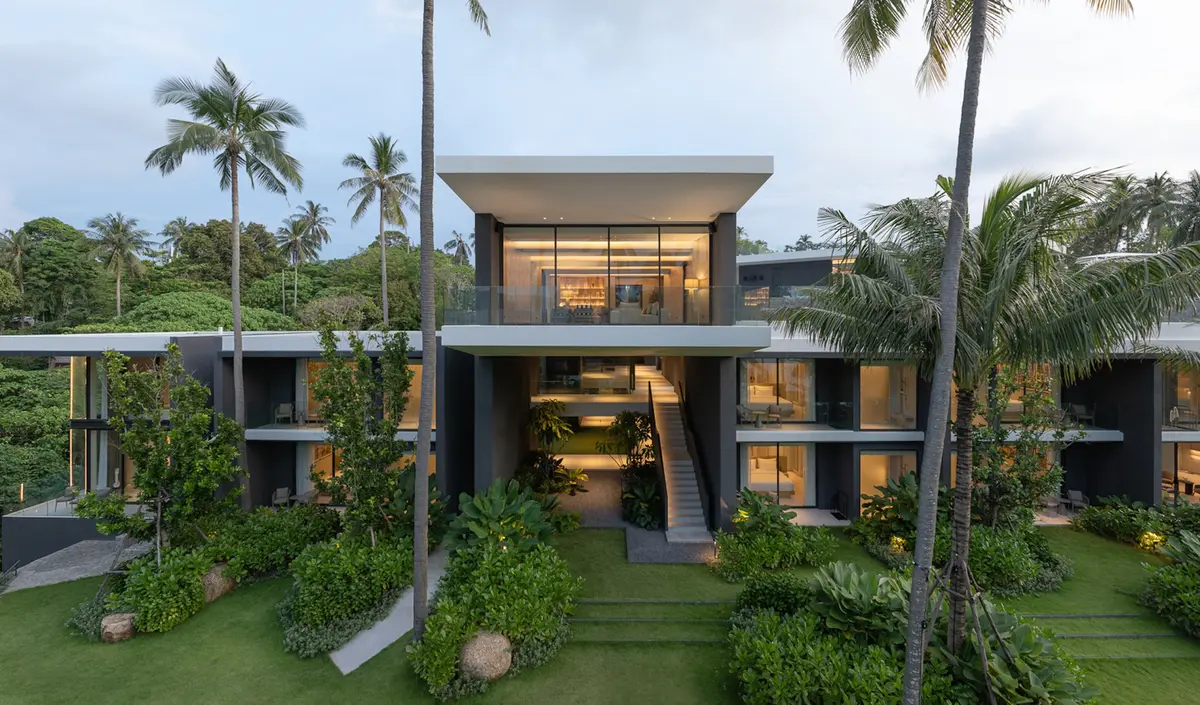
Villa Zai by IDIN Architects
A boutique cliffside hotel in Phuket designed for private group stays and weddings, framing shared moments against sweeping Andaman Sea views.


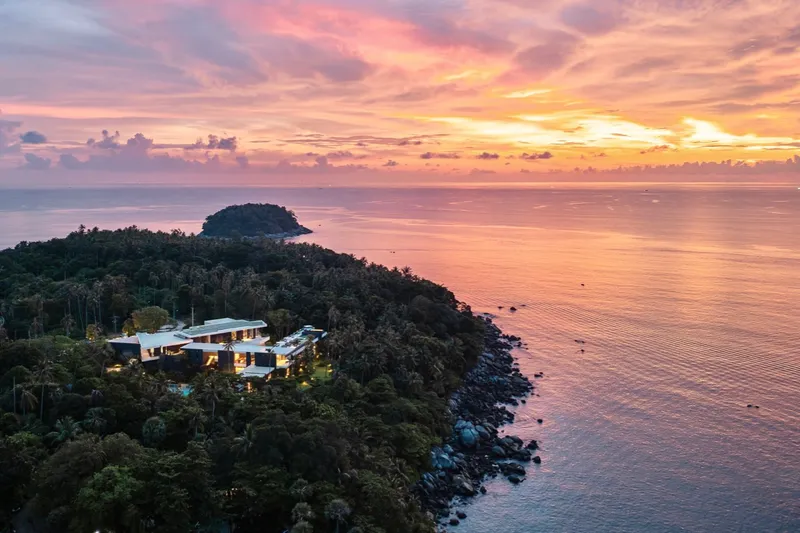
Perched on a curved cliff overlooking the Andaman Sea in Phuket, Villa Zai by IDIN Architects is a boutique hospitality project conceived not for anonymity or volume, but for intimacy, togetherness, and ceremony. Completed in 2024 with a total built area of approximately 4,000 m², the project redefines the idea of a seaside hotel by positioning itself as a full-property private retreat, tailored primarily for group stays and destination weddings.
A Cliffside Retreat in Phuket Designed for Shared Moments, Ritual, and the Andaman Horizon
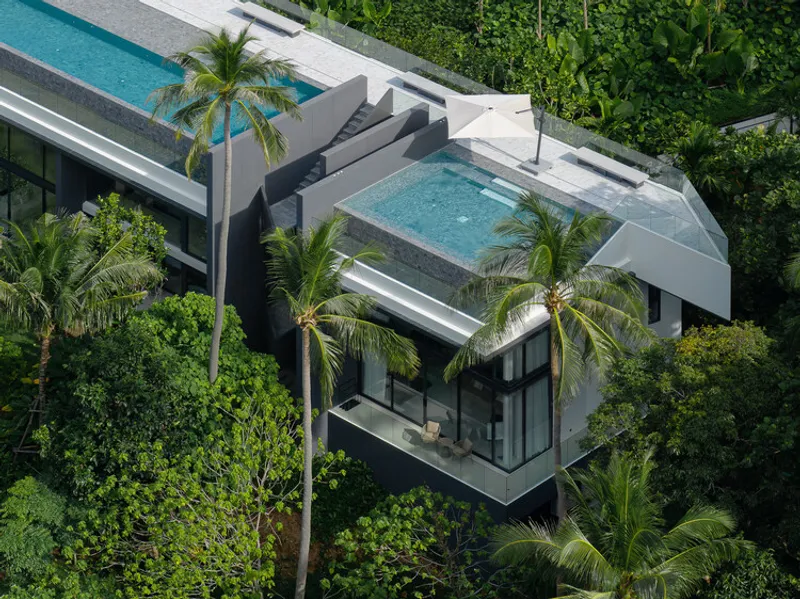
With only nine units comprising eleven bedrooms, Villa Zai intentionally limits accommodation to the most meaningful participants in each gathering: family, close friends, and couples celebrating once-in-a-lifetime moments. Rather than dispersing guests across a large resort, the architecture brings them together through shared spaces, uninterrupted sea views, and a carefully choreographed spatial sequence that supports both privacy and collective experience.
A Site Shaped by Sea, Wind, and Terrain
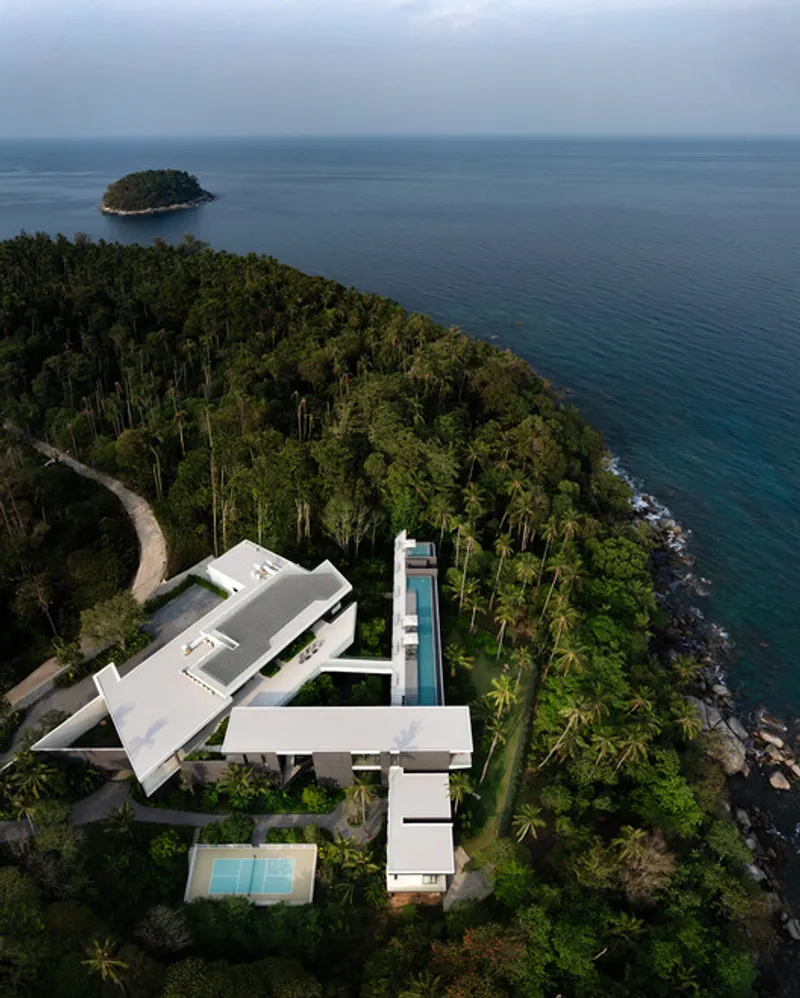
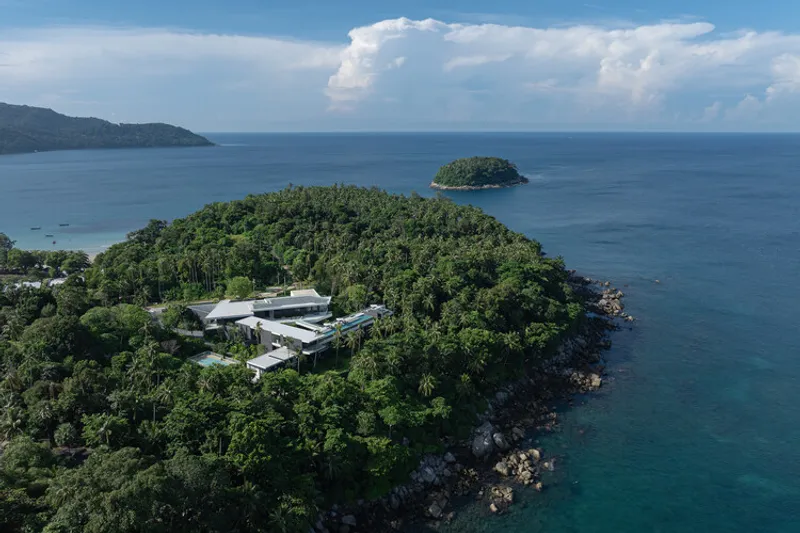
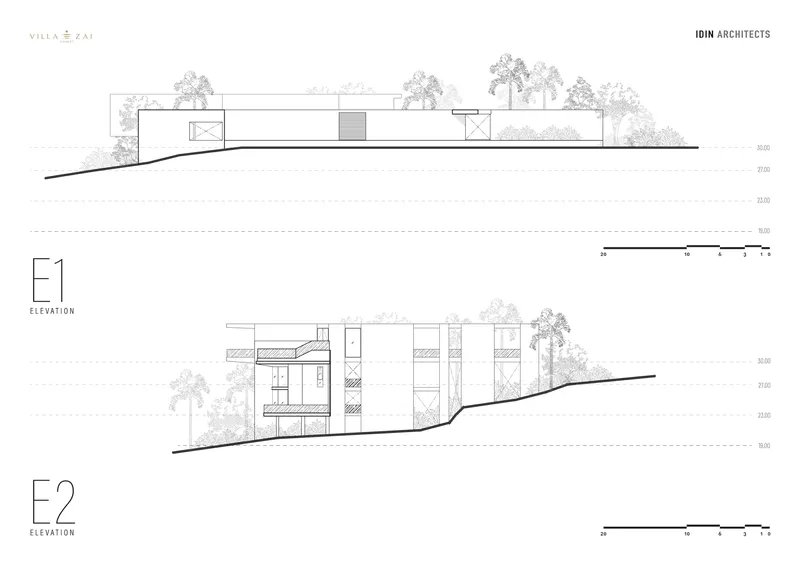
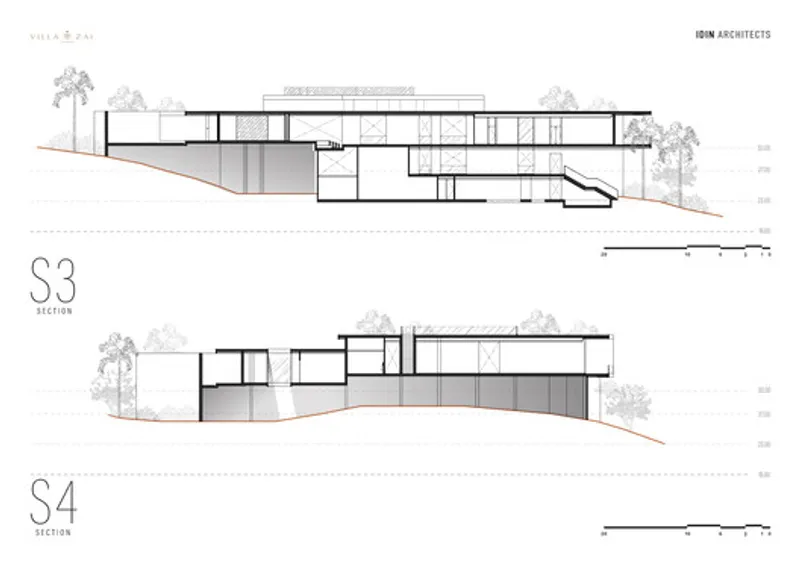
The project occupies a dramatic coastal site with a 180-degree panoramic view of the Andaman Sea. Rather than flattening the terrain, the master plan is lifted and carefully arranged to respect natural water flow toward the coastline and preserve as many existing trees as possible, including those closest to the sea.
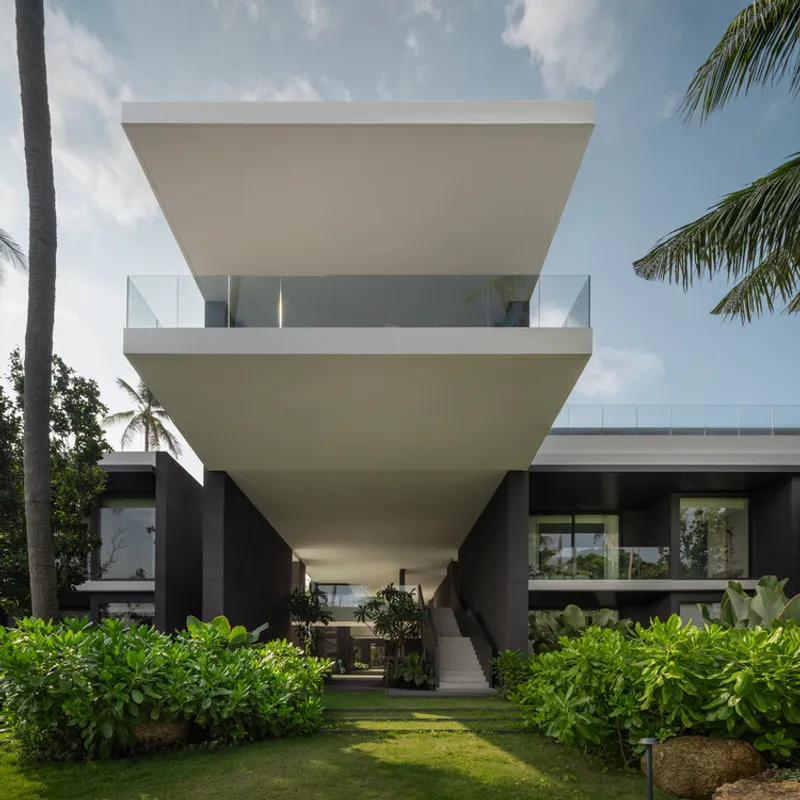
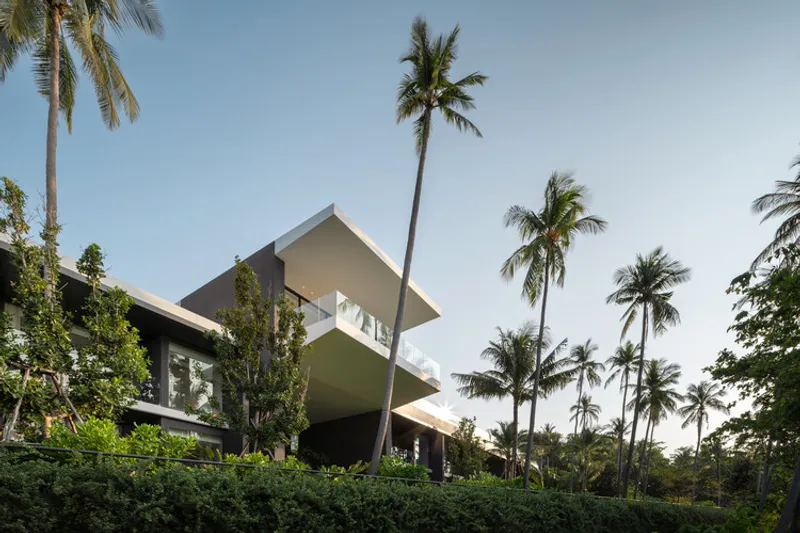
This sensitive approach to the landscape establishes the project’s underlying philosophy: architecture should adapt to place rather than dominate it. By minimizing land cutting and responding to topography, Villa Zai maintains a strong ecological and visual connection to its surroundings, allowing the natural drama of the site to remain the primary spectacle.
Three Buildings, One Collective Experience
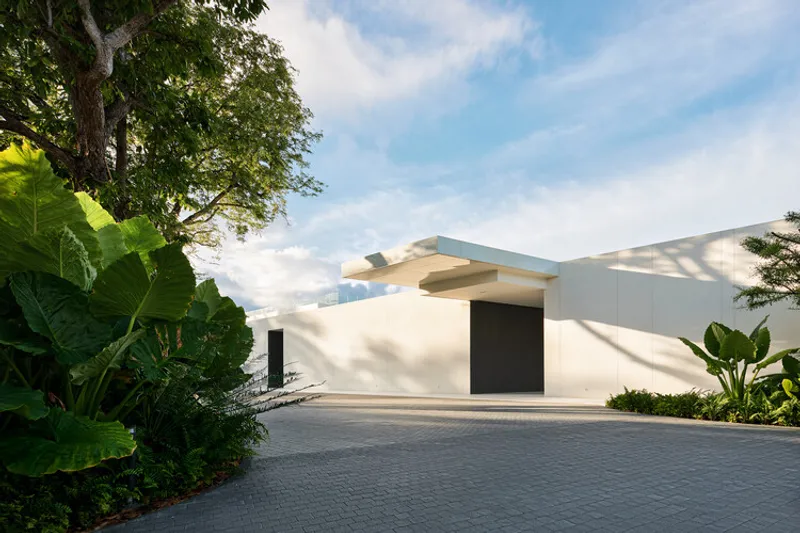
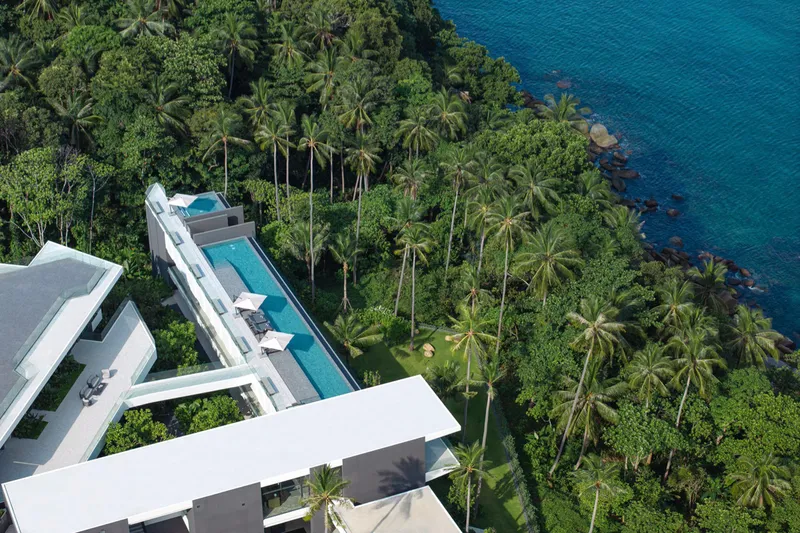
Villa Zai is composed of three distinct buildings, arranged in a staggered, wind-catching triangular formation oriented toward the south, southwest. This configuration enhances natural ventilation, captures prevailing sea breezes, and creates a central courtyard that becomes the heart of shared activity.
Each building serves a clear and complementary role:
- The Accommodation Wing runs parallel to the shoreline, ensuring that every guest room enjoys a direct ocean view.
- The Central Building functions as an informal gathering space, bridging accommodation and public areas.
- The Front Building, aligned with the road, hosts dining, wellness, and operational functions, including back-of-house facilities.
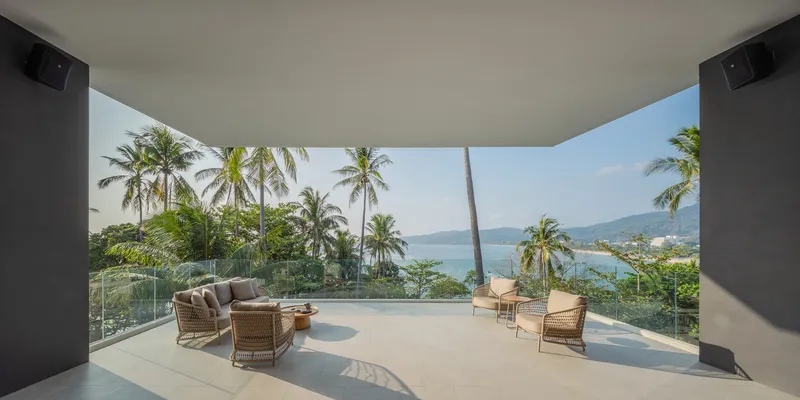
This tripartite organization allows the project to balance clarity of circulation with experiential richness, accommodating both private leisure stays and complex wedding programs with ease.
Guest Rooms Designed Around the Horizon
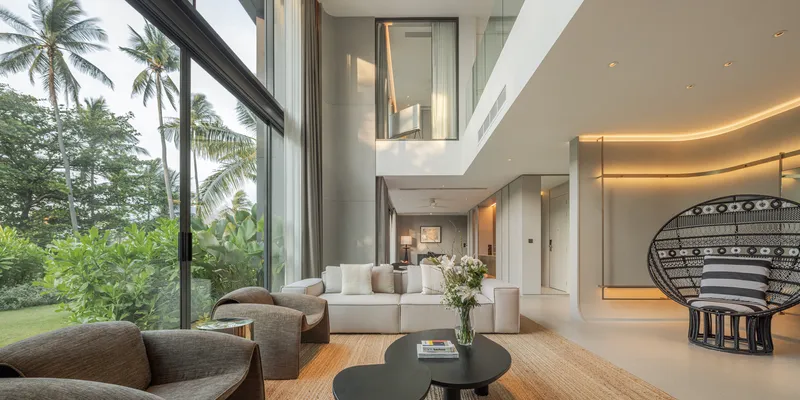
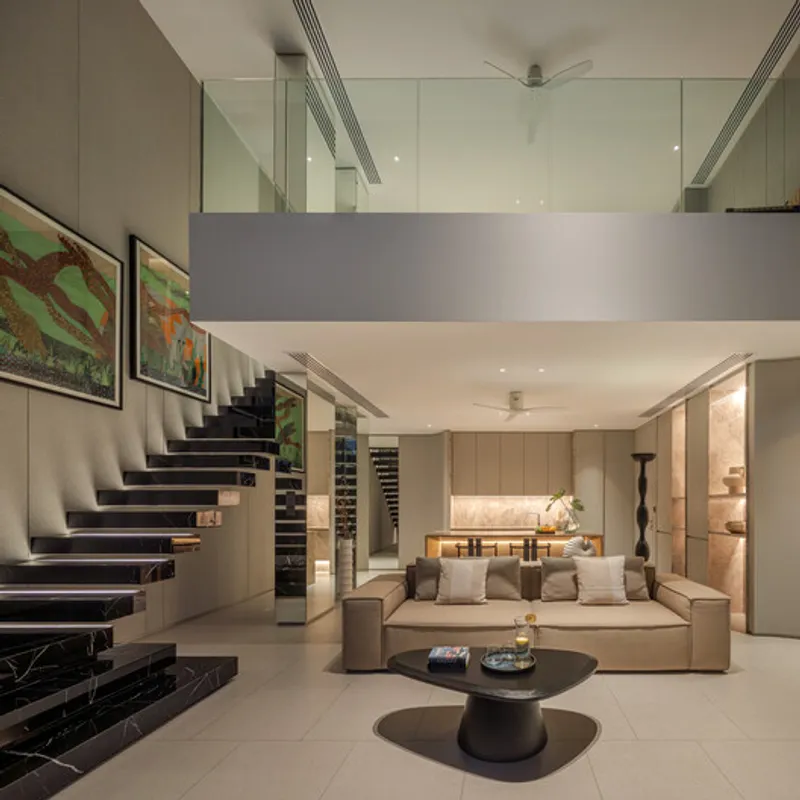
The accommodation wing is the emotional anchor of the project. Guest rooms are designed with wider-than-usual frontages, allowing the seascape to dominate the interior experience. Large openings dissolve the boundary between inside and outside, drawing the horizon deep into each room.
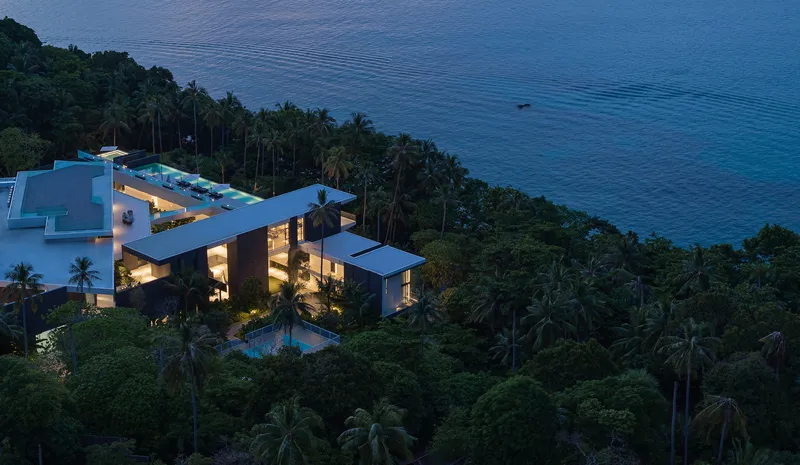
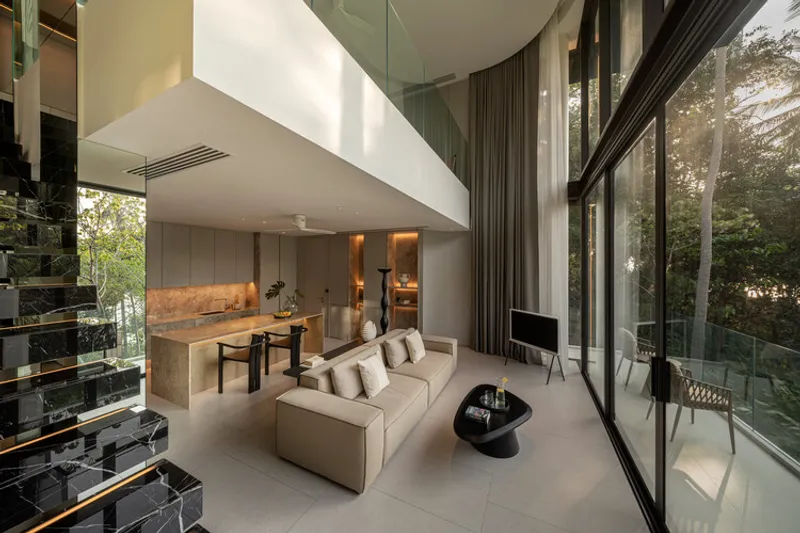
Several units are configured as duplex suites, offering layered spatial experiences and enhanced privacy. The signature suite, designed specifically for weddings, includes three bedrooms to accommodate the bride, groom, and their families. This suite doubles as a preparation and gathering space before ceremonies, reinforcing the idea that architecture can support ritual as much as comfort.
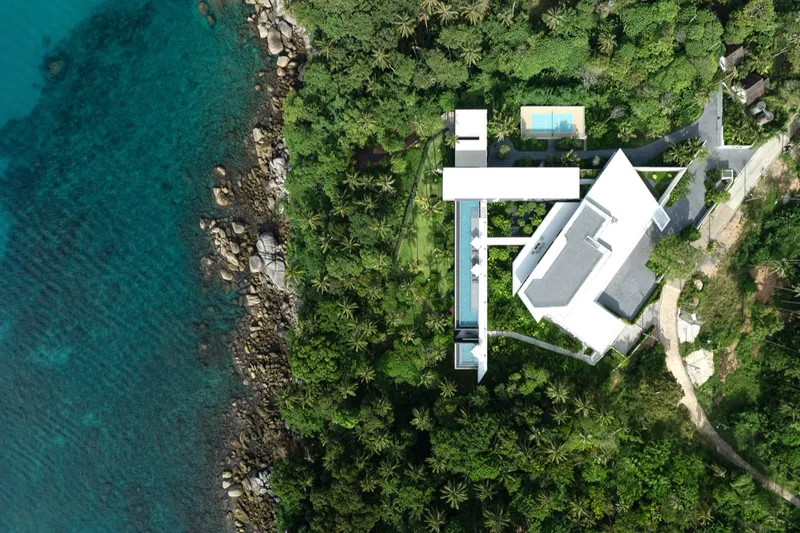
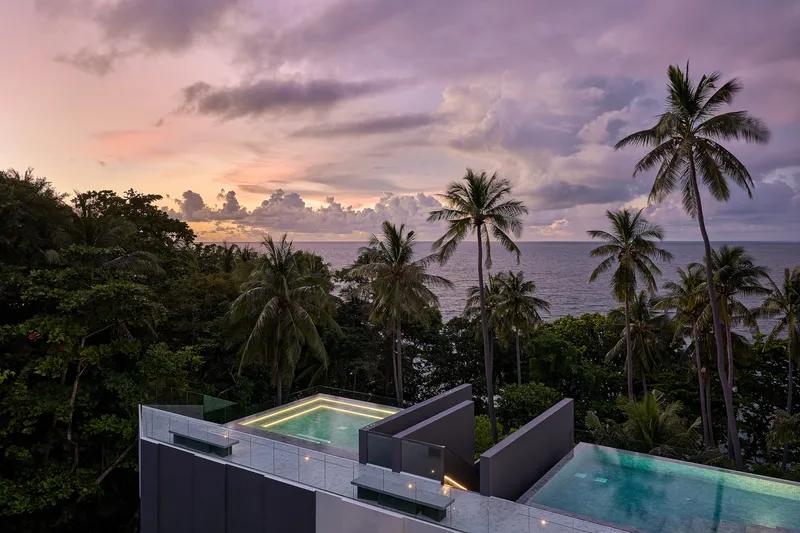
Atop the accommodation wing, a nearly 40-meter-long rooftop pool and open-air jacuzzi create one of Villa Zai’s most iconic spaces. Here, guests gather at sunset, framed by uninterrupted sea views, as the sky transitions through warm golds and deep blues, moments that become inseparable from the architecture itself.
Spaces for Gathering and Transition
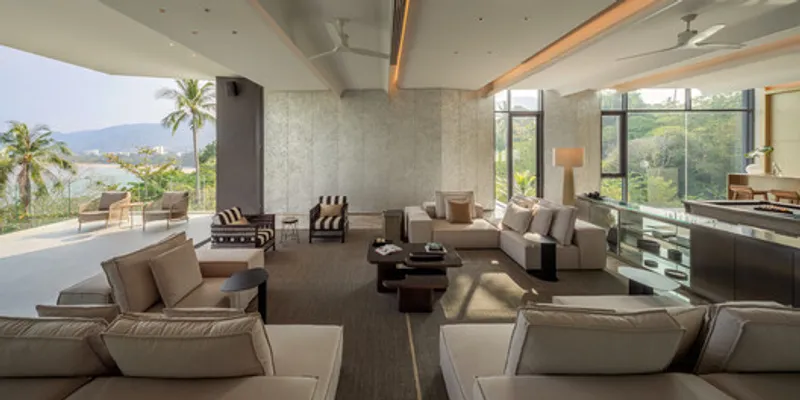
Perpendicular to the accommodation wing, the central building acts as a relaxed, lobby-like environment. Naturally ventilated and visually open, it encourages informal interaction throughout the day. This space accommodates a fitness area and a small private theater, extending the range of shared activities without breaking the sense of calm.
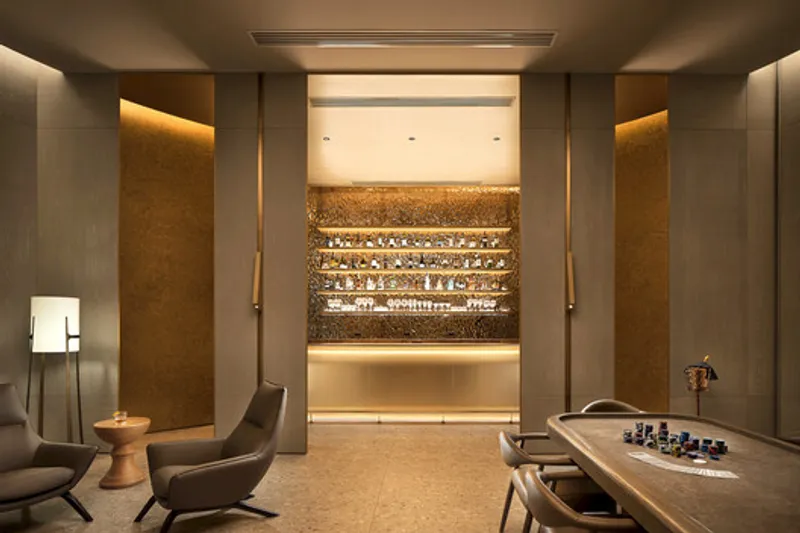
The front building, parallel to the road, is more outward-facing. It houses an all-day dining restaurant, bar, game room, and spa, the latter of which can also welcome outside guests. This building also integrates back-of-house operations with direct road access, ensuring efficient service while keeping operational flows discreet and unobtrusive.
Architecture for Two Ways of Living
The overall planning of Villa Zai is carefully tailored to serve two primary user groups: private leisure guests and wedding parties. Circulation paths are intuitive and fluid, allowing spaces to shift seamlessly between quiet retreat and celebratory gathering.
This adaptability is central to the project’s success. A wedding at Villa Zai is not an event imposed onto a hotel; rather, the hotel itself is designed as an architectural framework for celebration, capable of holding ceremony, reception, preparation, and recovery within a single coherent environment.
Interior Atmosphere Inspired by the Andaman Evening
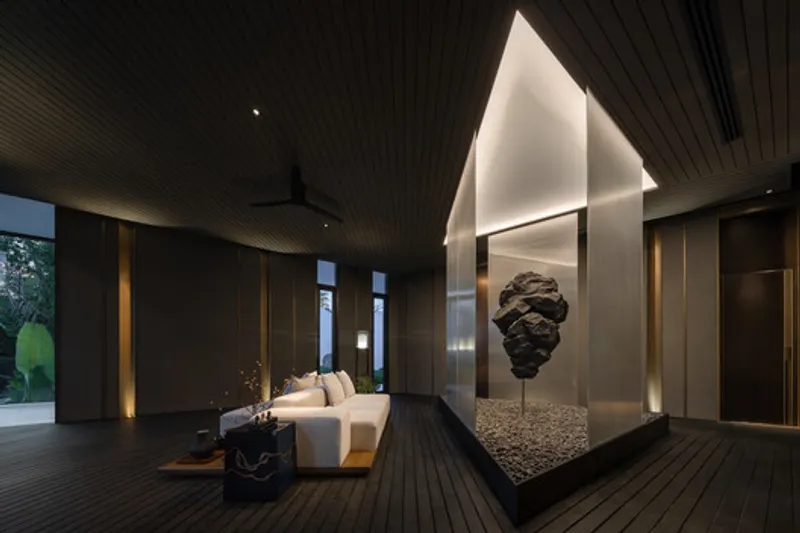
The interior design draws inspiration from the twilight atmosphere of the Andaman Sea, particularly the subtle transitions of color during sunset. Rather than literal references, the palette captures mood and temporality.
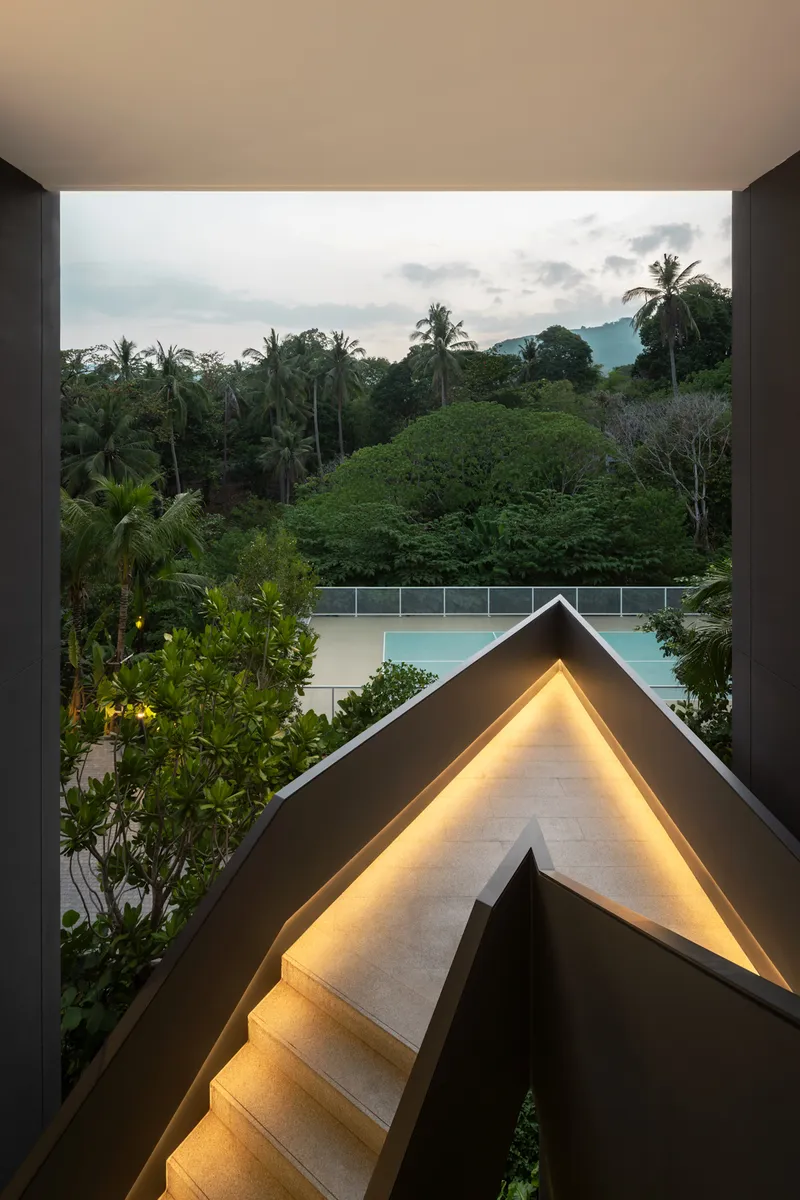
- Semi-reflective surfaces gently blur boundaries, echoing the shifting line between sea and sky.
- Softened corners and flowing geometries enhance comfort and visual continuity.
- A restrained palette of white, grey, and black allows light, shadow, and human activity to take center stage.
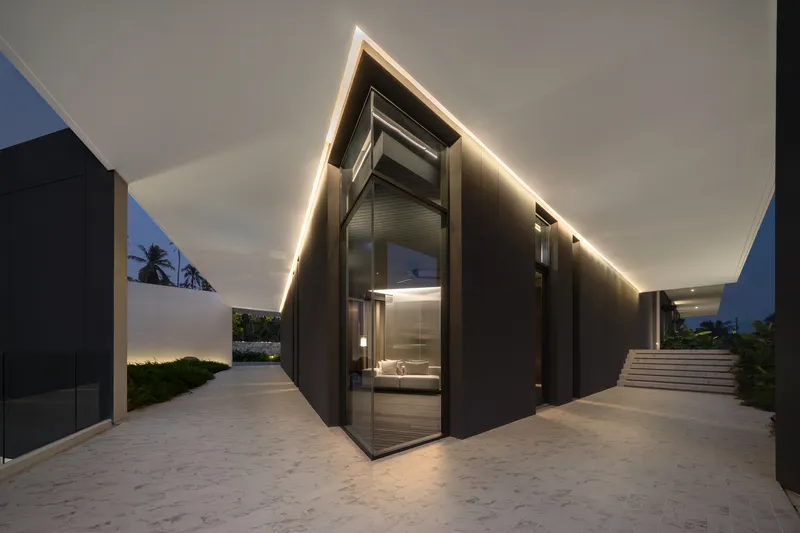
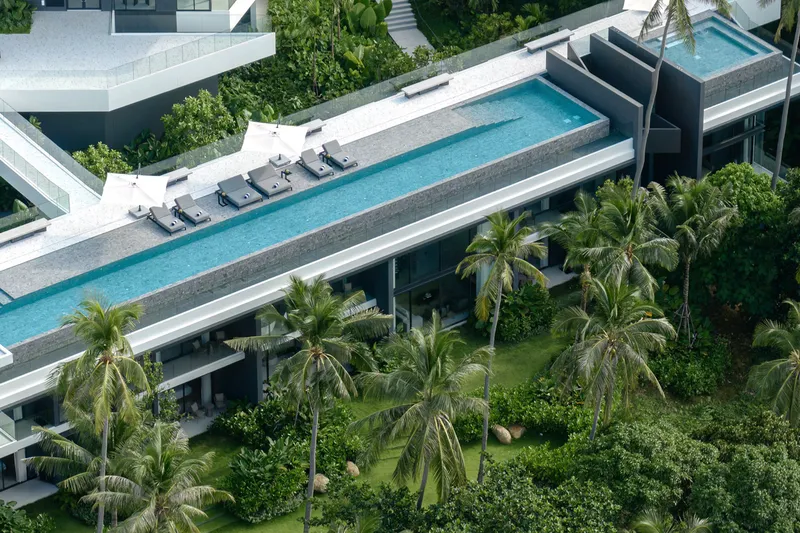
Throughout the day, spaces change character. Morning light feels crisp and expansive; afternoons soften into warmth; evenings dissolve into deep blues and golds. Golden Hour and Blue Hour are not just visual phenomena here, they become integral components of spatial experience.
Letting Life Take the Spotlight
Architecturally, Villa Zai resists excess. Its neutrality is intentional, creating a setting in which human moments become the focal point. Weddings, dinners, conversations, and quiet reflections are framed rather than overshadowed by the architecture.
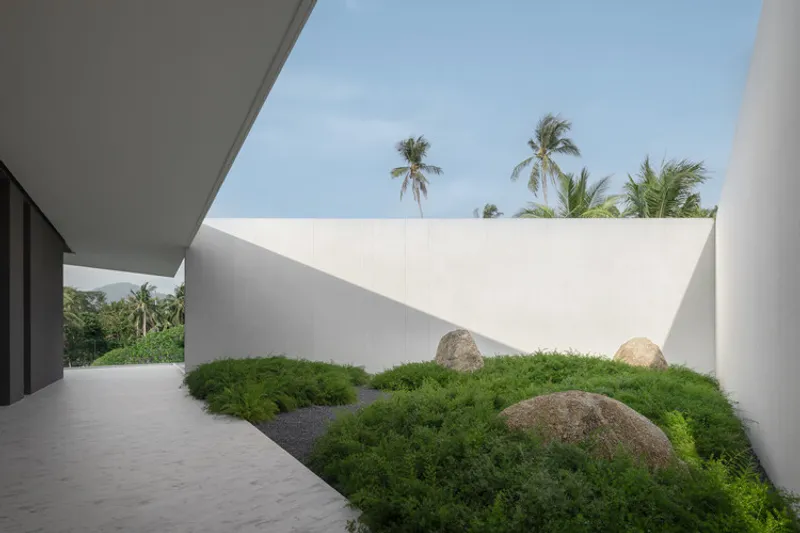
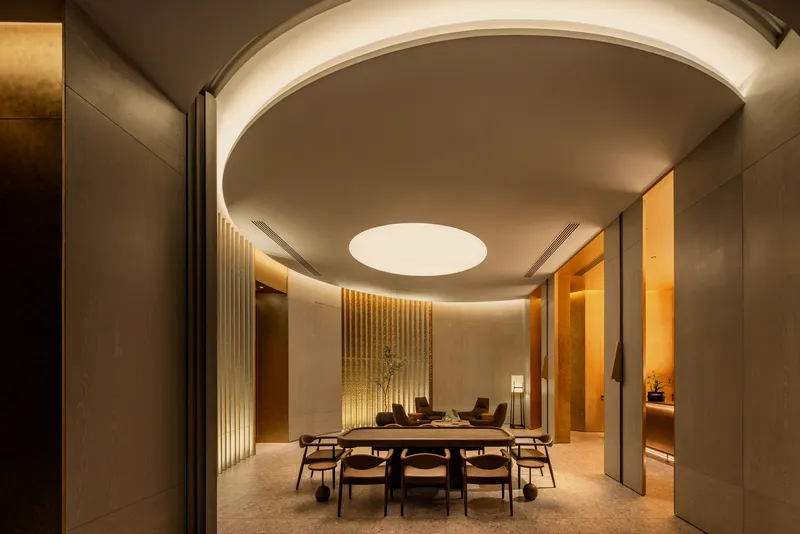
This restraint ensures that decoration, lighting, and personal expression during events can transform spaces without conflict. The architecture provides clarity and elegance, while life supplies color and energy.
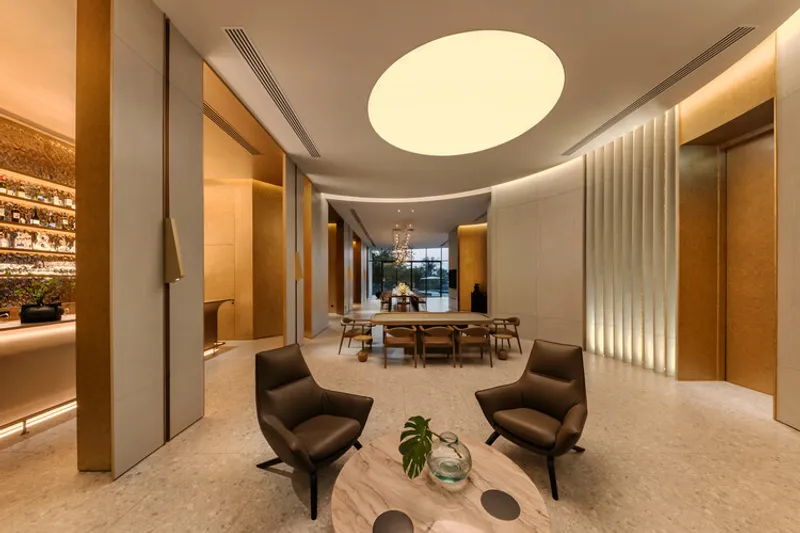
A Contemporary Interpretation of Seaside Hospitality
Villa Zai represents a shift in hospitality design, away from standardized luxury and toward meaningful, shared experience. By limiting capacity, prioritizing landscape, and designing for ritual, IDIN Architects have created a place where architecture supports emotional memory rather than spectacle.
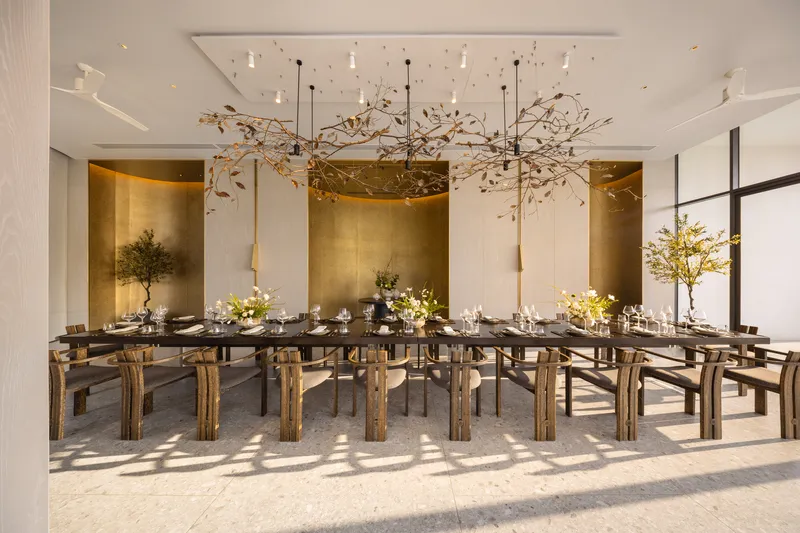
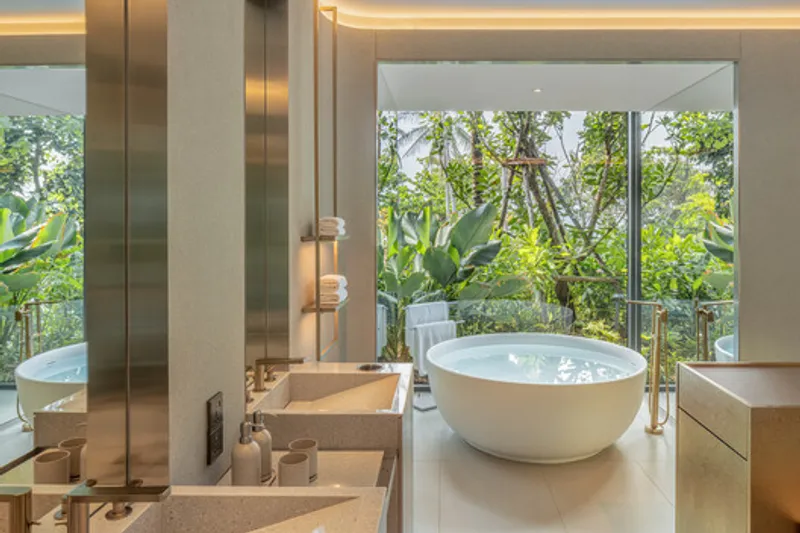
It is a hotel designed not for passing through, but for staying together: for celebrating love, friendship, and time spent by the sea.
On its cliff above the Andaman, Villa Zai stands as a quiet yet powerful example of how architecture can choreograph connection, frame nature, and hold moments that last long after the horizon fades into night.
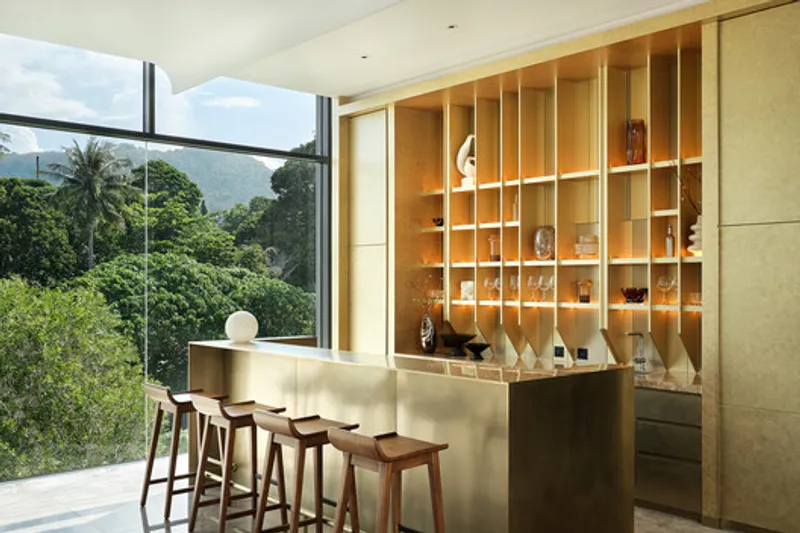
All the Photographs are works of Possathorn Hanratchata and Chakkraphob Sermphasit, W Workspace Company Limited


Popular Articles
Popular articles from the community


The Musturak Paradise: Senior Living Architecture for a Connected Future in Temara, Morocco
The Musturak Paradise reimagines senior living architecture in Temara via private homes, social spaces, culture, community, and shared care.

Co-life: Sustainable Architecture for Age-Friendly Community Living
Co-life reimagines sustainable architecture for seniors through courtyards, rammed earth, shared gardens, and spaces designed for belonging.

Co-Life: Senior Housing Design That Reconnects Older Adults With the City
Co-Life reimagines senior housing design through healing gardens, shared streets, workshops, and a sustainable community across generations.

Hill & Cross Opera: Sculptural Opera House Architecture Shaped by Tallinn’s Landscape and Identity
Hill & Cross Opera reimagines opera house architecture in Tallinn through its sculptural hill, civic plaza, glass wave and a luminous cross.

Similar Reads
You might also enjoy these articles


Hodi-Mandai Geram
Project Function: Preservation and revitalization of the Intangible heritage and socio-spatial identity of the Hodi by Housing, Cultural Memory Center, Sacred Grove, landscape, local tourism economy


Olio Towers: A Mid-Rise for Performers That Fuses Housing, Rehearsal, and Stage
Located blocks from Houston's Theater District, this modular tower stacks living units around a central performance atrium.

Oasis: Modular Green Housing Carved into Dhaka's Urban Fabric
A shortlisted Plugin Housing entry reclaims unauthorized settlements in Dhaka with stepped concrete volumes, green roofs, and ventilation-driven design.

Black Hole: A Floating Megastructure for the Post-Physical Era
Emiliano Mazzarotto envisions a spherical, self-scaling arena where e-sports, digital hotels, and holographic stadiums replace traditional public space.

Explore Hospitality Building Competitions
Discover active competitions in this discipline

Challenge to reimagine the Iron Throne

Photograph architecture without architects

Illustrate the lost glory of Angkor Wat - Render Challenge

Design challenge to reuse E-waste
Comments (0)
Please login or sign up to add comments
No comments yet. Be the first to comment!