
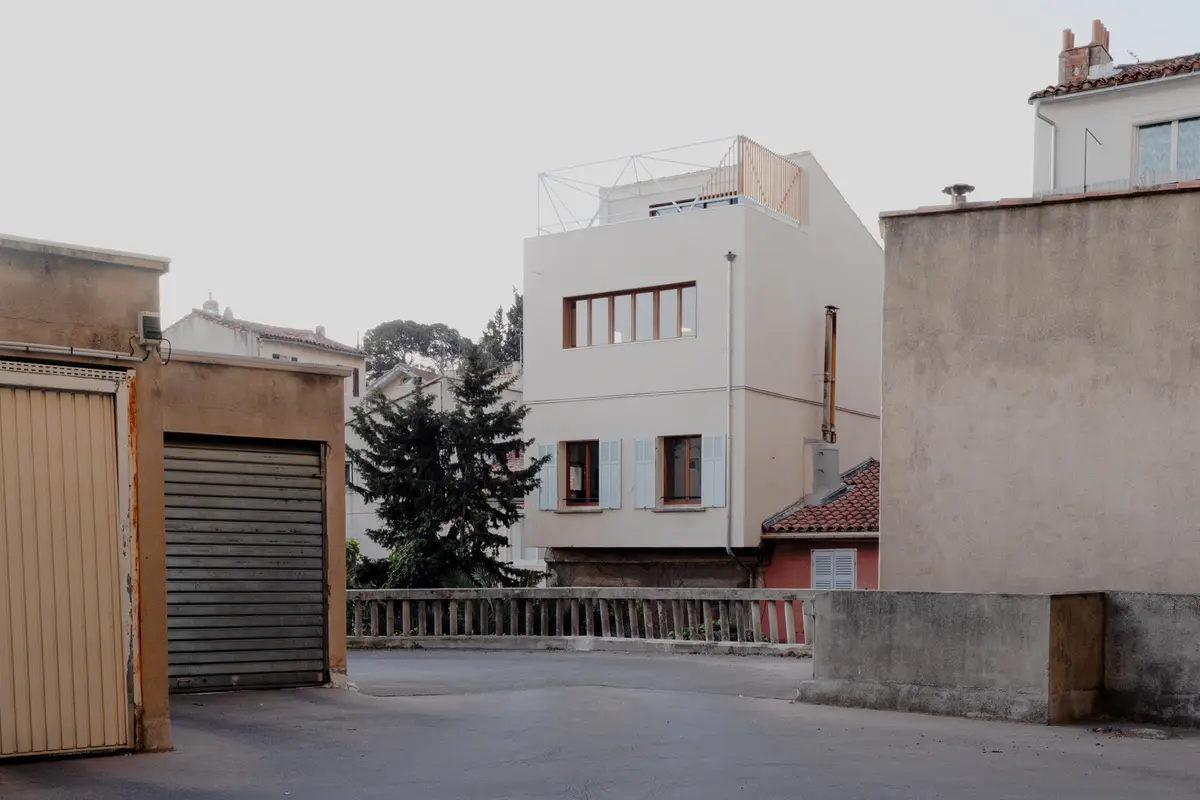
VPA Townhouse Rehabilitation: A Model for Sustainable Urban Townhouse Renovation
The VPA Townhouse Rehabilitation in Marseille showcases sustainable urban townhouse renovation, integrating prefabrication, local materials, and modern design for urban densification.


Transforming a Historic Townhouse for Modern Living
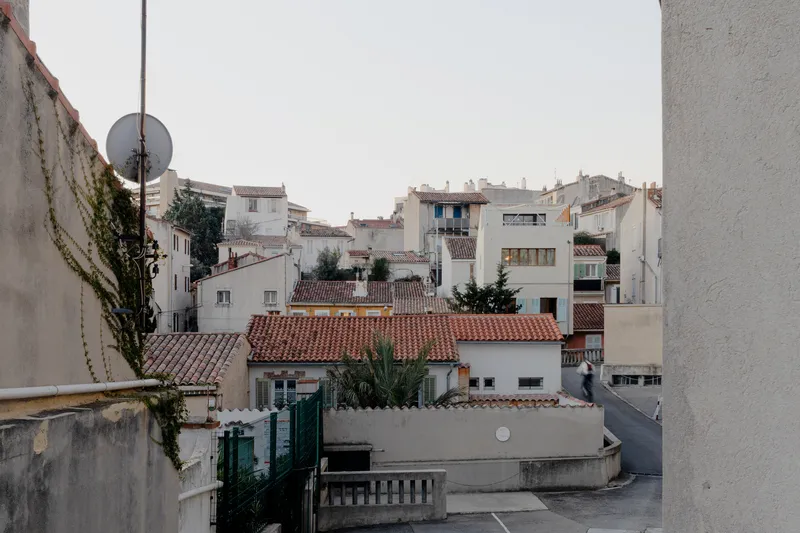
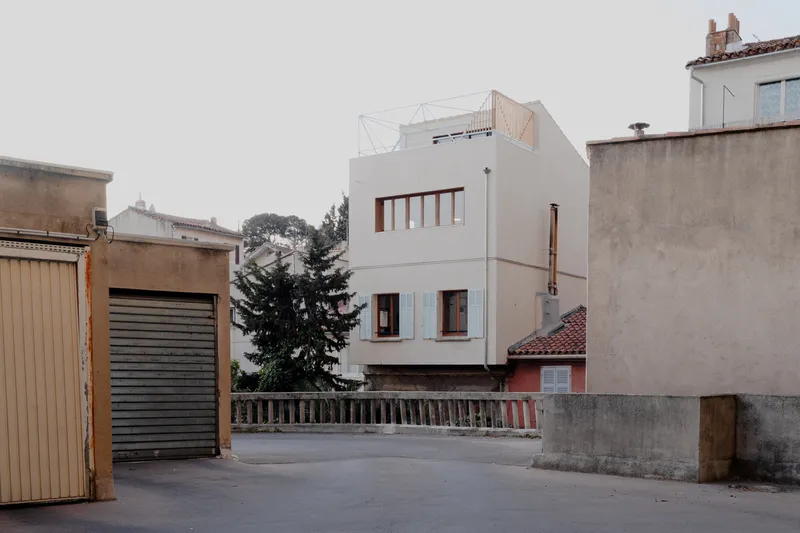
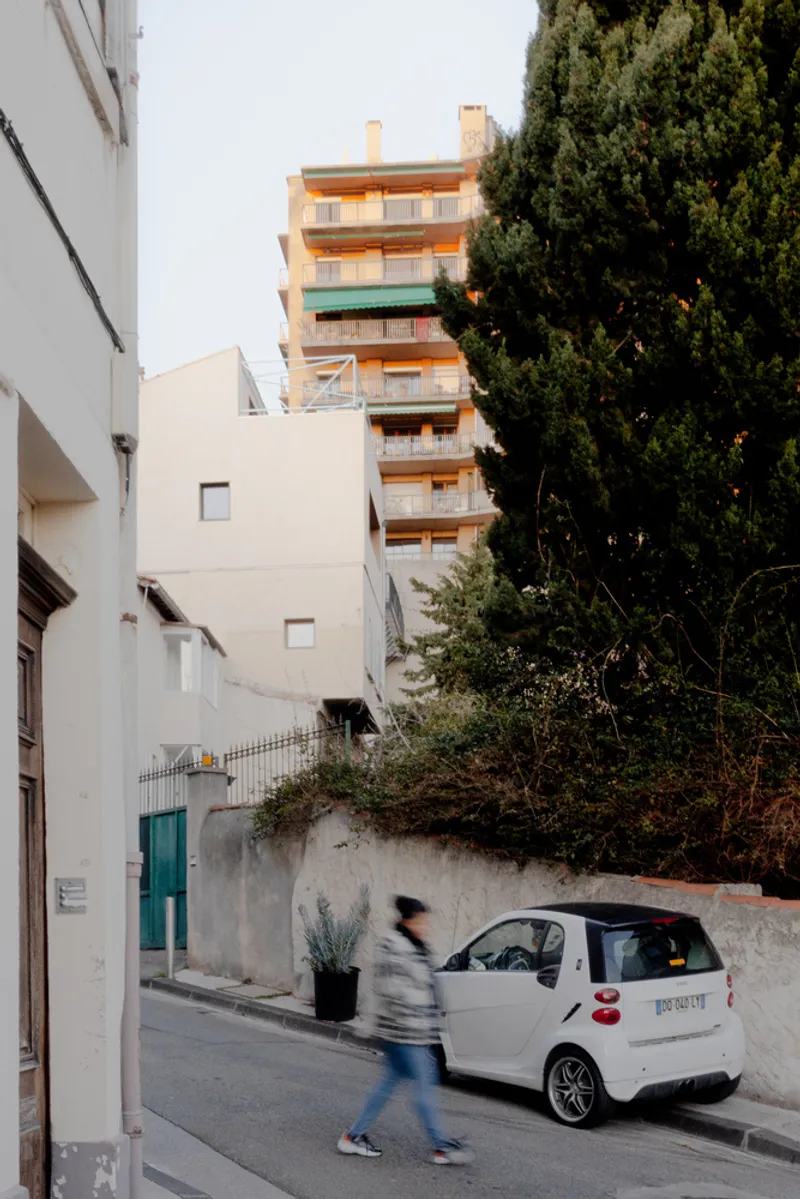
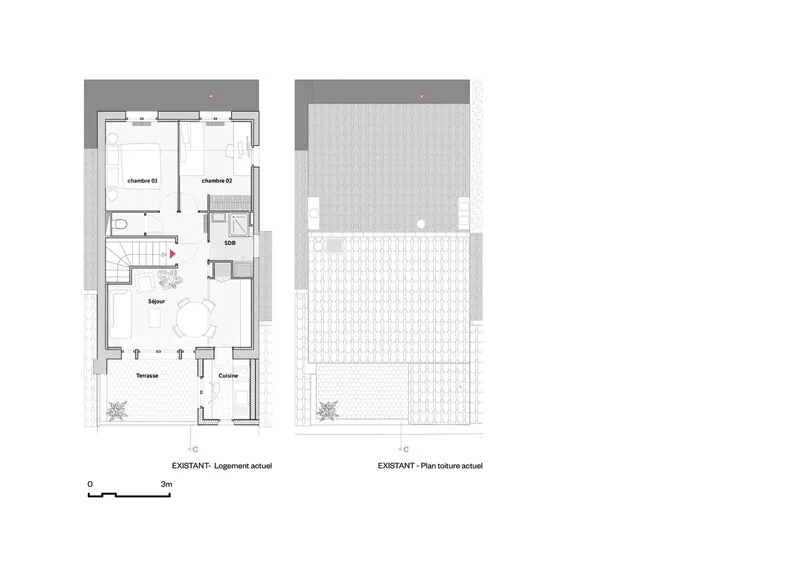
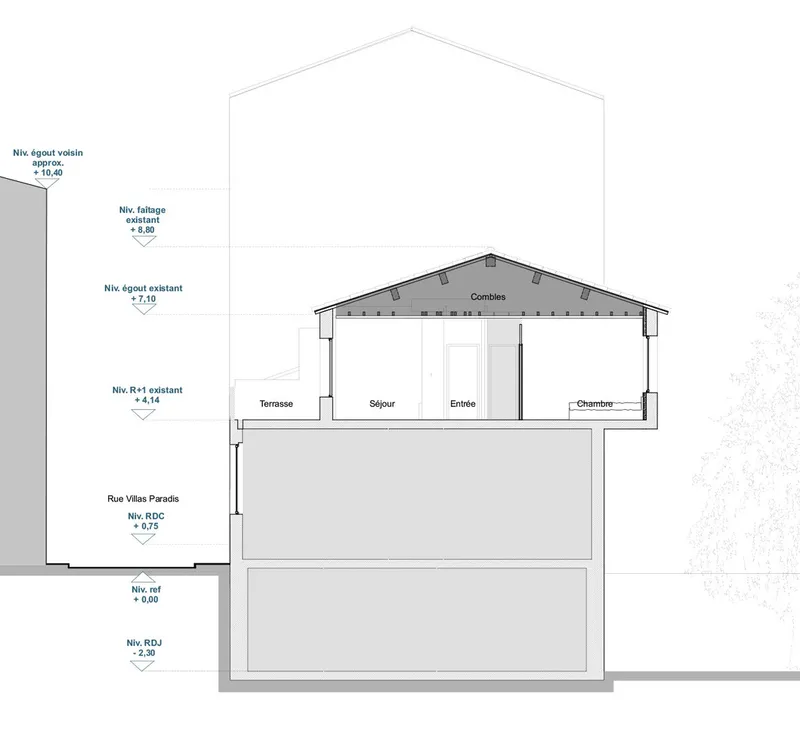
The VPA Townhouse Rehabilitation and Elevation project by Tout Va Bien architecture exemplifies sustainable urban townhouse renovation, merging heritage with contemporary architectural solutions. Situated in the heart of Marseille, the project reimagines an existing structure that was first raised in the 1950s, respecting the evolving urban fabric while integrating modern environmental strategies.
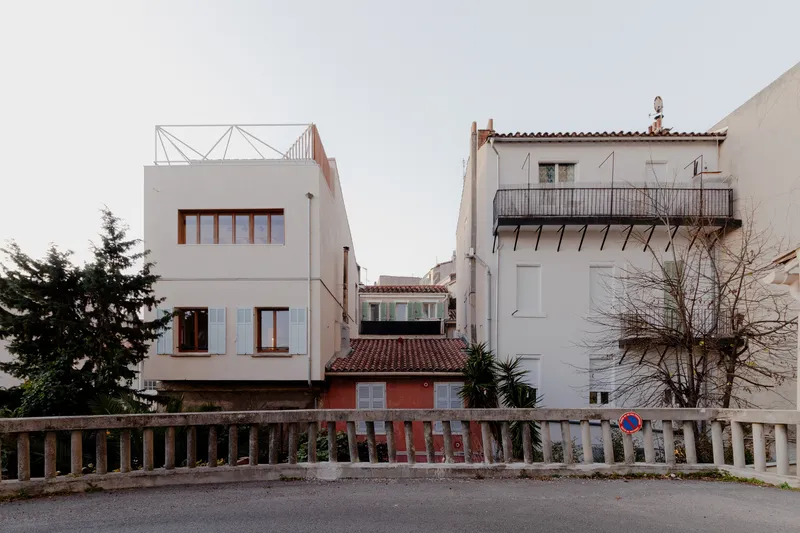
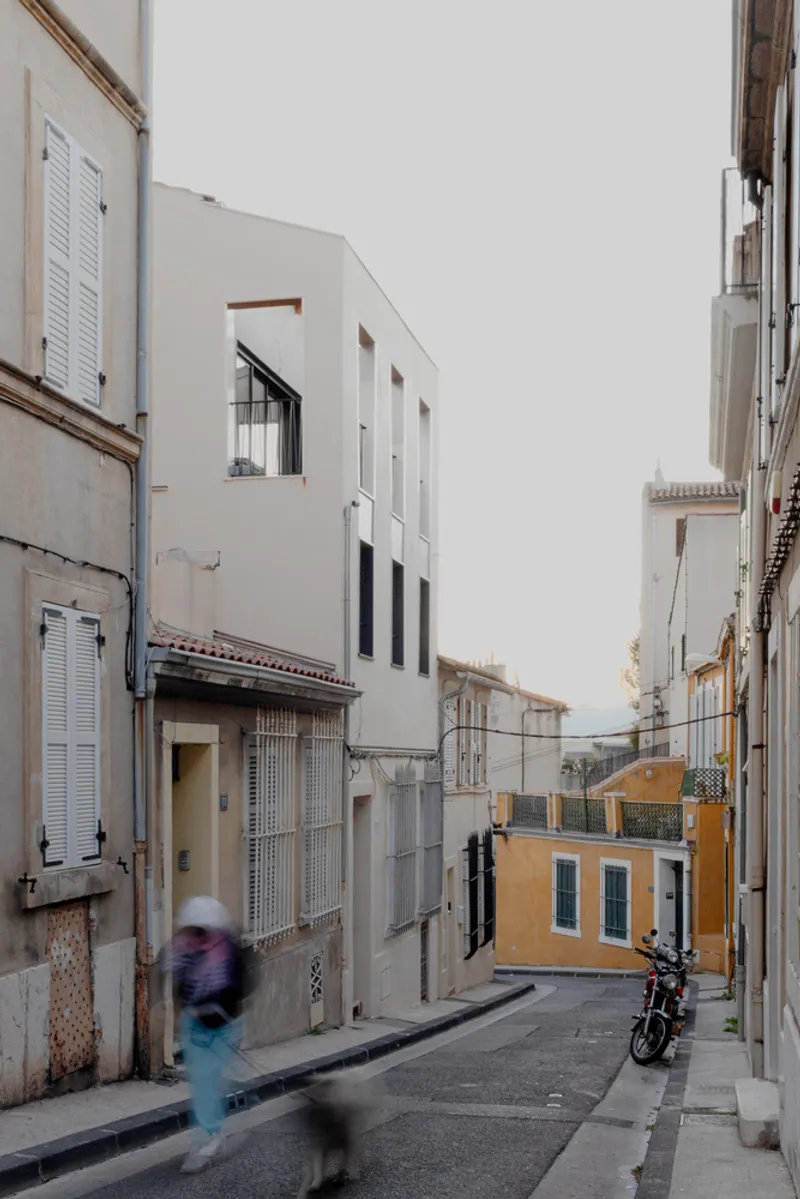
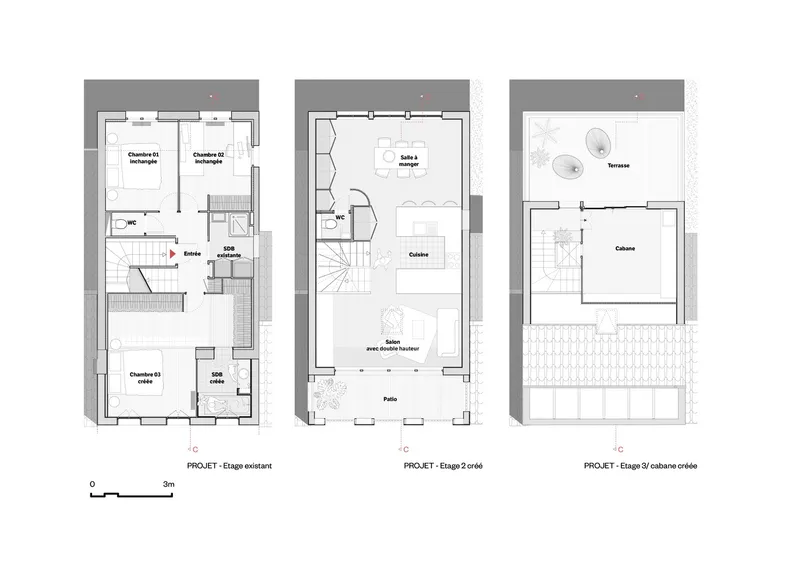
Through careful adaptation of local urban planning regulations, the renovation extends the courtyard-side layout and reconstructs the street-side elevation, reinforcing the building’s connection to its surroundings. By leveraging constraints as design opportunities, the architects introduce an outdoor living space that enhances spatial quality and summer comfort, aligning with the Mediterranean climate and urban context.
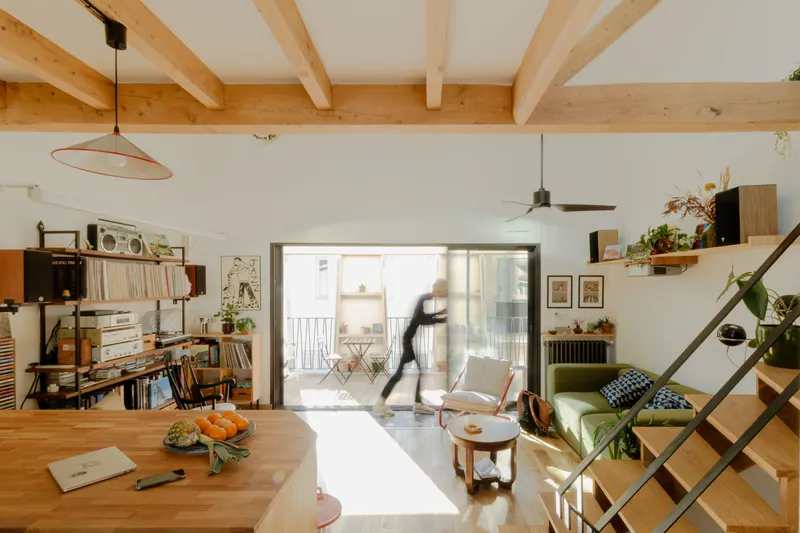
Architectural Strategy and Contextual Adaptation
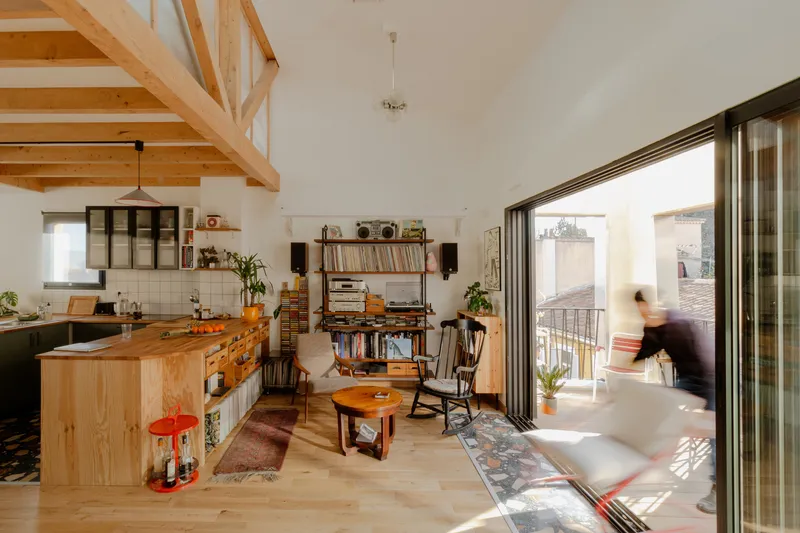
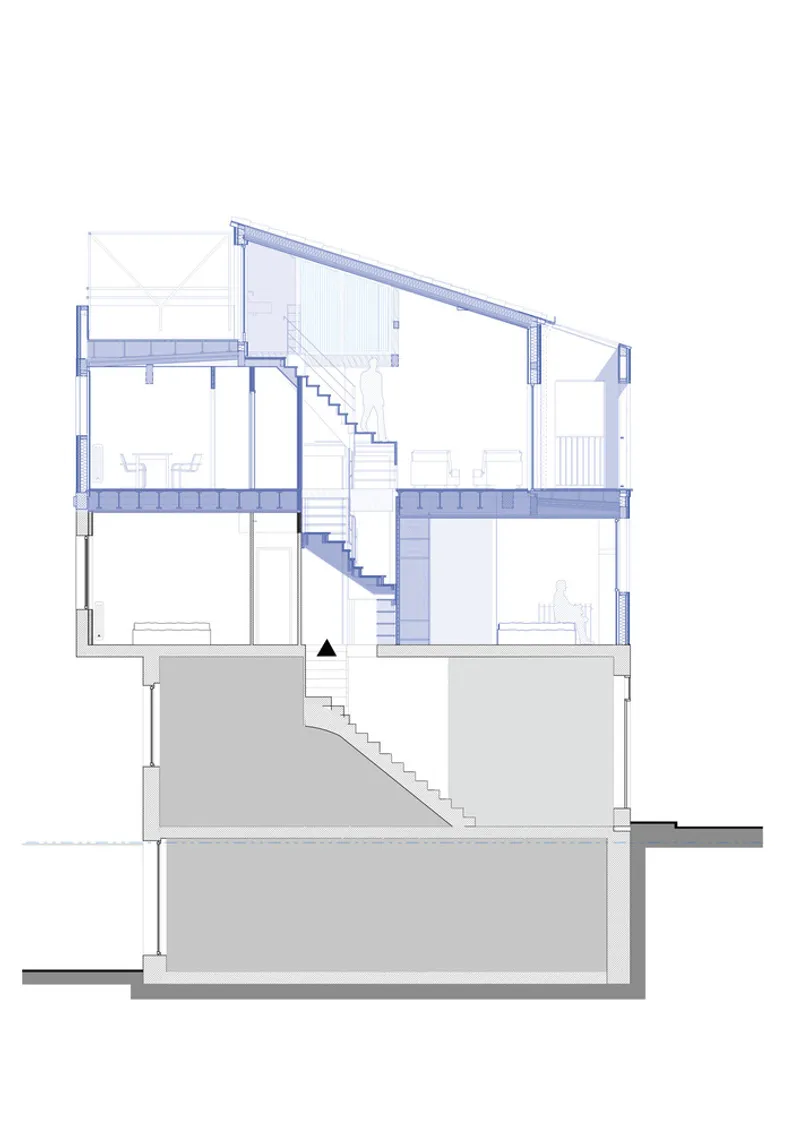
In response to density challenges in Marseille, the project integrates a sustainable vertical expansion. The revised façade design takes inspiration from the "Marseillaise terrace," a traditional element of local architecture that balances privacy with openness. The new exterior structure is conceived as a theatrical element, filtering light and creating a dynamic interaction between indoor and outdoor spaces.
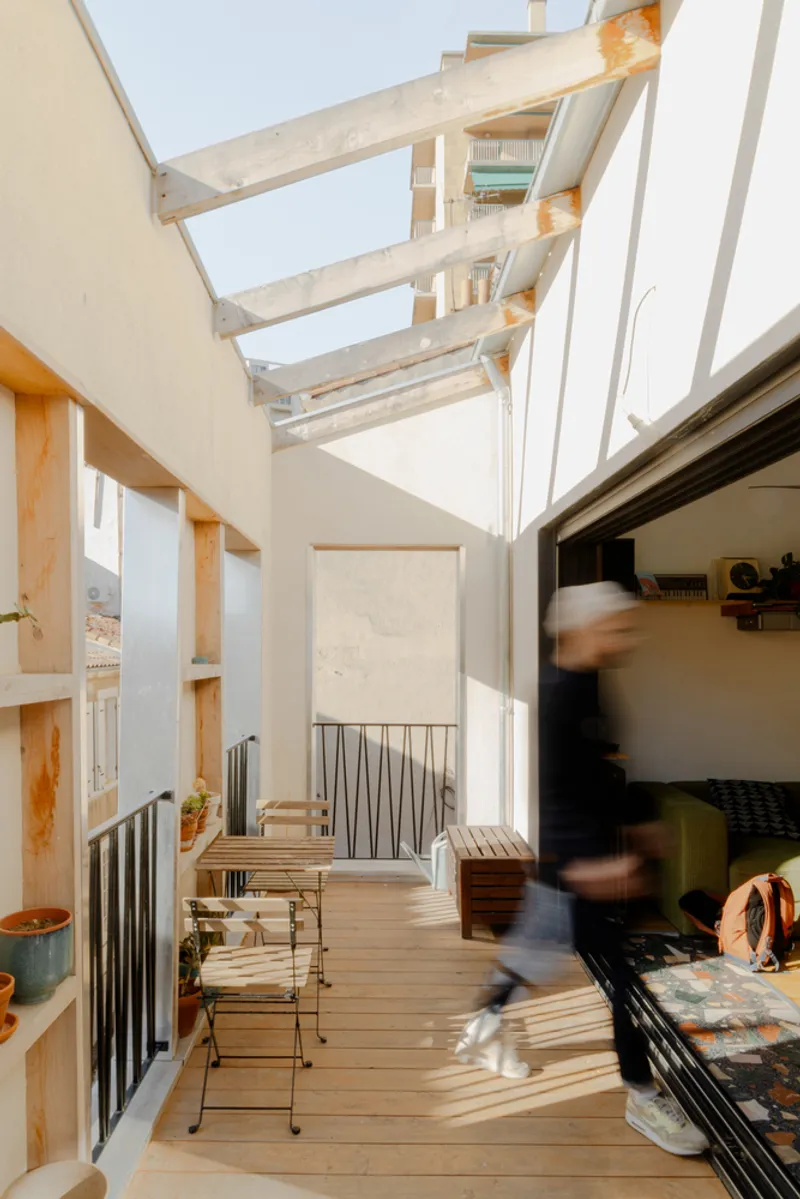
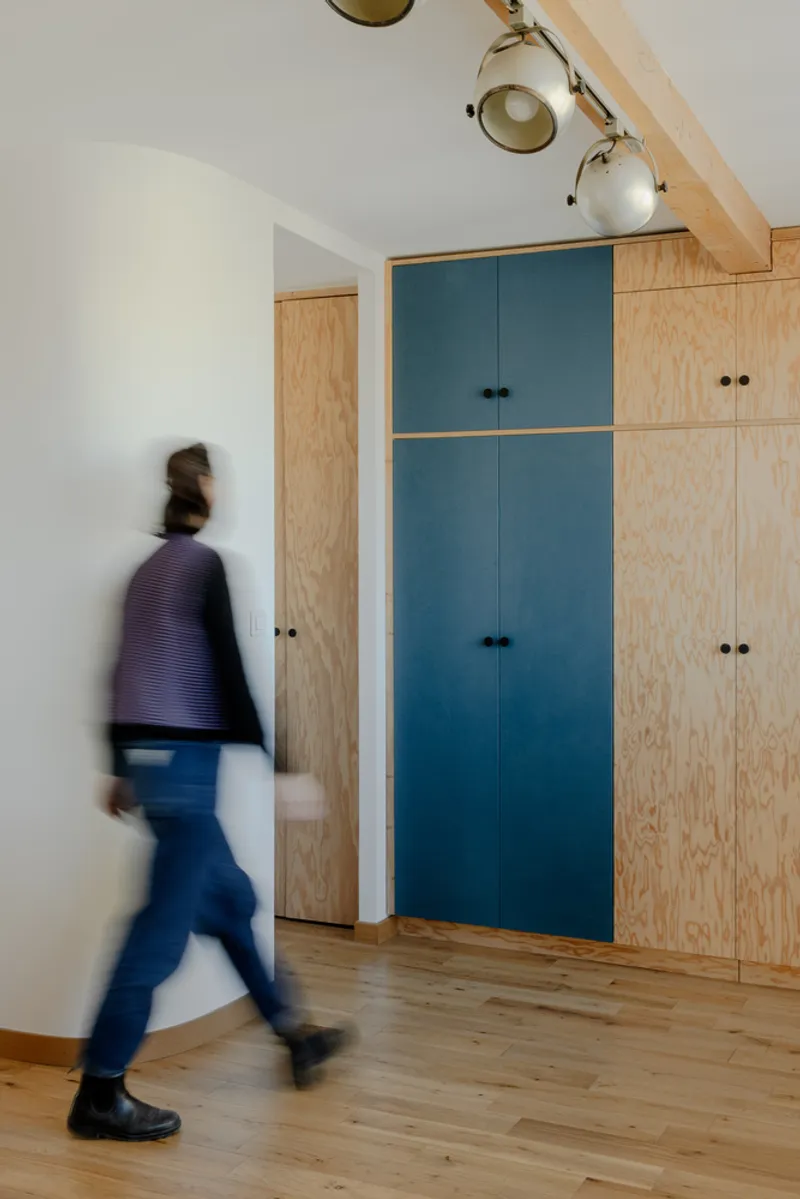
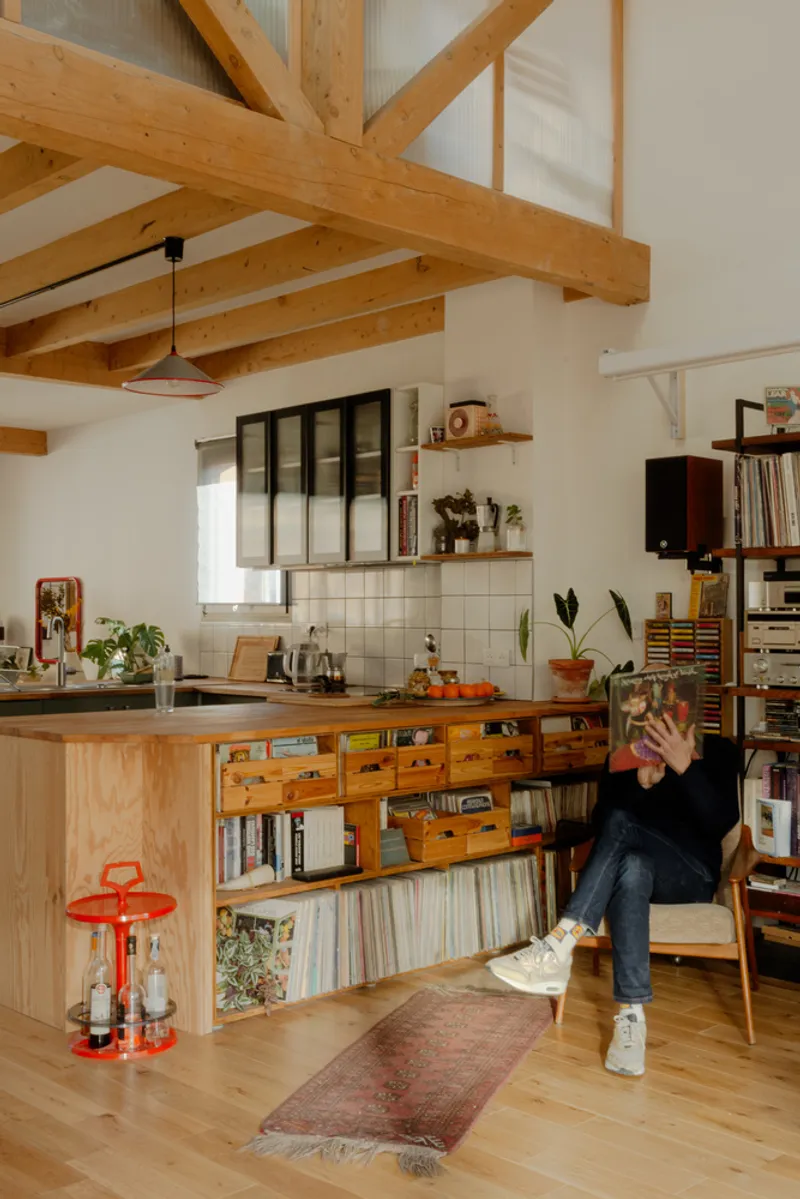
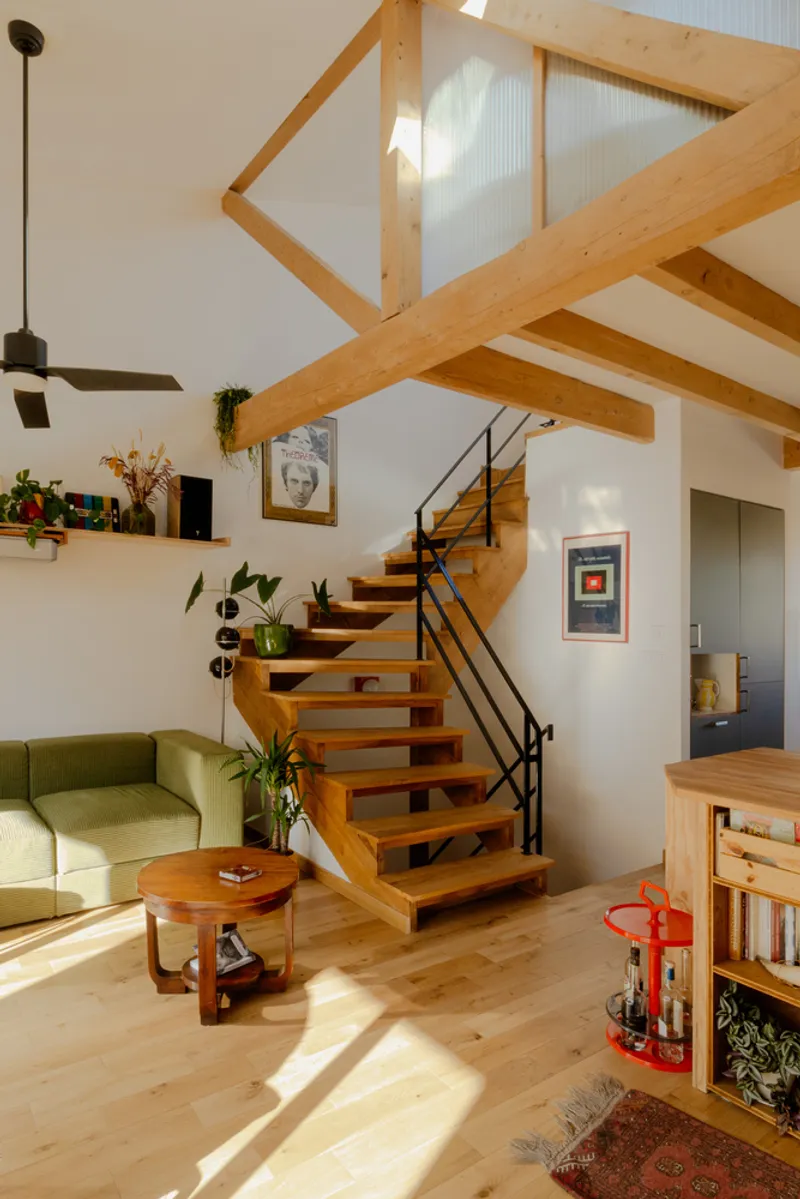
To minimize structural impact, the renovation utilizes a lightweight wooden frame developed in collaboration with local craftsmen and structural engineers. Cypress wood, a material historically associated with Provençal farmhouses, was extensively tested in laboratories to validate its mechanical properties and promote the use of regionally sourced, sustainable materials.
Prefabrication and Sustainable Construction Techniques
Prefabrication played a key role in optimizing the construction process, reducing disruptions in the dense urban environment. By assembling façade elements in an off-site workshop, the project minimized waste, accelerated on-site installation, and ensured precision in execution. This method aligns with contemporary principles of sustainable urban townhouse renovation, demonstrating how prefabrication can contribute to efficient and eco-conscious housing solutions.
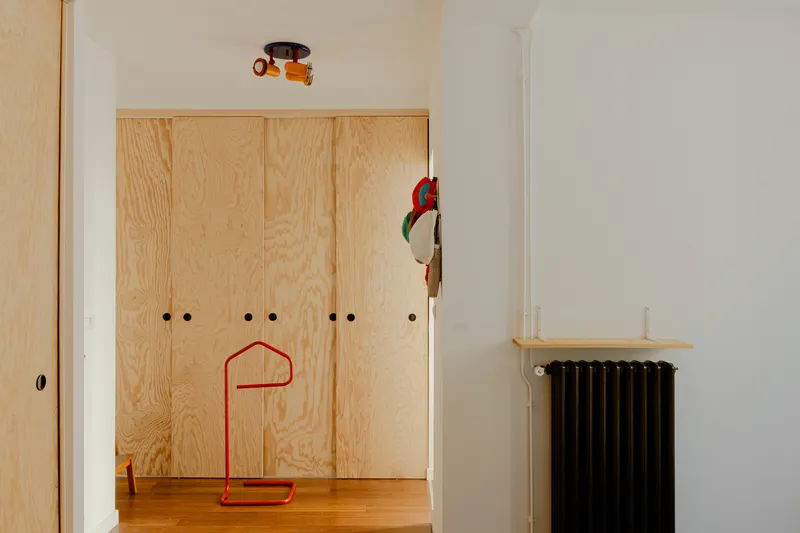
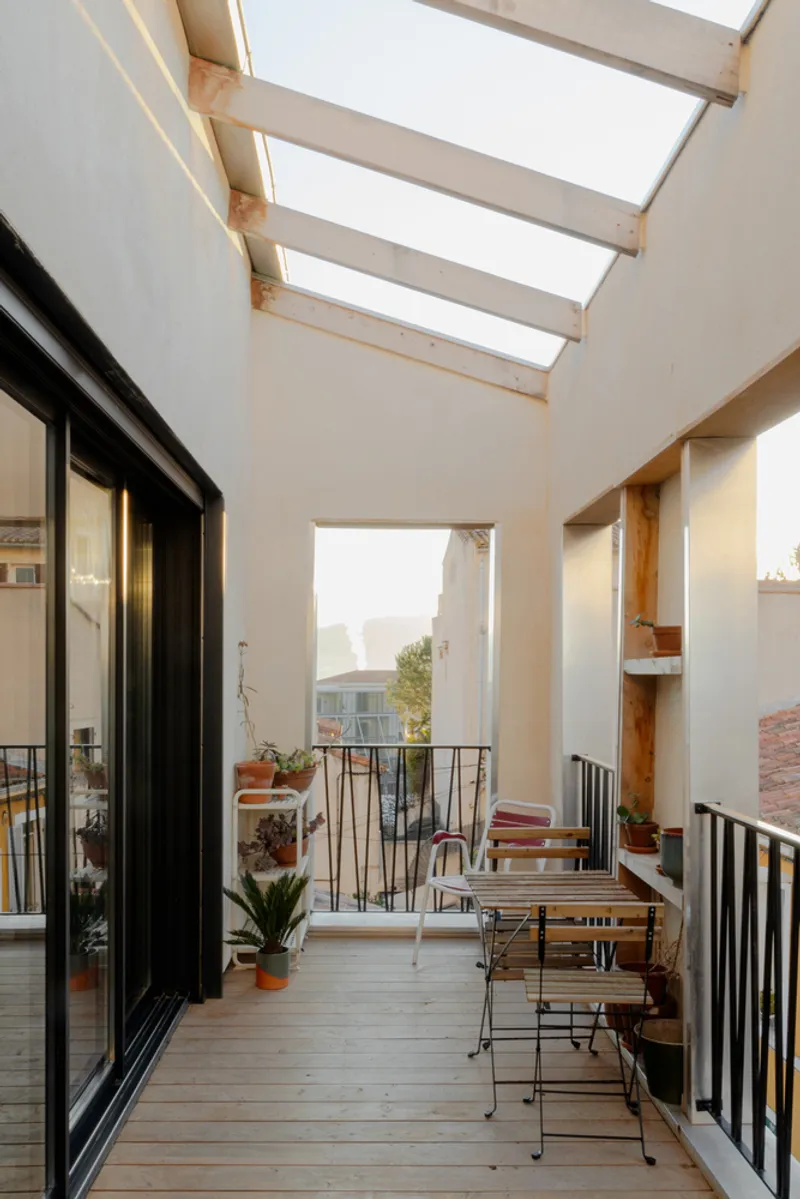
The architectural strategy balances preservation and innovation, proving that rehabilitation can be a forward-thinking response to urban densification. By combining traditional materials with modern construction techniques, the project presents a replicable model for enhancing existing housing stock in growing cities.
A Blueprint for Future Urban Renovations
The VPA Townhouse Rehabilitation is more than a renovation; it is a statement on how urban housing can evolve sustainably. By integrating prefabricated elements, renewable materials, and context-sensitive design, Tout Va Bien architecture has created a benchmark for sustainable urban townhouse renovation. The project not only respects Marseille’s architectural heritage but also provides a vision for future urban development that prioritizes environmental responsibility, resource efficiency, and high-quality living spaces.
All photographs are works of Matthieu Petiard


Popular Articles
Popular articles from the community


ALGAL REALM: A Bio-Integrated Lunar Habitat Design for Life Beyond Earth
ALGAL REALM reimagines lunar habitat design with algae-powered life support, 3D-printed regolith, and vertical living for a lunar future.

The Musturak Paradise: Senior Living Architecture for a Connected Future in Temara, Morocco
The Musturak Paradise reimagines senior living architecture in Temara via private homes, social spaces, culture, community, and shared care.

Lunar Spiral: Space Architecture Shaped by the Mathematics of the Universe
Lunar Spiral reimagines space architecture through Fibonacci geometry, lunar regolith, levitating habitats, and self-sustaining Moon living.

Play: Fragments of Their World
Familiar architecture becomes modular playground design, creating safe spaces where displaced children can learn, connect, imagine and play.

Similar Reads
You might also enjoy these articles


FAMM Arquitectura Organizes Ten Villas Around Courtyards and Jungle in Nosara, Costa Rica
El Molino pairs two elongated volumes with deep overhangs and timber louvers to build a compact coastal community five minutes from the beach.

Oscar Niemeyer's Ibirapuera Park Pavilions Define São Paulo's Cultural Identity in Concrete and Curve
A constellation of modernist volumes set within São Paulo's most important urban park, conceived for the city's 400th anniversary in 1954.

Sanjay Puri Architects Wraps a Jaipur Office Tower in Capsule-Shaped Green Buffers
A nine-level climate-responsive workplace near Jaipur Airport uses stacked planter terraces and aluminium screens to fight 40°C heat.

RHO Converts a Berlin Spree-Side Industrial Courtyard into Enkime's 1,000 m² Agency Headquarters
A social media agency's new home in Charlottenburg trades glossy branding for concrete waffle ceilings, glazed tile, and sheer curtains.

Explore Architecture Competitions
Discover active competitions in this discipline

Challenge to reimagine the Iron Throne

Photograph architecture without architects

Illustrate the lost glory of Angkor Wat - Render Challenge

Design challenge to reuse E-waste
Comments (0)
Please login or sign up to add comments
No comments yet. Be the first to comment!