
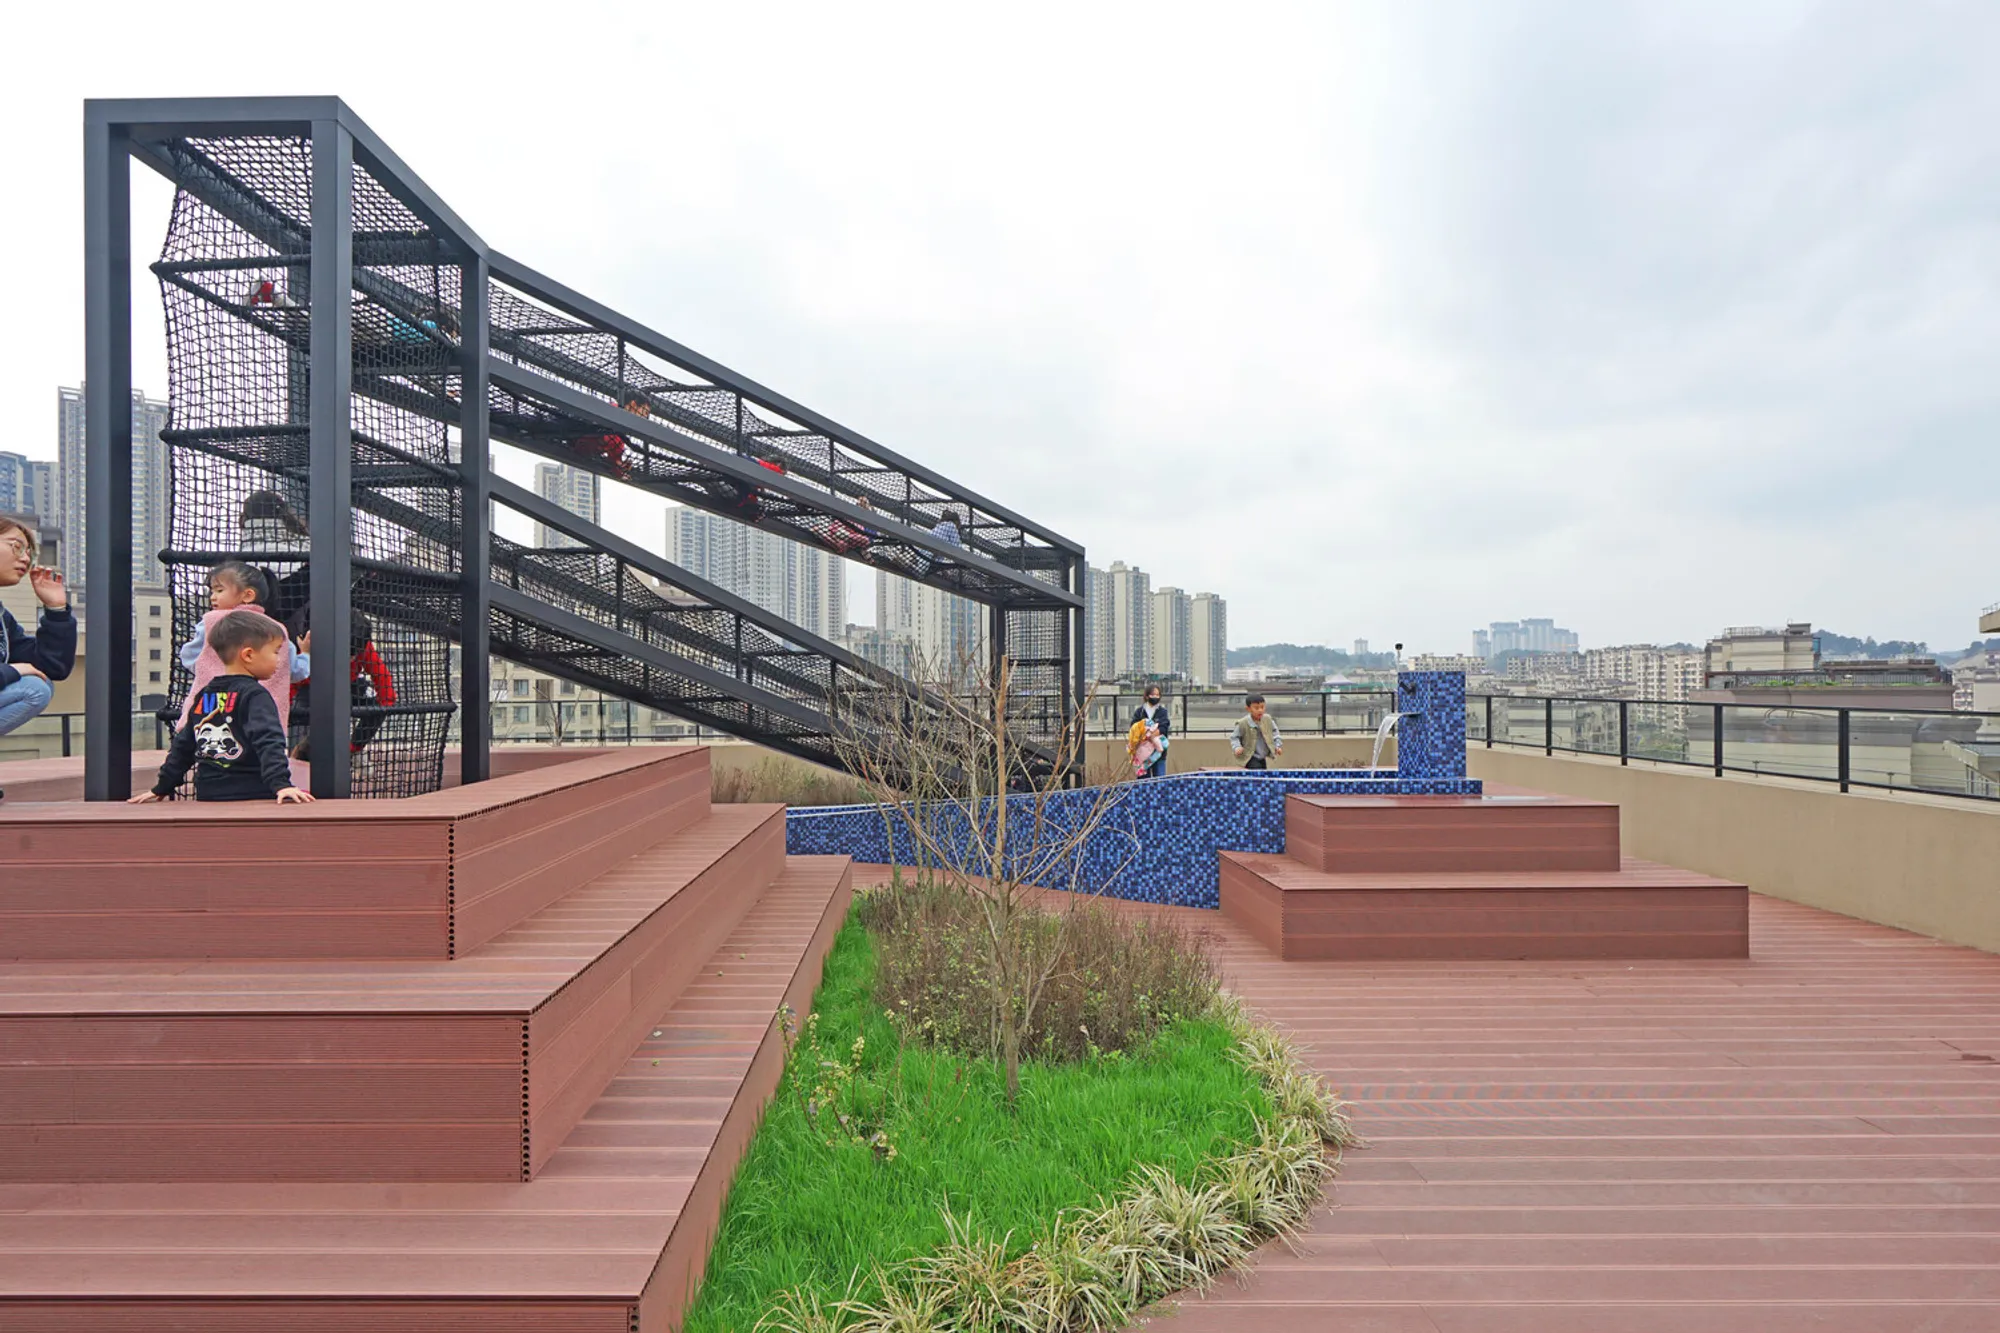
WDB Kindergarten: Integrating Nature and Topography in Guiyang
WDB Kindergarten turns Guiyang’s karst landscapes into playful learning, with climbing nets, touchable stalagmites, terraces, and nature-inspired classrooms.


The WDB Kindergarten in Guiyang, China, designed by the collaborative efforts of HIBINOSEKKEI, Youji no Shiro, and Kids Design Labo, represents an innovative approach to early childhood education by merging architecture with the natural environment. Located within a newly constructed five-story residential building, this 2,220 m² kindergarten emphasizes the integration of local topography and karst landscapes into children's daily experiences.
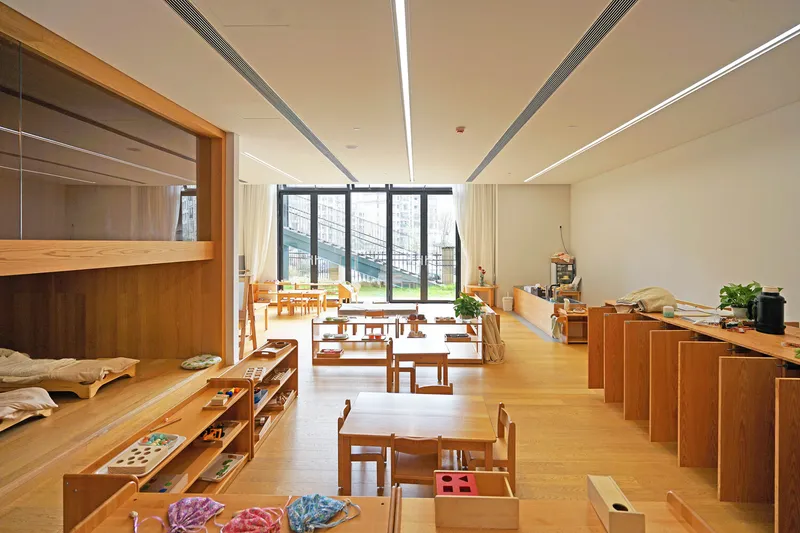
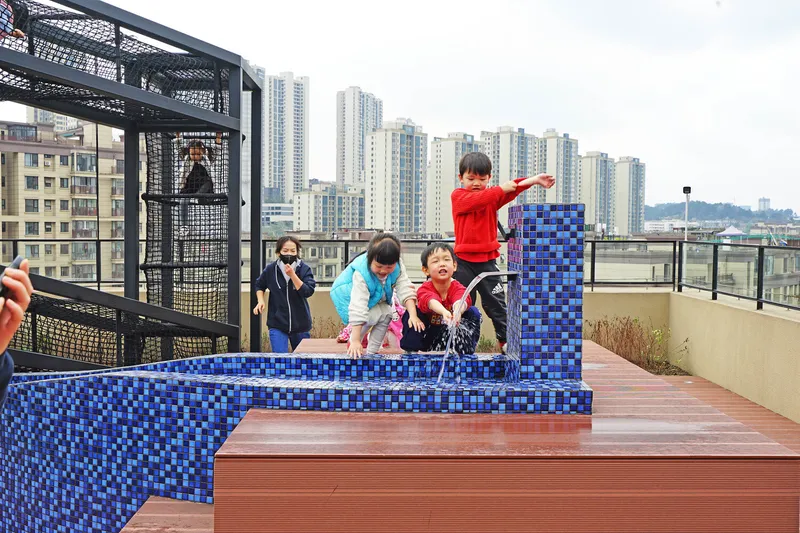
This project marks the third commission for the client by the architectural team, reflecting a long-standing collaboration built on trust and shared vision. The design uniquely incorporates the natural landscape of Kiyo, allowing children to engage directly with the region’s history, geography, and ecological features. By translating outdoor landscapes into interior experiences, children develop both physical agility and environmental awareness.
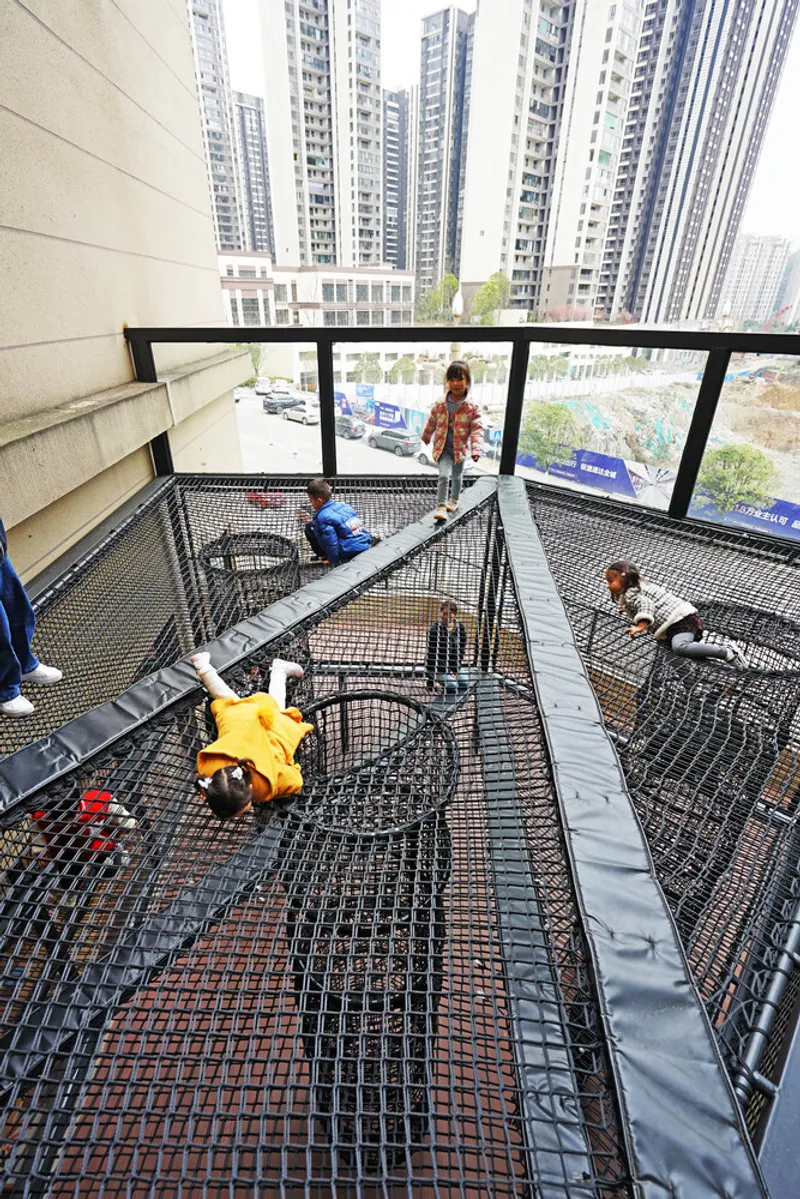
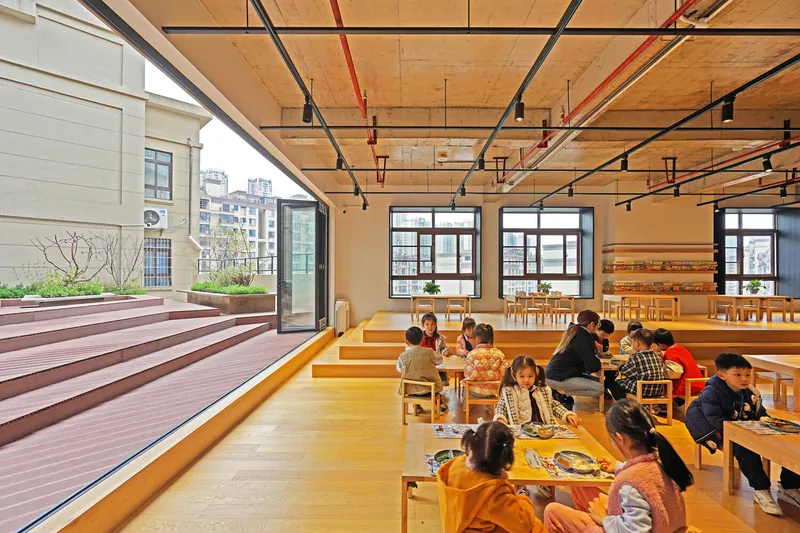
Topography-Inspired Interior Design
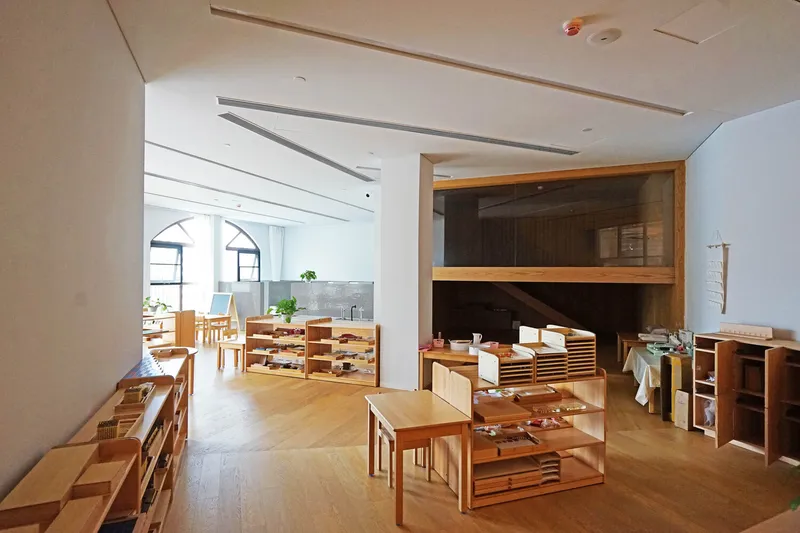
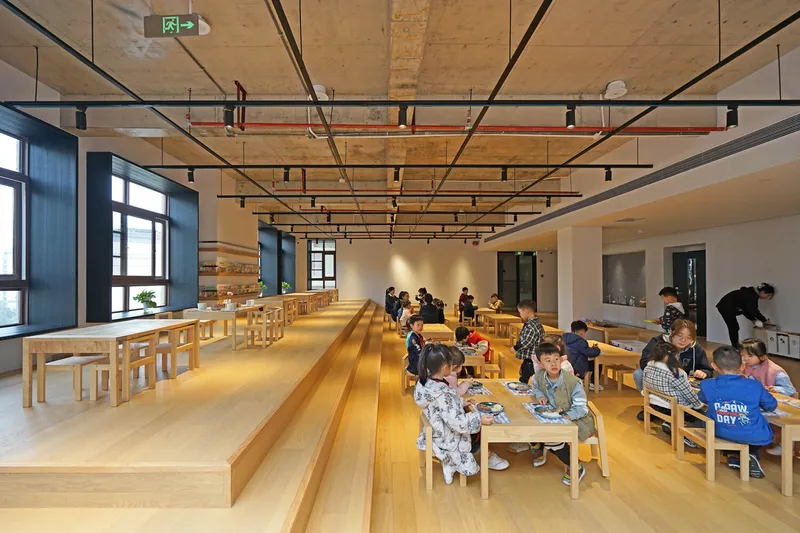
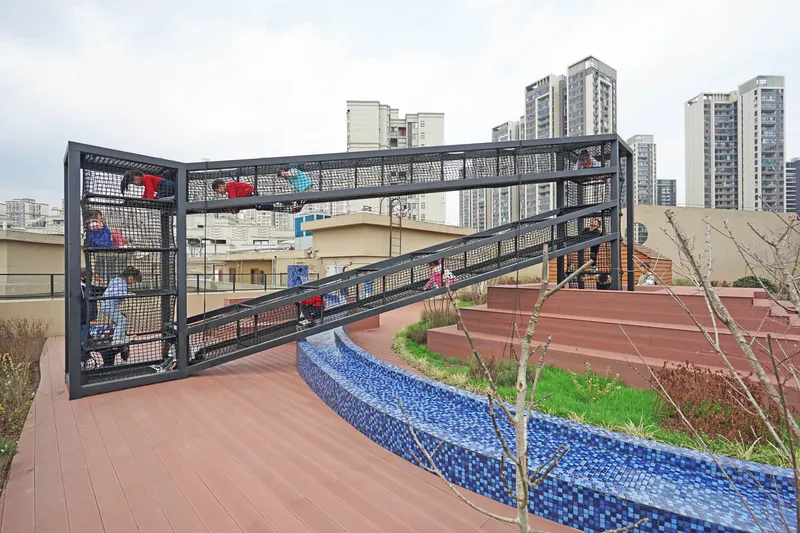
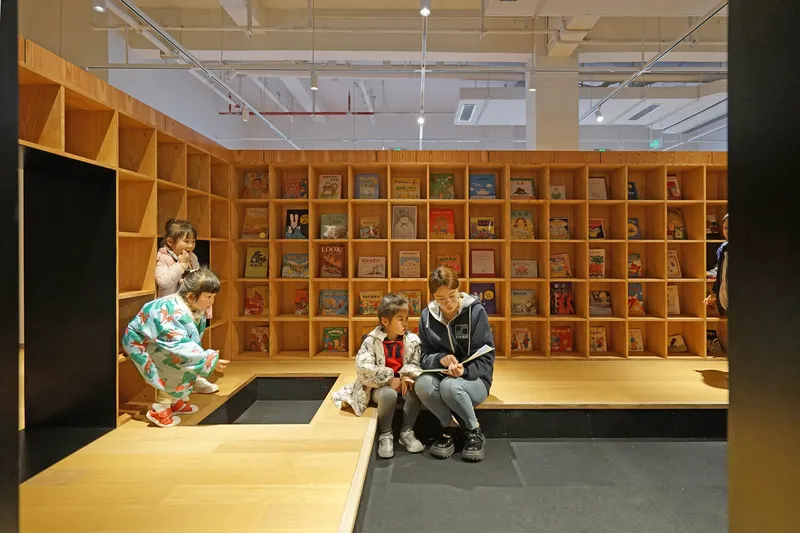
Guiyang’s distinctive karst landforms—including mountains, rivers, waterfalls, limestone caves, and lakes—serve as inspiration for the kindergarten’s interior spaces. The dining room, waiting room, and nursery areas mimic these natural contours, creating a playful yet educational environment. Multi-level terraces feature netted play areas, while strategically placed steps allow children to climb, observe, and interact with the surrounding cityscape and creek, fostering a sense of connection to their urban and natural environment.
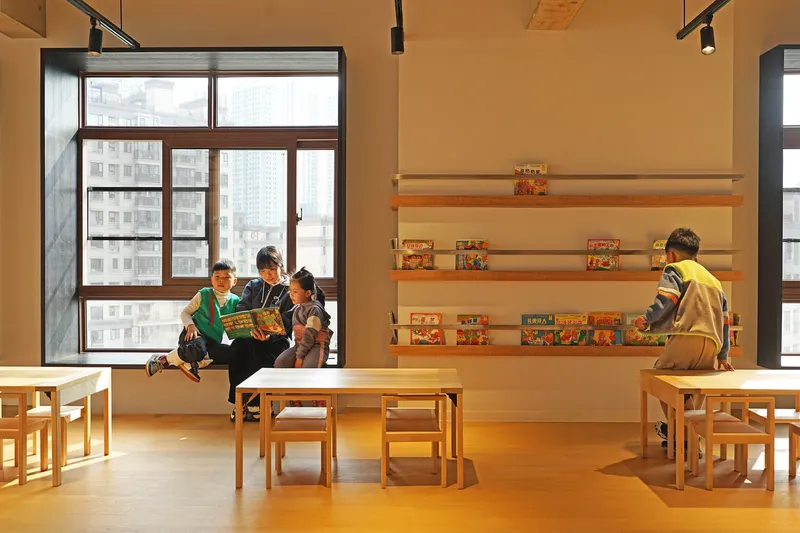
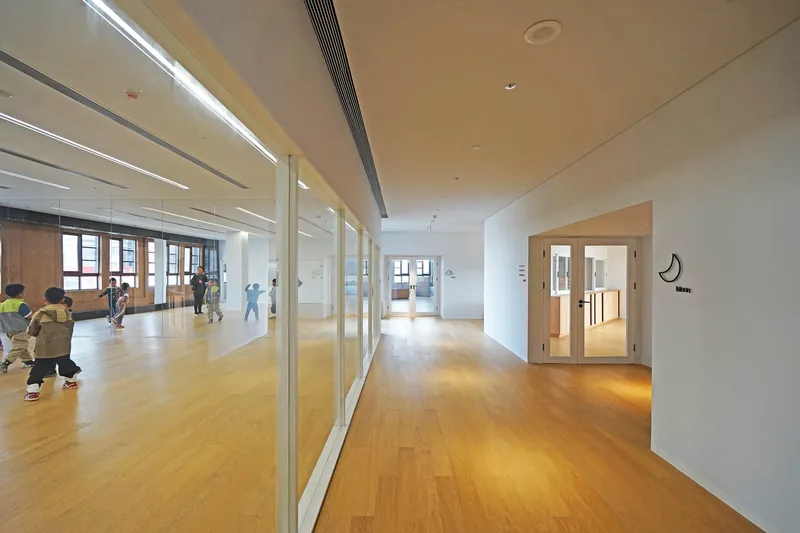
In addition, louvers and tactile installations are integrated into spaces where children can touch representations of stalagmites and local karst formations, deepening their understanding and appreciation of the Guiyang landscape. These features not only encourage physical development but also cultivate curiosity and respect for nature.
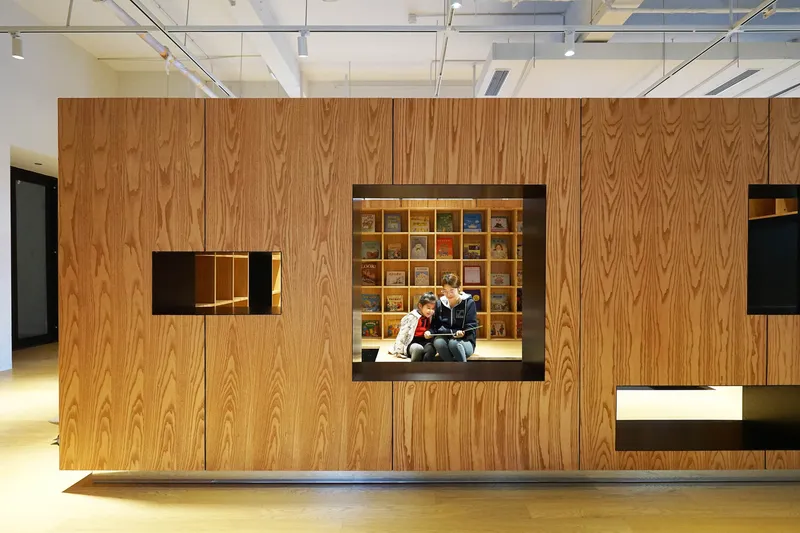
Fostering Environmental Awareness and Connection
By embedding the topography of Kiyo into everyday activities, WDB Kindergarten strengthens children’s emotional and physical connection to their region. The design encourages young learners to recognize the significance of their environment, fostering a lifelong commitment to ecological stewardship. This thoughtful integration of landscape and architecture demonstrates how educational spaces can simultaneously nurture creativity, health, and environmental responsibility.
The WDB Kindergarten stands as an exemplary model of contextual architecture for early education, merging play, learning, and sustainability. Its approach highlights the power of design in shaping not just spaces, but mindsets and behaviors from an early age.




Popular Articles
Popular articles from the community


The Earth Pod: 3D Printed Homes for Resilient Refugee Communities
The Earth Pod reimagines refugee housing through 3D printed homes made from clay, combining resilience, self-sufficiency, and rapid shelter.

Conexión: Biophilic Design Reimagines High-Rise Living in Hong Kong
Conexión reimagines high-rise living in Hong Kong through biophilic design, green facades, shared spaces, daylight, water and nature within.

AL-JANNAH: Sustainable Architecture and Permaculture for Afghan Widows
AL-JANNAH uses sustainable architecture and permaculture to create resilient oasis of housing, learning, work and renewal for Afghan widows.

Co-Life: Senior Housing Design That Reconnects Older Adults With the City
Co-Life reimagines senior housing design through healing gardens, shared streets, workshops, and a sustainable community across generations.


Similar Reads
You might also enjoy these articles


Hodi-Mandai Geram
Project Function: Preservation and revitalization of the Intangible heritage and socio-spatial identity of the Hodi by Housing, Cultural Memory Center, Sacred Grove, landscape, local tourism economy


Olio Towers: A Mid-Rise for Performers That Fuses Housing, Rehearsal, and Stage
Located blocks from Houston's Theater District, this modular tower stacks living units around a central performance atrium.

Oasis: Modular Green Housing Carved into Dhaka's Urban Fabric
A shortlisted Plugin Housing entry reclaims unauthorized settlements in Dhaka with stepped concrete volumes, green roofs, and ventilation-driven design.

Black Hole: A Floating Megastructure for the Post-Physical Era
Emiliano Mazzarotto envisions a spherical, self-scaling arena where e-sports, digital hotels, and holographic stadiums replace traditional public space.


Explore Architecture Competitions
Discover active competitions in this discipline



Challenge to reimagine the Iron Throne


Photograph architecture without architects


Illustrate the lost glory of Angkor Wat - Render Challenge


Design challenge to reuse E-waste
Comments (0)
Please login or sign up to add comments
No comments yet. Be the first to comment!