
Westlake University Yungu Campus by HENN – A Visionary Academic and Research Hub in Hangzhou, China
Westlake University Yungu Campus by HENN combines innovative architecture, sustainable design, and interdisciplinary spaces, fostering research, learning, and vibrant campus life.


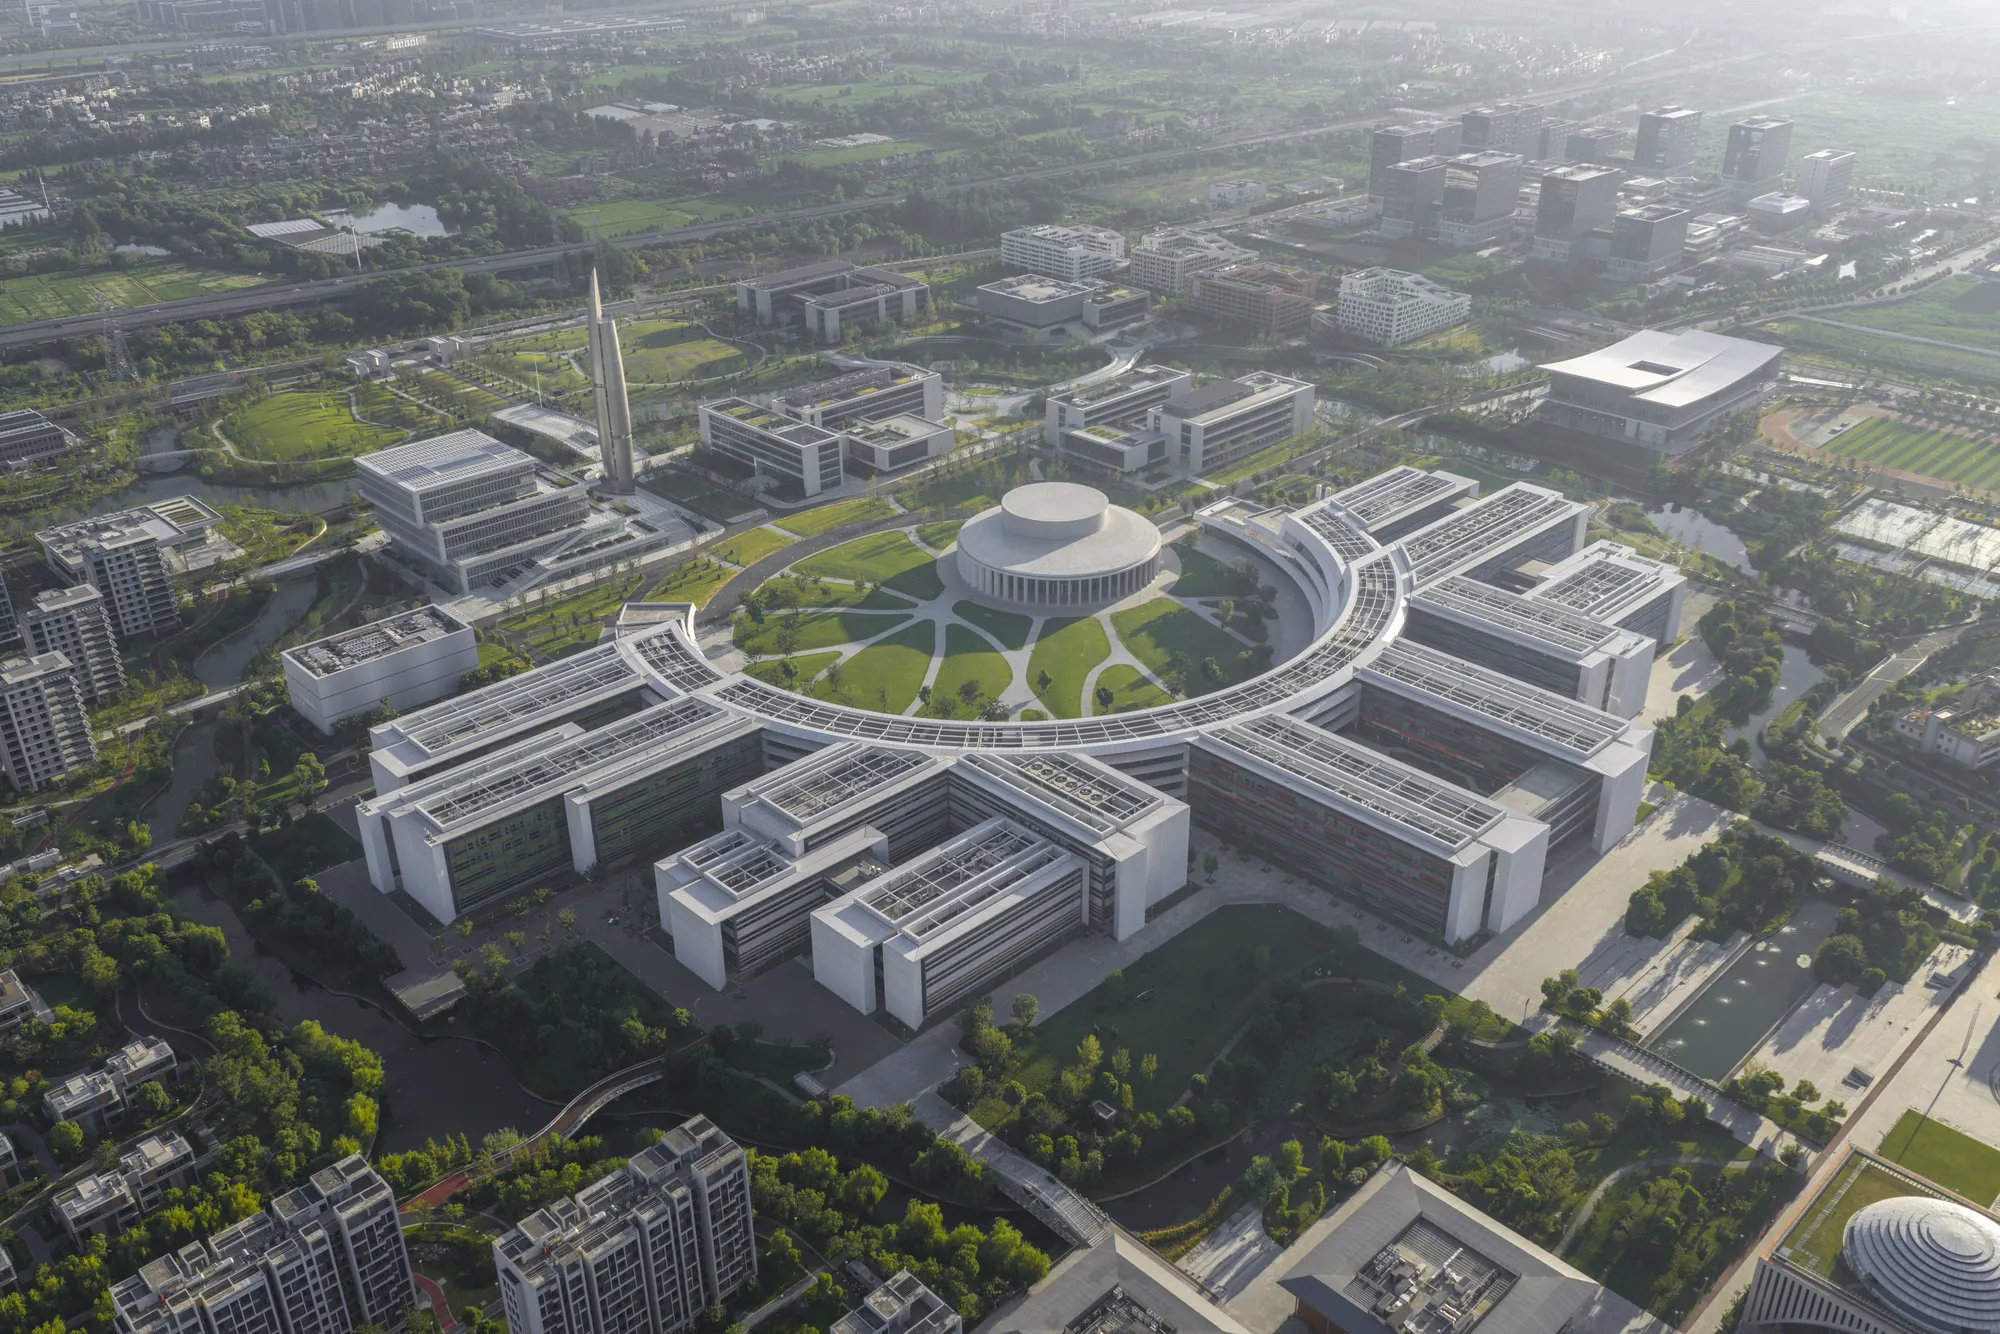
The Westlake University Yungu Campus, designed by HENN Architects, is a monumental 910,000 m² campus in Hangzhou, China, completed in 2025. Established in 2018, Westlake University is a research-focused institution dedicated to fundamental scientific inquiry and cutting-edge technological innovation. The Yungu Campus serves as a vibrant academic ecosystem, combining state-of-the-art laboratories, lecture halls, offices, sports facilities, student housing, and social spaces for an international academic community.
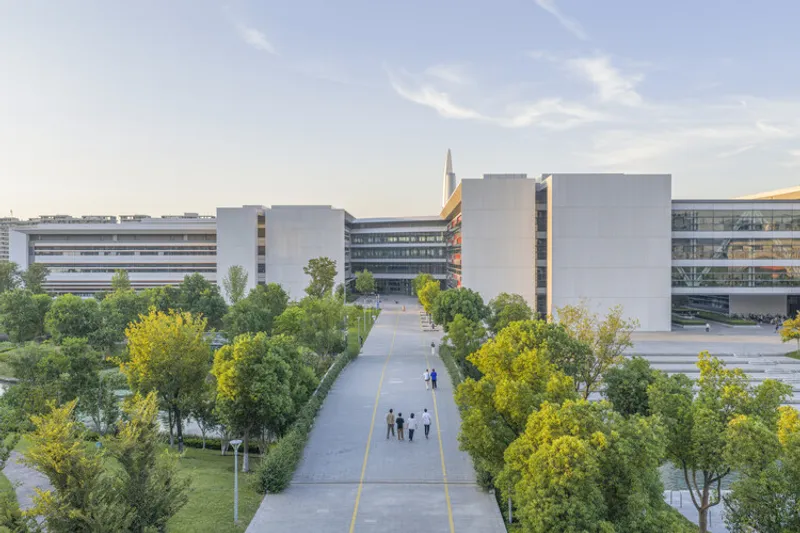

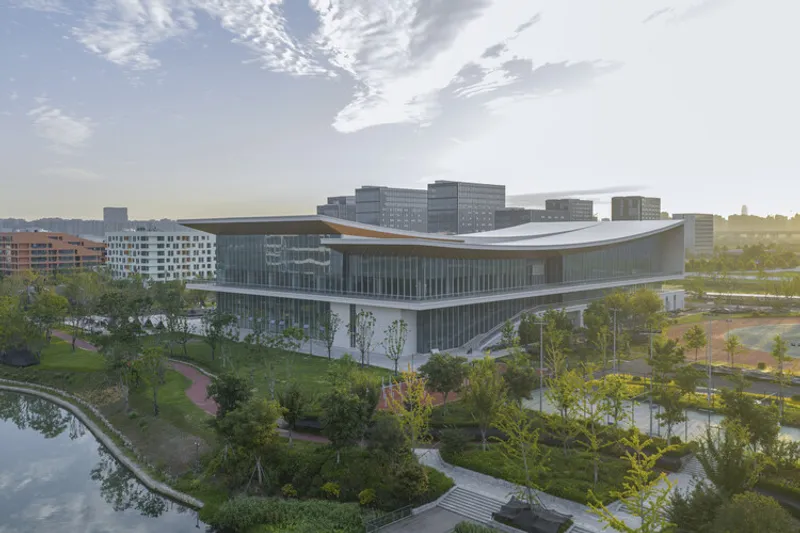
HENN’s master plan organizes the campus through a series of concentric rings: the Academic Core, the Water Loop, and the Living Loop, creating a dynamic environment that fosters intellectual collaboration and serendipitous encounters. The Academic Ring forms the dense intellectual and social heart of the campus, featuring triple-height communal spaces, seminar rooms, laboratories, and auditoriums. At its center lies the Central Park, an inviting garden for relaxation, contemplation, and social interaction. The Auditorium doubles as a cultural venue, hosting graduations, concerts, and community events, seamlessly integrating academic life with the broader public.
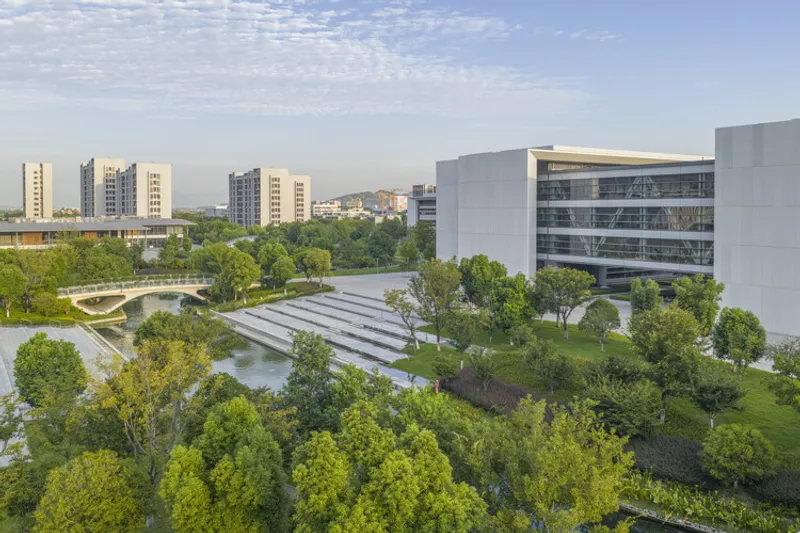
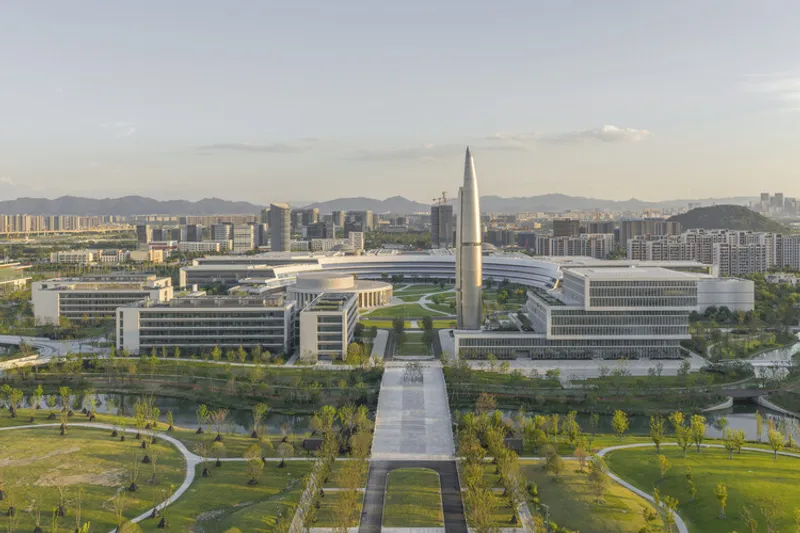
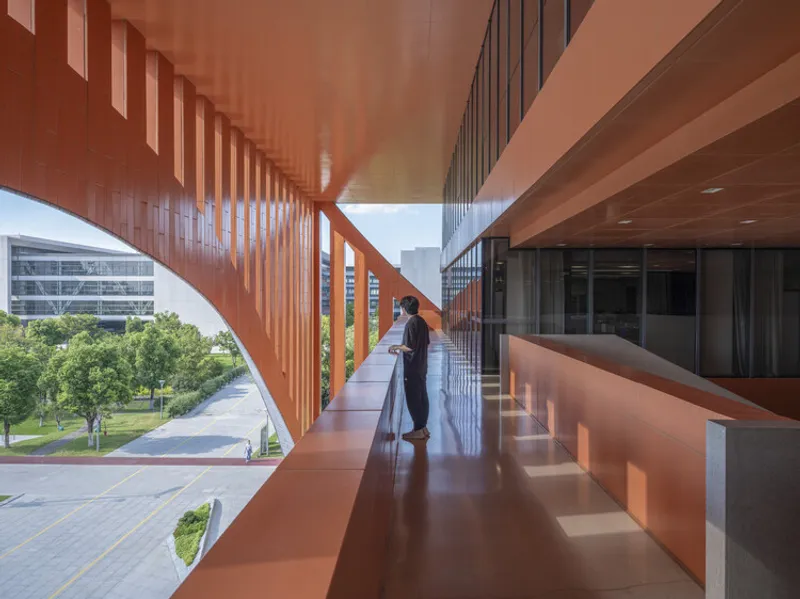
The academic buildings — including the School of Science, School of Engineering, School of Life Sciences, and School of Medicine — feature modular, bar-shaped layouts with precast concrete frames and unique colorful façades. Interconnected bridges and courtyards encourage cross-disciplinary interaction, while incomplete circular arcs evoke openness and future expansion possibilities. Ground-floor shared spaces provide laboratories for collaborative research, while upper floors house seminar rooms, informal meeting areas, and cafés.

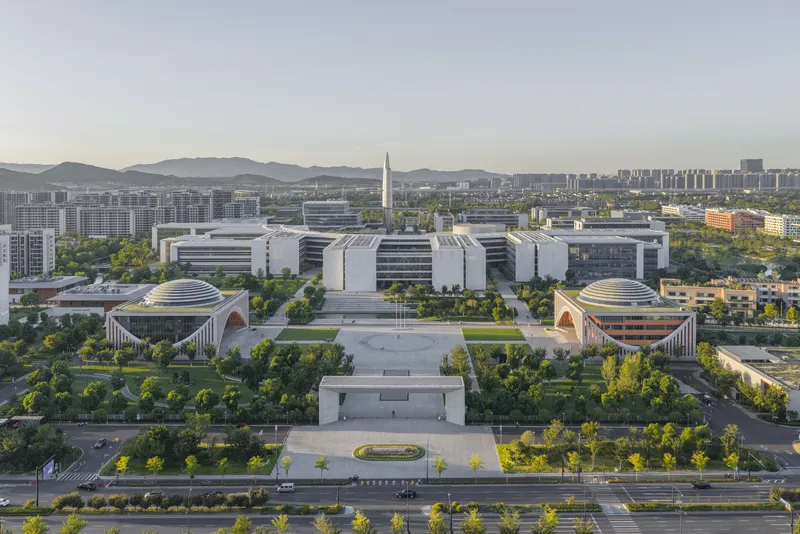
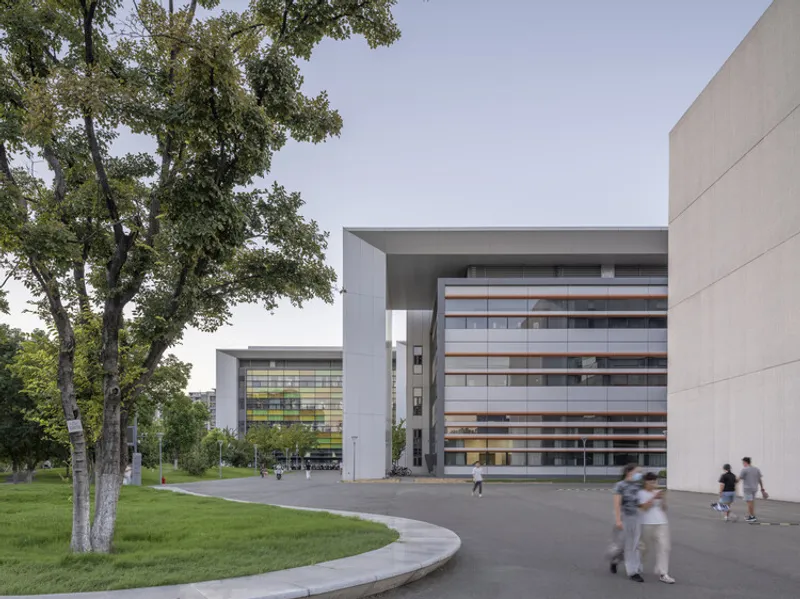
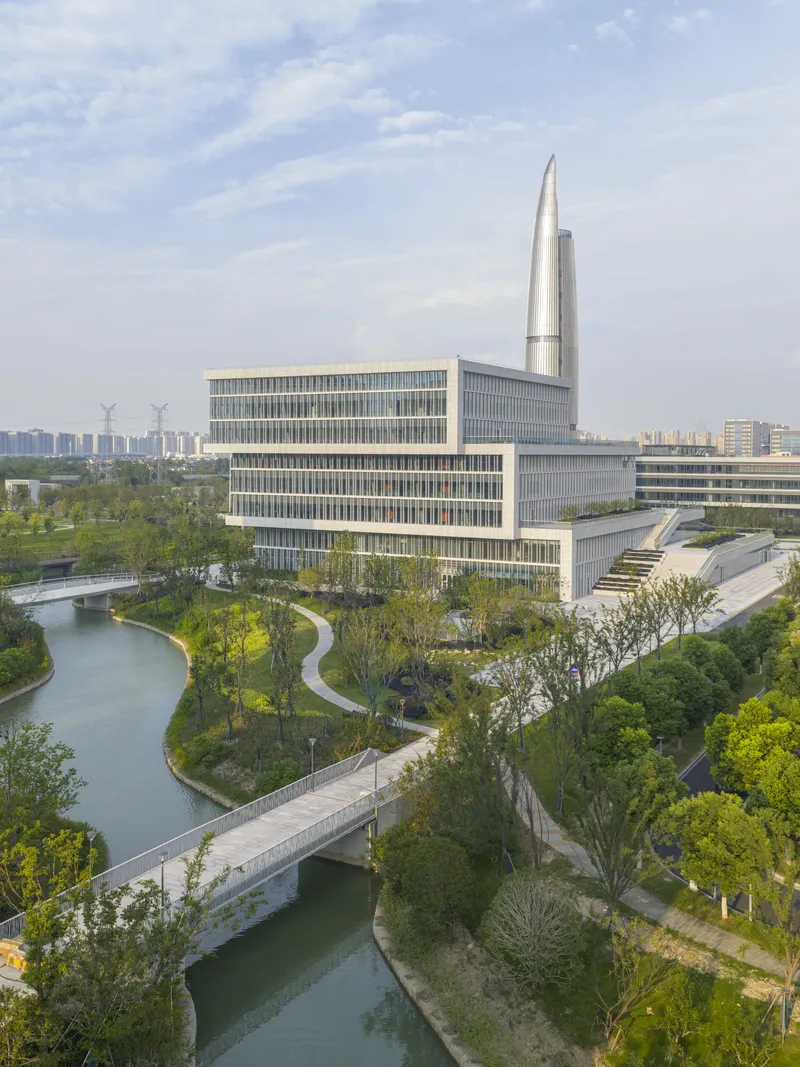
Encircling the Academic Ring, the Water Loop provides tranquil natural scenery, with twelve bridges connecting to the Living Loop. The Living Loop hosts freestanding residential buildings for students and faculty, alongside canteens, shops, and sports facilities. This layout encourages movement through the campus in a deliberate, immersive way, offering varied experiences, opportunities for inspiration, and spaces for social exchange.

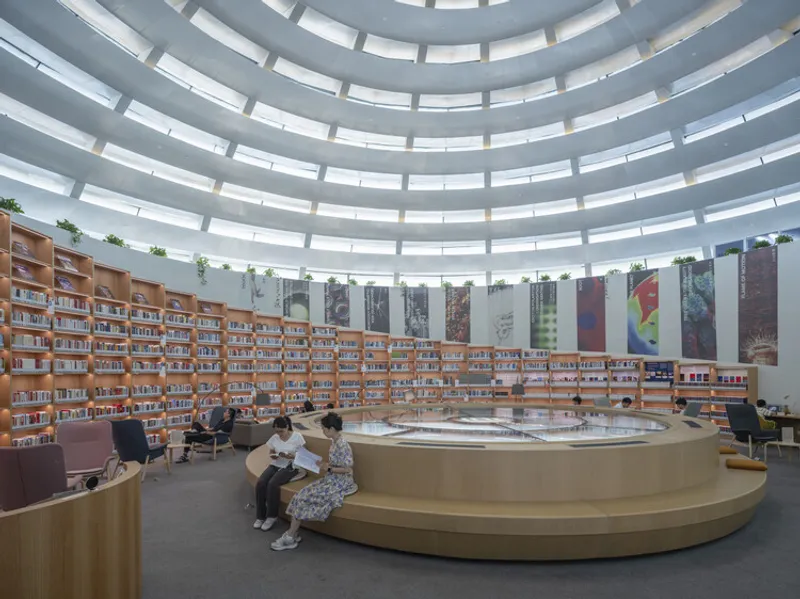


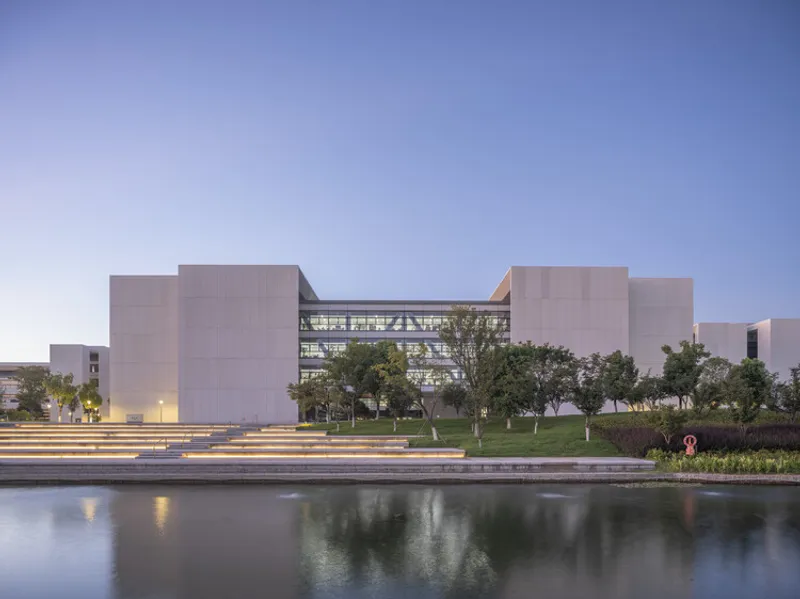

The Yungu Campus embodies sustainability, innovation, and cultural integration, drawing inspiration from both nature and local heritage. Its design prioritizes holistic student and faculty experiences, creating a seamless blend of learning, research, and community life. By merging architectural elegance, functional planning, and social connectivity, Westlake University Yungu Campus stands as a leading example of modern educational architecture in China and globally.

All the photographs are works of Fangfang Tian



Popular Articles
Popular articles from the community


Co-life: Sustainable Architecture for Age-Friendly Community Living
Co-life reimagines sustainable architecture for seniors through courtyards, rammed earth, shared gardens, and spaces designed for belonging.

Lunar Spiral: Space Architecture Shaped by the Mathematics of the Universe
Lunar Spiral reimagines space architecture through Fibonacci geometry, lunar regolith, levitating habitats, and self-sustaining Moon living.

Hill & Cross Opera: Sculptural Opera House Architecture Shaped by Tallinn’s Landscape and Identity
Hill & Cross Opera reimagines opera house architecture in Tallinn through its sculptural hill, civic plaza, glass wave and a luminous cross.

The Ocean Hive: Sustainable Architecture for a Self-Sufficient Civilization at Sea
The Ocean Hive imagines sustainable architecture at sea, where modular habitats, algae, wave power and ocean waste sustain a growing colony.


Similar Reads
You might also enjoy these articles


Hodi-Mandai Geram
Project Function: Preservation and revitalization of the Intangible heritage and socio-spatial identity of the Hodi by Housing, Cultural Memory Center, Sacred Grove, landscape, local tourism economy


Olio Towers: A Mid-Rise for Performers That Fuses Housing, Rehearsal, and Stage
Located blocks from Houston's Theater District, this modular tower stacks living units around a central performance atrium.

Oasis: Modular Green Housing Carved into Dhaka's Urban Fabric
A shortlisted Plugin Housing entry reclaims unauthorized settlements in Dhaka with stepped concrete volumes, green roofs, and ventilation-driven design.

Black Hole: A Floating Megastructure for the Post-Physical Era
Emiliano Mazzarotto envisions a spherical, self-scaling arena where e-sports, digital hotels, and holographic stadiums replace traditional public space.


Explore Campus Competitions
Discover active competitions in this discipline



Challenge to design public laboratory


Challenge to reimagine the Iron Throne


Photograph architecture without architects


Illustrate the lost glory of Angkor Wat - Render Challenge
Comments (0)
Please login or sign up to add comments
No comments yet. Be the first to comment!