
Whale Brewing by CASE-REAL: A Fusion of Tradition and Innovation in Saga, Japan
Whale Brewing by CASE-REAL revitalizes an 80-year-old Japanese house into a craft brewery, blending traditional architecture with modern sustainable design.


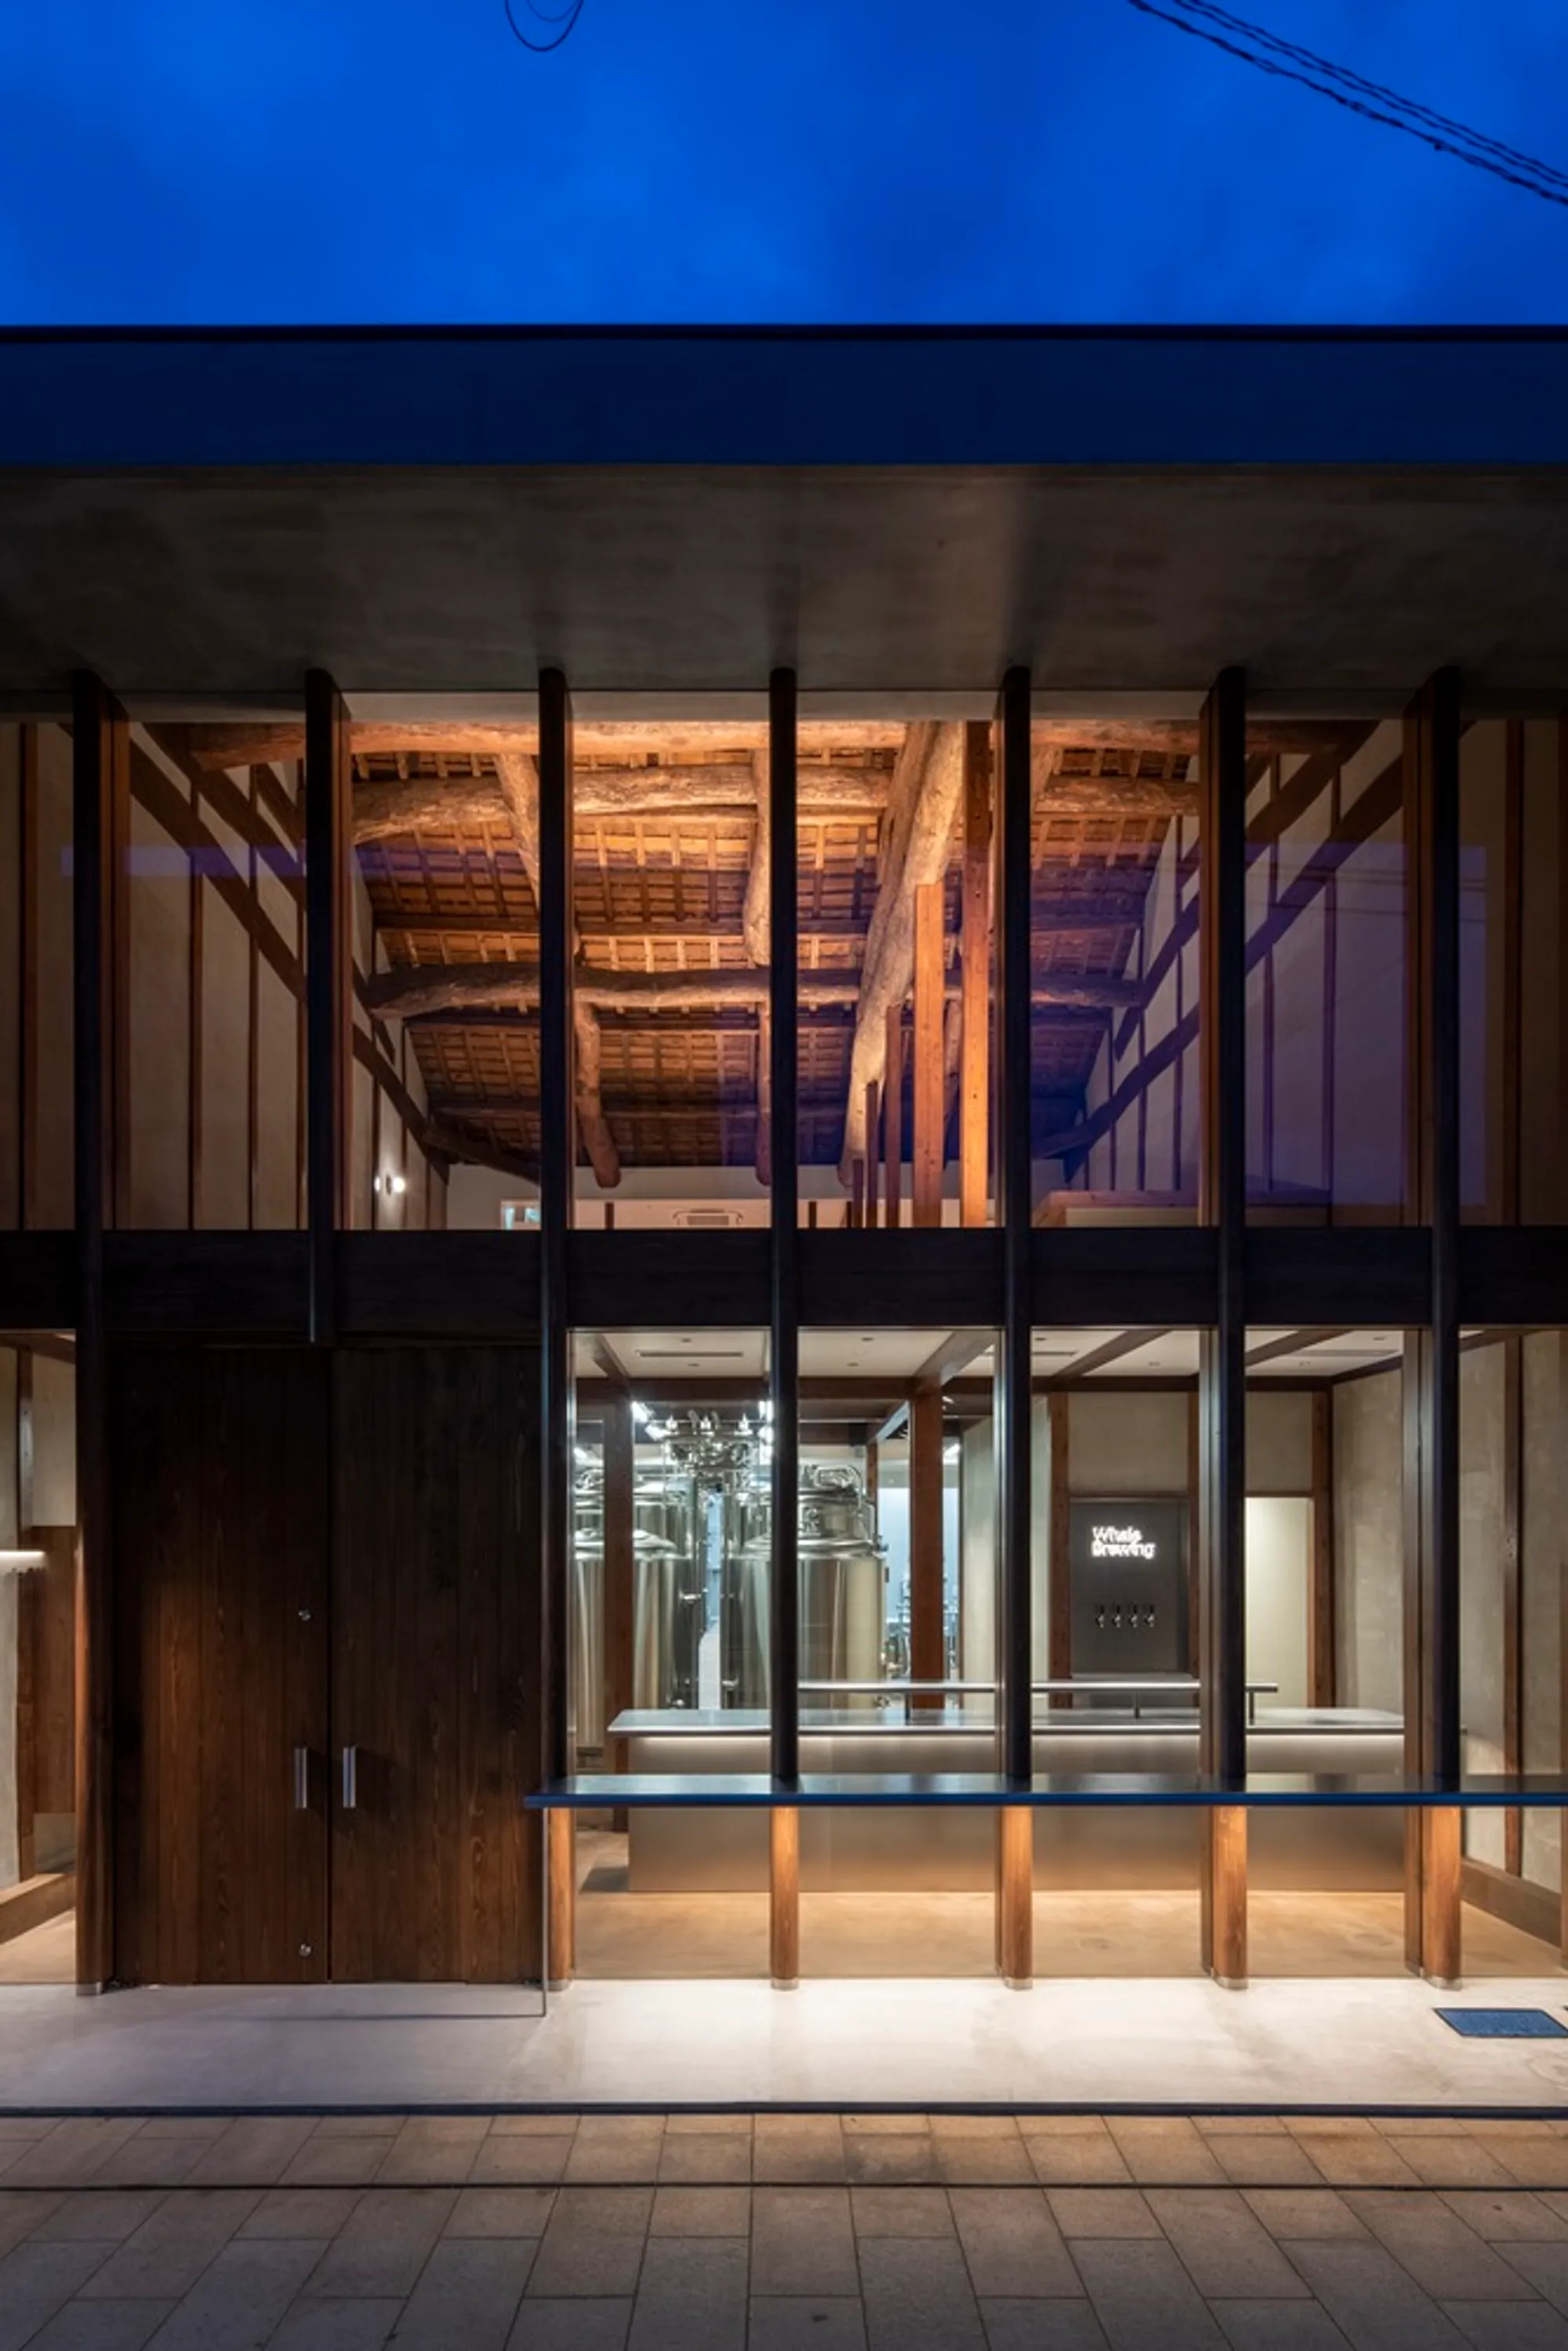
Whale Brewing, a craft beer brewery designed byCASE-REAL, breathes new life into an 80-year-old traditional Japanese house in Yobuko, Saga Prefecture. This ambitious renovation project transforms a once-deteriorating structure into a vibrant community space while preserving its historical essence. The adaptive reuse of this heritage building reflects a growing trend in sustainable architecture, where conservation meets contemporary functionality.
Revitalizing a Historic Japanese Home
Yobuko, historically a prosperous whaling base during the Edo period, is now best known for its squid fishing industry. However, the town faces ongoing challenges such as a declining population and an increasing number of vacant homes. Recognizing this, the client initiated the Whale Brewing project with the goal of rejuvenating the local economy and community spirit.
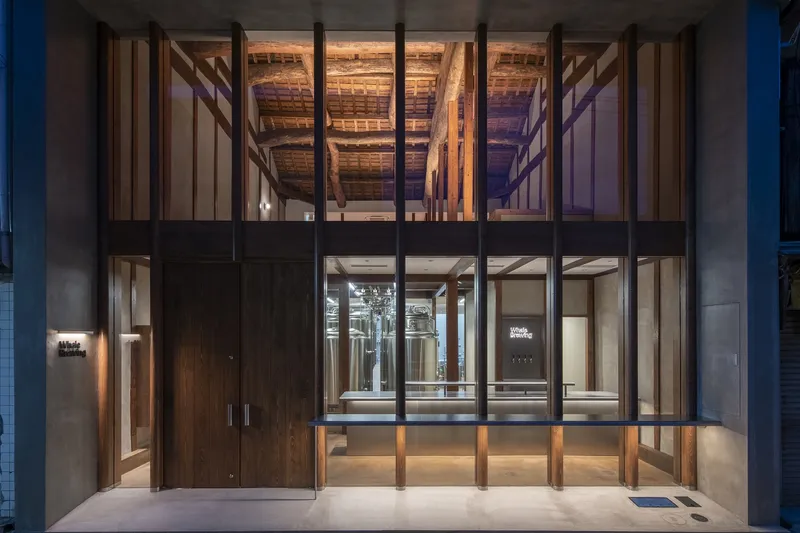
Situated on Yobuko Asaichi-dori, a bustling street famous for its morning seafood market, the chosen site was originally a combined shop and residence. Over the years, neglect led to structural deterioration, including roof leaks and a weakened façade. CASE-REAL's renovation aimed not only to repair and strengthen the structure but also to highlight its intrinsic architectural beauty.
A Harmonious Blend of Old and New
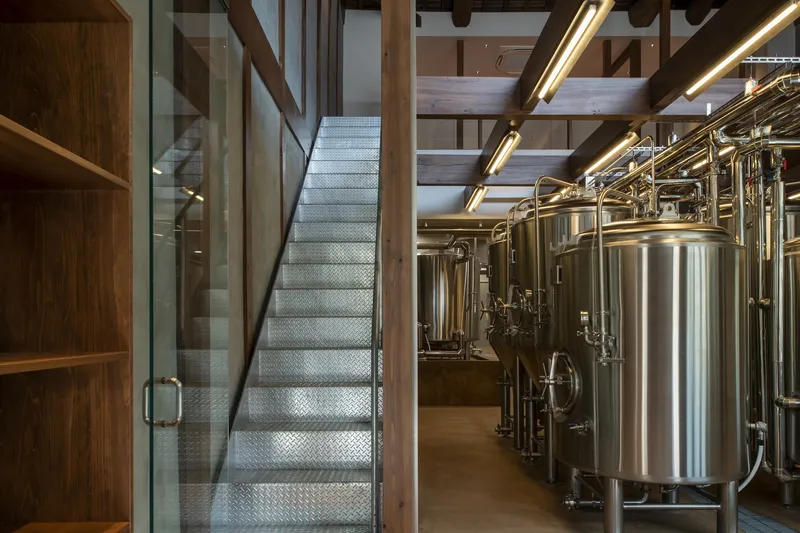
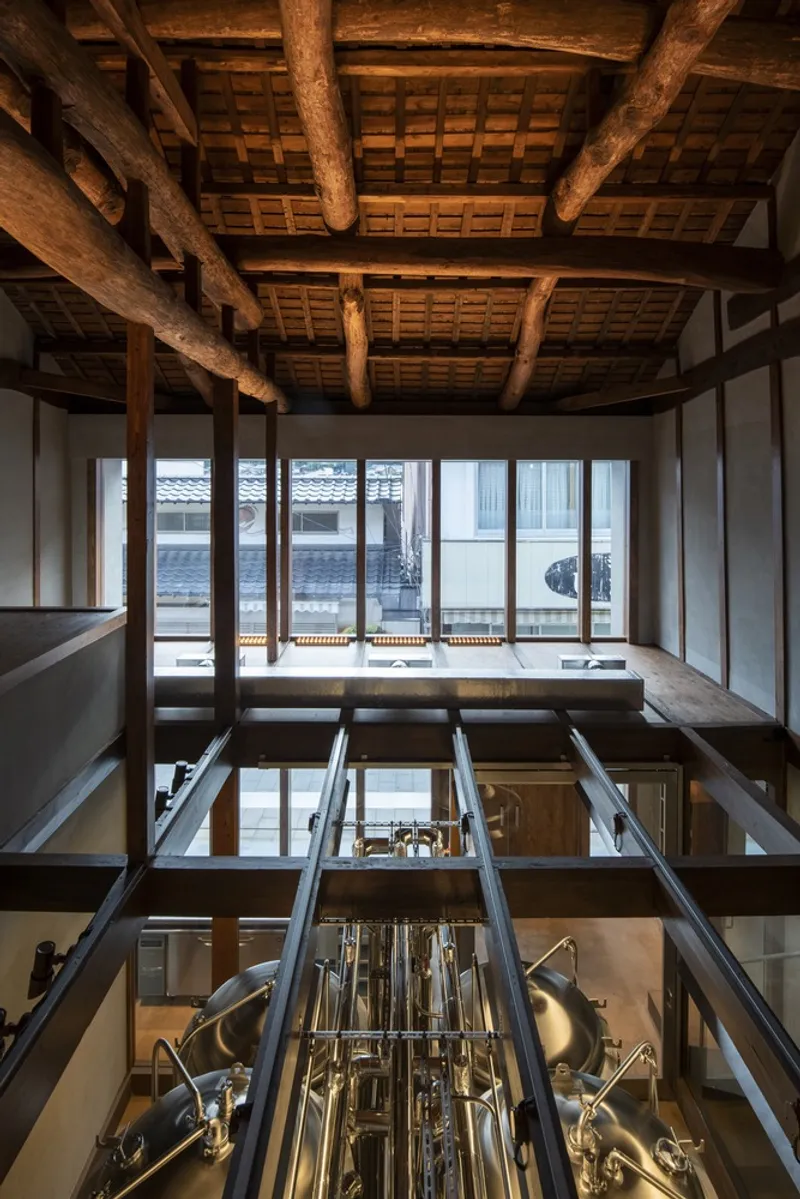
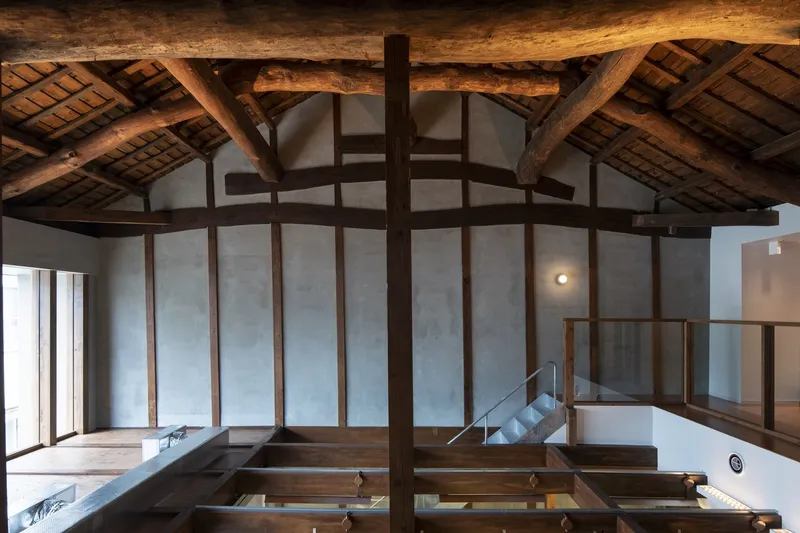
Upon dismantling the interior, a striking structural framework was revealed, featuring an expansive height of approximately 9 meters. This discovery influenced the design direction, leading the architects to incorporate this open, airy quality into the brewery’s final form. The primary objective was to create a seamless connection between the brewery and the lively street outside, fostering interaction between locals and visitors.
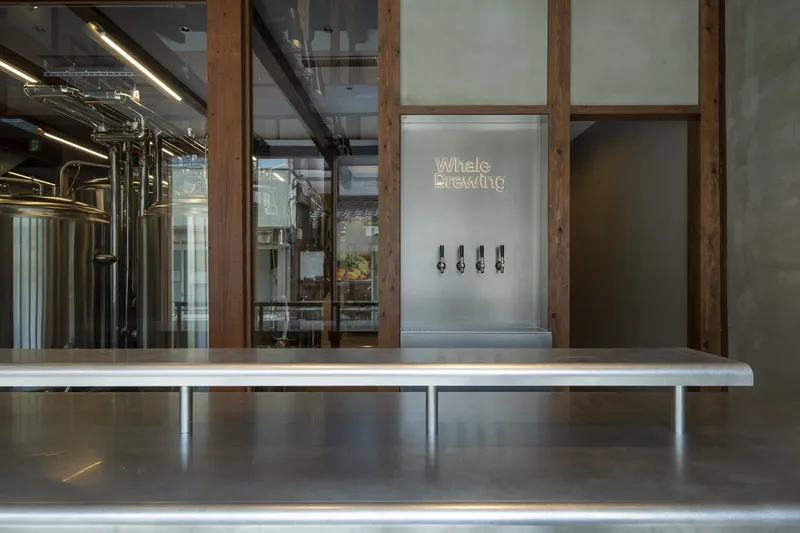
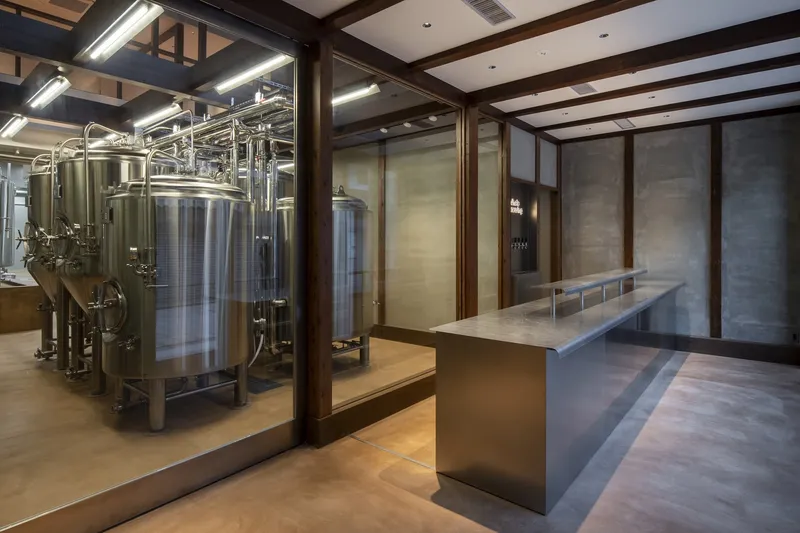
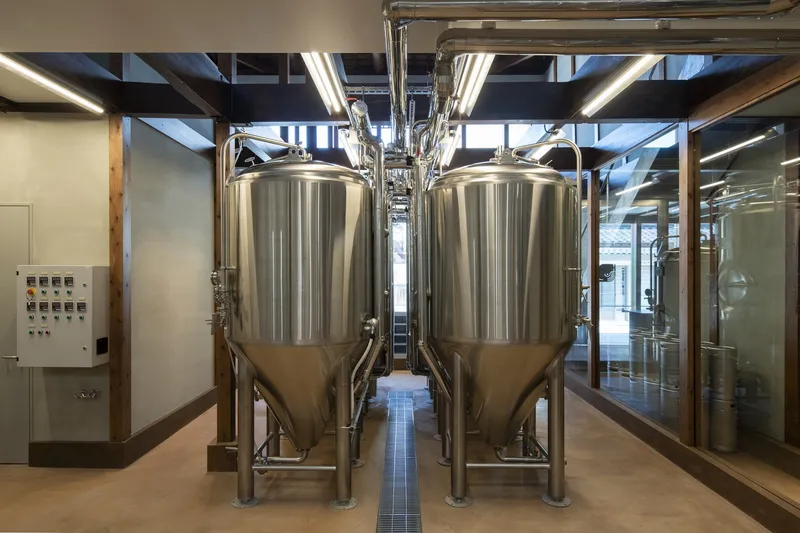
Architecturally, the space is divided into a store area with a ceiling towards the street-facing façade and a brewing area that features a dramatic atrium. The strategic use of glass throughout the façade ensures transparency, allowing passersby to witness the brewing process and appreciate the building’s impressive wooden framework. This integration of traditional and modern materials preserves the site's authenticity while enhancing its new identity as a brewery.
Materiality and Structural Innovation
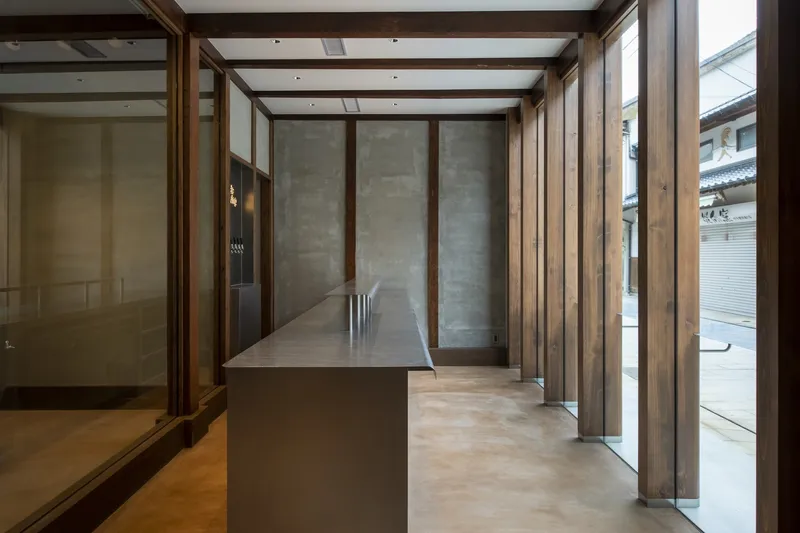
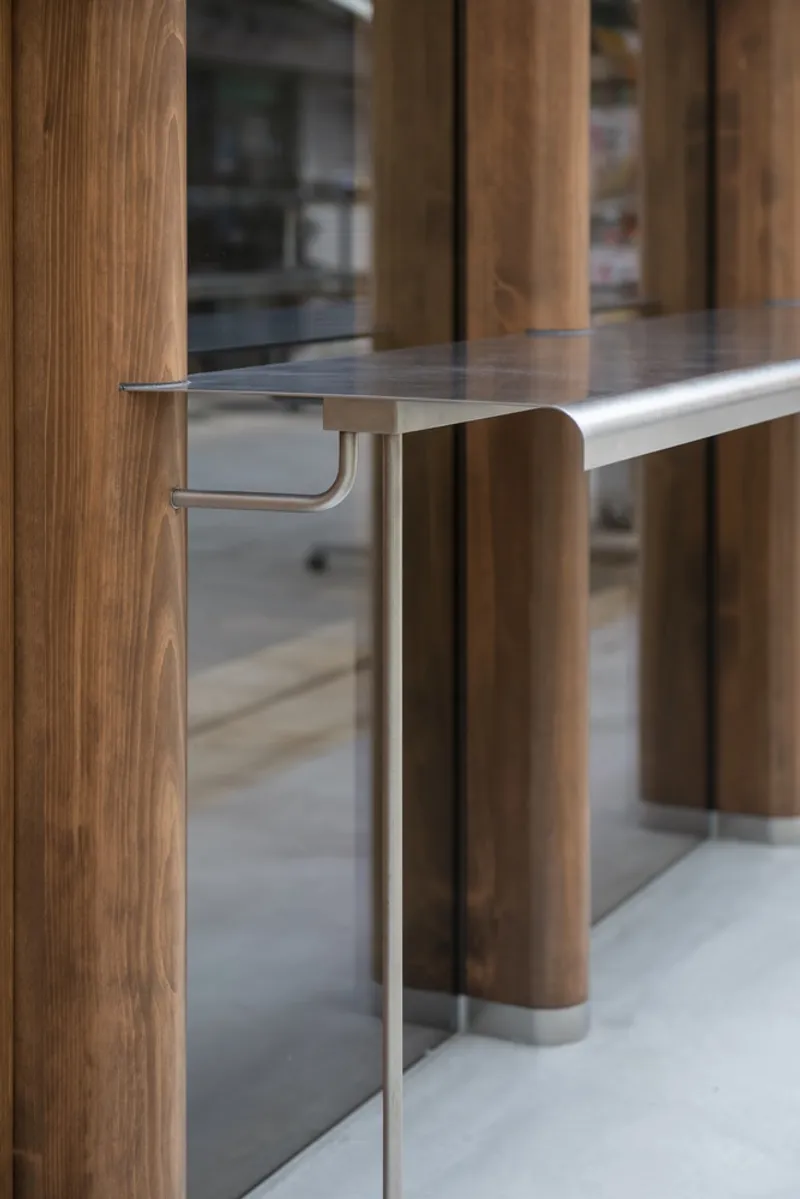
A meticulous selection of materials reinforces the brewery’s aesthetic and functional appeal. Stainless steel elements, such as countertops and handles, create a cohesive visual connection with the brewing tanks. Additionally, structural columns in the façade were crafted from solid Japanese cypress, emphasizing the verticality of the space. To soften the overall atmosphere, these columns were given rounded edges, blending structural integrity with a refined design language.
A notable feature of the renovation is the integration of a slope in the floor plan, accommodating the site’s natural elevation. This thoughtful design detail ensures accessibility while maintaining the building’s original character. The combination of industrial elements with warm wooden textures results in a space that feels both contemporary and deeply rooted in tradition.
A New Landmark for Yobuko’s Community
Whale Brewing is more than just a brewery—it is a cultural and architectural landmark that embodies Yobuko’s evolving identity. By preserving the historic framework while incorporating modern brewing facilities, CASE-REAL has created a space that fosters community engagement and economic revitalization. The project sets a precedent for future architectural interventions in aging rural towns, demonstrating that thoughtful design can bridge the gap between past and present.
This transformation underscores the importance of adaptive reuse in contemporary architecture, proving that sustainability is not just about new construction but also about breathing life into existing spaces. Whale Brewing stands as a testament to the potential of architecture to enrich both local heritage and modern urban experiences.
Project Details
- Architects: CASE-REAL
- Location: Yobuko, Saga, Japan
- Area: 194 m²
- Year: 2023
- Construction: Ob
- Lighting Design: BRANCH lighting design, Tatsuki Nakamura
- Photography: Hiroshi Mizusaki




Popular Articles
Popular articles from the community


The Ocean Hive: Sustainable Architecture for a Self-Sufficient Civilization at Sea
The Ocean Hive imagines sustainable architecture at sea, where modular habitats, algae, wave power and ocean waste sustain a growing colony.

Conexión: Biophilic Design Reimagines High-Rise Living in Hong Kong
Conexión reimagines high-rise living in Hong Kong through biophilic design, green facades, shared spaces, daylight, water and nature within.

Play: Fragments of Their World
Familiar architecture becomes modular playground design, creating safe spaces where displaced children can learn, connect, imagine and play.

Hill & Cross Opera: Sculptural Opera House Architecture Shaped by Tallinn’s Landscape and Identity
Hill & Cross Opera reimagines opera house architecture in Tallinn through its sculptural hill, civic plaza, glass wave and a luminous cross.


Similar Reads
You might also enjoy these articles


Hodi-Mandai Geram
Project Function: Preservation and revitalization of the Intangible heritage and socio-spatial identity of the Hodi by Housing, Cultural Memory Center, Sacred Grove, landscape, local tourism economy


Olio Towers: A Mid-Rise for Performers That Fuses Housing, Rehearsal, and Stage
Located blocks from Houston's Theater District, this modular tower stacks living units around a central performance atrium.

Oasis: Modular Green Housing Carved into Dhaka's Urban Fabric
A shortlisted Plugin Housing entry reclaims unauthorized settlements in Dhaka with stepped concrete volumes, green roofs, and ventilation-driven design.

Black Hole: A Floating Megastructure for the Post-Physical Era
Emiliano Mazzarotto envisions a spherical, self-scaling arena where e-sports, digital hotels, and holographic stadiums replace traditional public space.


Explore Sustainable Design Competitions
Discover active competitions in this discipline



Challenge to reimagine the Iron Throne


Photograph architecture without architects


Illustrate the lost glory of Angkor Wat - Render Challenge


Design challenge to reuse E-waste
Comments (0)
Please login or sign up to add comments
No comments yet. Be the first to comment!