
Wooden Cabin in the Jizera Mountains by Markéta Cajthamlová: A Modern Cottage Rooted in Tradition
A contemporary wooden cabin in Czechia’s Jizera Mountains, blending traditional cottage form, natural materials, and panoramic windows with sustainable design.


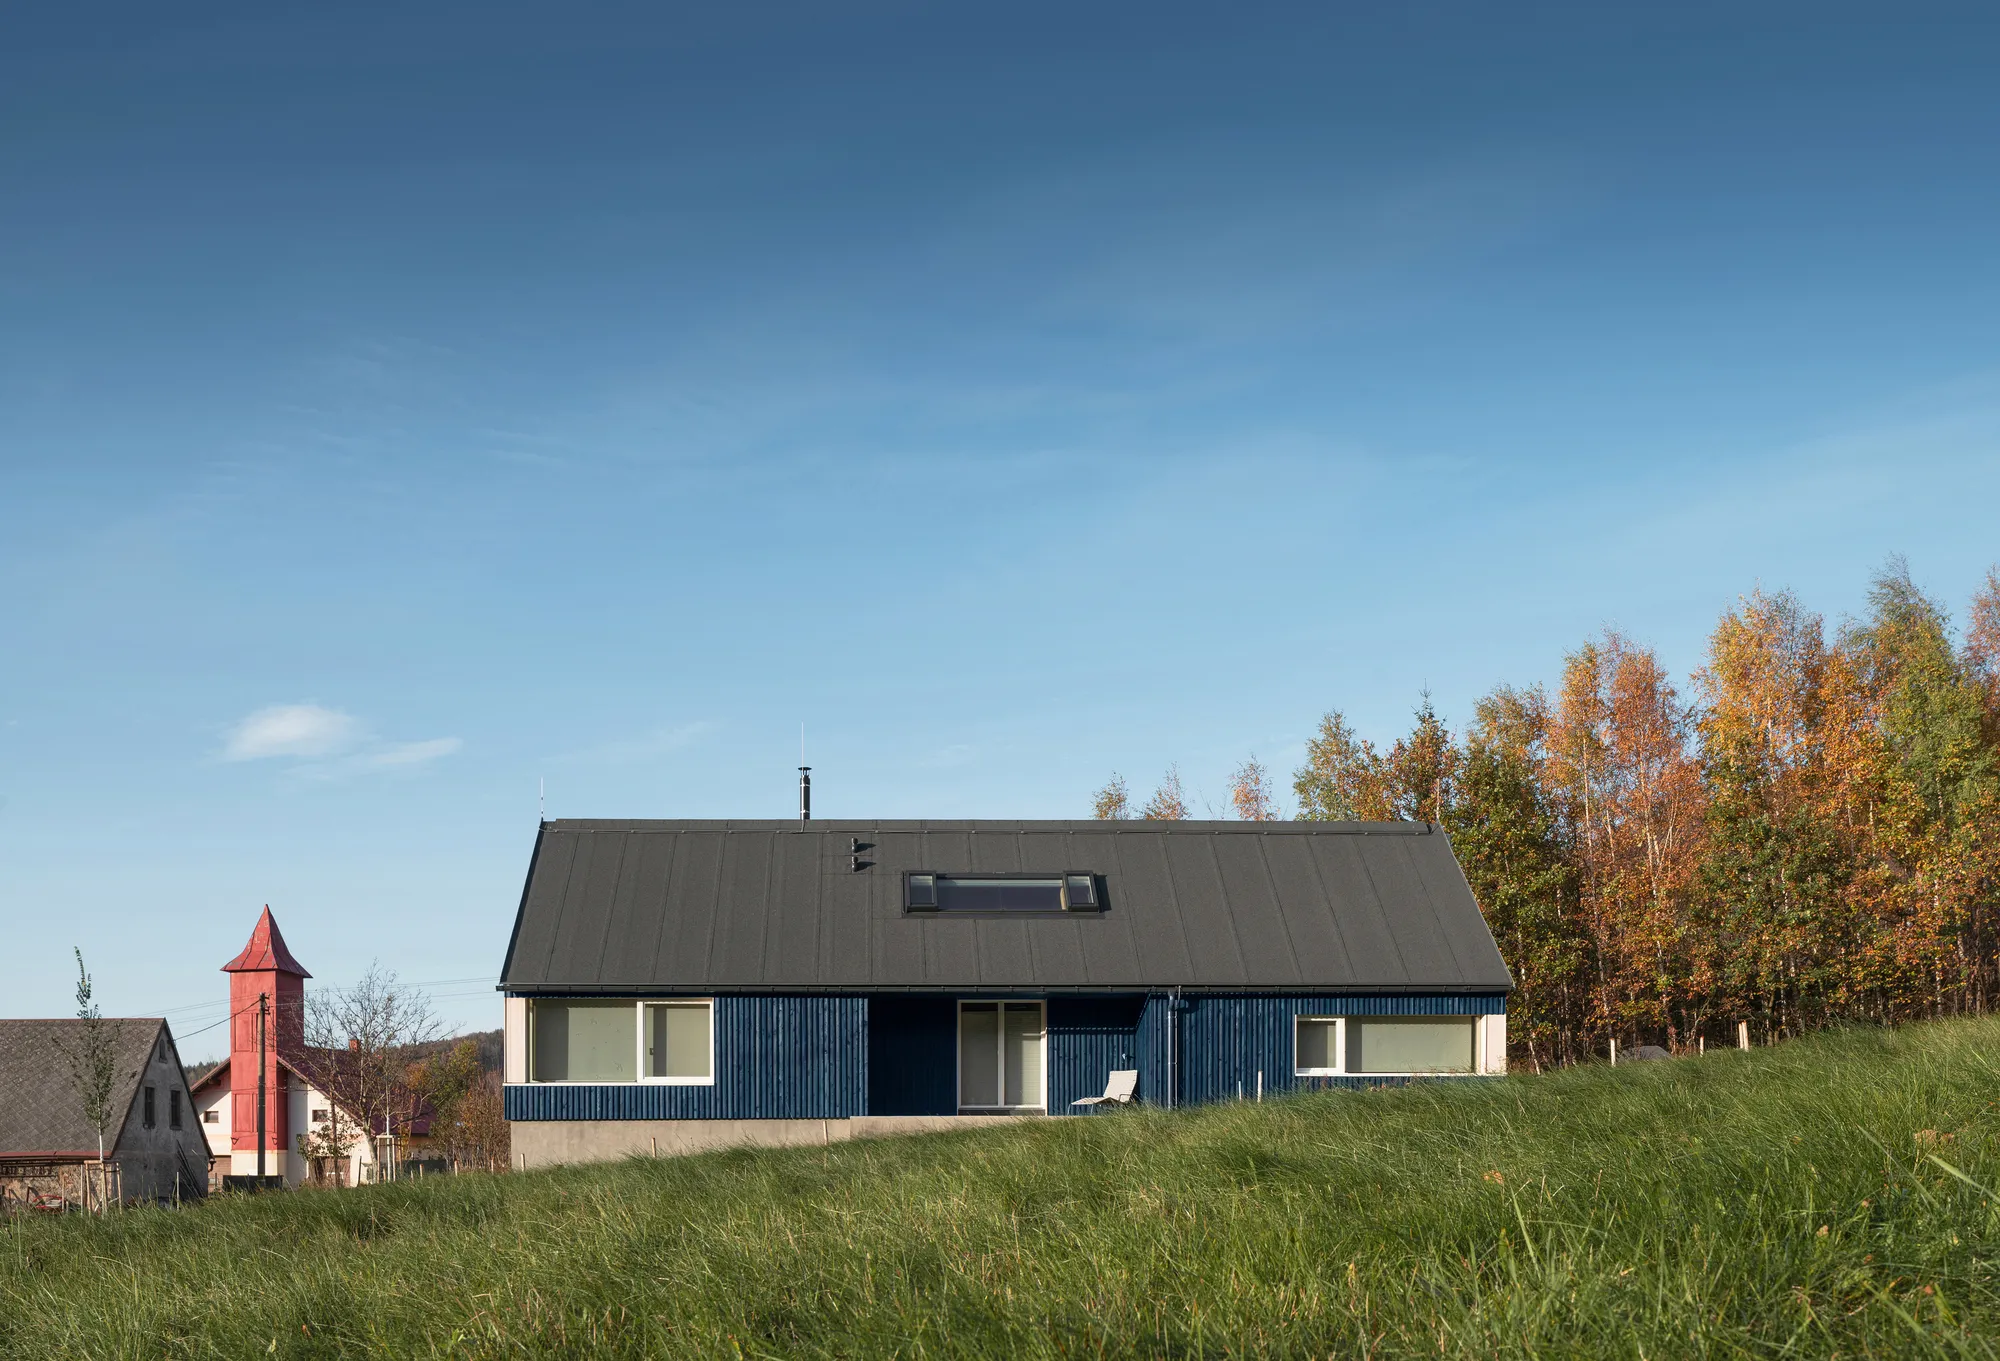
Nestled at the edge of a mountain village in Czechia’s Jizera Mountains, the Wooden Cabin designed by Markéta Cajthamlová (2022) reinterprets the region’s traditional architecture through a contemporary lens. With a floor area of 140 m², the cabin blends seamlessly into its dramatic natural surroundings of meadows and forests—an ideal retreat for both summer and winter recreation.
Respecting Tradition, Embracing the Landscape
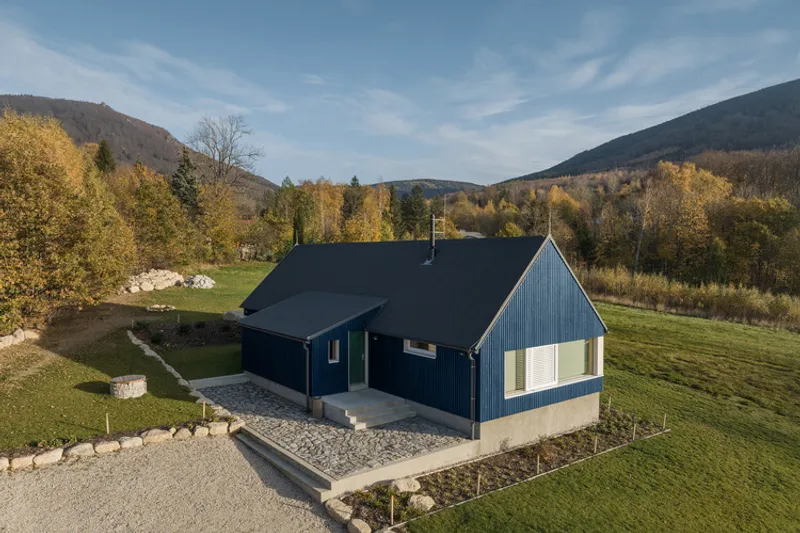
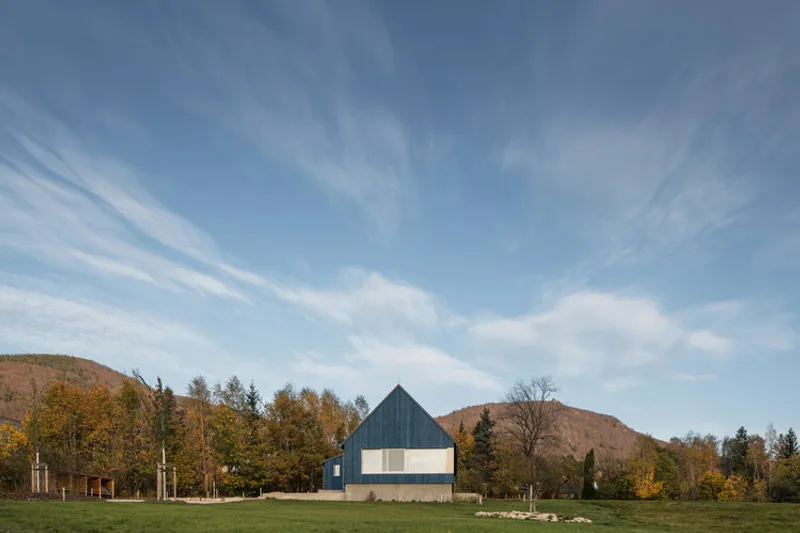
The cabin takes the familiar form of a traditional mountain cottage, with an elongated gable-roofed mass and a smaller gabled outbuilding that serves as a vestibule and storage space. Positioned carefully on a sloping plot, the building requires minimal landscaping and sits lightly within the terrain, supported by retaining walls of local sand-colored stone and a visible light concrete plinth.
Behind the cabin stretches a vast landscape of forests and meadows. The architecture is intentionally modest, allowing nature to remain the dominant element while the house provides a warm, sheltered base for recreation and relaxation.
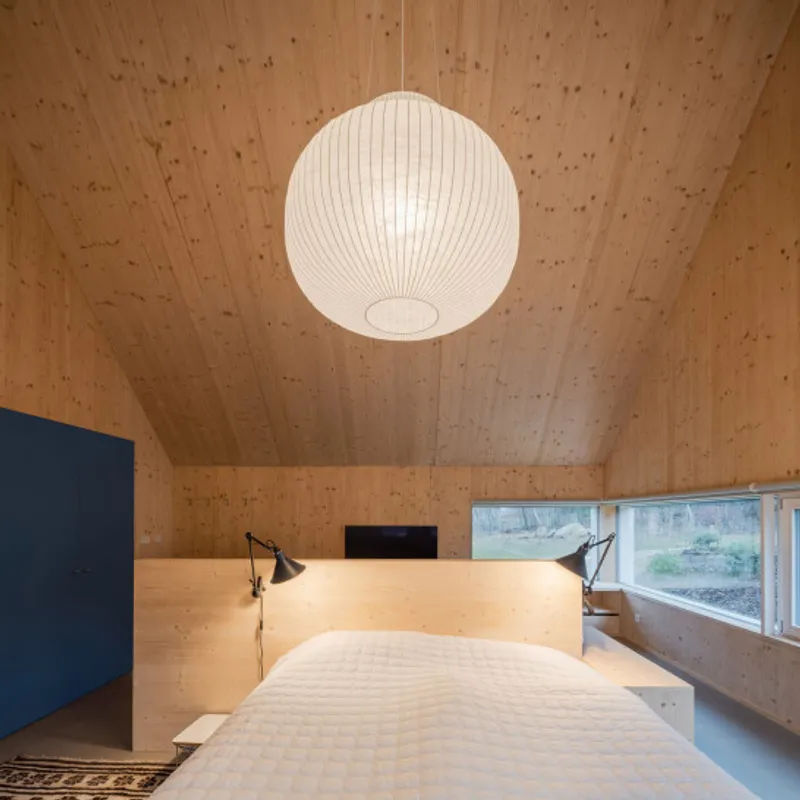
Materials: Rooted in Regional Identity
Construction employs natural, locally sourced materials typical of the region:
- Wood (primarily spruce) for the structural system, interior finishes, and visible detailing.
- Glass, a product historically linked to the Jizera region, used generously in corner windows and skylights.
- Stone, used in retaining walls, terraces, and landscaping to anchor the cabin in its terrain.
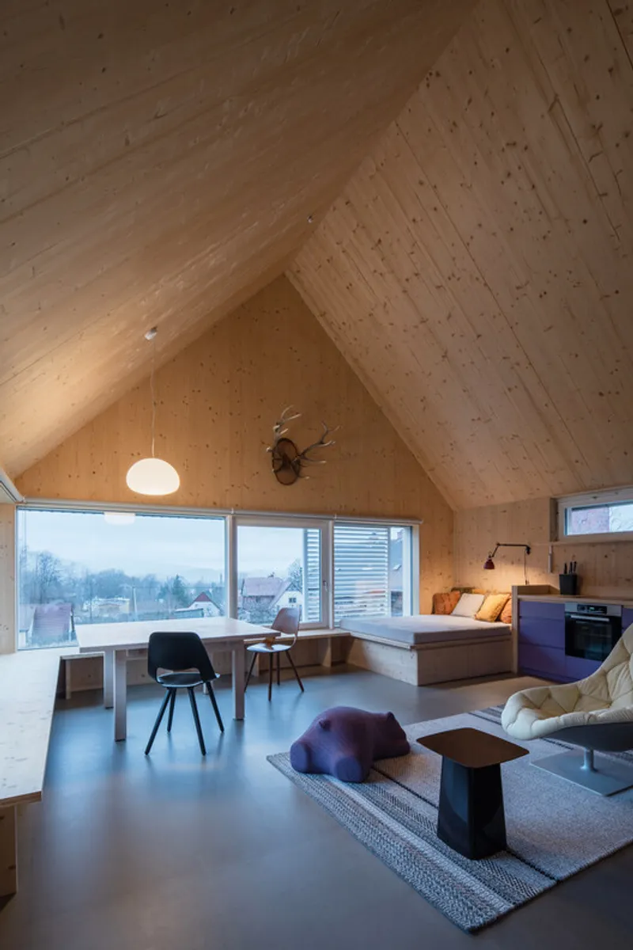
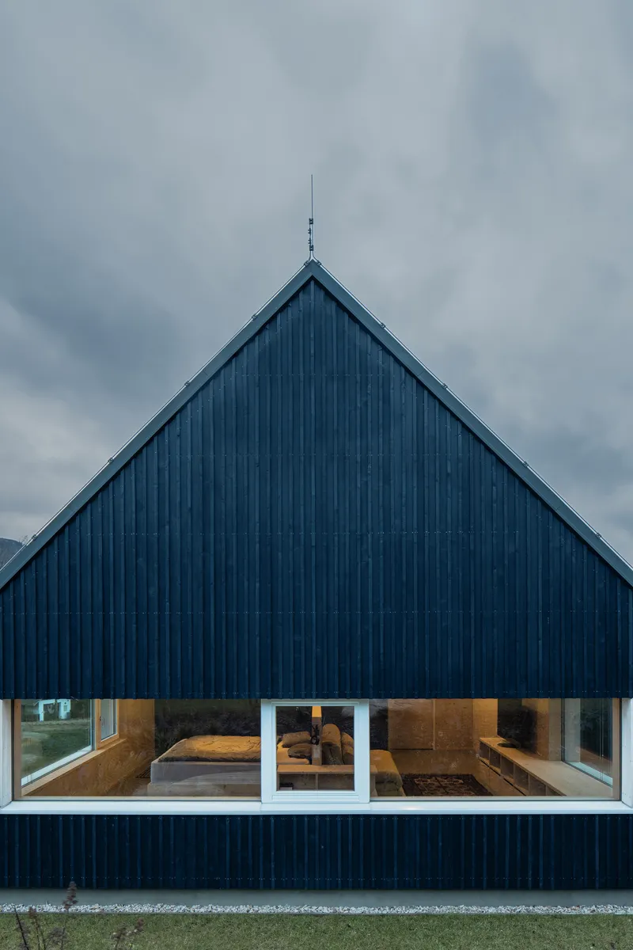
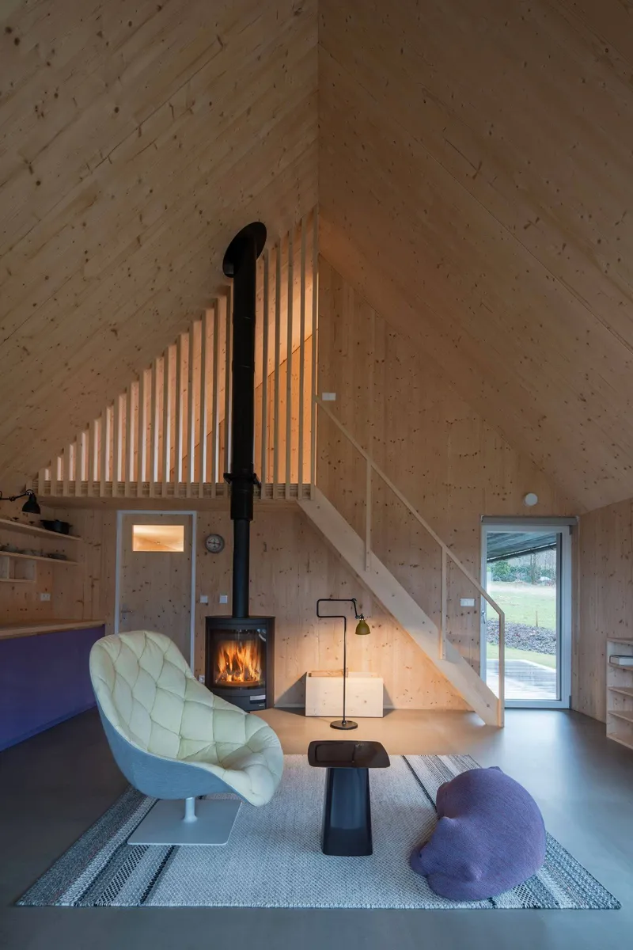
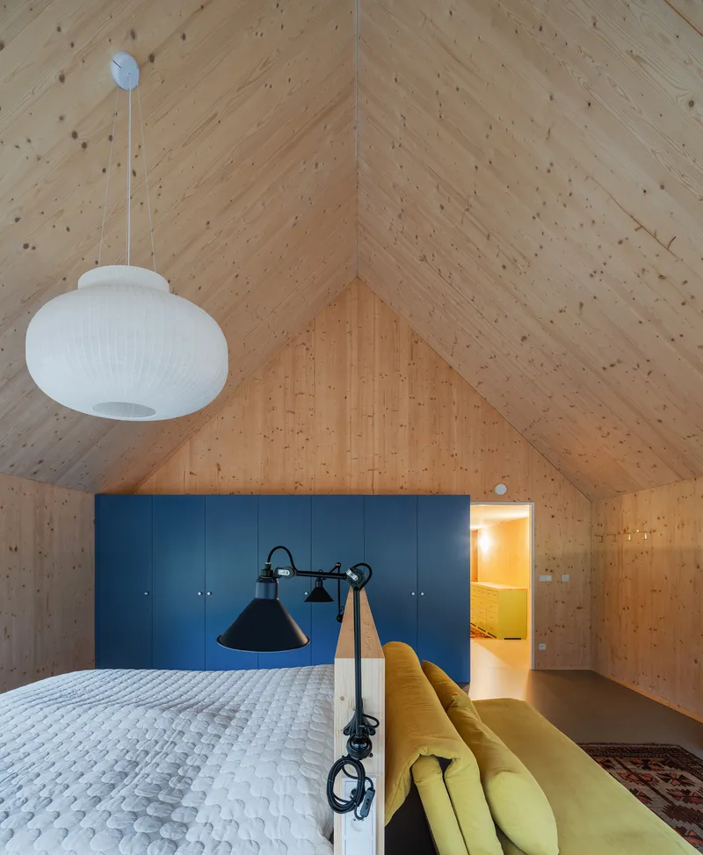
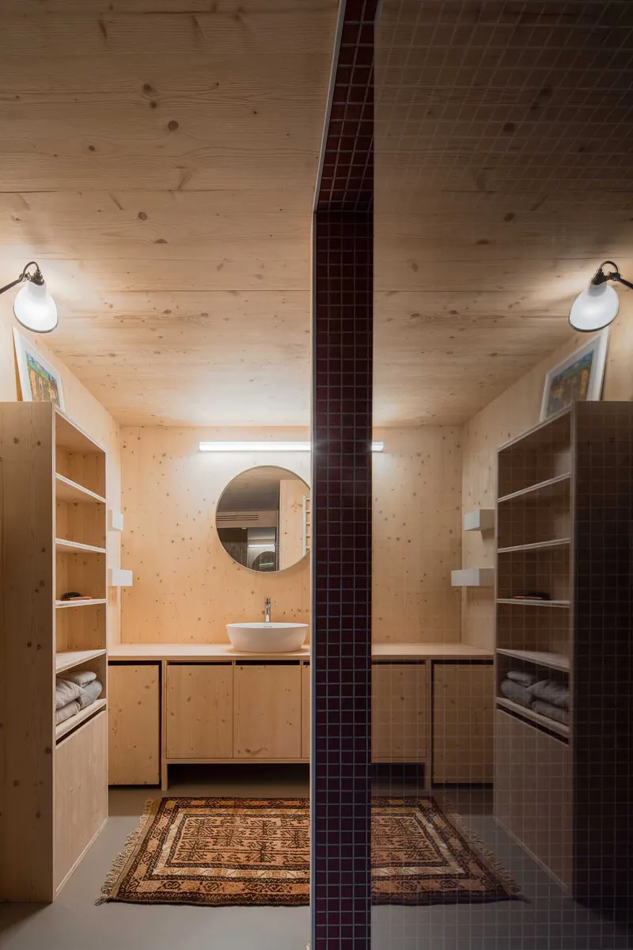
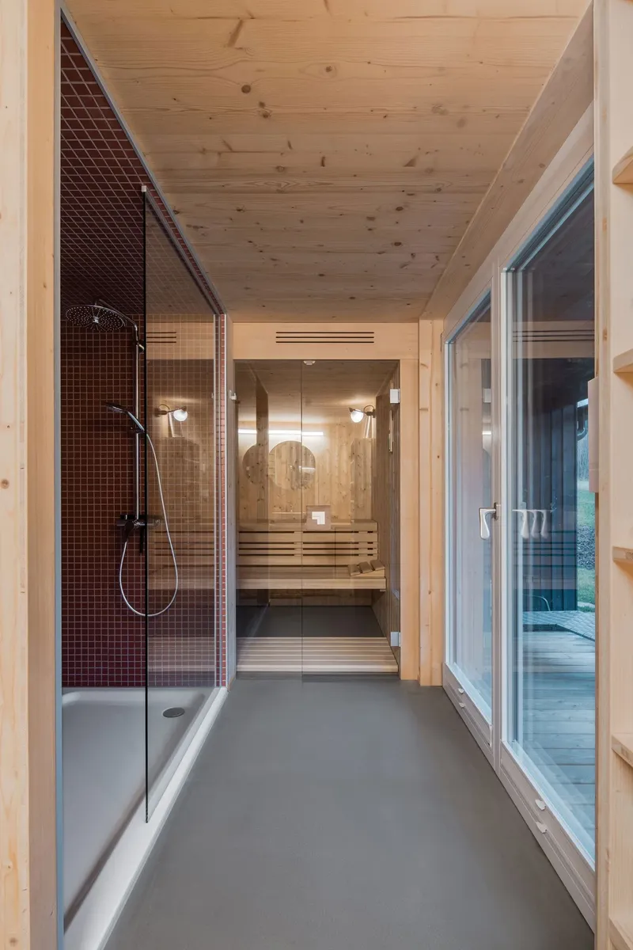
The interior showcases wood in all its forms—CLT and SWP solid wood panels define the walls, ceilings, and roof, while dividing walls are also wooden, reinforcing the cabin’s warm, tactile quality. Floors are cast in gray cement screed, contrasting the natural textures with a contemporary finish.
Architectural Form and Façade Design
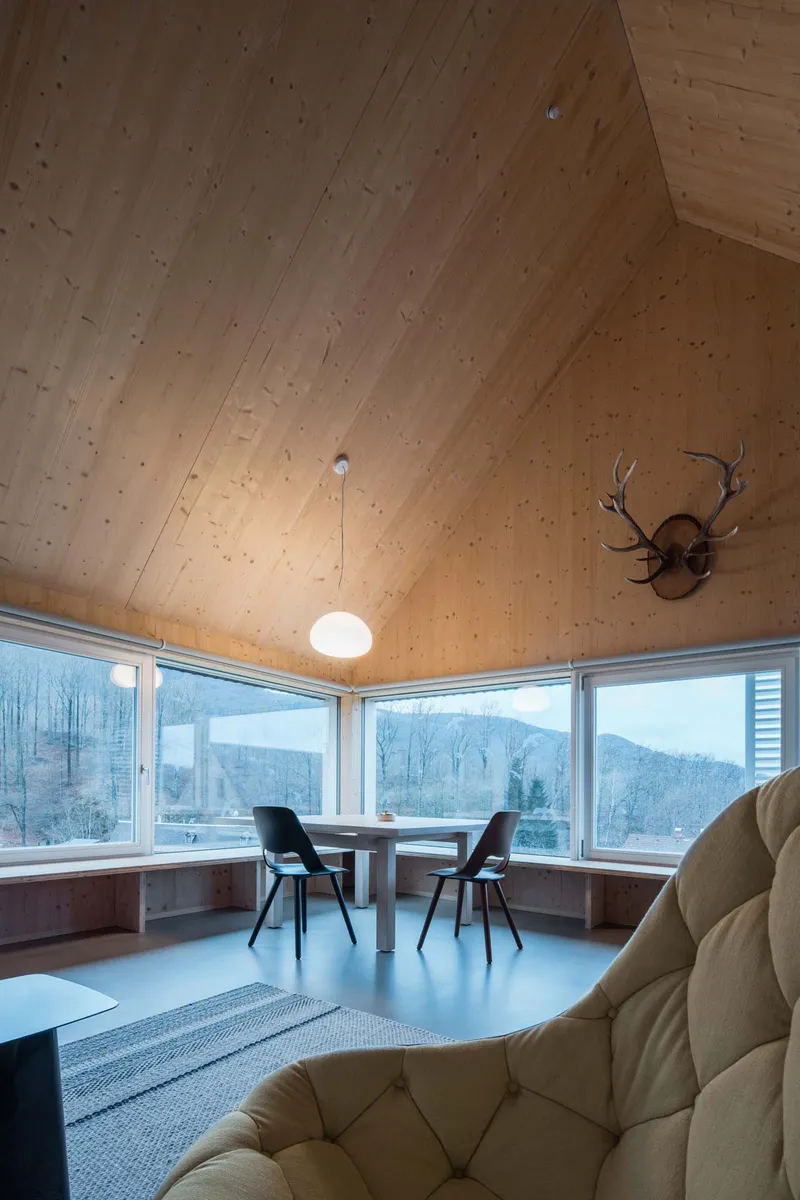
The cabin’s dark blue clapboard façade echoes traditional cottages yet feels distinctly modern. It is punctuated by generous corner windows stretching 10 and 12 meters long, offering expansive views of the surrounding landscape. These windows are framed in white-painted wood, including sills, shutters, blinds, and linings, creating a striking contrast against the dark façade.
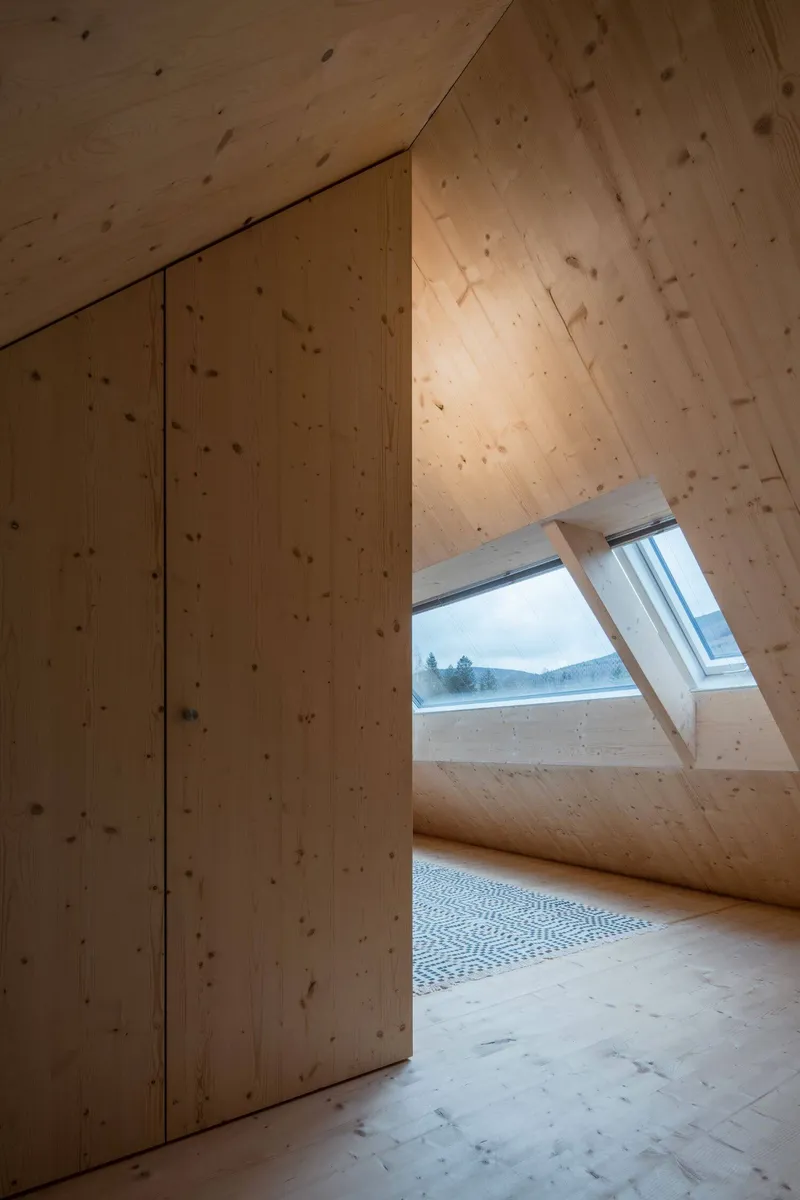
The skylight, aligned with the roof’s structural rhythm, uses frames finished in the same dark gray as the asphalt roofing strips, maintaining architectural cohesion.
Interior Layout: A Home of Three Parts
The cabin’s plan is organized into three zones:
- Western section: An open-plan living space with kitchen, dining, and fireplace, oriented westward to capture evening light.
- Central section: The bathroom and sauna, topped by an attic accessed by stairs from the living room.
- Eastern section: A bedroom accommodating up to four people, facing east for morning light.
The result is a balanced home that prioritizes comfort, seasonal living, and strong connections between interior spaces and the landscape.
Outdoor Spaces and Terrain Integration
An outdoor wooden terrace of larch planks and a stone platform of local chipped stone extend the living areas outdoors, emphasizing the relationship between the house and its setting. The parking area, designed with granite pavers, accommodates up to four cars without dominating the landscape.
By embedding the structure into the terrain and working with local materials, the cabin minimizes environmental impact while maximizing its connection to place.
A Contemporary Mountain Retreat
The Wooden Cabin in the Jizera Mountains exemplifies how architecture can respect regional traditions while offering modern comfort. With its reliance on natural materials, careful orientation, and minimal intervention in the landscape, the project is both a retreat for its inhabitants and a celebration of Czech mountain heritage.
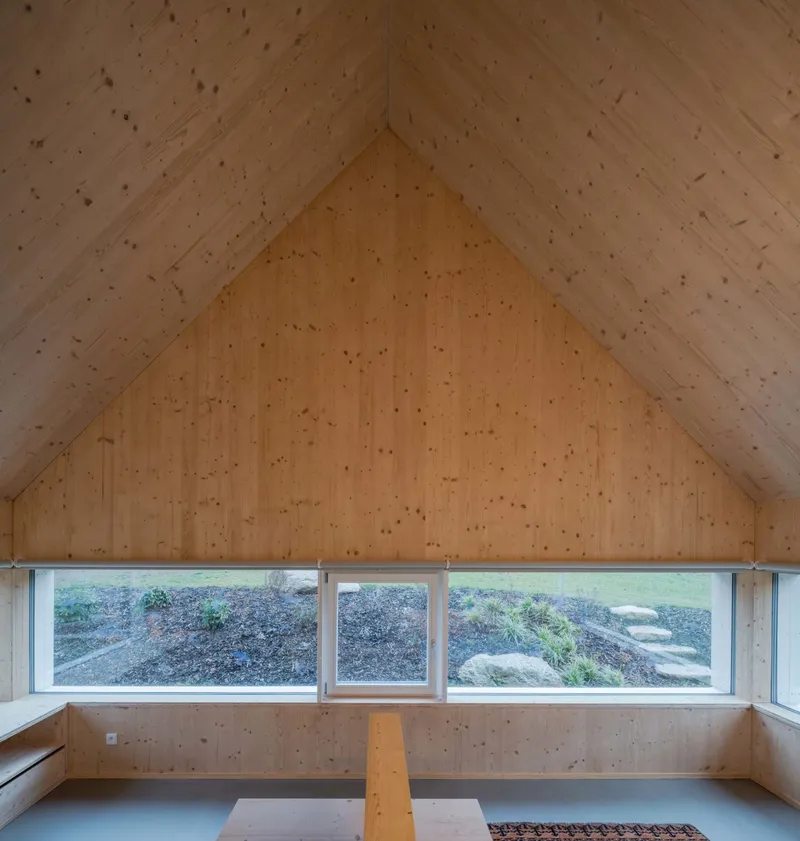
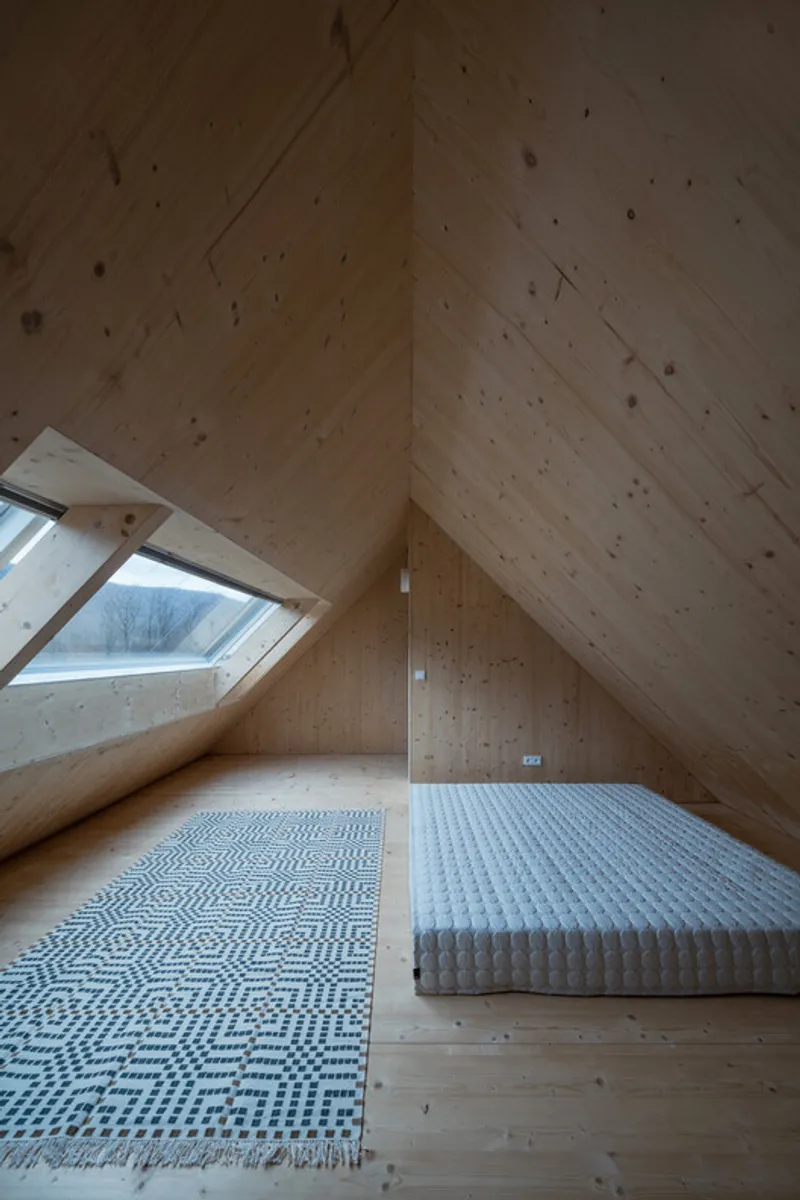
All the photographs are works of Petr Polák




Popular Articles
Popular articles from the community


Hill & Cross Opera: Sculptural Opera House Architecture Shaped by Tallinn’s Landscape and Identity
Hill & Cross Opera reimagines opera house architecture in Tallinn through its sculptural hill, civic plaza, glass wave and a luminous cross.

Conexión: Biophilic Design Reimagines High-Rise Living in Hong Kong
Conexión reimagines high-rise living in Hong Kong through biophilic design, green facades, shared spaces, daylight, water and nature within.

Co-life: Sustainable Architecture for Age-Friendly Community Living
Co-life reimagines sustainable architecture for seniors through courtyards, rammed earth, shared gardens, and spaces designed for belonging.

The Earth Pod: 3D Printed Homes for Resilient Refugee Communities
The Earth Pod reimagines refugee housing through 3D printed homes made from clay, combining resilience, self-sufficiency, and rapid shelter.


Similar Reads
You might also enjoy these articles


Hodi-Mandai Geram
Project Function: Preservation and revitalization of the Intangible heritage and socio-spatial identity of the Hodi by Housing, Cultural Memory Center, Sacred Grove, landscape, local tourism economy


Olio Towers: A Mid-Rise for Performers That Fuses Housing, Rehearsal, and Stage
Located blocks from Houston's Theater District, this modular tower stacks living units around a central performance atrium.

Oasis: Modular Green Housing Carved into Dhaka's Urban Fabric
A shortlisted Plugin Housing entry reclaims unauthorized settlements in Dhaka with stepped concrete volumes, green roofs, and ventilation-driven design.

Black Hole: A Floating Megastructure for the Post-Physical Era
Emiliano Mazzarotto envisions a spherical, self-scaling arena where e-sports, digital hotels, and holographic stadiums replace traditional public space.


Explore Architecture Competitions
Discover active competitions in this discipline



Challenge to reimagine the Iron Throne


Photograph architecture without architects


Illustrate the lost glory of Angkor Wat - Render Challenge


Design challenge to reuse E-waste
Comments (0)
Please login or sign up to add comments
No comments yet. Be the first to comment!