
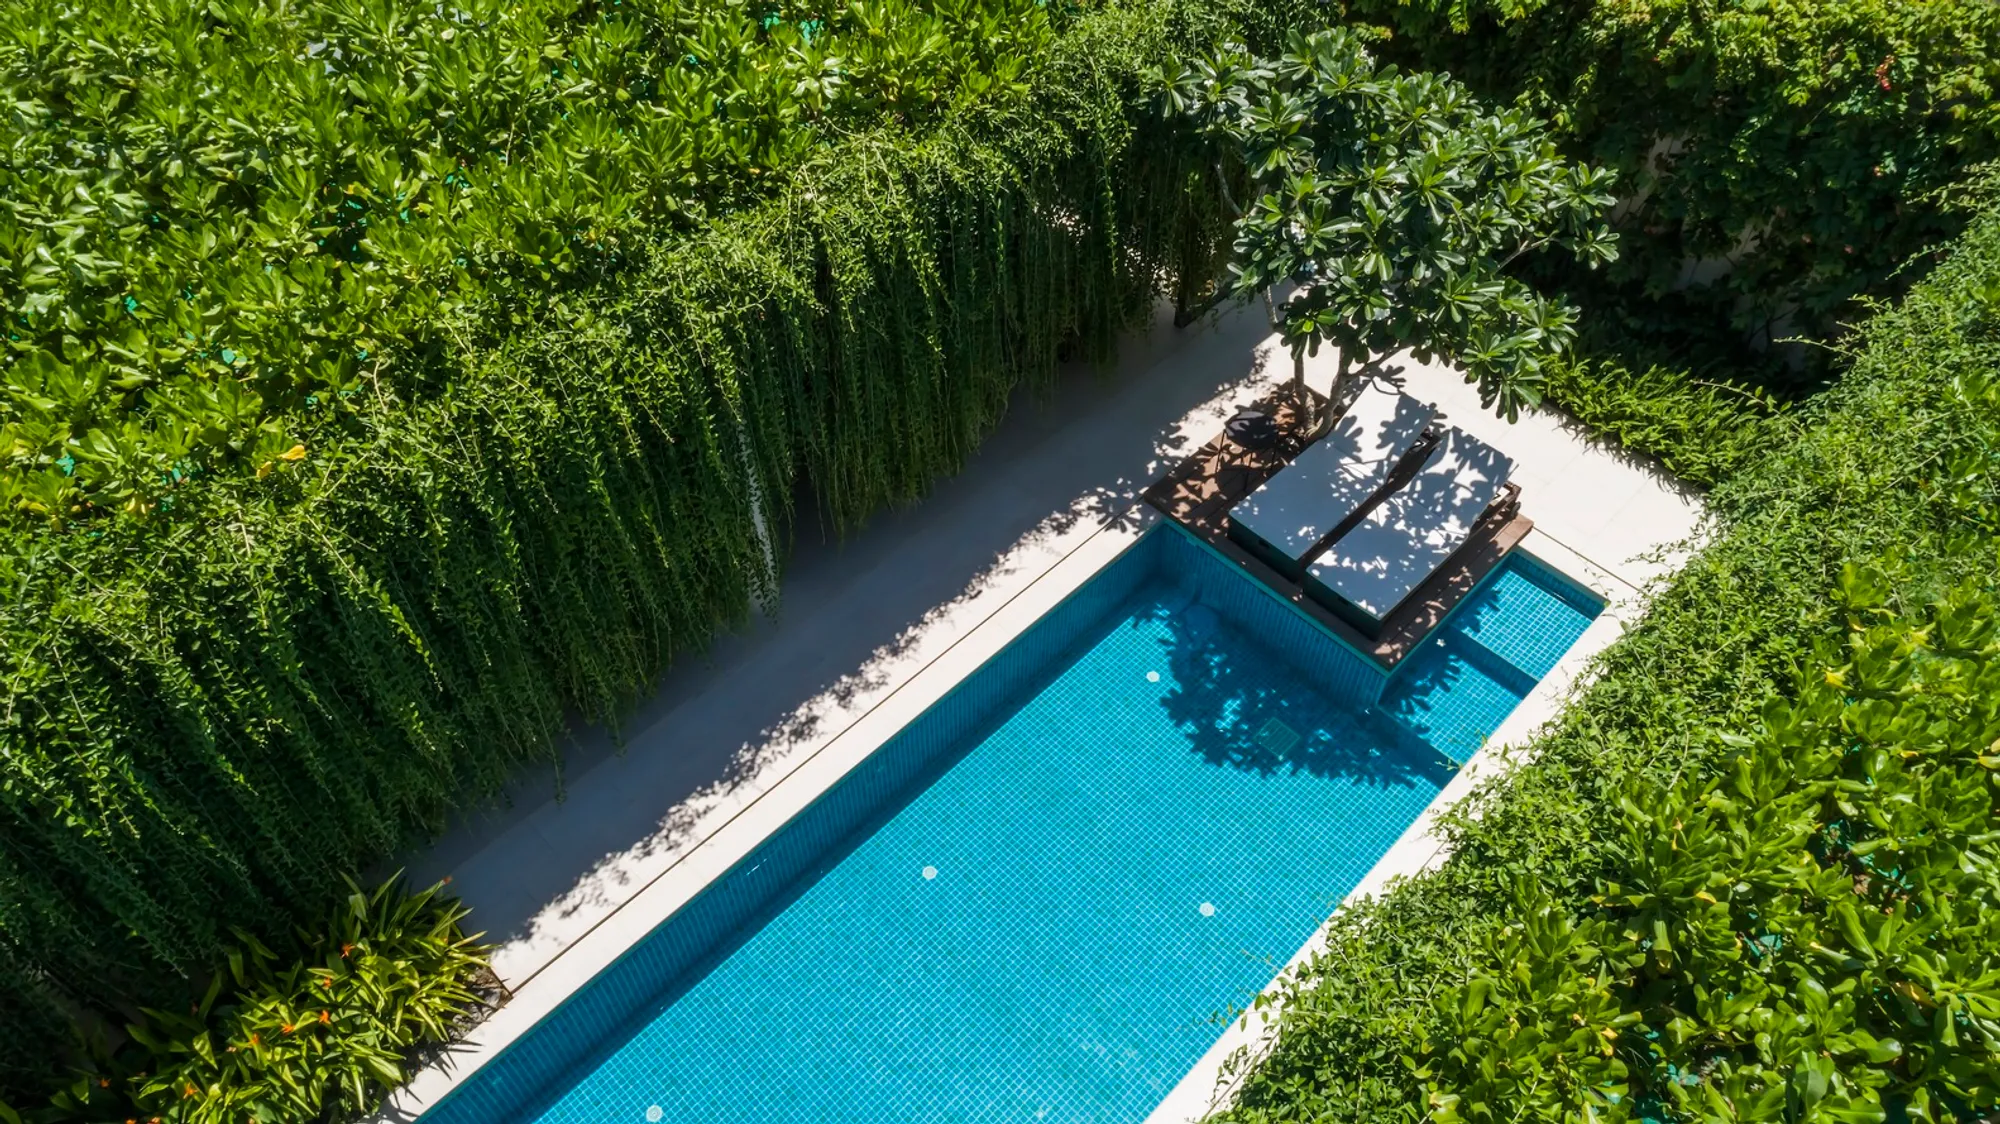
Wyndham Garden Phú Quốc Villas by MIA Design Studio: A Modern Interpretation of Traditional Vietnamese Courtyard Living
Wyndham Garden Phú Quốc Villas blend Vietnamese courtyard traditions with lush greenery, creating serene, biophilic, and sustainable tropical resort experiences.


Nestled within the lush landscape of Phú Quốc, Vietnam, the Wyndham Garden Phú Quốc Villas by MIA Design Studio offer a refined hospitality experience that harmoniously blends traditional Vietnamese architectural values with contemporary tropical design. Spanning an extensive 70,000 square meters, this resort development transforms a site without sea views into a lush, immersive green oasis through a clever reinterpretation of vernacular village planning and landscape integration.
Embracing Vietnamese Heritage Through Design
Faced with the challenge of a landlocked plot, the architects shifted focus inward—designing garden villas centered around expansive internal courtyards reminiscent of traditional Vietnamese houses. Instead of ocean vistas, guests are welcomed into serene, self-contained environments where nature takes center stage.
The overall masterplan arranges villas in close-knit clusters, echoing the layout of Vietnamese rural villages. These clusters, composed of 5 to 7 villas, form intimate hamlets with shared courtyards, winding alleys, and bamboo-lined pathways that emulate the atmosphere of the countryside. This thoughtful layout not only encourages community interaction but also ensures privacy and tranquility through strategic spacing and three-meter-high perimeter walls.
Seamless Integration of Architecture and Landscape
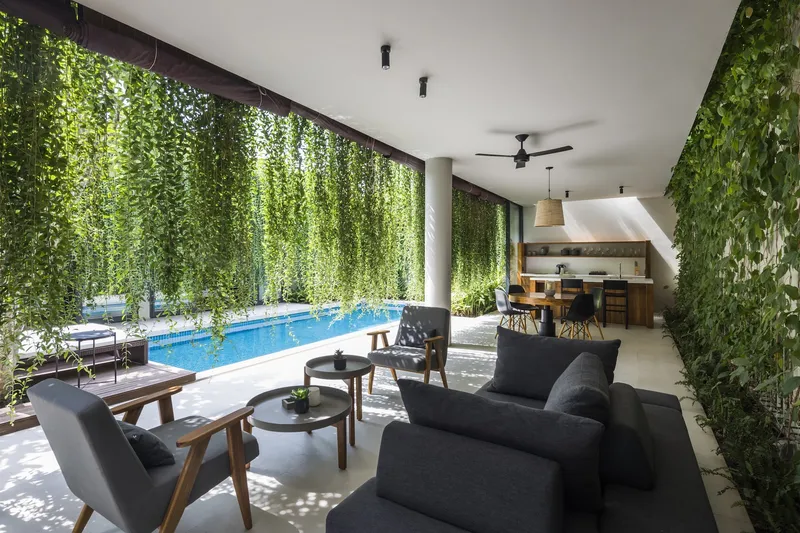
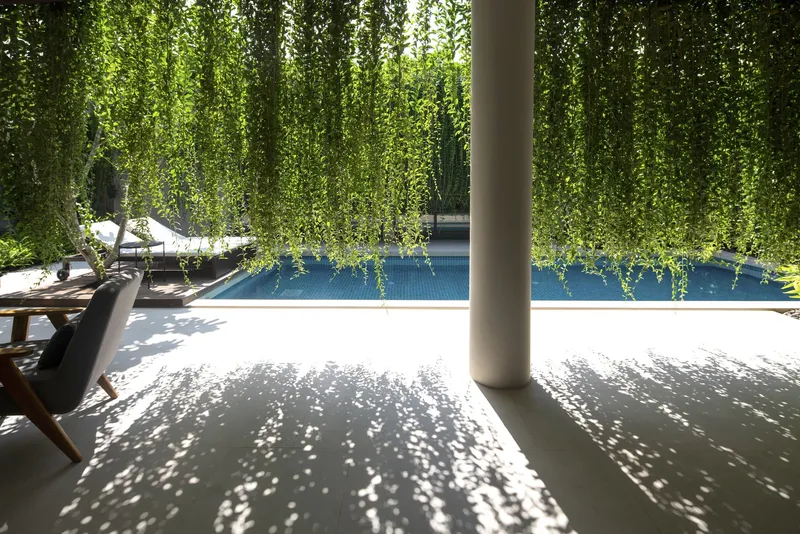
Each villa is designed as a low-rise structure that opens generously to its garden surroundings, erasing the boundary between indoor and outdoor spaces. With no internal doors, the villa layouts are fluid, enhancing airflow and daylight while creating an unbroken dialogue with the surrounding greenery.
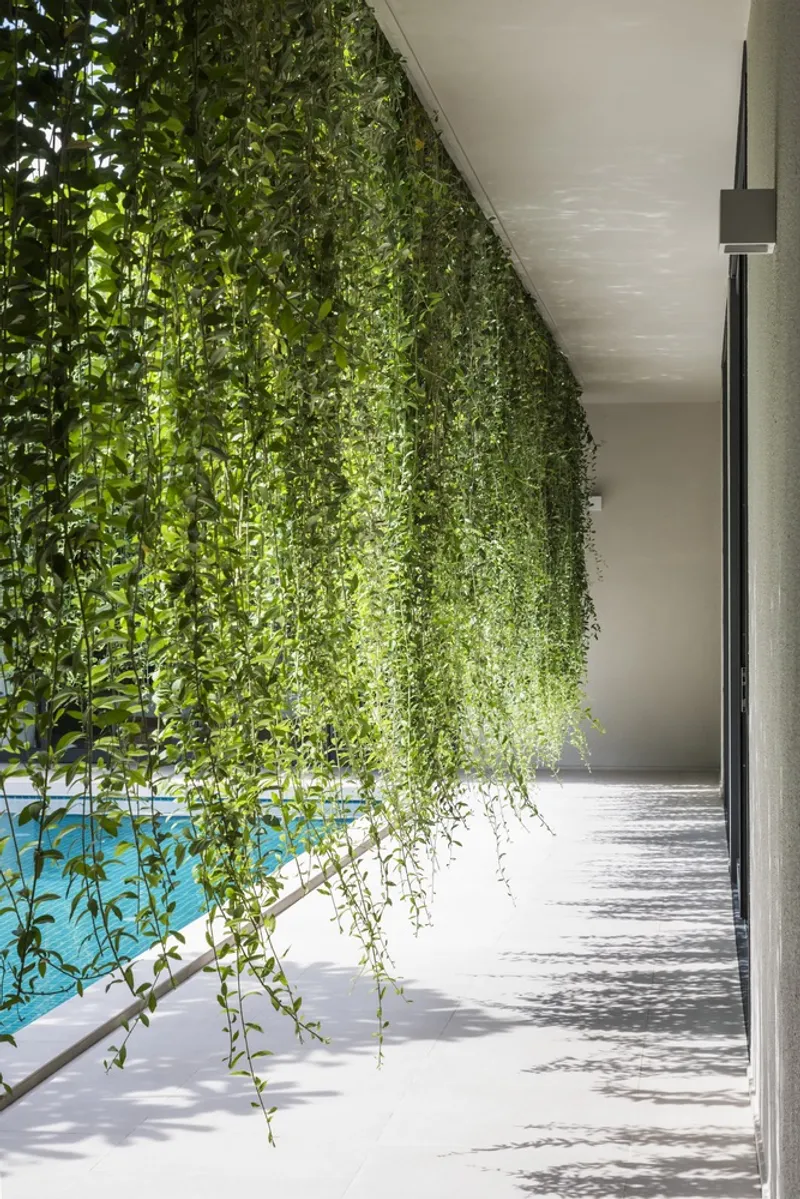
The roofs are adorned with a green curtain of hanging vegetation, further softening the architectural presence and reinforcing the resort’s eco-conscious character. Every room is positioned to capture natural light and framed views, enveloping occupants in a biophilic experience that is both calming and immersive.
Material Simplicity and Sustainable Aesthetics
The interiors reflect a rustic-modern aesthetic, with natural materials such as wood and stone used extensively in furniture and finishes. This restrained material palette, combined with the one-story layout, enhances the earthy, grounded feel of each villa while promoting sustainable construction practices.
By prioritizing simplicity, openness, and local building traditions, Wyndham Garden Phú Quốc Villas create a serene haven where architecture quietly recedes, allowing nature and cultural memory to take the lead.
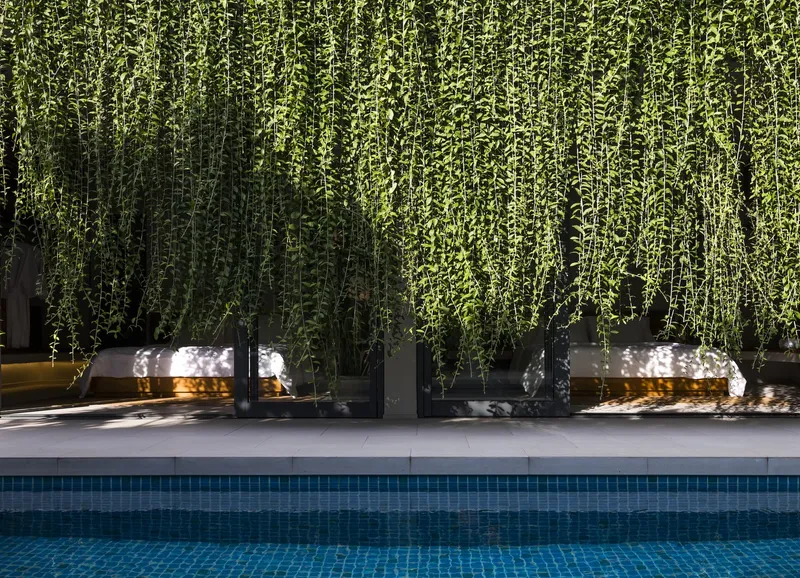
All Photographs are works of Hiroyuki Oki, Trieu Chien




Popular Articles
Popular articles from the community


Conexión: Biophilic Design Reimagines High-Rise Living in Hong Kong
Conexión reimagines high-rise living in Hong Kong through biophilic design, green facades, shared spaces, daylight, water and nature within.

Play: Fragments of Their World
Familiar architecture becomes modular playground design, creating safe spaces where displaced children can learn, connect, imagine and play.

The Musturak Paradise: Senior Living Architecture for a Connected Future in Temara, Morocco
The Musturak Paradise reimagines senior living architecture in Temara via private homes, social spaces, culture, community, and shared care.

Riyadh For All: Intergenerational Urban Design for Active Aging in Rabat
Riyadh For All reimagines urban design in Rabat with intergenerational co-living, adaptive courtyards, and Moroccan cultural exchange today.


Similar Reads
You might also enjoy these articles


Hodi-Mandai Geram
Project Function: Preservation and revitalization of the Intangible heritage and socio-spatial identity of the Hodi by Housing, Cultural Memory Center, Sacred Grove, landscape, local tourism economy


Olio Towers: A Mid-Rise for Performers That Fuses Housing, Rehearsal, and Stage
Located blocks from Houston's Theater District, this modular tower stacks living units around a central performance atrium.

Oasis: Modular Green Housing Carved into Dhaka's Urban Fabric
A shortlisted Plugin Housing entry reclaims unauthorized settlements in Dhaka with stepped concrete volumes, green roofs, and ventilation-driven design.

Black Hole: A Floating Megastructure for the Post-Physical Era
Emiliano Mazzarotto envisions a spherical, self-scaling arena where e-sports, digital hotels, and holographic stadiums replace traditional public space.


Explore Hospitality Building Competitions
Discover active competitions in this discipline



Challenge to reimagine the Iron Throne


Photograph architecture without architects


Illustrate the lost glory of Angkor Wat - Render Challenge


Design challenge to reuse E-waste
Comments (0)
Please login or sign up to add comments
No comments yet. Be the first to comment!