
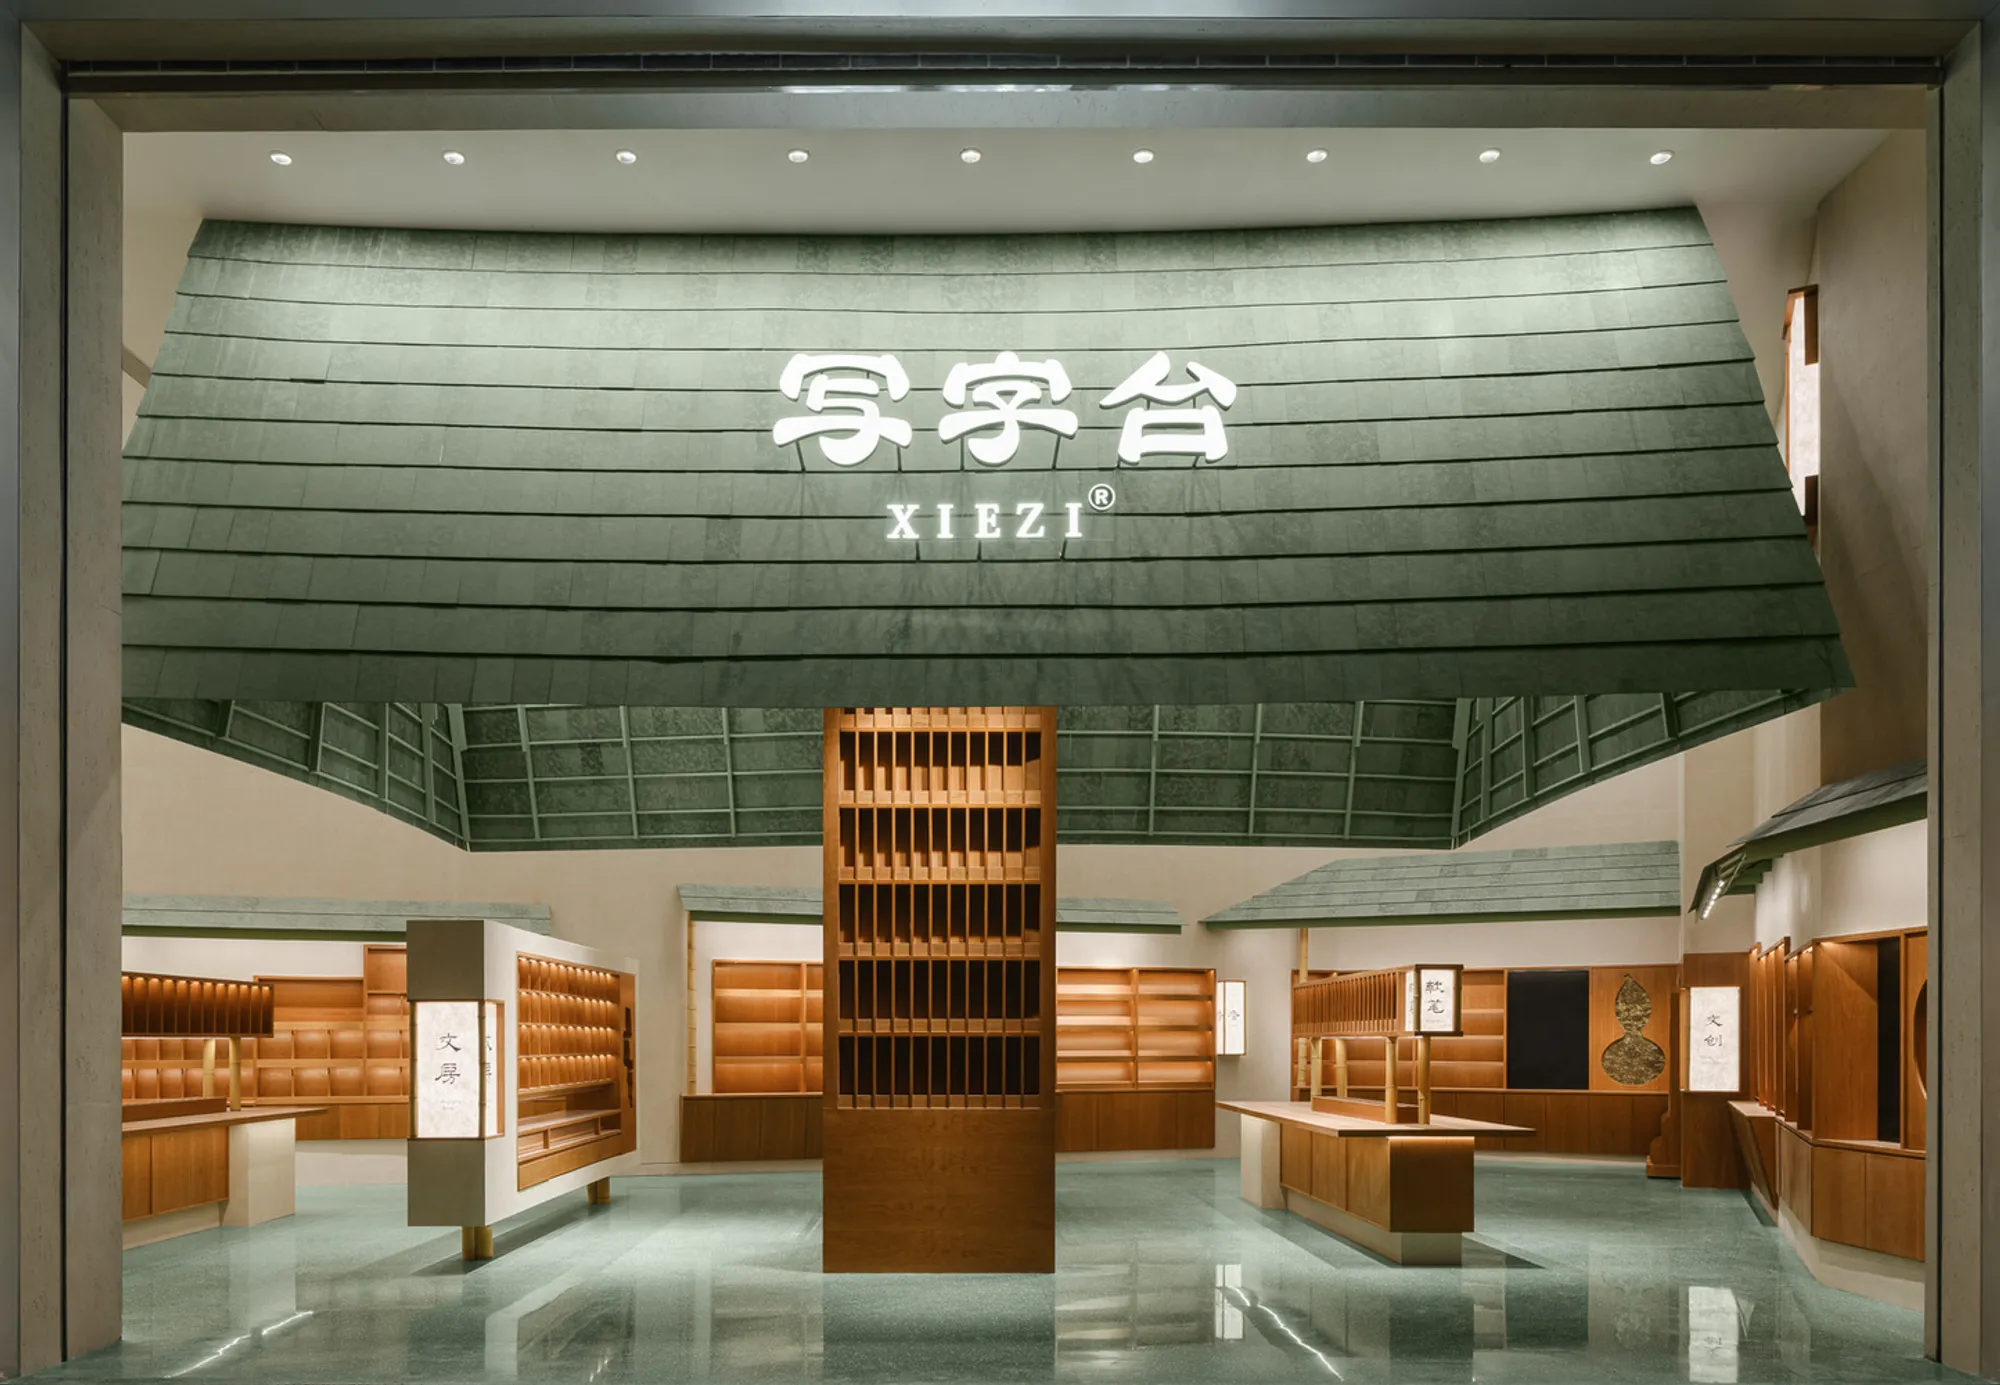
XIEZI Changsha Concept Store by JIEJIE STUDIO
A bold green-tiled façade and culturally inspired interiors create a modern calligraphy retail space blending abstraction, tradition, craftsmanship, and immersive brand storytelling.


A Contemporary Calligraphy Retail Space Blending Tradition, Craft, and Modern Design
The XIEZI Changsha Concept Store by JIEJIE STUDIO reimagines the cultural identity of Chinese calligraphy through an immersive retail interior. Located in Changsha, China, this 200 m² concept store merges traditional artistic symbolism with contemporary architectural expression, creating a spatial narrative that celebrates craftsmanship, materiality, and brand storytelling.
A Monumental Presence in the Urban Streetscape
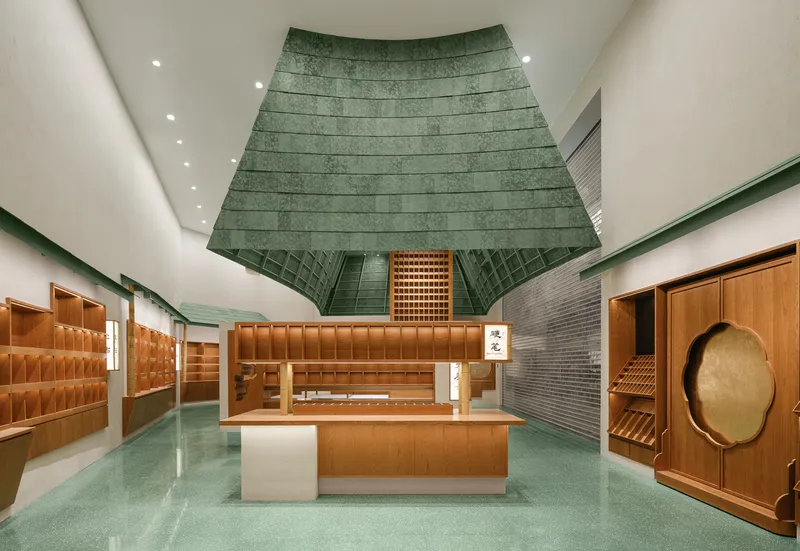
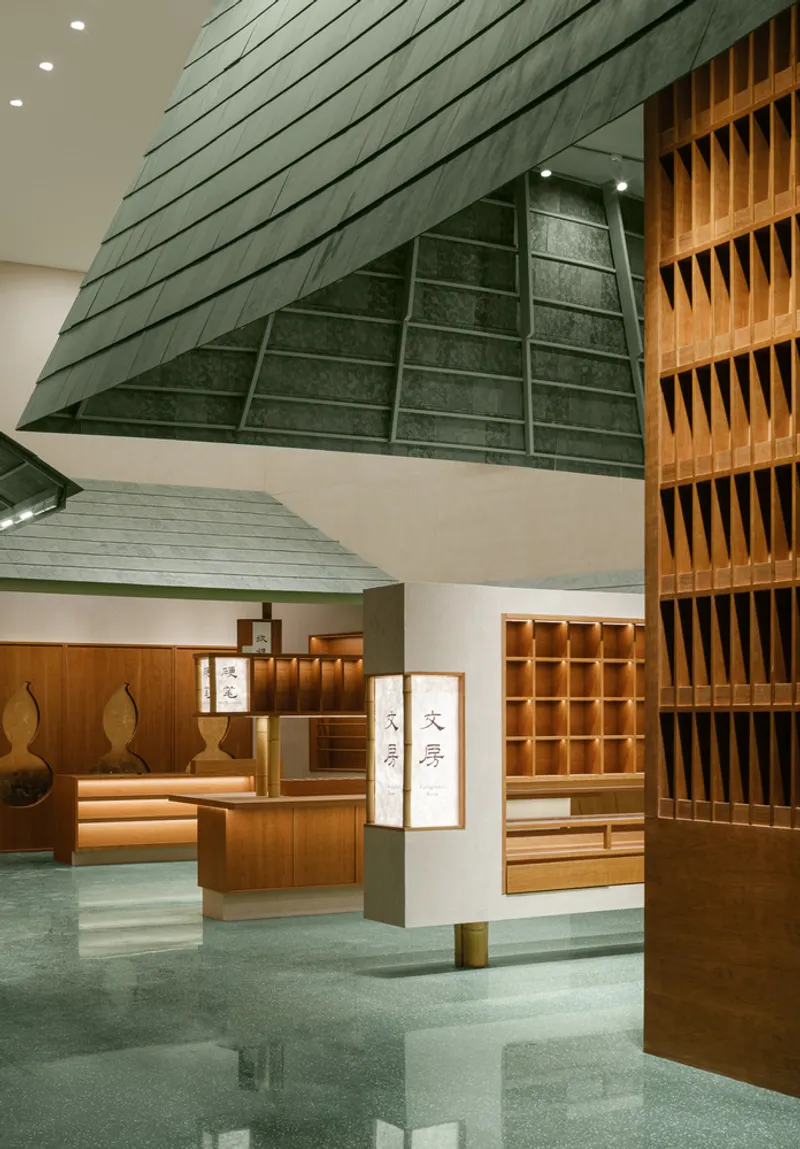
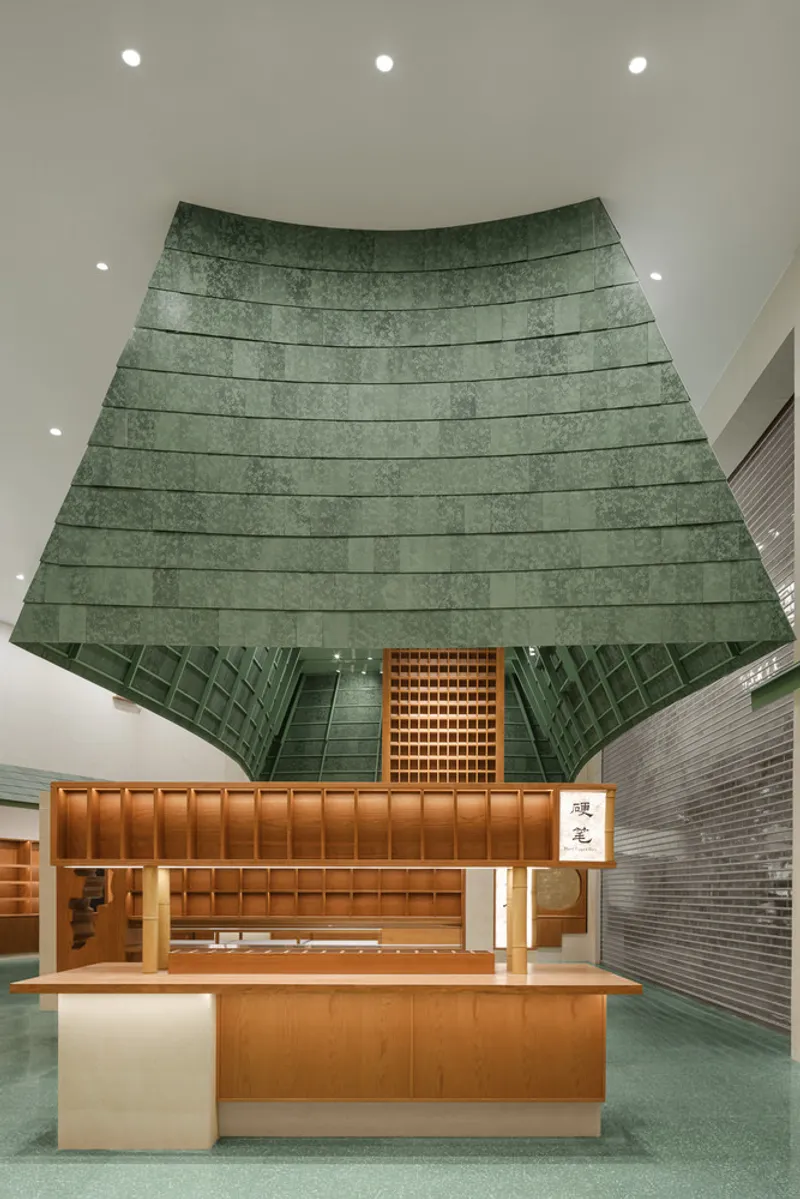
Completed in 2025, the store’s striking façade immediately distinguishes it within the busy commercial context. A massive canopy-like green roof, supported by a singular oversized column, forms a bold architectural gesture. Rising 5.7 meters high and 8.7 meters wide, the façade is clad in green gilded tiles—a gleaming surface that captures movement, light, and attention. Nearly half of the entire elevation is devoted to this monumental roofline, creating a sculptural urban landmark that signals the brand’s identity long before visitors step inside.
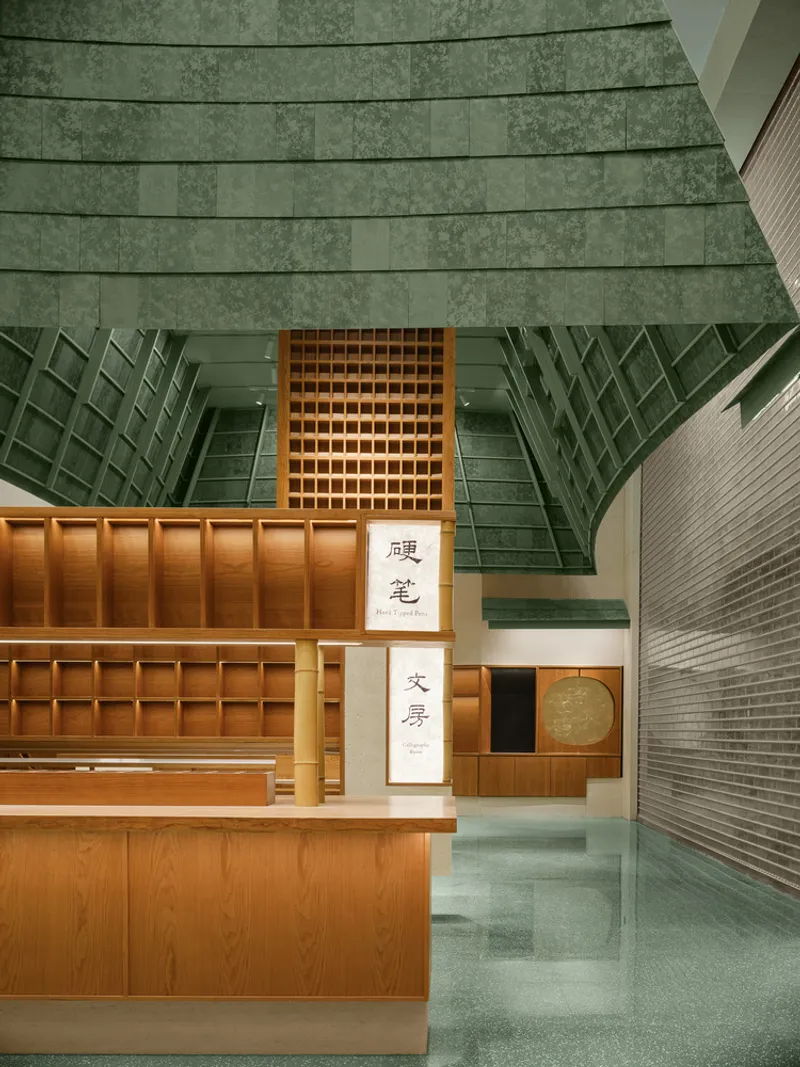
The abstract, monolithic frontage acts as a visual threshold. As the roof structure extends inward, it transforms into an unfolding canopy, naturally guiding visitors toward the vibrant interior. This interplay between exterior drama and interior immersion creates a unified design language rooted in symbolism and modernity.
Celebrating Calligraphy Through Spatial Logic
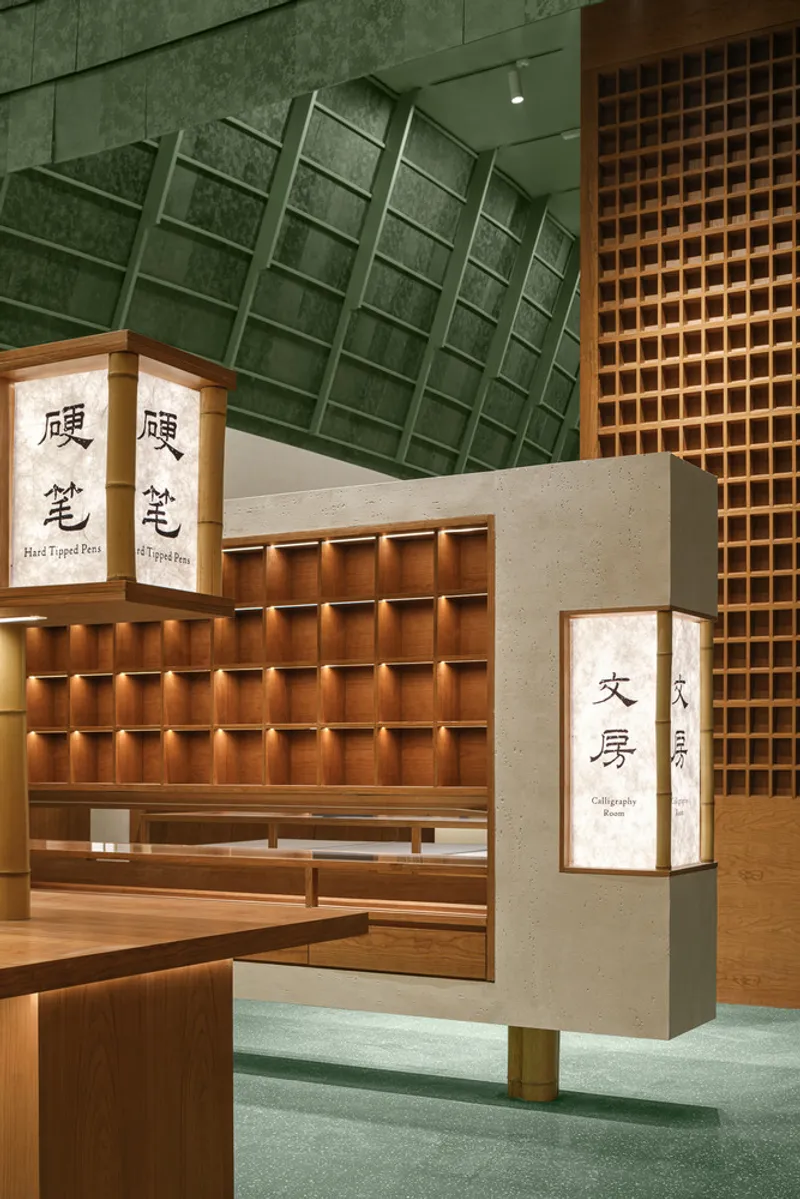
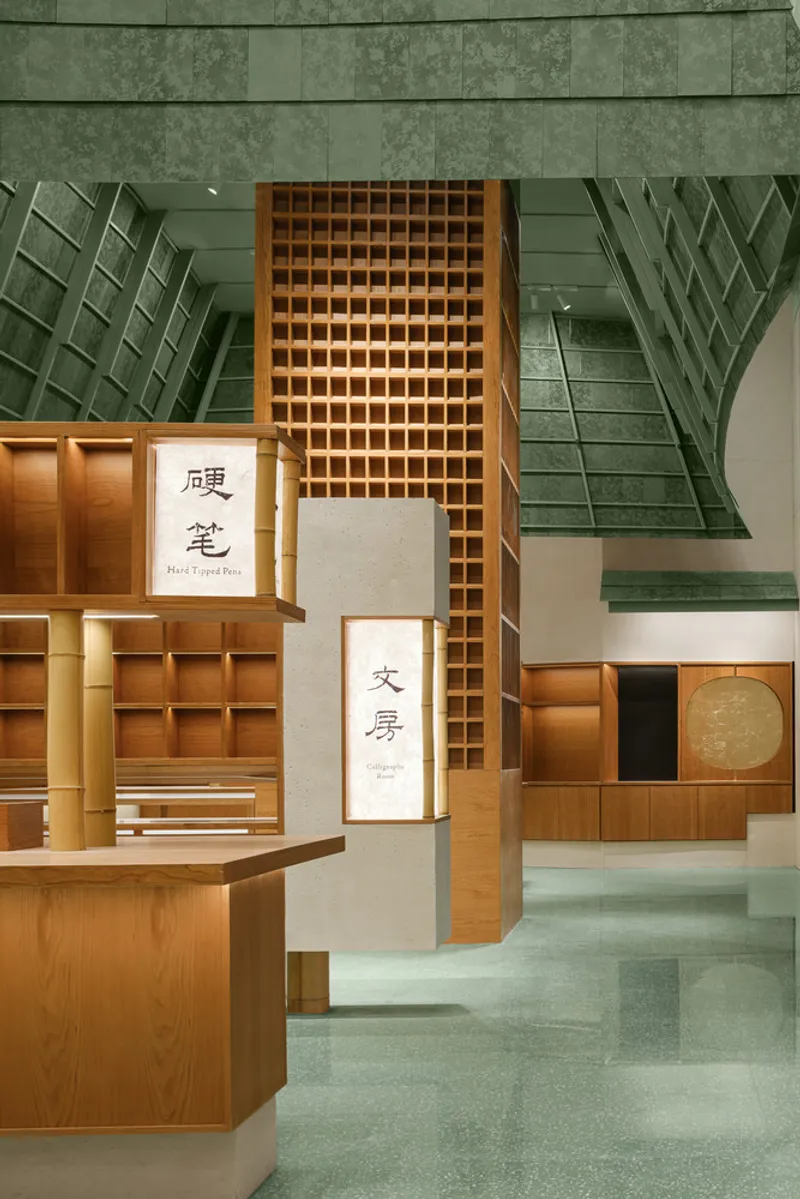
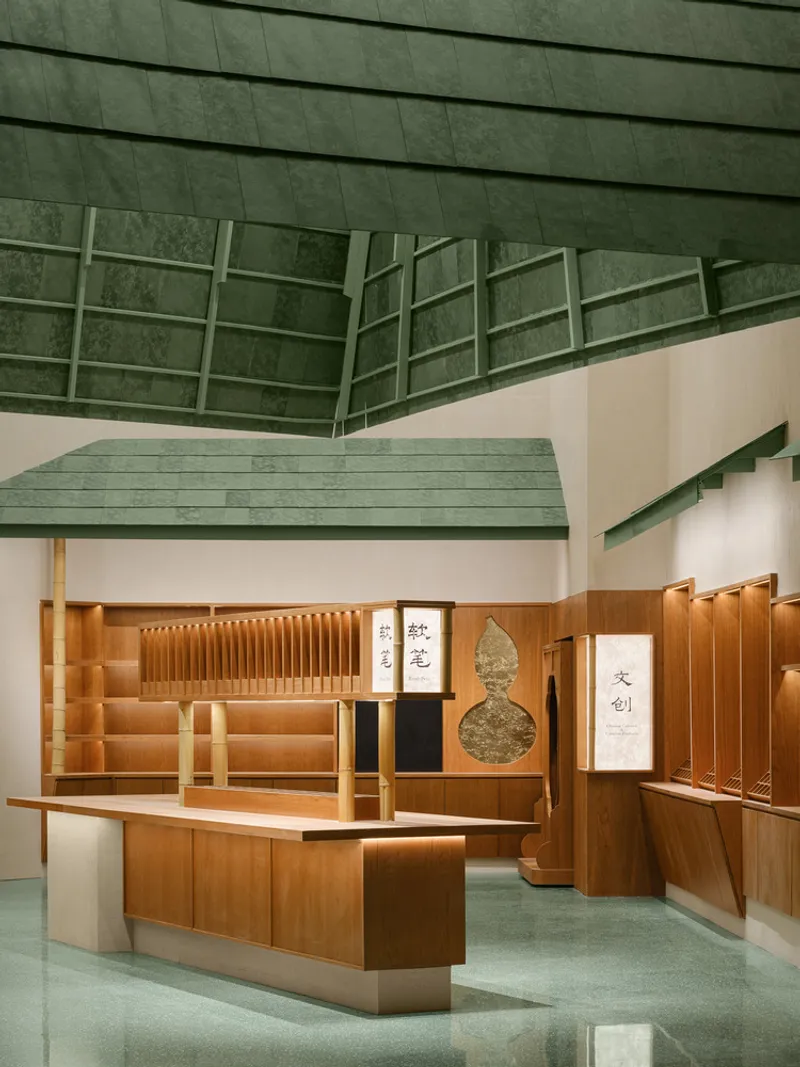
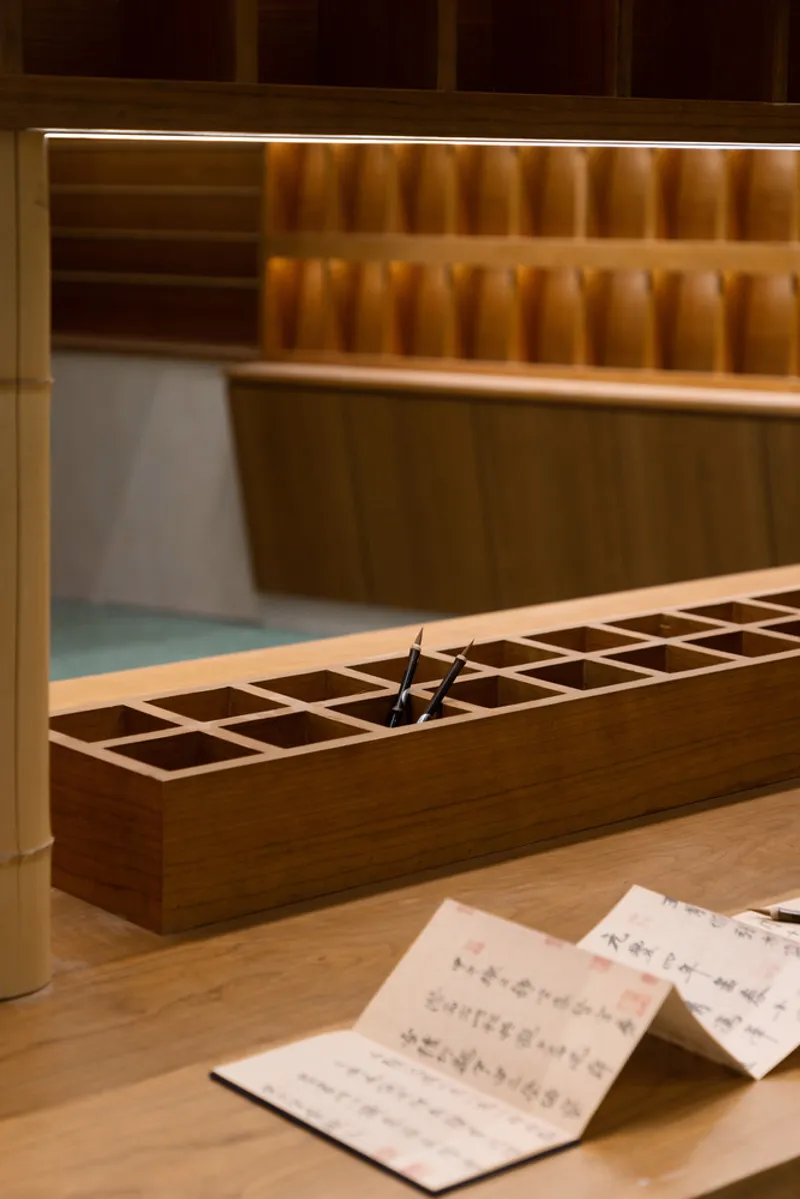
XIEZI’s brand philosophy embraces the rigor and diversity of Chinese calligraphy, spanning soft brush pens, hard pens, copybooks, and writing accessories. JIEJIE STUDIO translated this product system into a clear, thoughtful spatial logic, organizing tools and materials through a series of gridded modular units.
These display grids serve as the smallest architectural “pixels,” each holding a product category with precision. As they accumulate in space, the grids symbolically reconstruct the essence of a traditional Chinese ink painting—an abstract canvas formed through meticulous placement, scale, and rhythm.
Abstract Painting Meets Figurative Craft
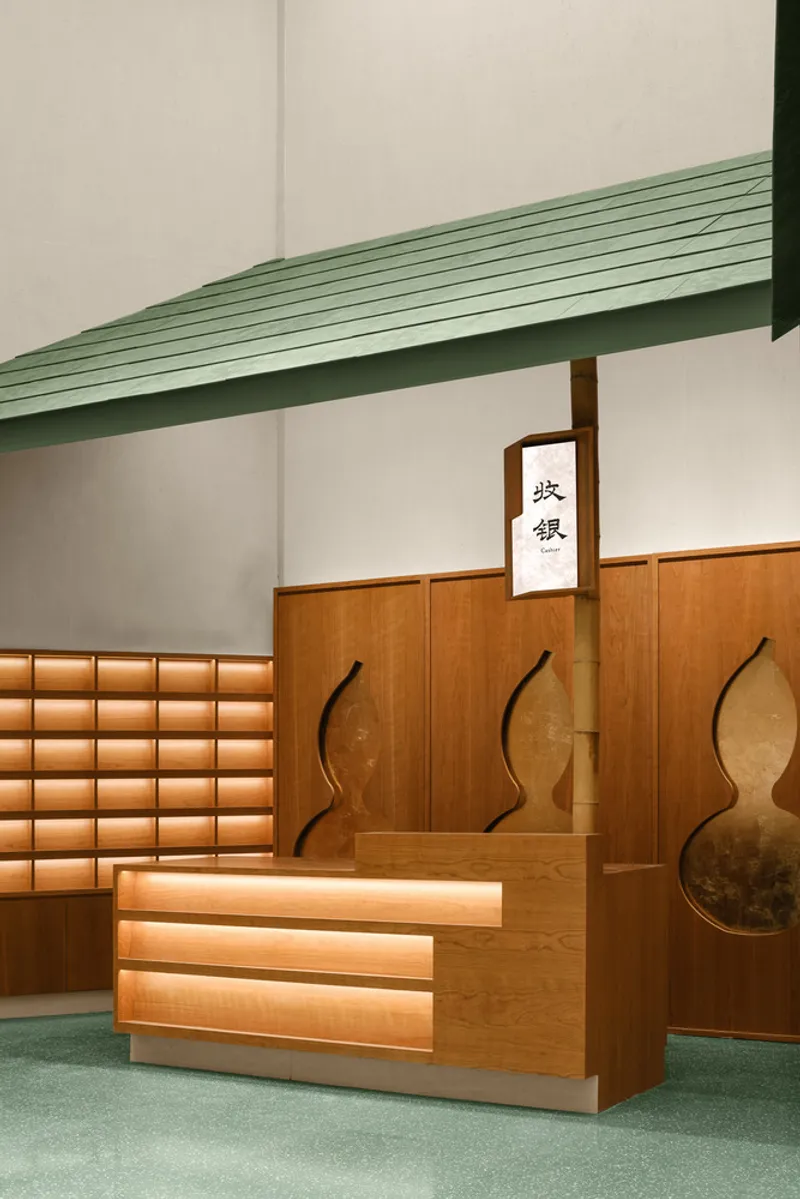
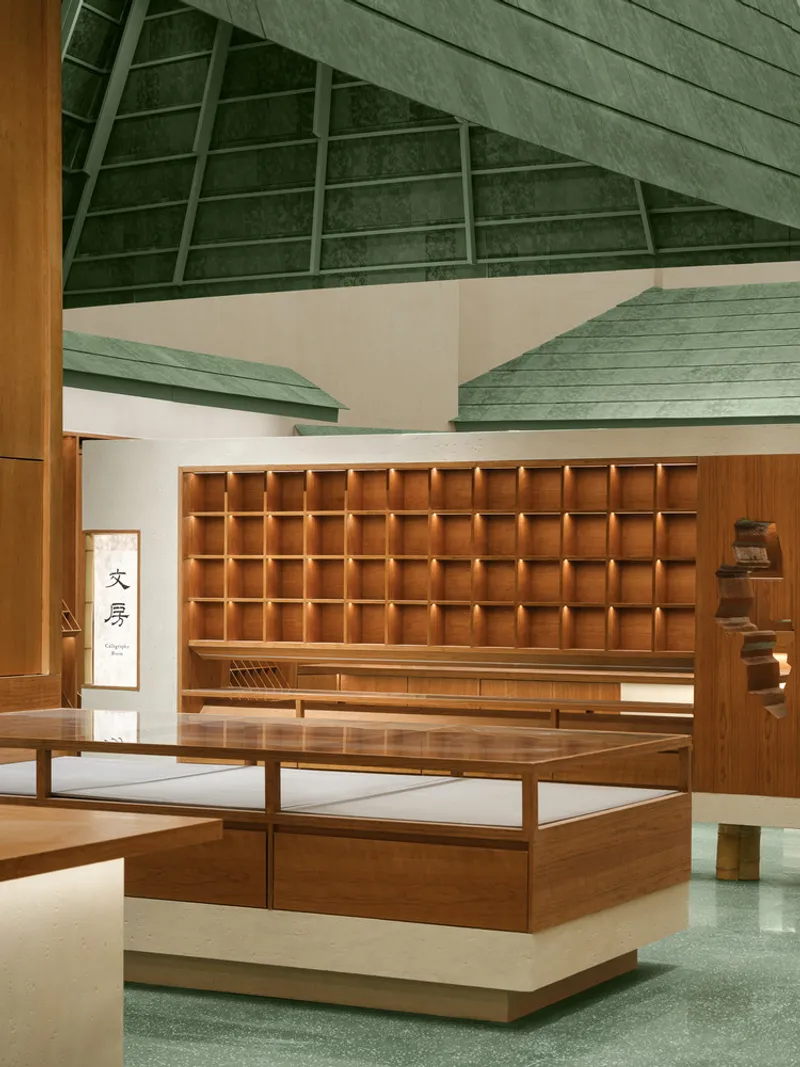
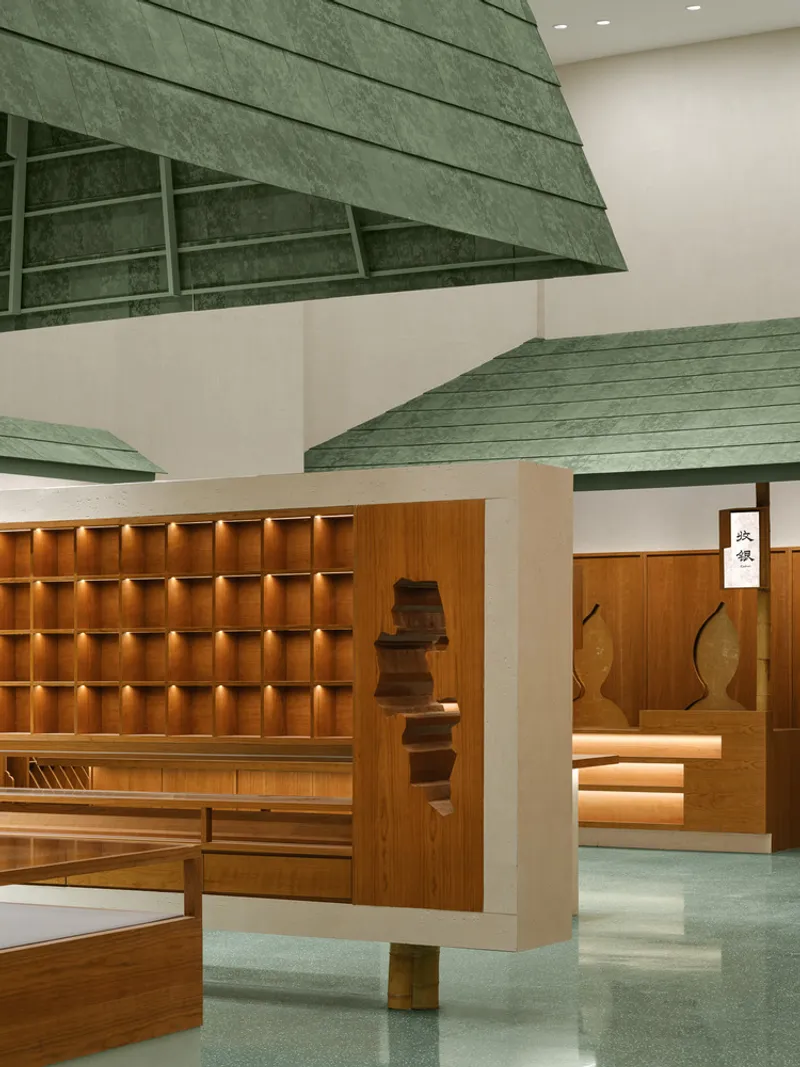
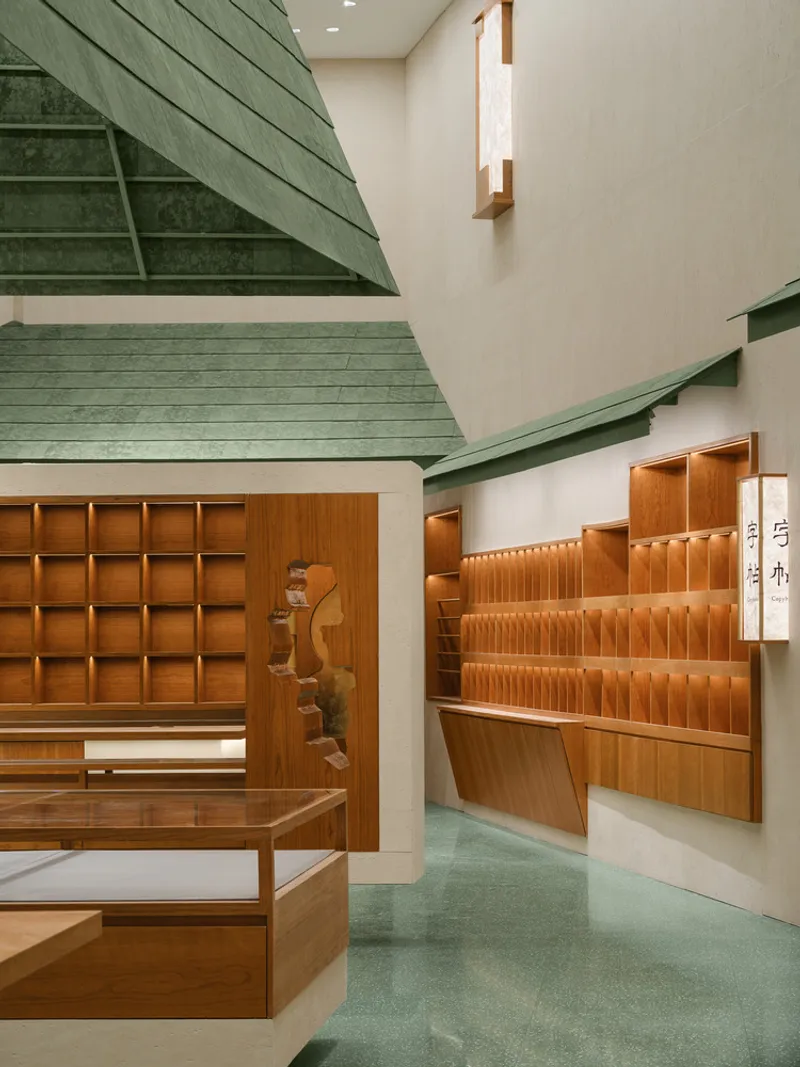
The interior design blends abstraction with recognizable cultural motifs. The palette—green gilded leaf panels, white walls, cherry-wood cabinets, travertine walls, acrylic lighting, and bamboo accents—creates a calm yet expressive environment grounded in natural materials.
To bring cultural depth into the space, the architects introduced several figurative elements drawn from Chinese classical aesthetics:
- Gourd shapes
- Fan forms
- Taihu stone silhouettes
These archetypal forms offer moments of familiarity, grounding the modern interior in a lineage of artistic tradition.
A Spatial Market of “Palace Lights”
A custom signage and lighting system enhances the sense of discovery. Inspired by ancient palace lamps, a series of columnar light fixtures appears throughout the interior—embedded into walls, perched on shelves, or suspended in open space. Their varied heights and sizes animate the retail environment like floating lanterns in a literary marketplace, helping visitors orient themselves effortlessly.
Materiality That Shapes Experience
Green acts as the unifying chromatic theme throughout the concept store. From the green terrazzo flooring to the shimmering roof tiles, the hue establishes visual continuity and reinforces the store’s cultural tone. Contrasting textures—travertine, cherry wood, acrylic, glass, bamboo—create a layered tactile experience that reflects both craftsmanship and contemporary refinement.
All photographs are works of Pengpeng Chen



Popular Articles
Popular articles from the community


Conexión: Biophilic Design Reimagines High-Rise Living in Hong Kong
Conexión reimagines high-rise living in Hong Kong through biophilic design, green facades, shared spaces, daylight, water and nature within.

Riyadh For All: Intergenerational Urban Design for Active Aging in Rabat
Riyadh For All reimagines urban design in Rabat with intergenerational co-living, adaptive courtyards, and Moroccan cultural exchange today.

The Musturak Paradise: Senior Living Architecture for a Connected Future in Temara, Morocco
The Musturak Paradise reimagines senior living architecture in Temara via private homes, social spaces, culture, community, and shared care.

Hill & Cross Opera: Sculptural Opera House Architecture Shaped by Tallinn’s Landscape and Identity
Hill & Cross Opera reimagines opera house architecture in Tallinn through its sculptural hill, civic plaza, glass wave and a luminous cross.


Similar Reads
You might also enjoy these articles


Hodi-Mandai Geram
Project Function: Preservation and revitalization of the Intangible heritage and socio-spatial identity of the Hodi by Housing, Cultural Memory Center, Sacred Grove, landscape, local tourism economy


Olio Towers: A Mid-Rise for Performers That Fuses Housing, Rehearsal, and Stage
Located blocks from Houston's Theater District, this modular tower stacks living units around a central performance atrium.

Oasis: Modular Green Housing Carved into Dhaka's Urban Fabric
A shortlisted Plugin Housing entry reclaims unauthorized settlements in Dhaka with stepped concrete volumes, green roofs, and ventilation-driven design.

Black Hole: A Floating Megastructure for the Post-Physical Era
Emiliano Mazzarotto envisions a spherical, self-scaling arena where e-sports, digital hotels, and holographic stadiums replace traditional public space.


Explore Interior Design Competitions
Discover active competitions in this discipline


Challenge to design luxury tourism on rails


Challenge to reimagine the Iron Throne


Photograph architecture without architects


VR headsets Storefront design competition
Comments (0)
Please login or sign up to add comments
No comments yet. Be the first to comment!