
XL CONTEXT HUB
Co-living design combine with industrial and commercial area

Communal living is nothing new. Throughout history, housing has long been tied to both shared needs and a concentration of resources. Today, between population growth and an increase in urban density and real estate prices, architects and urban planners have been pursuing alternatives for shared living. This new design explore a range of spatial and formal configurations with a shared vision for the future for affordable living.
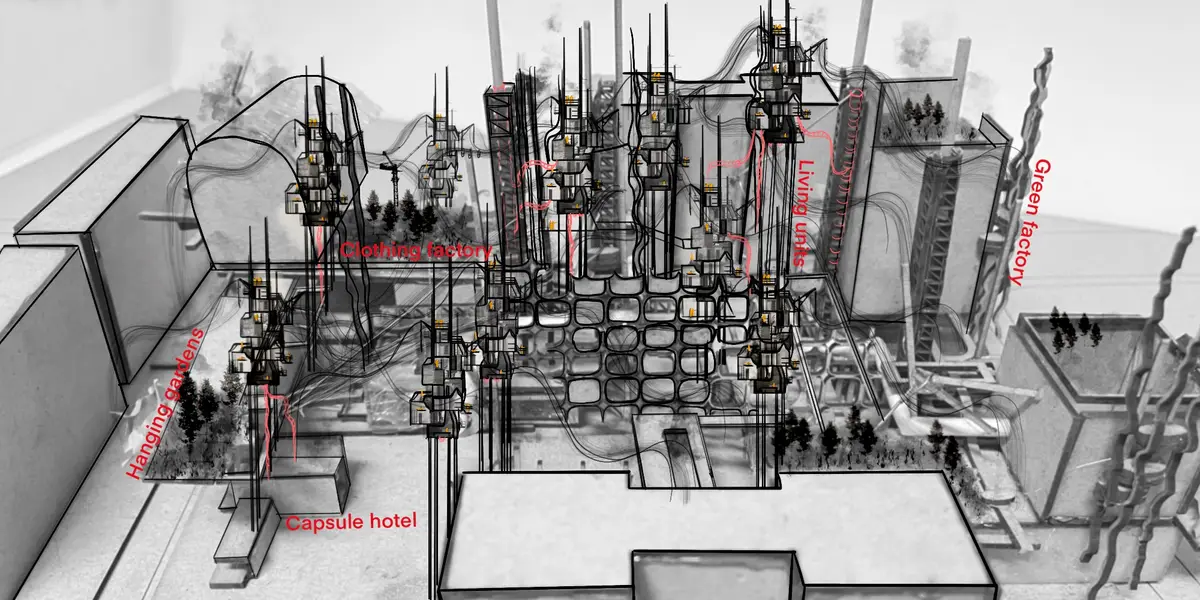
The idea for the building is the urban fabric are retained and shifted vertically into a new three-dimensional urban organizational grid., becoming the new framework. The structure we have visual and circulatory freedom and sunlight to reach deep into the buildings.
This structural framework design allows the architecture within the tower to develop over time, creating a dynamic composition of vertical neighbourhoods that grow around and into one another. sub-public and private spaces evolve organically, creating complex urban spaces similar to those of historic of Moscow. The material that is chosen to this design for the massive parts is the materials that we have in the residential buildings in the surrounding area and the more lightweight structure and the pods are steel and wood.
New housing forms emerge: totally three dimensional objects with infinite formal and spatial possibilities. each building is self-structural and is built into the larger super-structure, a non-modular system allows neighbourhoods to develop with a richness and diversity reminiscent of the larger Moscow city context. no longer a foreign living container, the tower is a dynamic place consisting of plazas, parks, and offshoots that work together to create a living and intriguing community habitat.
Social housing is an integral part of the urban landscape.
It is a vital part of the core of a city and should blend in the cityscape seamlessly and effortlessly.
This design combines the work and live. In the massive parts we have factories and more commercial spaces to create a small community. The idea is to combine the existing fabric with the more modern and technological way. In this design the people that rent the living units-pods can work to the factories and pay less for the rent.
The living units are movable and can adapt in every case of each user. Each user can easily make bigger of the space that live with only add sub pods. With the help of hanging gardens the residents can have always good and lots of the products that want in smaller prices. The main circulation are the ramps and the bridged that are creating.
The main problem in this area is that is difficult to have open spaces because of the weather conditions and this design is coming to resolve this problem with the waffle facades that are attached to the open hanging gardens and the corridors, but also to the living units. The materials of the facades are wood and the materials that are produced in the clothing factory such as thread and fabric. The materials that are produced in the clothing factory are used also to delivered the products to the living units.
Is especially important for the future to include technology to our daily live.

Popular Articles
Popular articles from the community


ETEH Reworks the Shared Spaces of São Domingos School in Brazil Around Timber, Color and Hanging Plants
At São Domingos School in Brazil, 436 m² of hall, refectory and library are recast with timber joinery, a yellow and blue code and trailing greenery.

Cube Design Draws an Ecological Corridor Between Two Shenzhen Hills with the Nankai Building
Beside Shenzhen's container docks, the Nankai Building pairs stacked balconies with a climbing green screen to connect two hillsides across its height.

FCC Arquitectura Expands a Portuguese Granite House with a Board-Marked Concrete Wing
In Portugal, JV House pairs a cleaned-up whitewashed and granite dwelling with a timber-shuttered concrete extension, courtyards and a garden pool.

David Ortega Stacks a Two-Story Mexico City Penthouse Around a Steel Stair and a Pergola-Shaded Roof Terrace
In Colonia Roma, a 300 m² penthouse uses oak joinery, a planted steel stair and a slatted roof pergola to make a new-build apartment feel like a house.

Similar Reads
You might also enjoy these articles


Vereda Arquitetos Renovates a 40-Square-Meter Apartment Inside Niemeyer's Copan Building
A compact unit in São Paulo's most iconic residential tower gets a material overhaul that pairs exposed concrete with bold blue Formica.

Shakur's House: Exposed Brick as an Interior Organiser in a 168 m² Mashhad Residence
Brick moves indoors in this Mashhad residence, where masonry walls, glass partitions and teal planes sequence a compact home without closing it off.

Day and Night Park: A Time-Based Urban Newsstand in Beijing
A temporary urban newsstand in Beijing blending travel, light, and reading through poetic colors, compact form, and community-focused design.

Modernist Patio Renovation in El Masnou, Barcelona by Oliver Segura Arquitectura + Cebrià Arquitectura
Modernist patio renovation blending tradition and innovation with a movable pool, leveled floors, and Catalan materials in El Masnou.

Comments (0)
Please login or sign up to add comments
No comments yet. Be the first to comment!