
Xujiahui Sports Park: A Beacon of Urban Renewal and Public Engagement
Exploring Xujiahui Sports Park's transformation into a vibrant, urban sports and public engagement hub in Shanghai.


In the heart of Shanghai, the transformation of Xujiahui Sports Park by HPP Architects marks a significant stride in urban renewal and public space revitalization. This project, evolving from the historic Shanghai Sports Center, is a testament to the city's commitment to blending sporting heritage with contemporary urban life. The renovation and expansion of this iconic complex not only pay homage to its storied past but also pave the way for a future where public spaces serve as hubs of activity, culture, and community engagement.

The Genesis of Xujiahui Sports Park
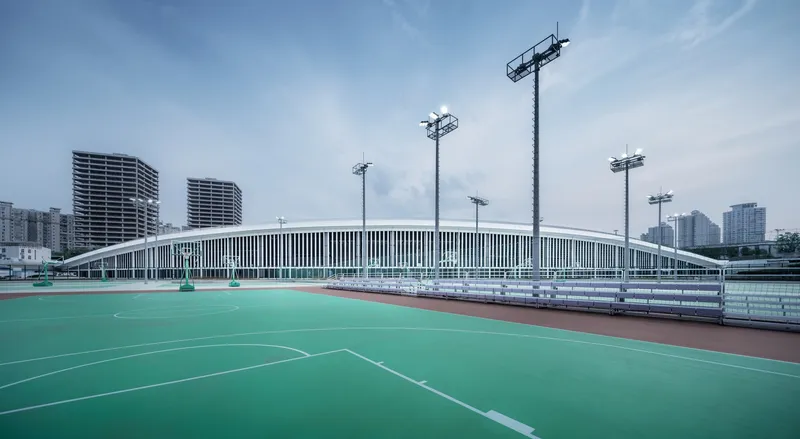
Originally conceived in the 1960s, the area that is now Xujiahui Sports Park has been a focal point of Shanghai's sporting life, hosting numerous high-profile events and nurturing generations of athletes. The recent overhaul led by HPP Architects, with Jens Kump at the helm, was driven by a vision to transform the site into a vibrant urban expanse that transcends traditional sports venues' boundaries.


A Strategic Masterplan: One Axis, Two Wings, and a Loop
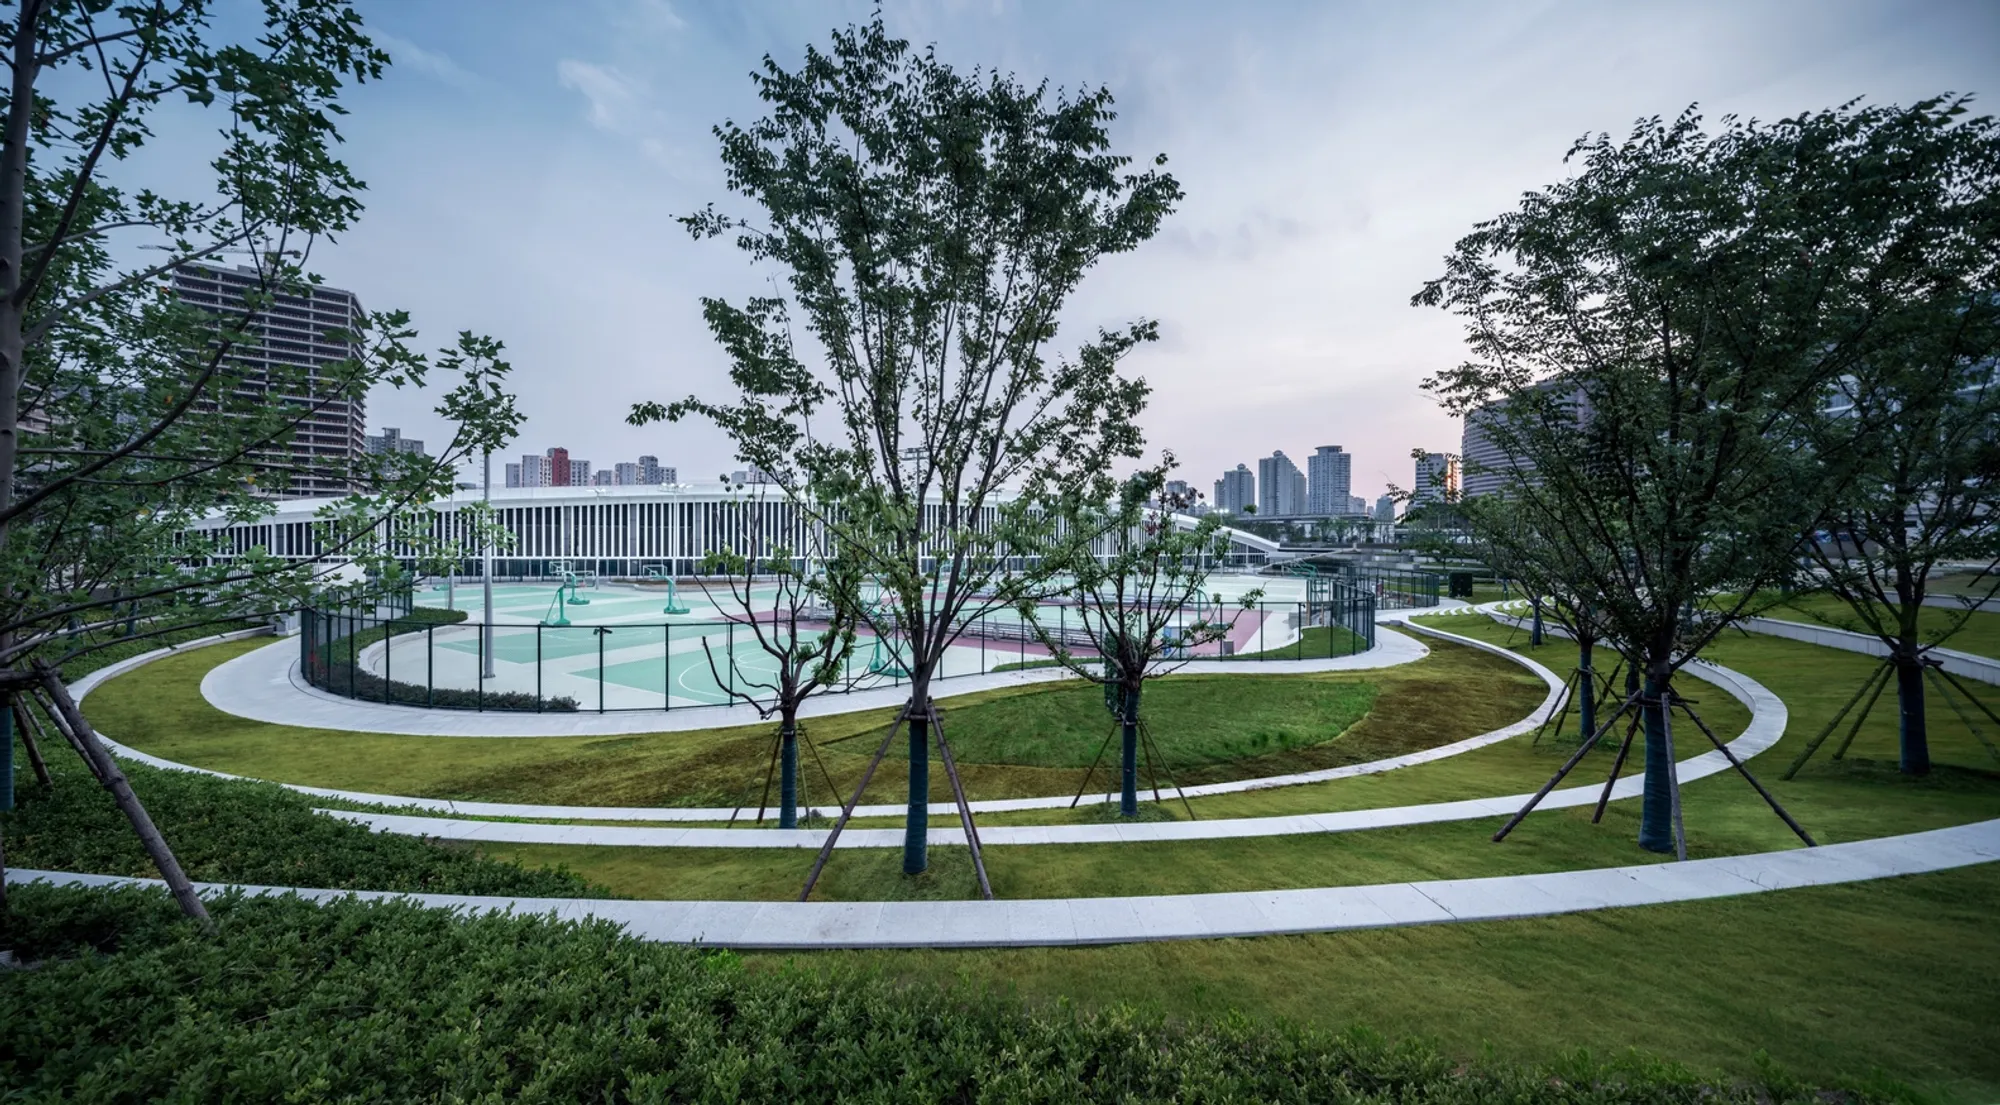
The architects' masterplan artfully balances preservation and innovation. By retaining the core functions of the major professional venues, a "professional event axis" emerges, flanked by expansive green spaces to the north and south. These park sectors, alongside a loop that integrates the urban fabric with the park's internal dynamics, reimagine the sports complex as a green, active urban realm accessible to all.

Respecting History, Embracing the Future
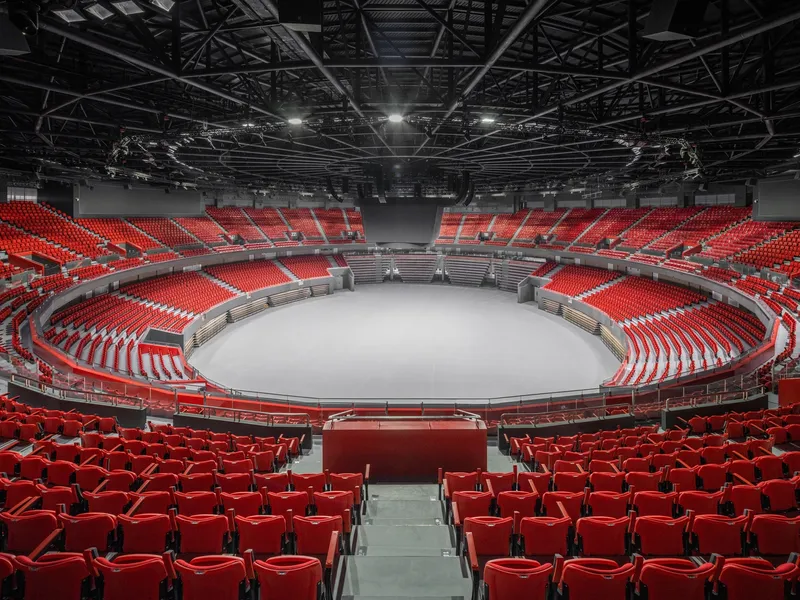
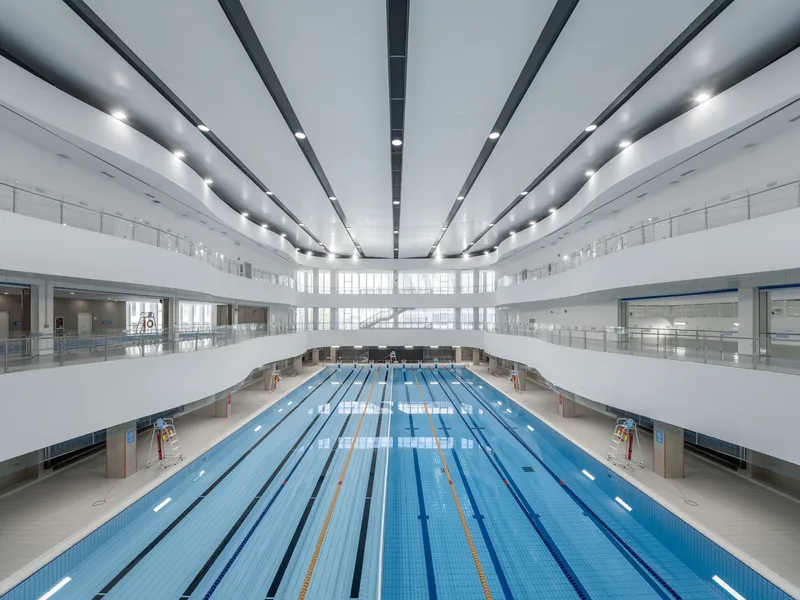
The renovation process involved a meticulous upgrade of the existing structures, such as the Shanghai Indoor Stadium and the Shanghai Swimming Center, enhancing their functionality while preserving their architectural essence. For instance, the stadium's iconic design elements were maintained, yet its interiors were reconfigured to accommodate a wider range of events, from sports to cultural gatherings. Similarly, the swimming center underwent transformations that opened its spaces to more light and visibility, aligning with contemporary expectations of civic amenities.

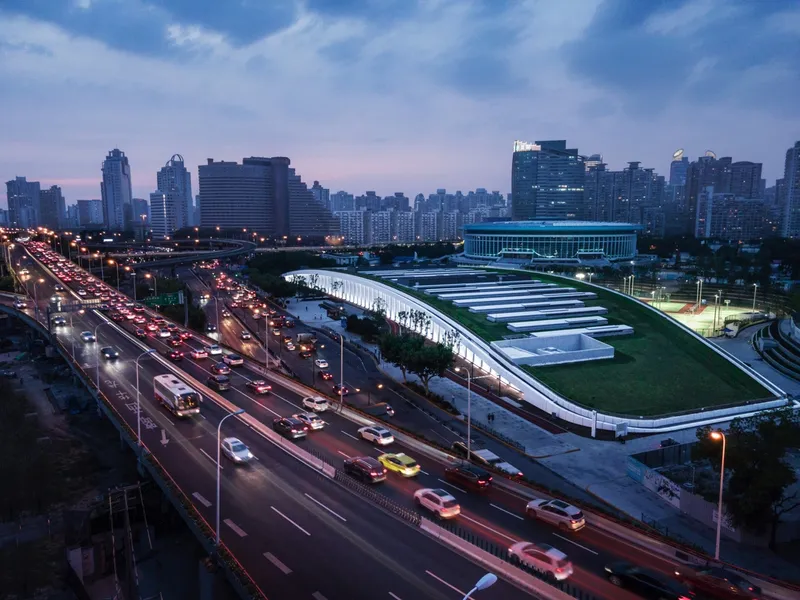
The New Sports Complex: Integrating Landscape and Architecture
A standout feature of the project is the newly constructed Sports Complex, buried beneath the park's landscape to seamlessly connect with the surrounding urban context. This facility not only expands the park's recreational offerings with courts for badminton, table tennis, and tennis but also enhances public accessibility by linking directly to metro lines. The integration of landscape and architecture in this development underscores the project's holistic approach to urban design, where functionality and aesthetics converge to enrich public life.
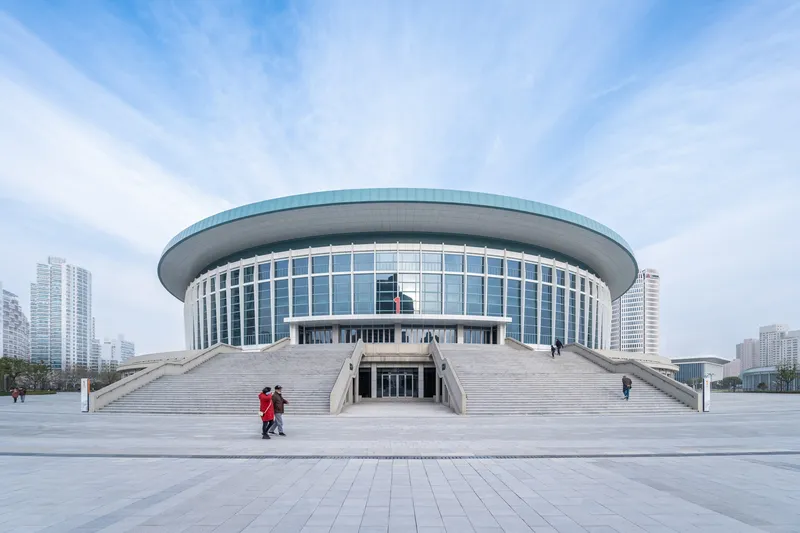

A Model of Urban Sports Park Renovation
The transformation of Xujiahui Sports Park embodies a forward-thinking approach to urban development, where sports and recreation act as catalysts for community engagement and environmental sustainability. This project, through its sensitive yet ambitious redevelopment, sets a benchmark for how cities worldwide can reimagine their sports facilities as vibrant, inclusive public spaces. In doing so, it not only elevates Shanghai's urban landscape but also inspires a new vision for public architecture and urban planning.
As urban spaces continue to evolve, the renovation of Xujiahui Sports Park serves as a beacon of innovation, demonstrating the profound impact of thoughtful design on the social and cultural fabric of a city. It is a testament to the enduring power of architecture to foster community, celebrate heritage, and envision a more connected and engaged urban future.


All photographs are work of AST Studio, CreatAR Images




Popular Articles
Popular articles from the community


The Earth Pod: 3D Printed Homes for Resilient Refugee Communities
The Earth Pod reimagines refugee housing through 3D printed homes made from clay, combining resilience, self-sufficiency, and rapid shelter.

Conexión: Biophilic Design Reimagines High-Rise Living in Hong Kong
Conexión reimagines high-rise living in Hong Kong through biophilic design, green facades, shared spaces, daylight, water and nature within.

Hill & Cross Opera: Sculptural Opera House Architecture Shaped by Tallinn’s Landscape and Identity
Hill & Cross Opera reimagines opera house architecture in Tallinn through its sculptural hill, civic plaza, glass wave and a luminous cross.

Lunar Spiral: Space Architecture Shaped by the Mathematics of the Universe
Lunar Spiral reimagines space architecture through Fibonacci geometry, lunar regolith, levitating habitats, and self-sustaining Moon living.


Similar Reads
You might also enjoy these articles


FAMM Arquitectura Organizes Ten Villas Around Courtyards and Jungle in Nosara, Costa Rica
El Molino pairs two elongated volumes with deep overhangs and timber louvers to build a compact coastal community five minutes from the beach.

Oscar Niemeyer's Ibirapuera Park Pavilions Define São Paulo's Cultural Identity in Concrete and Curve
A constellation of modernist volumes set within São Paulo's most important urban park, conceived for the city's 400th anniversary in 1954.

How Henri Picq's 1889 Paris Pavilion Traveled 11,000 Kilometers to Become Santiago's Artequín Museum
A prefabricated iron and glass pavilion built for the Paris Universal Exposition found a second life as a children's art museum in Chile.

Sanjay Puri Architects Wraps a Jaipur Office Tower in Capsule-Shaped Green Buffers
A nine-level climate-responsive workplace near Jaipur Airport uses stacked planter terraces and aluminium screens to fight 40°C heat.


Explore Sports Architecture Competitions
Discover active competitions in this discipline



Challenge to design a barrier free sports center


Challenge to design an outdoor ice-rink and park


Challenge to reimagine the Iron Throne


Photograph architecture without architects
Comments (0)
Please login or sign up to add comments
No comments yet. Be the first to comment!