
Yamakawa Villa by Riken Yamamoto: A Summer Retreat in Harmony with Nature
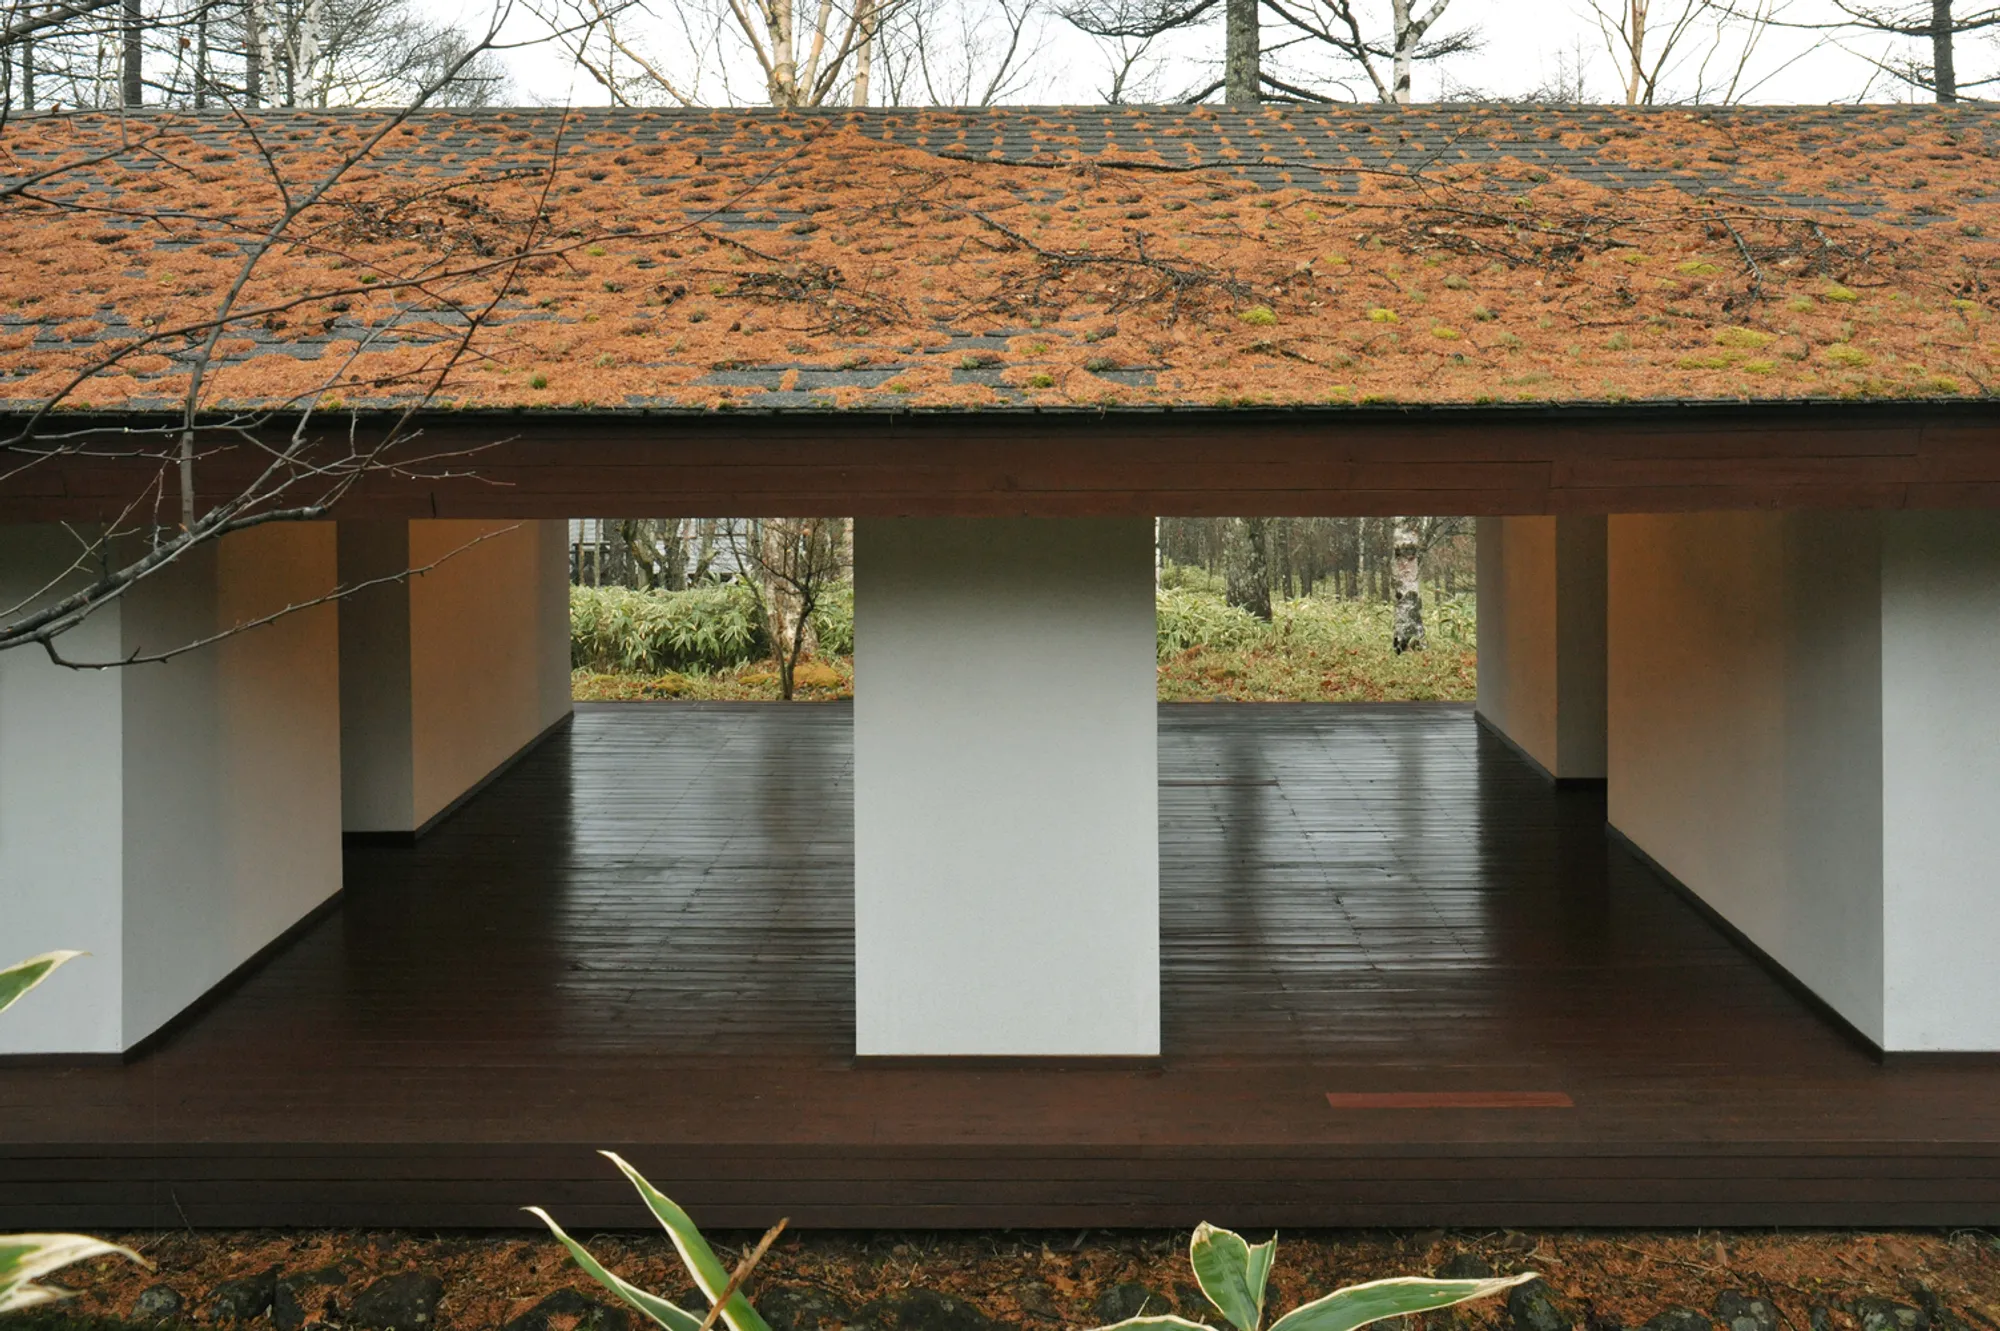
Yamakawa Villa by Riken Yamamoto is a summer retreat blending terraces, dispersed rooms, gabled roof, minimal windows, and seamless forest integration.


Designed by renowned Japanese architect Riken Yamamoto, the Yamakawa Villa stands as an exemplary model of minimalist residential design that seamlessly blends indoor and outdoor living. Conceived primarily as a summer retreat, this villa reflects a design philosophy that prioritizes open space, natural light, and connection with the surrounding forest.
A Home Centered Around the Terrace
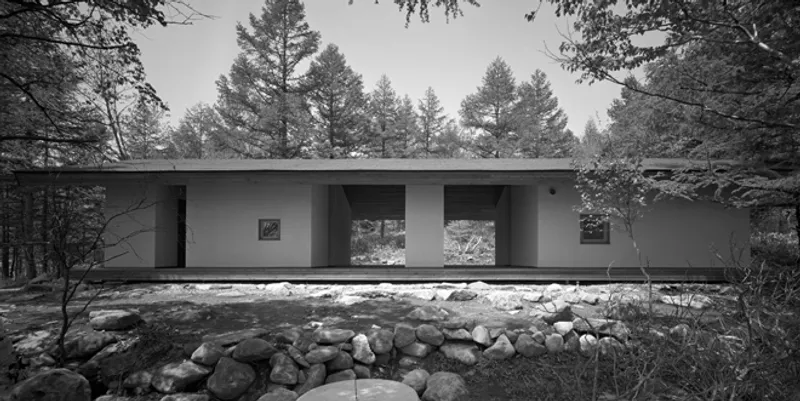
Client Mr. Yamakawa had few requests, emphasizing a single element above all: a spacious terrace. He envisioned a living space that functioned as an outdoor living room: ideal for dining, relaxation, and enjoying the summer environment throughout the day. Responding to this vision, Yamamoto developed a design that made the terrace the heart of the home. The villa essentially feels like one continuous terrace, allowing residents to engage fully with nature.
Innovative Spatial Layout
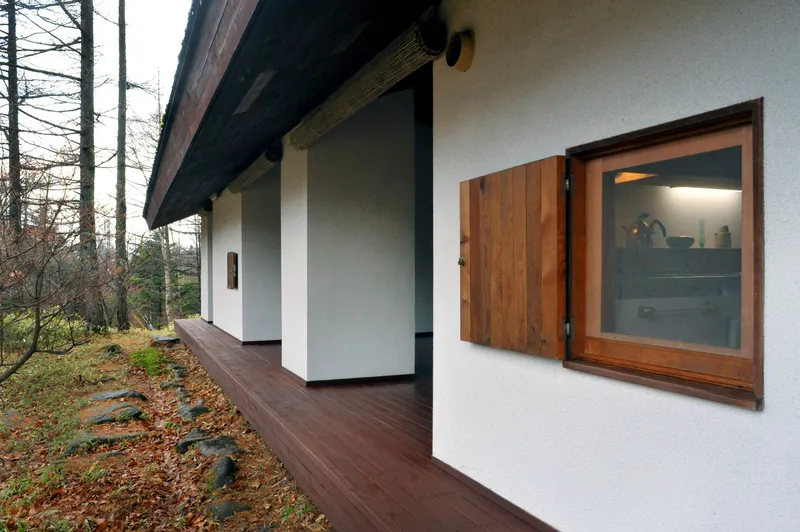
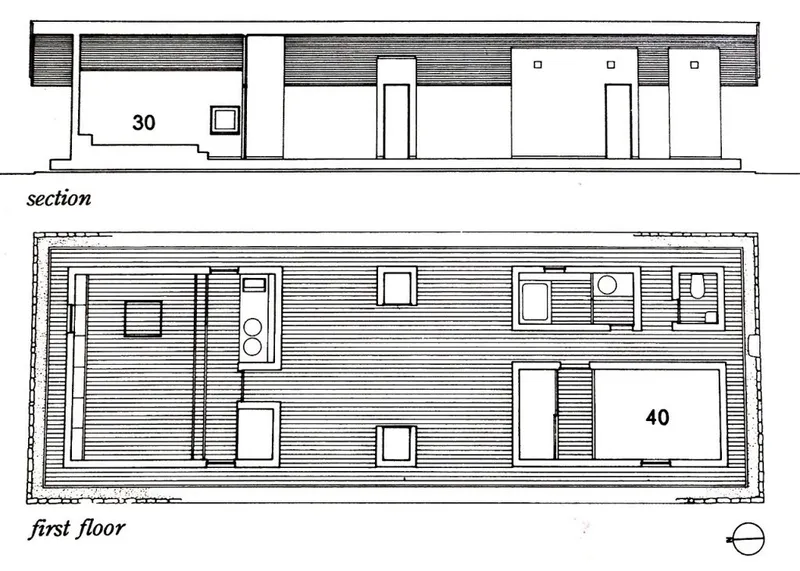
The villa’s layout is distinctive. Multiple rooms are carefully dispersed across the wooded site, yet unified under a single gabled roof. This arrangement creates privacy while maintaining a strong visual and spatial connection to the natural surroundings. Small, intentionally minimal windows frame selective views, reinforcing the idea that the focus of the villa is its relationship with the forest and the outdoor living spaces rather than interior expansiveness.
Architectural Elements and Design Philosophy
At the time of the project, the gabled roof was the architect’s intuitive choice, adding a familiar yet elegant form to the dispersed room layout. By experimenting with the concept of separated rooms on a continuous terrace, Yamamoto introduced a fresh approach to residential architecture that emphasizes light, air, and openness. The Yamakawa Villa also reflects a philosophy of restrained materiality, using natural wood and subtle finishes that harmonize with the environment rather than dominate it.
Legacy of the Yamakawa Villa
This project was a defining moment for Yamamoto, as Mr. Yamakawa’s trust in a young, relatively inexperienced architect enabled the realization of an innovative design. The villa not only fulfilled the client’s desire for a summer sanctuary but also influenced Yamamoto’s subsequent architectural approach, especially his focus on spatial openness, integration with nature, and thoughtful minimalism.
All photographs are works of Yamakawa Villa




Popular Articles
Popular articles from the community


Co-Life: Senior Housing Design That Reconnects Older Adults With the City
Co-Life reimagines senior housing design through healing gardens, shared streets, workshops, and a sustainable community across generations.

Play: Fragments of Their World
Familiar architecture becomes modular playground design, creating safe spaces where displaced children can learn, connect, imagine and play.

Lunar Spiral: Space Architecture Shaped by the Mathematics of the Universe
Lunar Spiral reimagines space architecture through Fibonacci geometry, lunar regolith, levitating habitats, and self-sustaining Moon living.

The Musturak Paradise: Senior Living Architecture for a Connected Future in Temara, Morocco
The Musturak Paradise reimagines senior living architecture in Temara via private homes, social spaces, culture, community, and shared care.


Similar Reads
You might also enjoy these articles


FAMM Arquitectura Organizes Ten Villas Around Courtyards and Jungle in Nosara, Costa Rica
El Molino pairs two elongated volumes with deep overhangs and timber louvers to build a compact coastal community five minutes from the beach.

Oscar Niemeyer's Ibirapuera Park Pavilions Define São Paulo's Cultural Identity in Concrete and Curve
A constellation of modernist volumes set within São Paulo's most important urban park, conceived for the city's 400th anniversary in 1954.

How Henri Picq's 1889 Paris Pavilion Traveled 11,000 Kilometers to Become Santiago's Artequín Museum
A prefabricated iron and glass pavilion built for the Paris Universal Exposition found a second life as a children's art museum in Chile.

Sanjay Puri Architects Wraps a Jaipur Office Tower in Capsule-Shaped Green Buffers
A nine-level climate-responsive workplace near Jaipur Airport uses stacked planter terraces and aluminium screens to fight 40°C heat.


Explore Residential Building Competitions
Discover active competitions in this discipline


Challenge to design mud housing for contemporary communities


Challenge to reimagine the Iron Throne


Photograph architecture without architects


Illustrate the lost glory of Angkor Wat - Render Challenge
Comments (0)
Please login or sign up to add comments
No comments yet. Be the first to comment!