
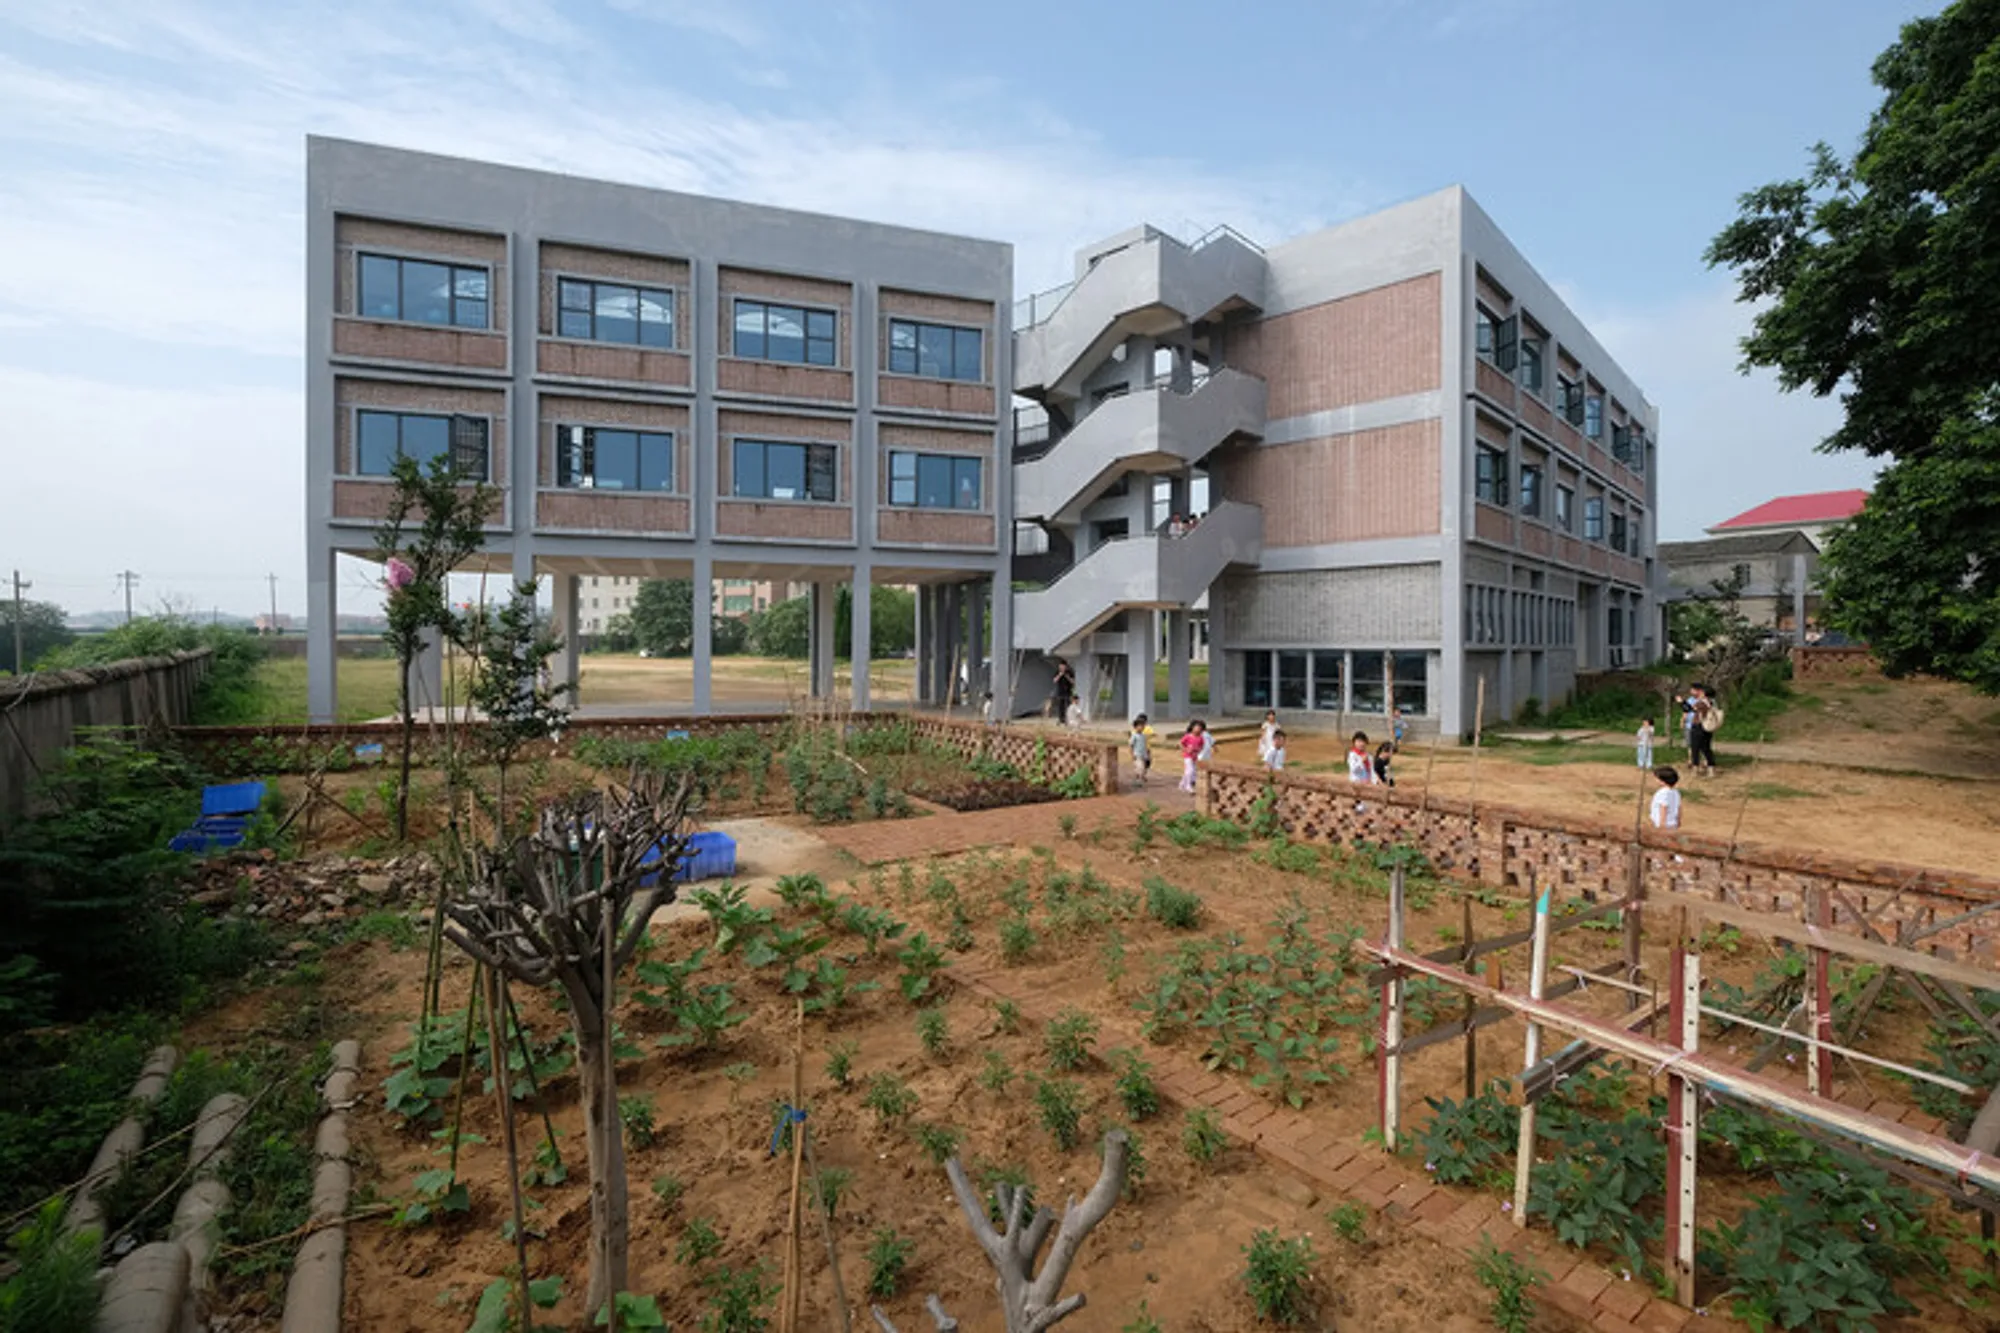
Yanjiang Rural School Expansion – DOMAT Architects
Yanjiang Rural School in Jiangxi, China, is a sustainable, courtyard-focused expansion with 13 classrooms, library, passive design, and community-centered learning.


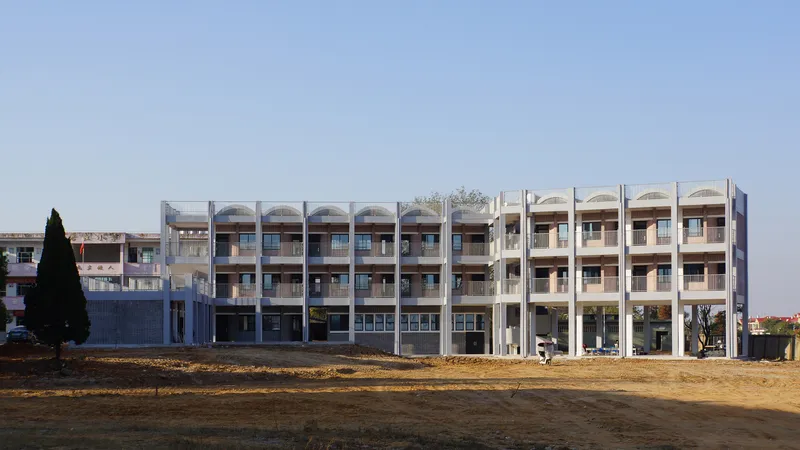
The Yanjiang Rural School in Jiangxi, China, is a thoughtfully designed school expansion that replaces the old, dilapidated structure with a modern, functional educational facility. Serving primary and kindergarten students, the new school accommodates 450 students from five neighboring villages, providing 13 classrooms and a library, while maintaining harmony with the surrounding rural environment.
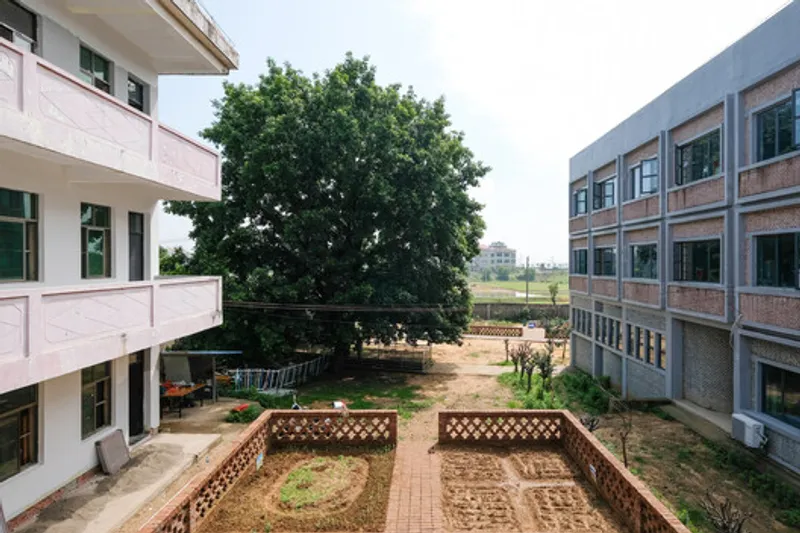
Contextual and Site-Responsive Design
The school’s design embraces the existing site context, including an adjacent dormitory block, forming multiple courtyard spaces. These courtyards are intended for agricultural education, encouraging children to engage with local farming practices and consider sustaining rural livelihoods in the future. The building respects the site’s natural topography, minimizing excavation while offering covered playgrounds and library spaces with generous headroom.
Sustainable and Passive Environmental Strategies
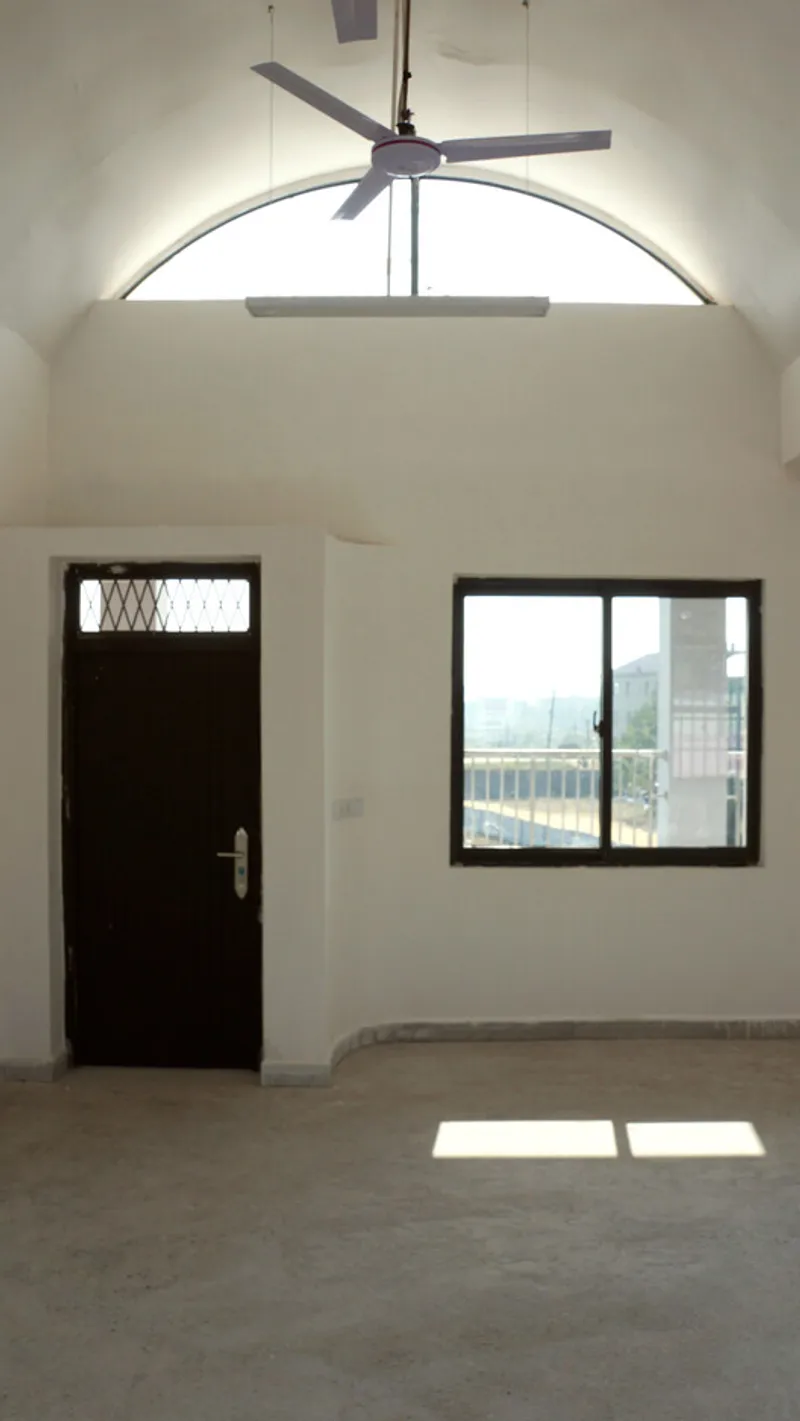
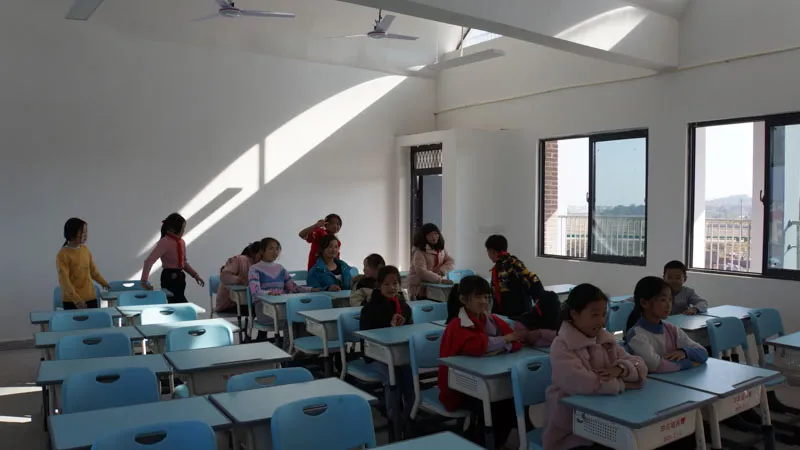
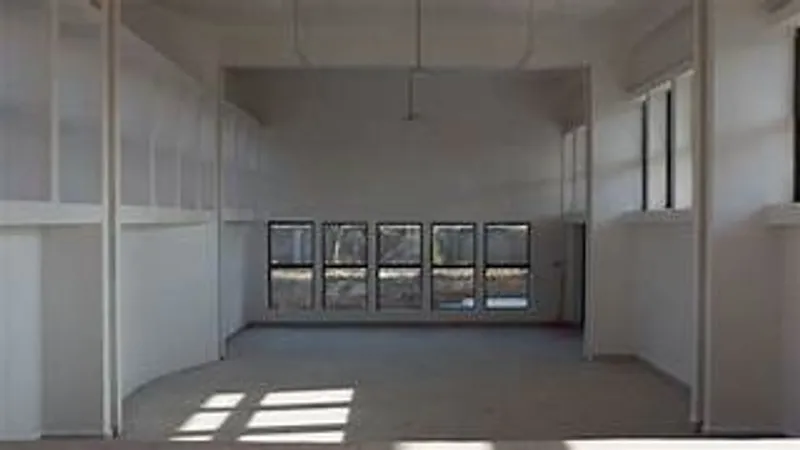
DOMAT incorporated passive environmental design principles to reduce energy consumption and harness natural resources. Classrooms are arranged along a north-south axis to optimize sunlight and cross-ventilation. The innovative vaulted roofs channel rainwater efficiently while increasing ceiling heights to naturally cool upper classrooms during summer months.
Expressed Structure and Material Integrity
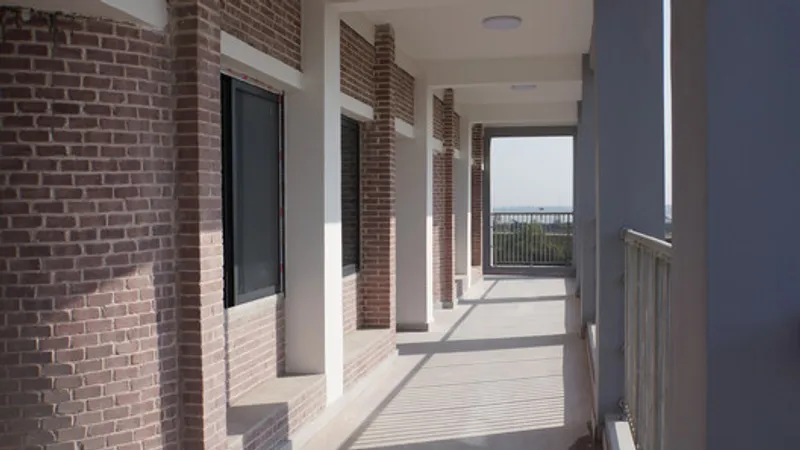
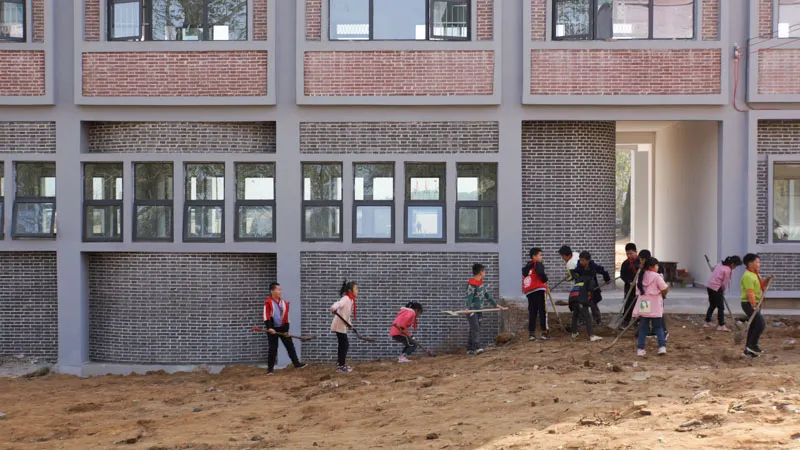
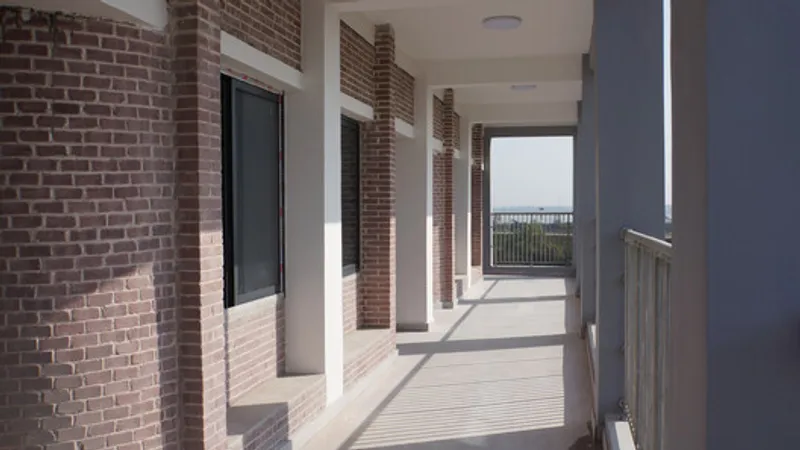
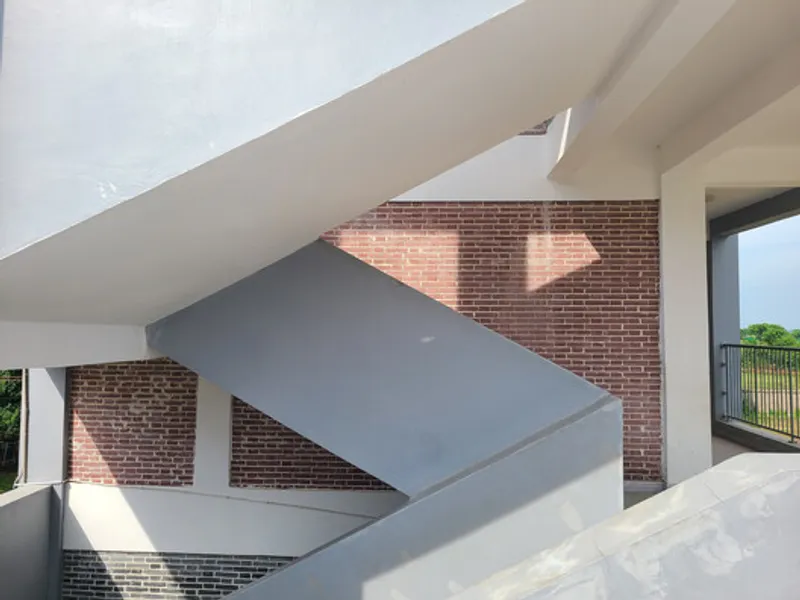
The school’s architecture celebrates structural honesty. A simple grid system organizes the building, while drainage pipes are embedded along columns for visual integration and easy maintenance. Curved doorways enhance accessibility and safety for fire evacuation. Locally sourced fair-faced brick walls reveal craftsmanship and preserve the authenticity of construction.
Social Interaction and Connectivity
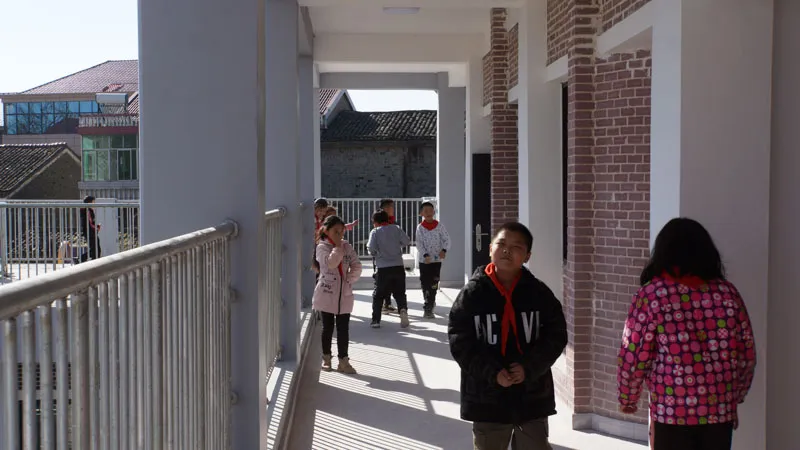
Design strategies also prioritize student interaction. Corridor walls with integrated seating, open staircases, and accessible flat roofs encourage social exchange across levels. These features create a vibrant, engaging learning environment that nurtures both education and community spirit.
Challenges and Remote Collaboration
Remarkably, the Yanjiang Rural School was designed and constructed during the COVID-19 pandemic, under remote supervision. Despite a limited budget, local construction constraints, and coordination challenges, DOMAT successfully delivered a functional, aesthetically refined, and contextually sensitive school.
All photographs are works of DOMAT Limited




Popular Articles
Popular articles from the community


Hill & Cross Opera: Sculptural Opera House Architecture Shaped by Tallinn’s Landscape and Identity
Hill & Cross Opera reimagines opera house architecture in Tallinn through its sculptural hill, civic plaza, glass wave and a luminous cross.

EW PARK: Sustainable Architecture Reimagines the Future of Urban Parking
EW PARK reimagines city parking as a modular wooden tower combining automation, solar energy, electric mobility, and adaptable urban design.

Co-Life: Senior Housing Design That Reconnects Older Adults With the City
Co-Life reimagines senior housing design through healing gardens, shared streets, workshops, and a sustainable community across generations.

Conexión: Biophilic Design Reimagines High-Rise Living in Hong Kong
Conexión reimagines high-rise living in Hong Kong through biophilic design, green facades, shared spaces, daylight, water and nature within.


Similar Reads
You might also enjoy these articles


Hodi-Mandai Geram
Project Function: Preservation and revitalization of the Intangible heritage and socio-spatial identity of the Hodi by Housing, Cultural Memory Center, Sacred Grove, landscape, local tourism economy


Olio Towers: A Mid-Rise for Performers That Fuses Housing, Rehearsal, and Stage
Located blocks from Houston's Theater District, this modular tower stacks living units around a central performance atrium.

Oasis: Modular Green Housing Carved into Dhaka's Urban Fabric
A shortlisted Plugin Housing entry reclaims unauthorized settlements in Dhaka with stepped concrete volumes, green roofs, and ventilation-driven design.

Black Hole: A Floating Megastructure for the Post-Physical Era
Emiliano Mazzarotto envisions a spherical, self-scaling arena where e-sports, digital hotels, and holographic stadiums replace traditional public space.


Explore Educational Building Competitions
Discover active competitions in this discipline



Challenge to design public laboratory


Challenge to reimagine the Iron Throne


Photograph architecture without architects


Illustrate the lost glory of Angkor Wat - Render Challenge
Comments (0)
Please login or sign up to add comments
No comments yet. Be the first to comment!