
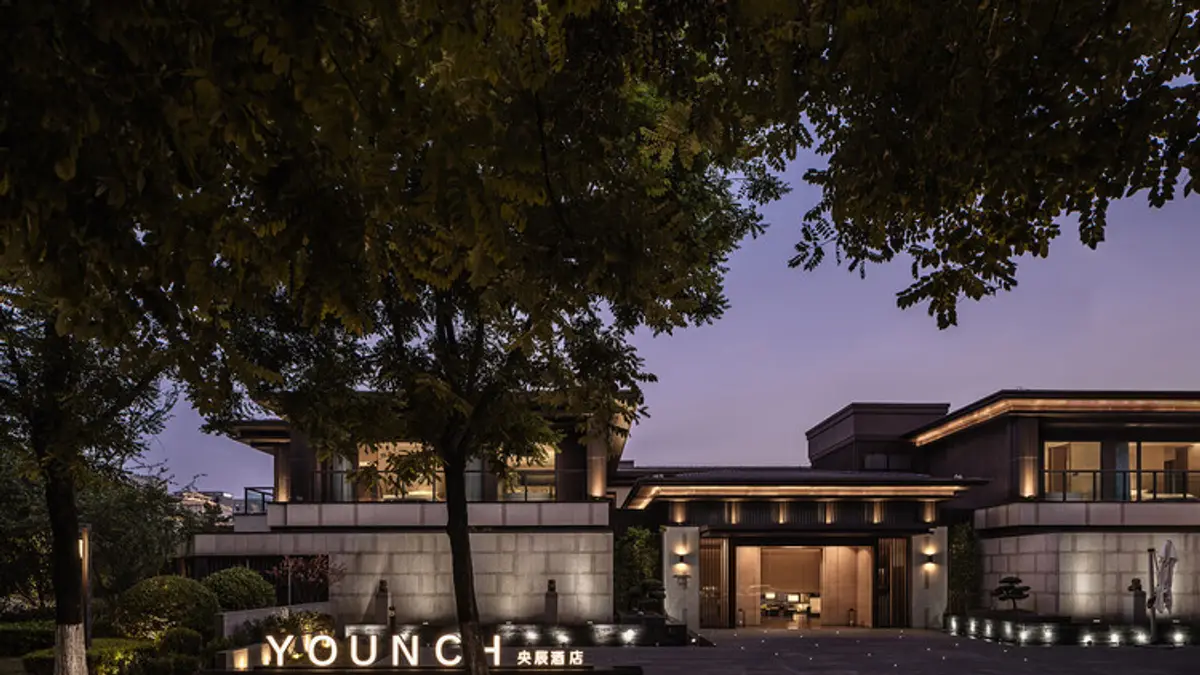
Younch Hotel: A Temporal Vessel in the Historic Heart of Xi’an
Xi’an boutique hotel blending courtyard gardens, rammed earth textures, and contemporary craft into immersive architectural narrative of heritage and time.


Located in Xi’an’s historic Huangchengfang district near the northeast corner of the ancient city walls and a Ming Dynasty gate tower, Younch Hotel stands at the intersection of preservation and renewal. Designed by MUDA-Architects, the 16-room boutique hotel reinterprets the heritage of China’s thirteen-dynasty capital through a contemporary spatial narrative.
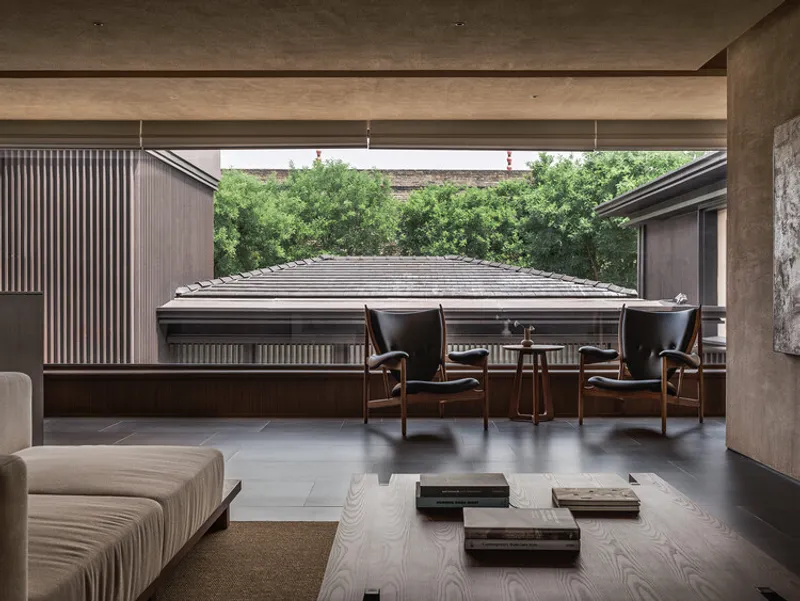
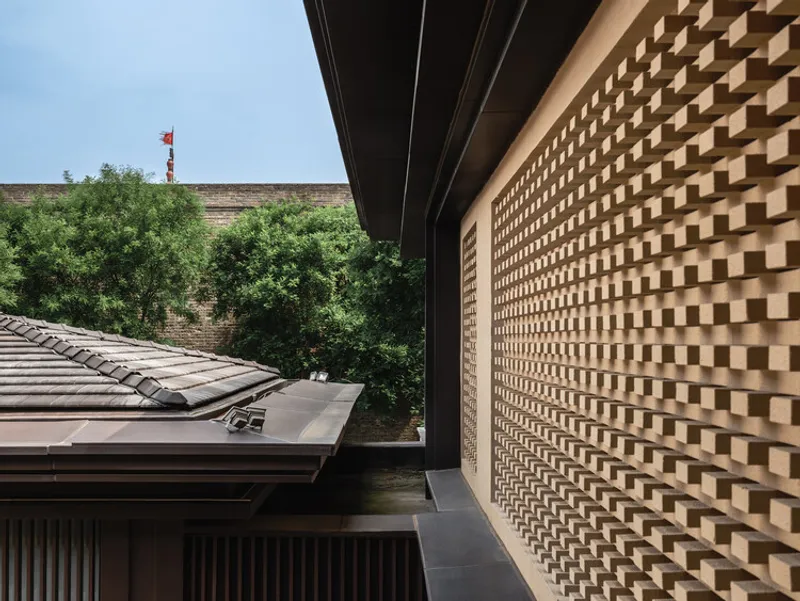
Rather than replicating historical motifs, the design adopts the concept of a “temporal vessel”: a framework that connects past and present through atmosphere, material, and sequence. The project becomes a quiet sanctuary, offering modern travelers immersion within the cultural depth of Xi’an.
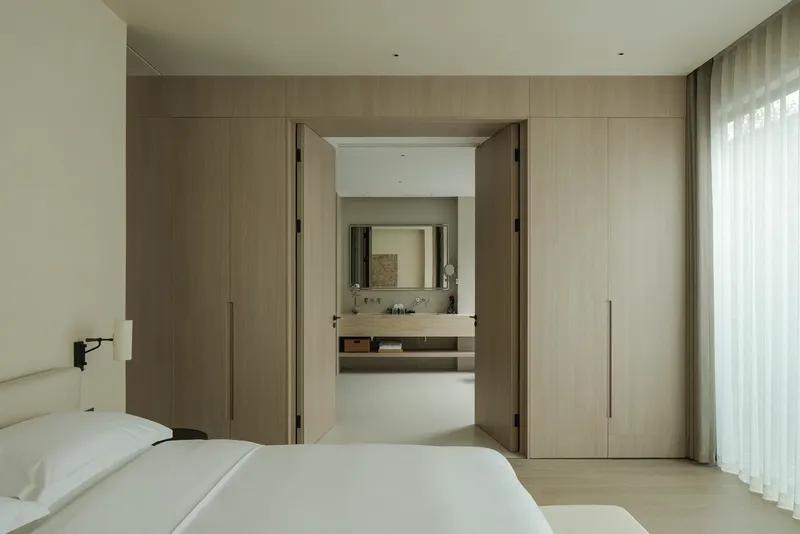
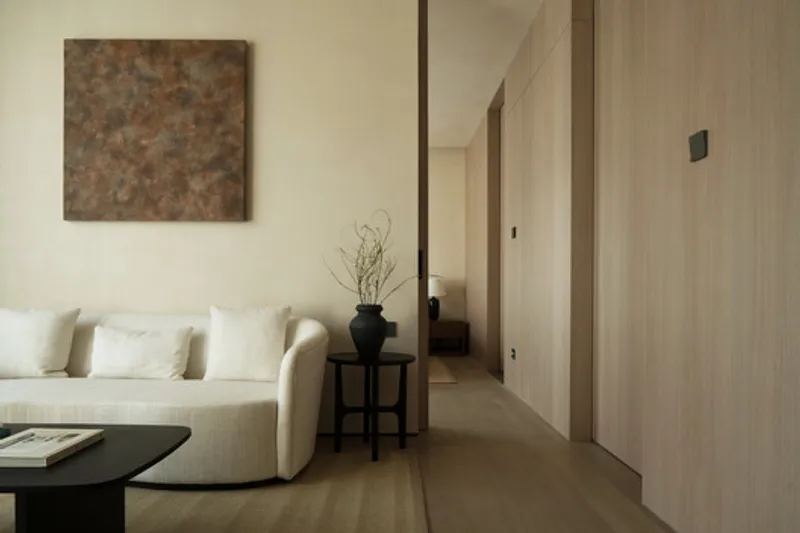
A Journey from City to Sanctuary
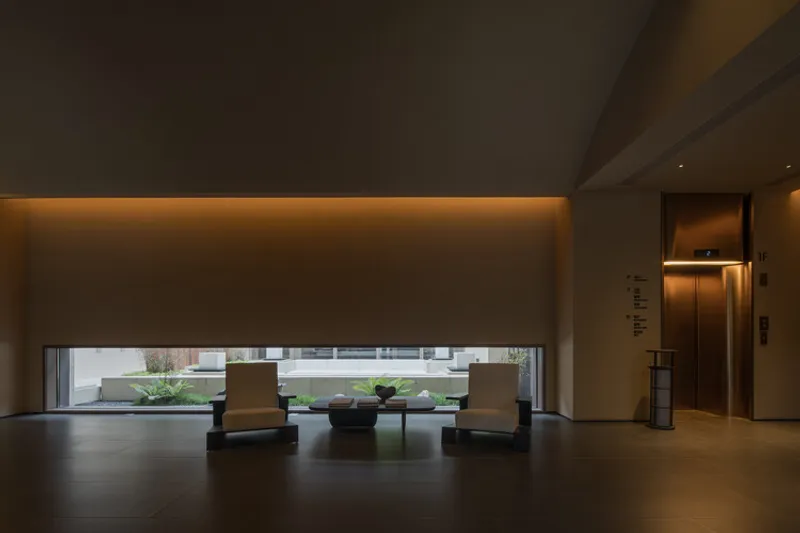
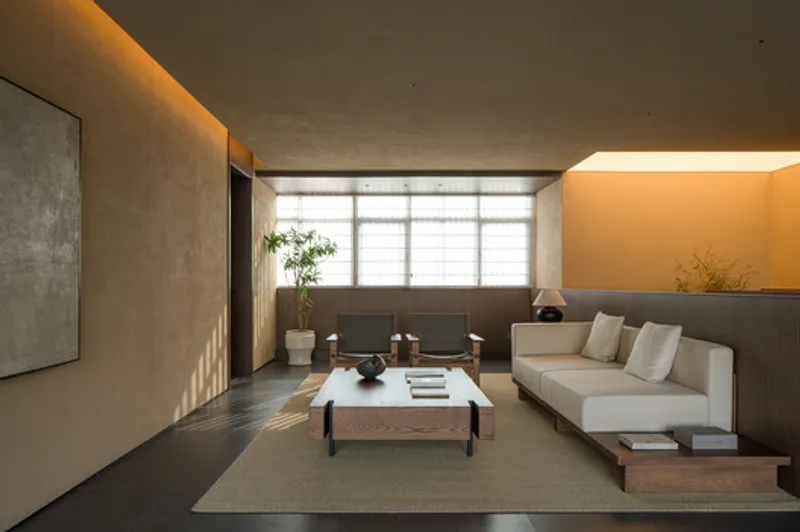
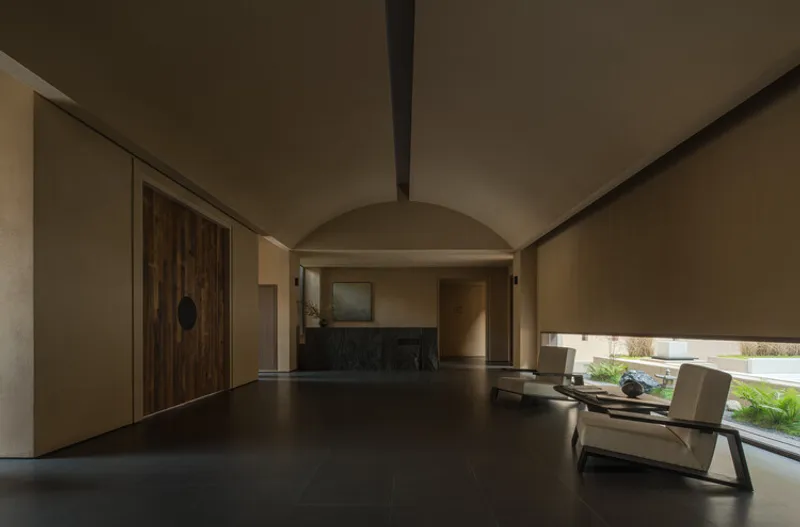
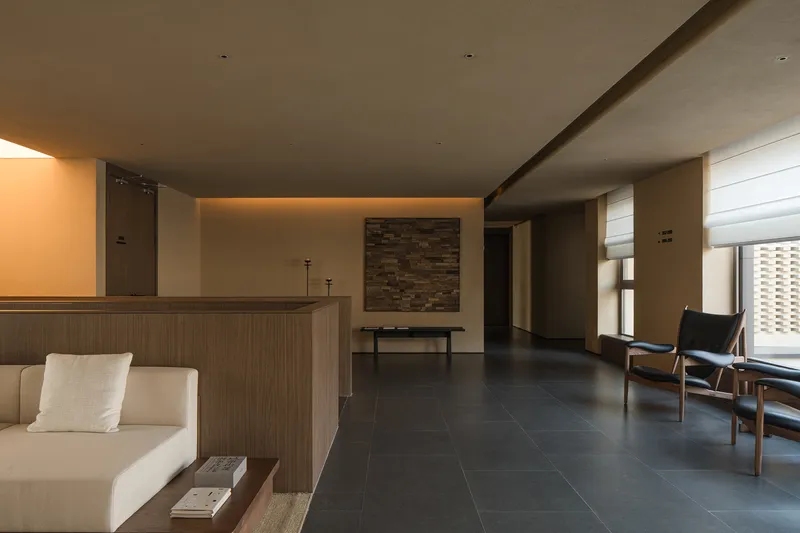
The spatial experience unfolds as a gradual transition. Guests move from the vibrant energy of Xi’an’s streets into a textured and meditative interior landscape. Public spaces function as cultural galleries, displaying handcrafted ceramics, calligraphy, and curated seasonal gardens.
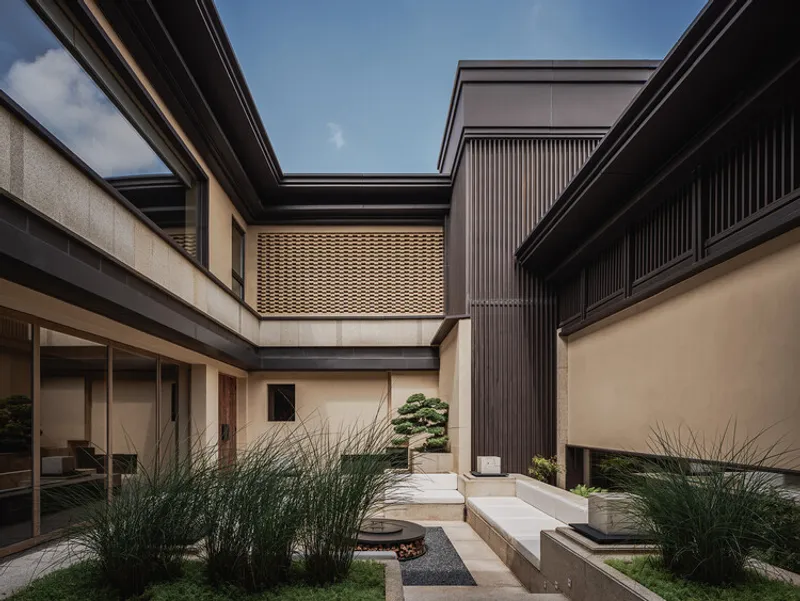
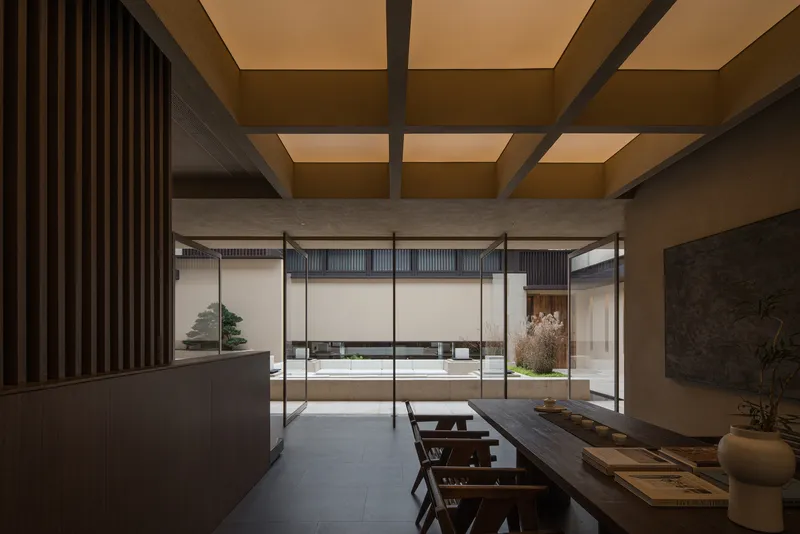
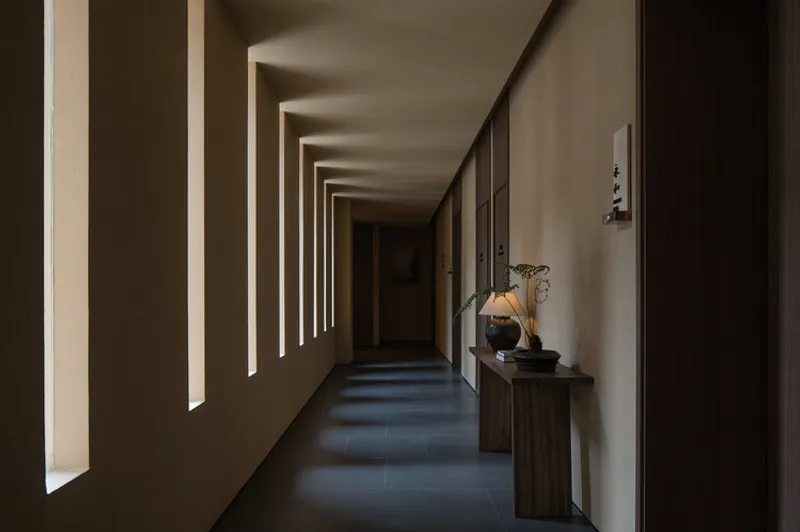
Material layering and filtered light create a rhythm of compression and release. Through shadow and proportion, the architecture dissolves temporal boundaries, encouraging reflection rather than spectacle.
Material Memory and Contemporary Craft
The design palette is restrained yet deeply expressive. Traditional materials are reinterpreted with contemporary clarity:
- Aged wood and raw stone anchor the spaces in tactile authenticity.
- Black-glazed ceramics and hand-dyed linen reference regional craftsmanship.
- Rammed earth textures evoke the Loess Plateau landscape.
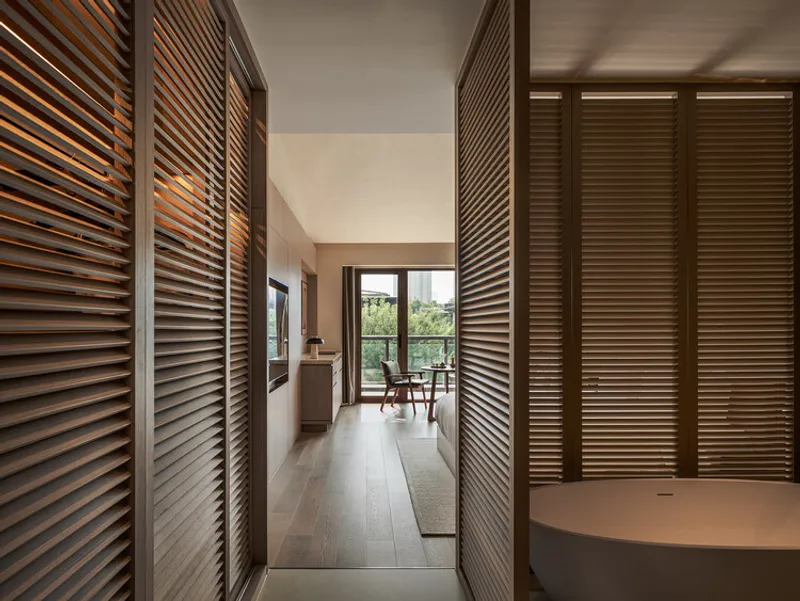
- Bamboo weaving patterns filter light, creating dynamic shadow play.
Each material carries cultural memory while contributing to a calm, immersive environment. The balance between roughness and refinement mirrors Xi’an’s layered history.
Courtyard, Tea Room, and Subterranean Retreat
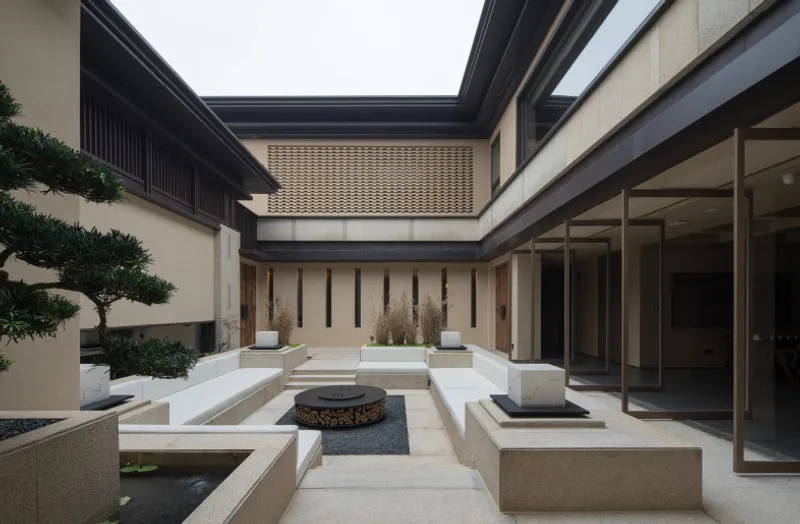
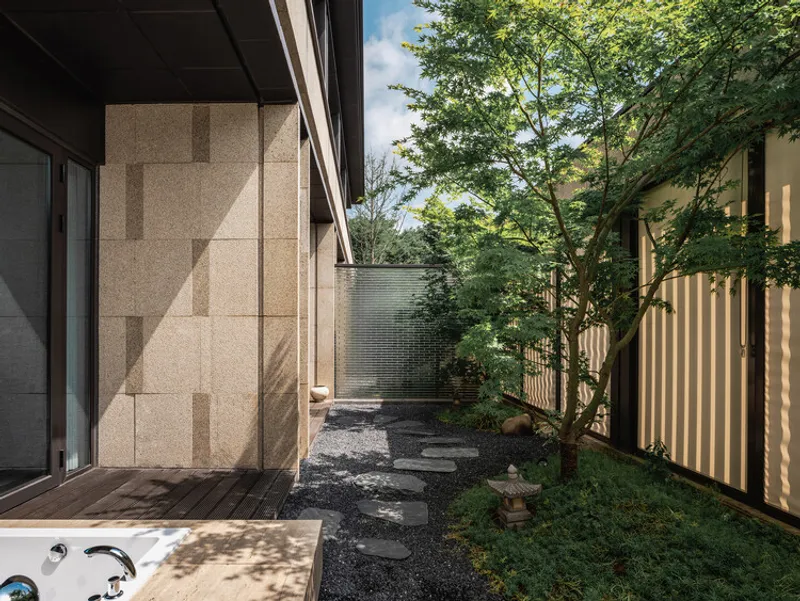
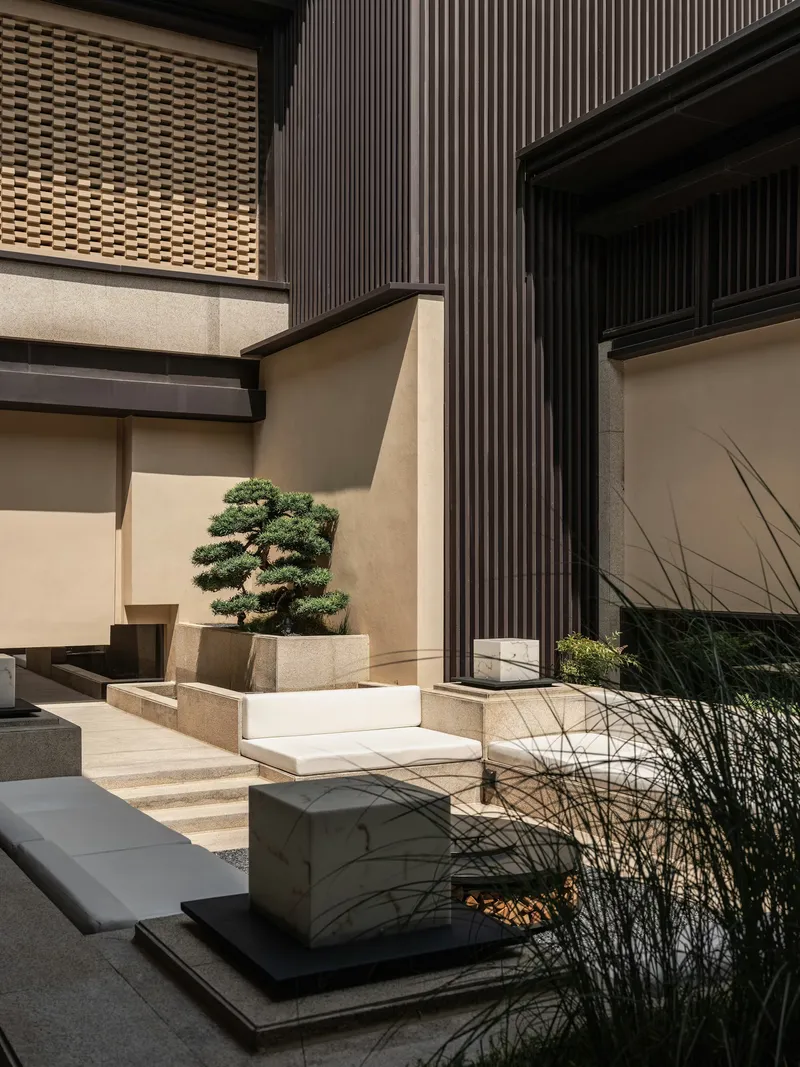
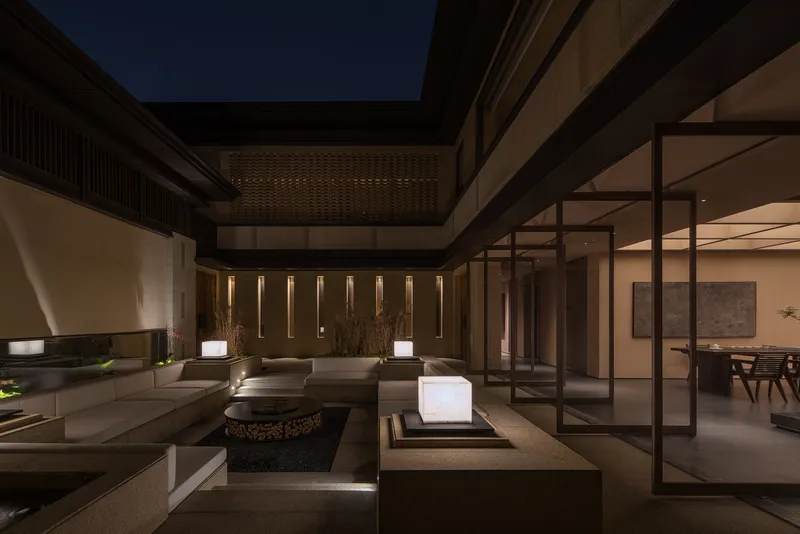
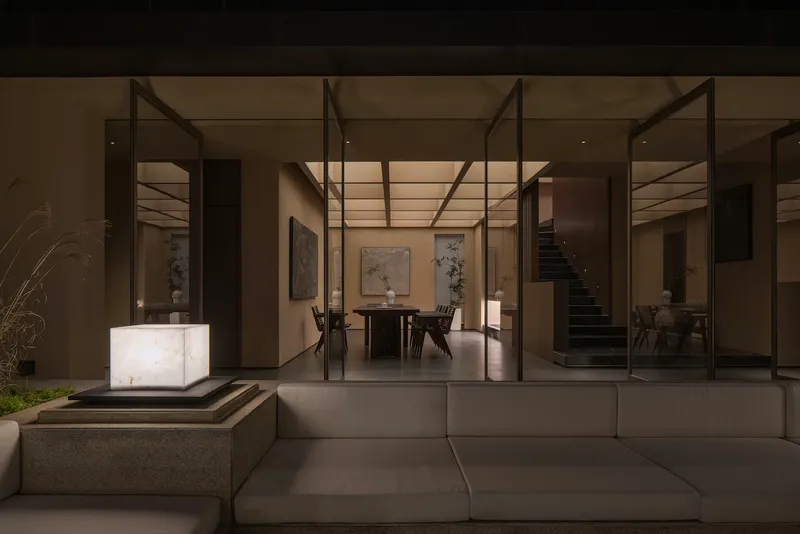
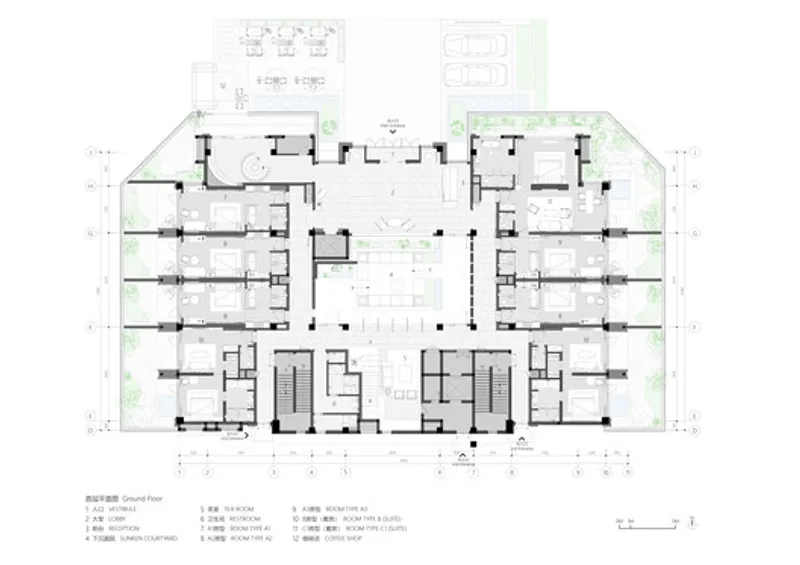
At the heart of the hotel, a sunken courtyard garden blurs the threshold between interior and exterior. Seasonal planting and reflective water elements transform the space into a living painting that evolves throughout the year.
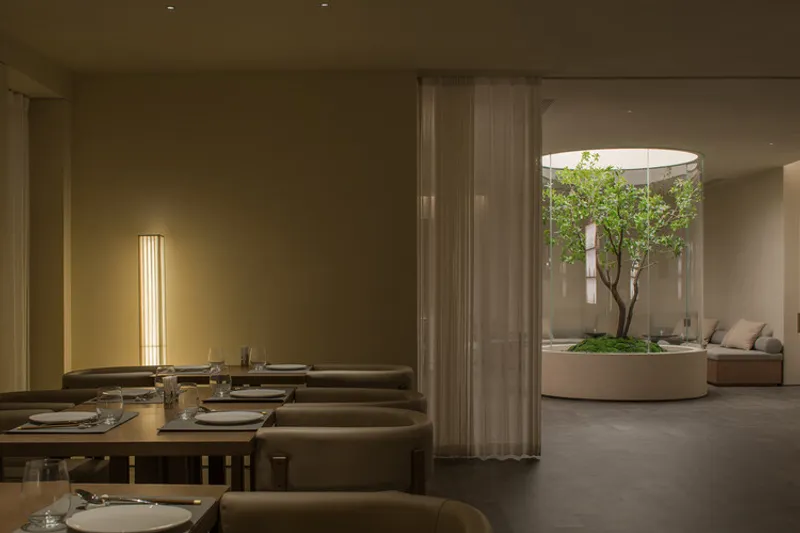
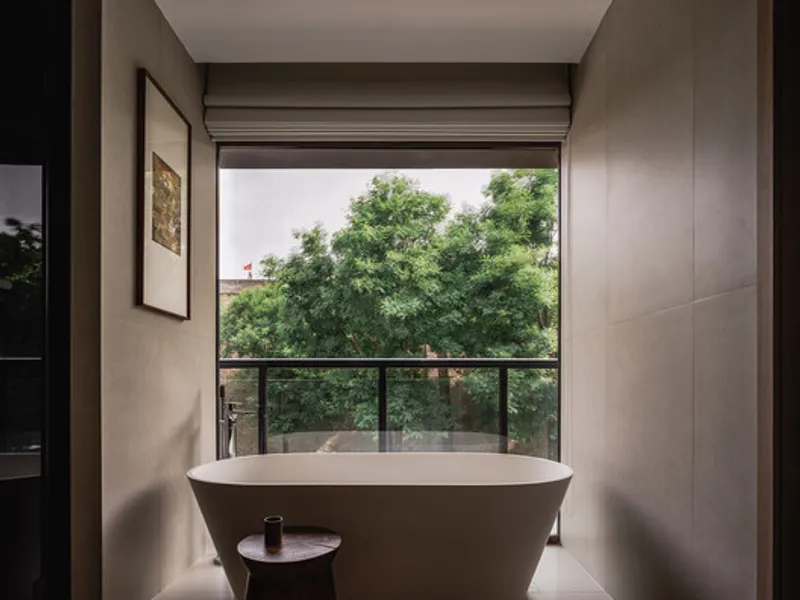
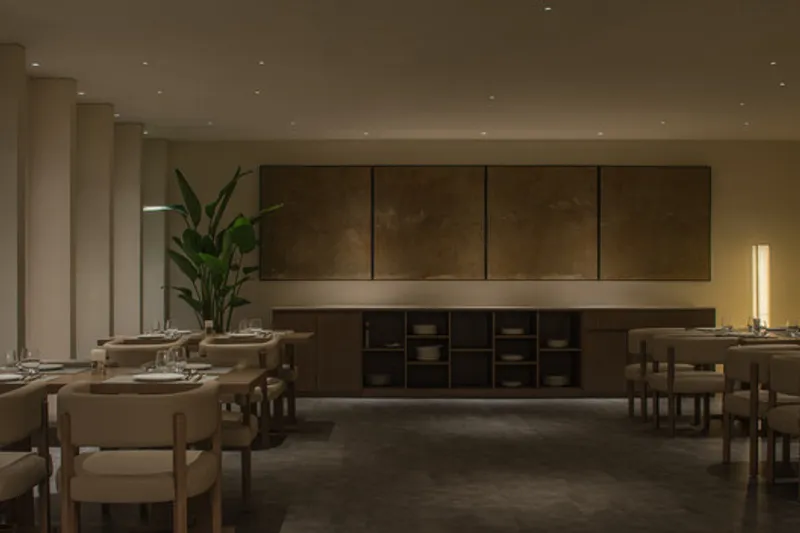
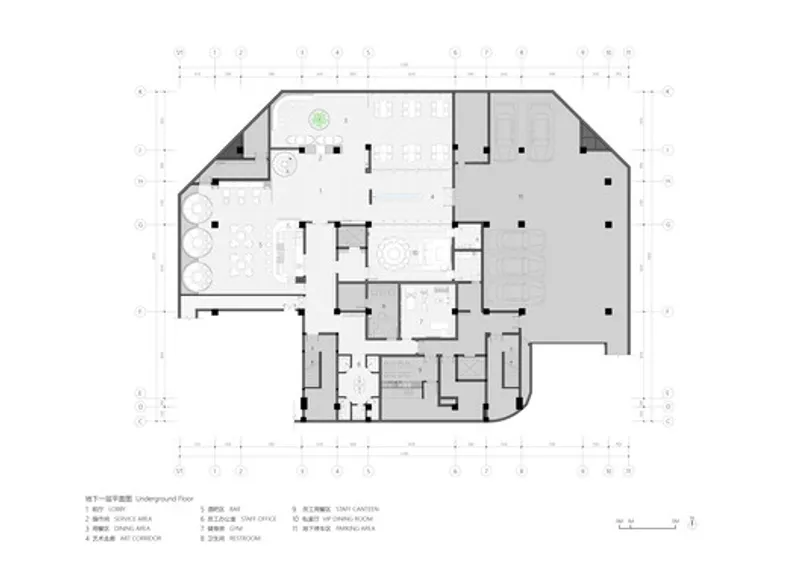
A bronze spiral staircase descends to a subterranean dining and wellness area. Carefully calibrated lighting mimics daylight, creating the sensation of inhabiting a hidden grove beneath the city.
The tea room and courtyard extend traditional Chinese spatial logic: where nature, architecture, and ritual converge.
Guestrooms as Contemporary Chang’an
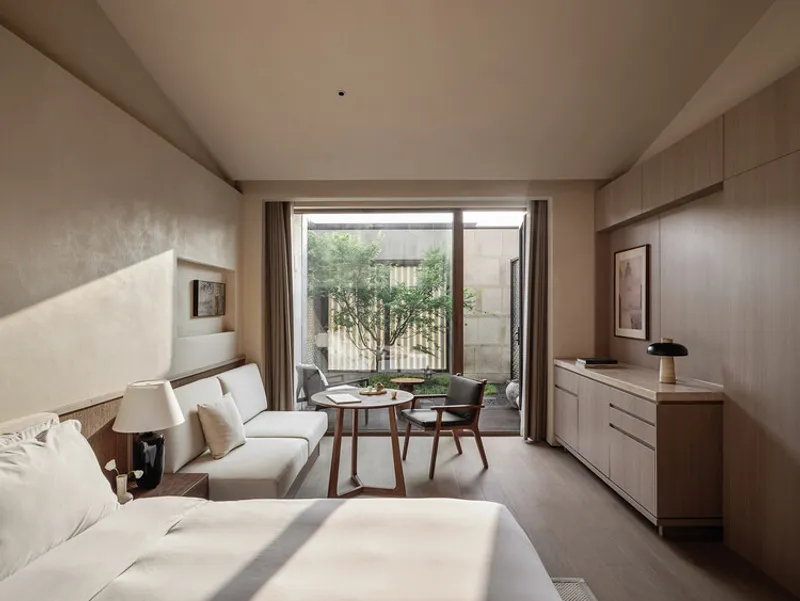
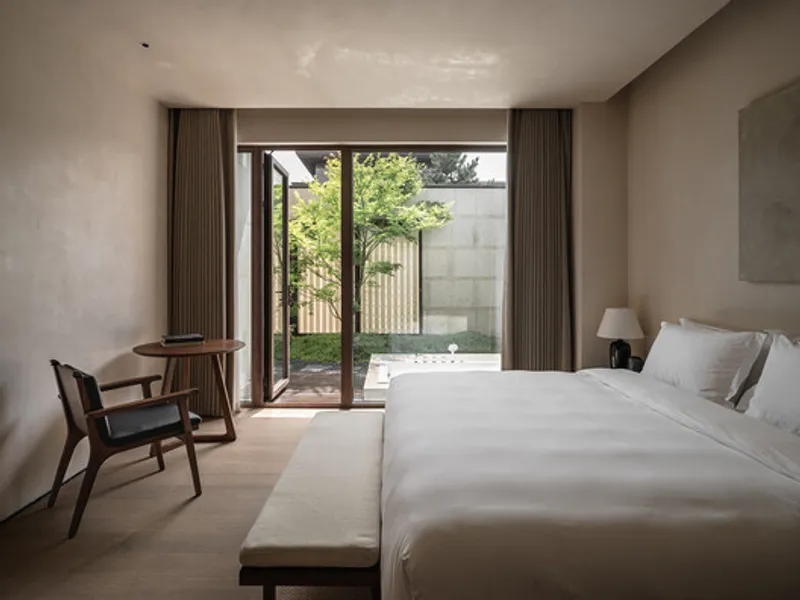
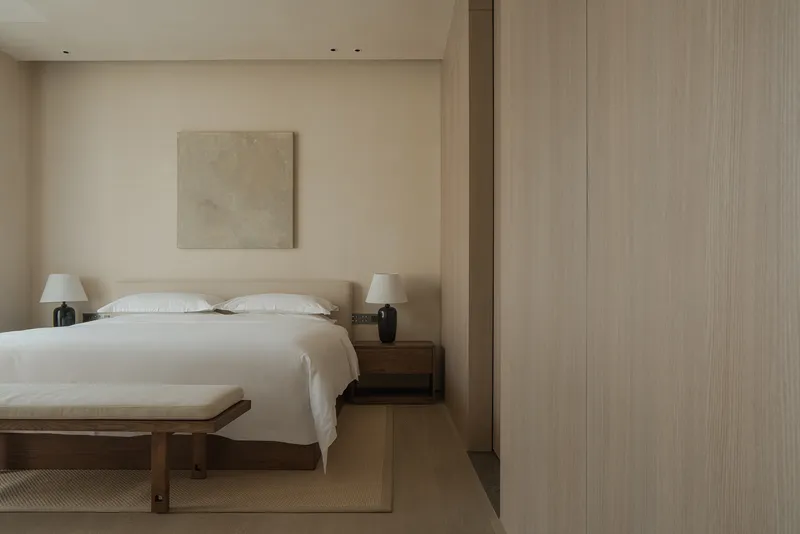
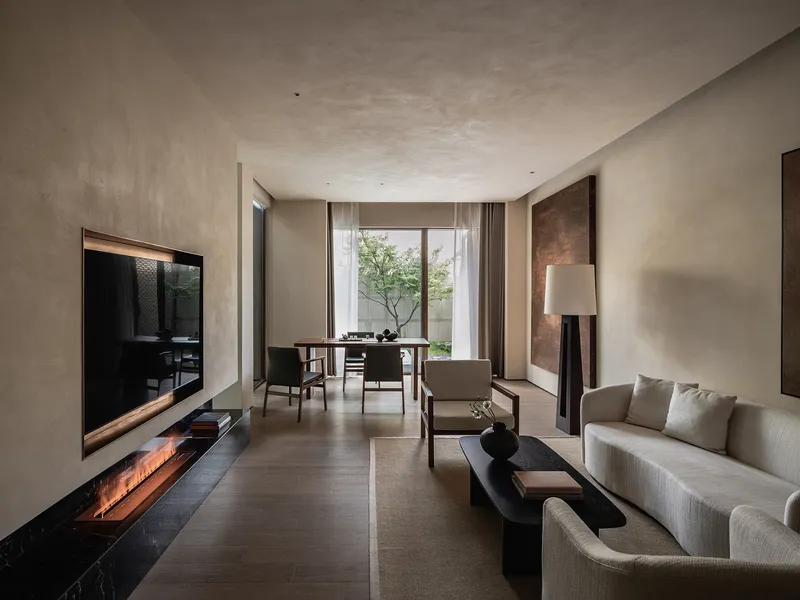
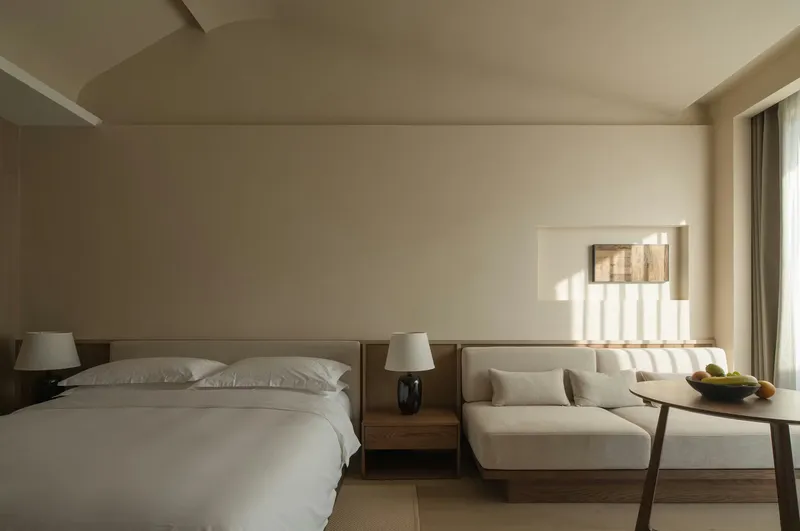
Guestrooms range from 40 to 160 square meters. Sloping ceiling lines reference traditional Chinese roof forms, while soft curves and muted palettes cultivate intimacy.
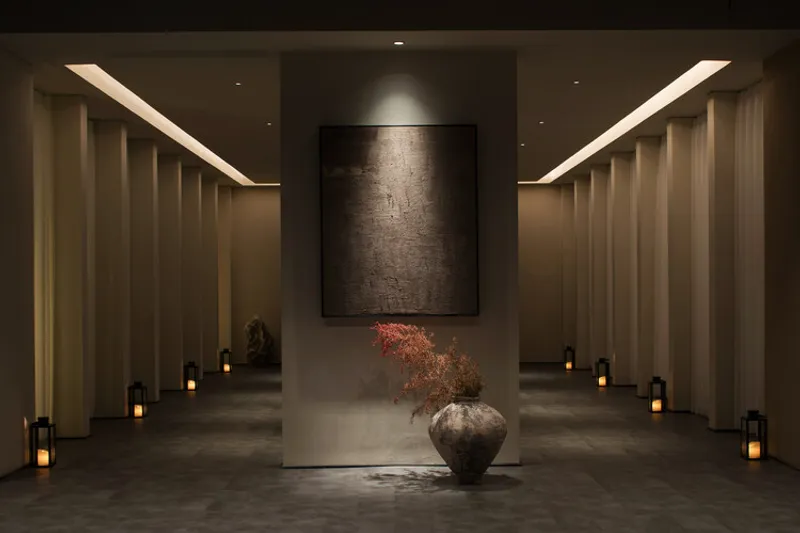
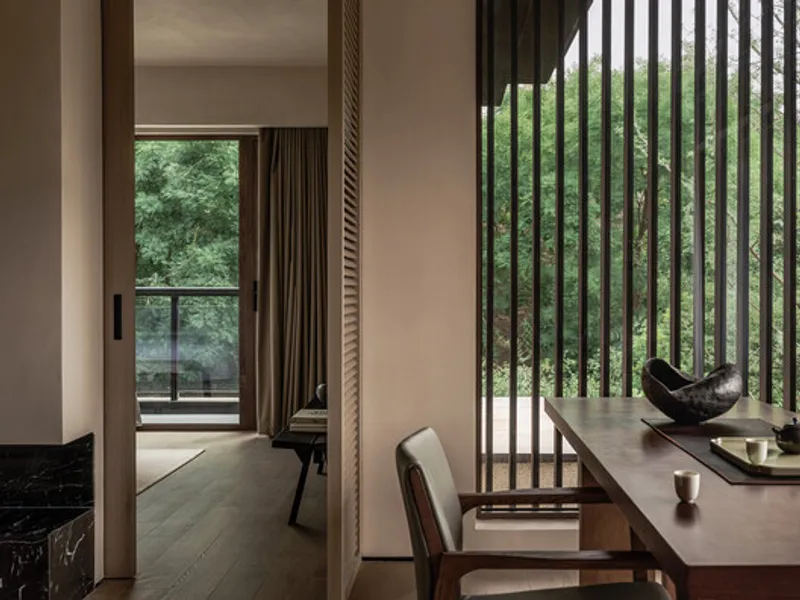
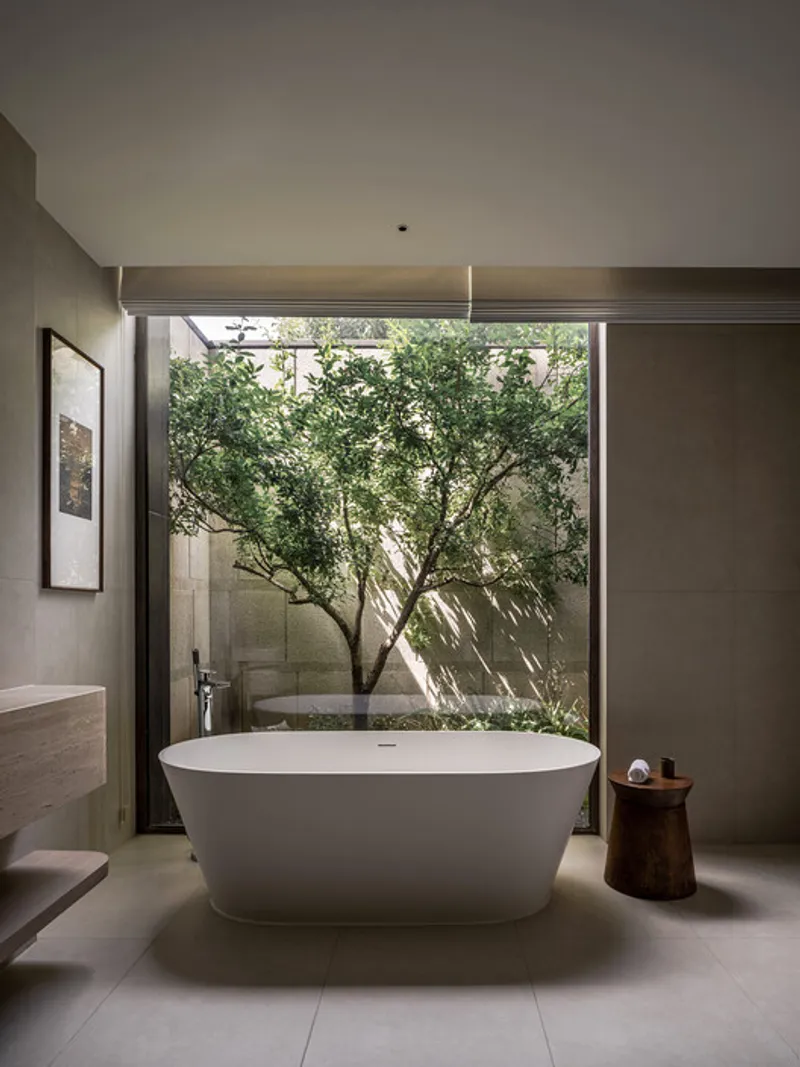
Artwork inspired by ancient Chang’an landscapes enriches the narrative. Select suites include private soaking pools and courtyard views, reinforcing the hotel’s contemplative character.
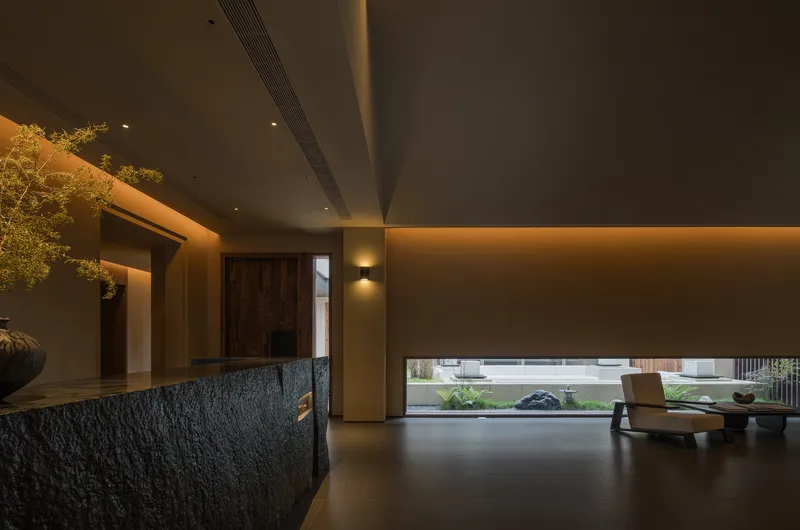
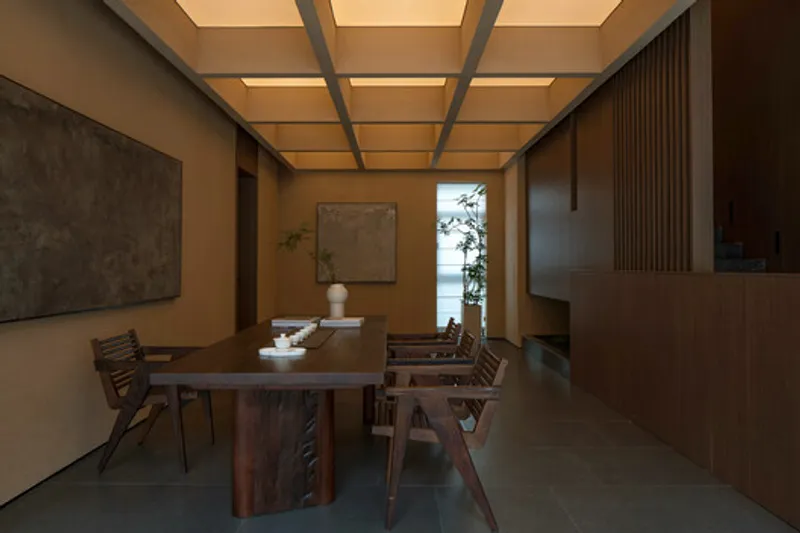
Through subtle detailing and controlled daylight, each room becomes a personal retreat, an architectural pause within the broader urban fabric.
Architecture as Living Scroll
Younch Hotel does not merely preserve history; it translates it. By merging narrative clarity with material authenticity, MUDA-Architects craft a hospitality experience that transcends accommodation.
The building becomes a living scroll: where time is spatialized, memory becomes tactile, and architecture invites guests to inhabit Xi’an’s evolving story.


Popular Articles
Popular articles from the community


Little Red Riding Hood: Architectural Design as a Journey Through Fear, Light, and Storytelling
Little Red Riding Hood reimagines the fairy tale through architectural design shaped by fear, light, scale, memory, uncertainty, and choice.

Hill & Cross Opera: Sculptural Opera House Architecture Shaped by Tallinn’s Landscape and Identity
Hill & Cross Opera reimagines opera house architecture in Tallinn through its sculptural hill, civic plaza, glass wave and a luminous cross.

Co-Life: Senior Housing Design That Reconnects Older Adults With the City
Co-Life reimagines senior housing design through healing gardens, shared streets, workshops, and a sustainable community across generations.

Co-life: Sustainable Architecture for Age-Friendly Community Living
Co-life reimagines sustainable architecture for seniors through courtyards, rammed earth, shared gardens, and spaces designed for belonging.

Similar Reads
You might also enjoy these articles


FAMM Arquitectura Organizes Ten Villas Around Courtyards and Jungle in Nosara, Costa Rica
El Molino pairs two elongated volumes with deep overhangs and timber louvers to build a compact coastal community five minutes from the beach.

Oscar Niemeyer's Ibirapuera Park Pavilions Define São Paulo's Cultural Identity in Concrete and Curve
A constellation of modernist volumes set within São Paulo's most important urban park, conceived for the city's 400th anniversary in 1954.

Sanjay Puri Architects Wraps a Jaipur Office Tower in Capsule-Shaped Green Buffers
A nine-level climate-responsive workplace near Jaipur Airport uses stacked planter terraces and aluminium screens to fight 40°C heat.

RHO Converts a Berlin Spree-Side Industrial Courtyard into Enkime's 1,000 m² Agency Headquarters
A social media agency's new home in Charlottenburg trades glossy branding for concrete waffle ceilings, glazed tile, and sheer curtains.

Explore Architecture Competitions
Discover active competitions in this discipline

Challenge to reimagine the Iron Throne

Photograph architecture without architects

Illustrate the lost glory of Angkor Wat - Render Challenge

Design challenge to reuse E-waste
Comments (0)
Please login or sign up to add comments
No comments yet. Be the first to comment!