

Youth 2 Independence Campbell Street Project by Liminal Architecture, Tasmania, Australia
A progressive social housing project combining community spaces, support services, and design innovation to empower young adults toward independence and belonging.


The Youth 2 Independence (Y2I) Campbell Street Project by Liminal Architecture in Tasmania represents a progressive rethinking of social housing: one that moves beyond shelter to create a holistic environment for growth, support, and long-term independence. Designed for young adults transitioning into самостоятель living, the project integrates housing with social infrastructure, forming a vibrant and inclusive community hub.
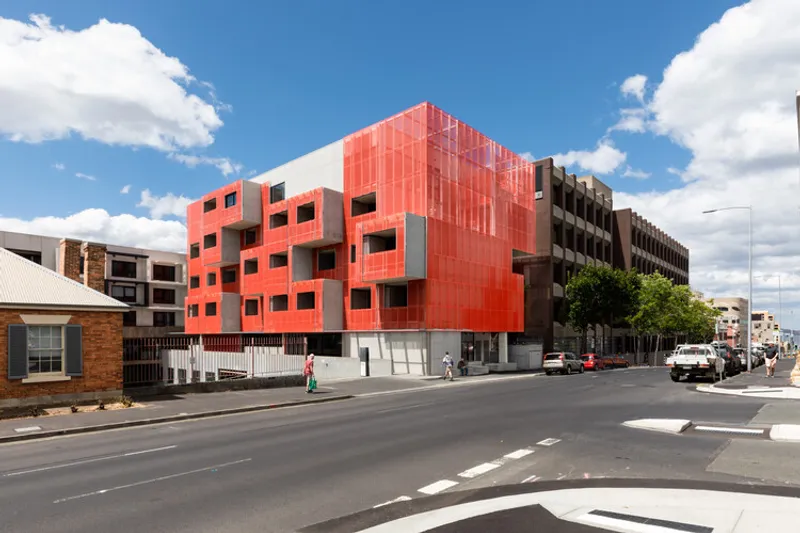
Rising five stories above an existing concrete podium, the development transforms previously underutilized urban space into an active and meaningful contribution to the city. This adaptive strategy not only maximizes land use but also demonstrates how existing infrastructure can be reimagined to address pressing social needs.
At the heart of the project is the concept of integrated support. Housing is interwoven with community facilities, social programs, and opportunities for lifelong learning. This approach recognizes that independence is not achieved through housing alone but through access to networks, resources, and shared experiences.
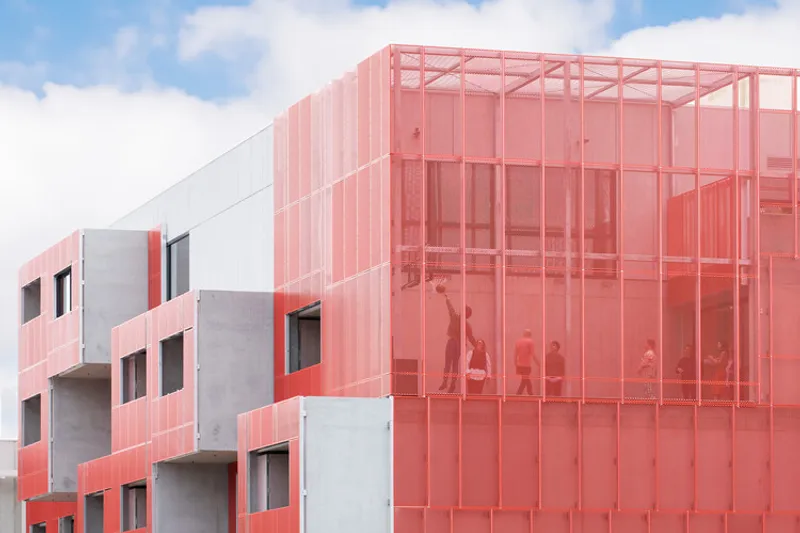
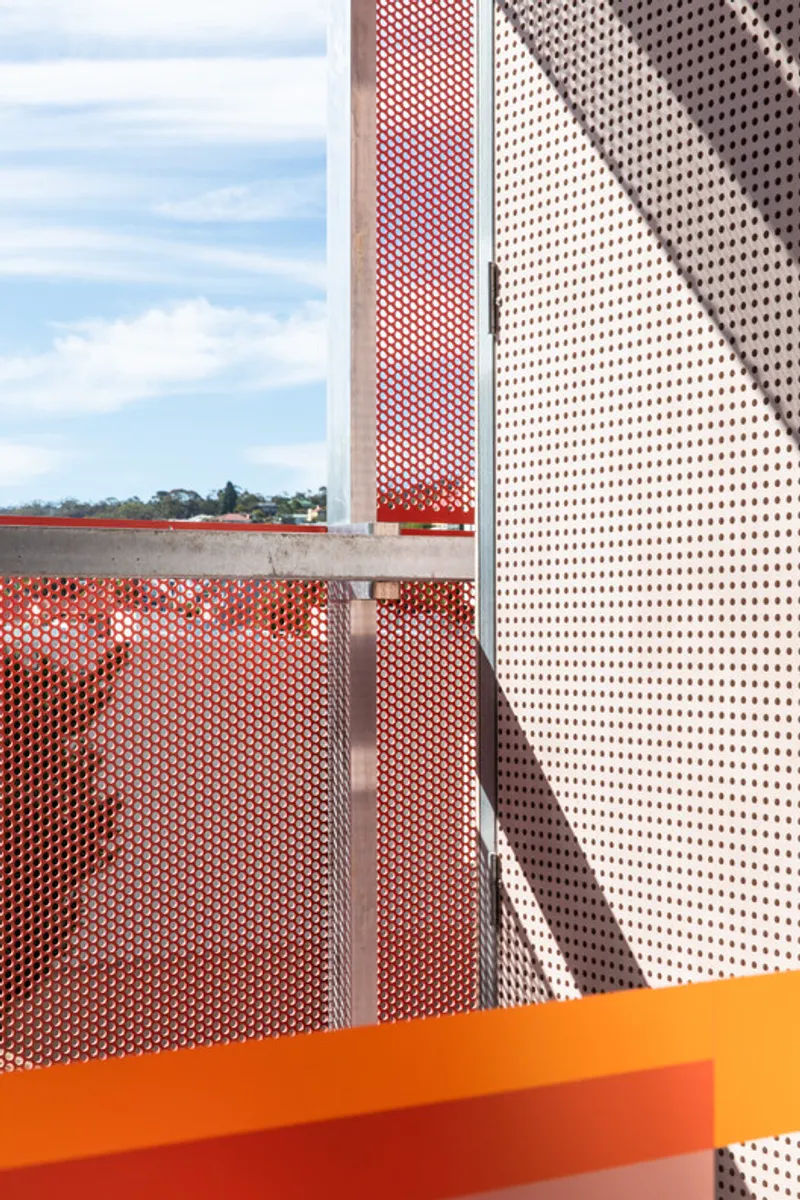
Architecturally, the building establishes a strong urban identity through its distinctive orange perforated façade. This custom screening system serves multiple purposes: it provides shading and privacy, enhances environmental performance, and acts as a visual marker within the cityscape. The warm, vibrant color conveys a sense of energy and optimism, aligning with the project’s social mission.

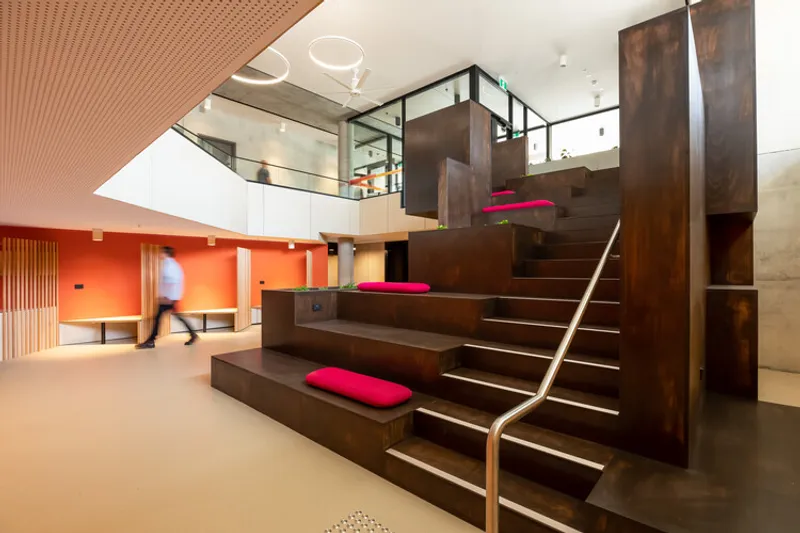
The internal organization prioritizes both privacy and community. Individual living units offer safe and comfortable spaces for residents, while shared areas encourage interaction and connection. Kitchens, common rooms, and circulation spaces are designed to foster casual encounters, building a sense of belonging among residents.

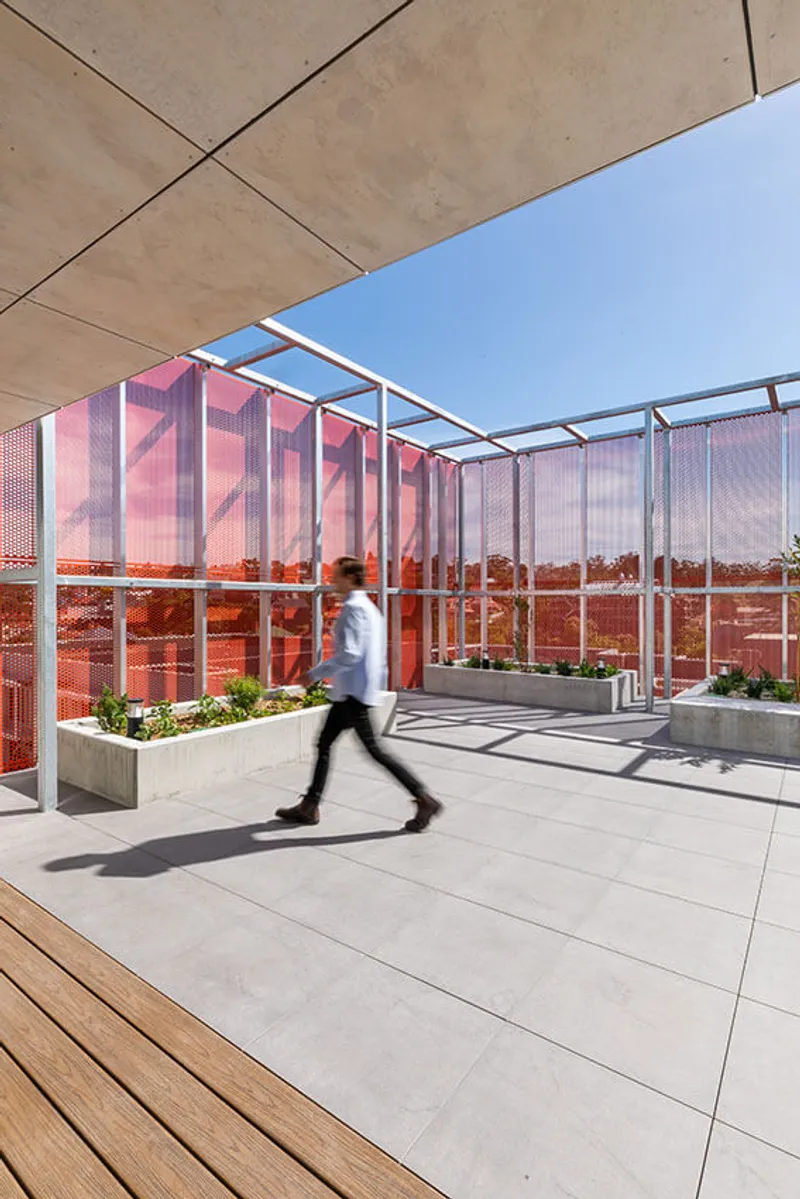
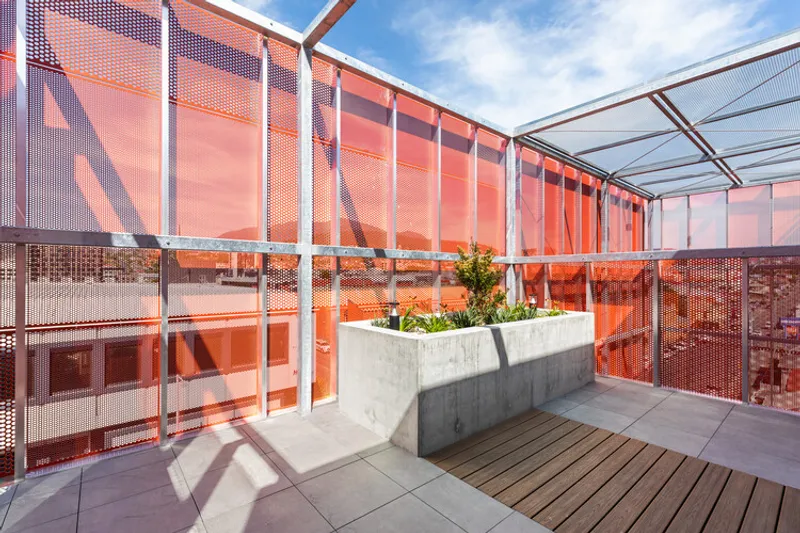
Outdoor and recreational spaces play a crucial role in shaping the community experience. The rooftop is activated with social areas, edible gardens, and a unique elevated three-point basketball court. These features promote physical activity, social engagement, and a connection to nature, contributing to overall well-being.
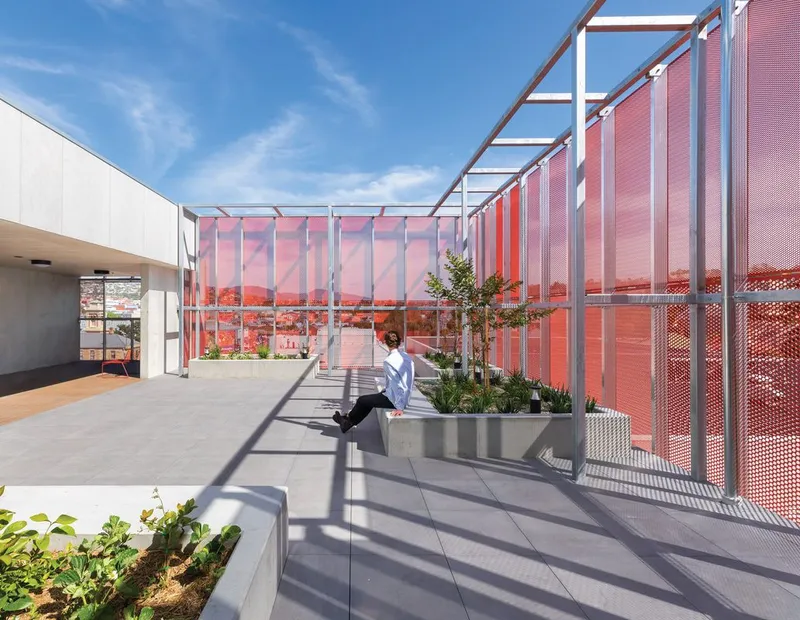
The inclusion of edible gardens introduces an element of self-sufficiency and education, allowing residents to engage with food production and sustainable practices. These shared activities strengthen community bonds while supporting personal development.
The project was developed in collaboration with Homes Tasmania and Anglicare, reflecting a multidisciplinary approach to social housing. By combining architectural design with social services, Y2I creates a supportive ecosystem that empowers residents to build stable and independent futures.
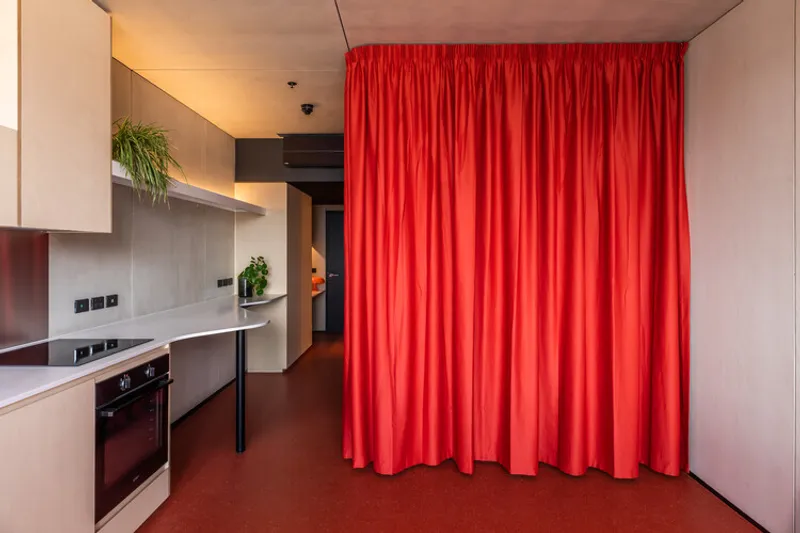
Materially and spatially, the building balances durability with warmth. The perforated façade filters light and creates dynamic patterns, while interior spaces are designed to feel welcoming and human-scaled. This attention to both functional and emotional qualities ensures that the architecture supports not only physical needs but also psychological well-being.
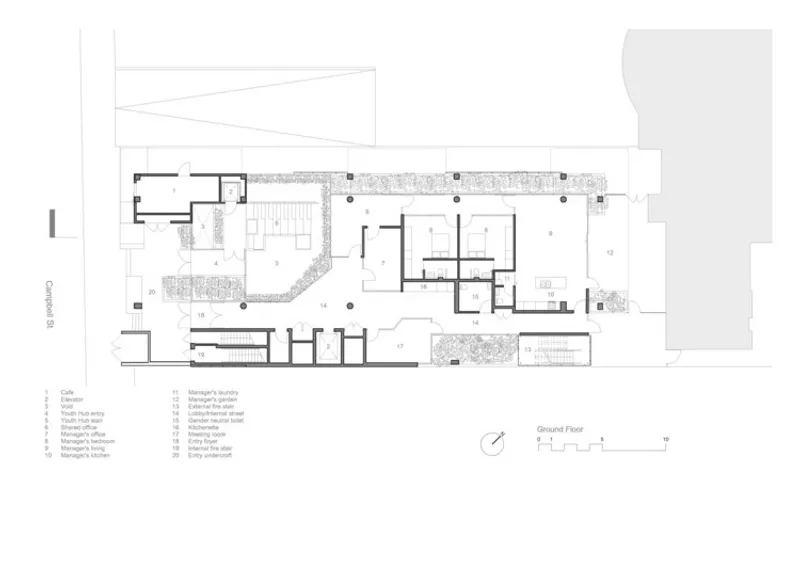
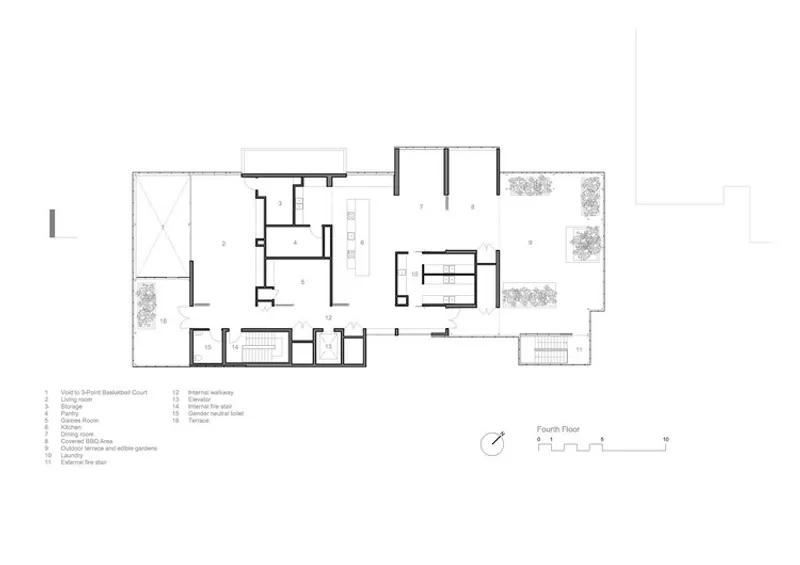
Ultimately, the Youth 2 Independence Campbell Street Project is more than a housing development, it is a model for how architecture can actively contribute to social change. By integrating living, learning, and community, Liminal Architecture demonstrates a future-oriented approach to affordable housing that prioritizes dignity, connection, and opportunity.
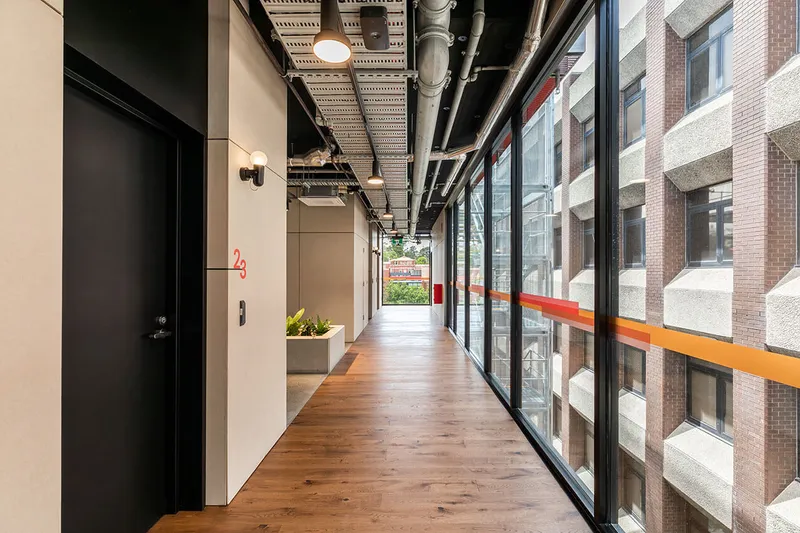
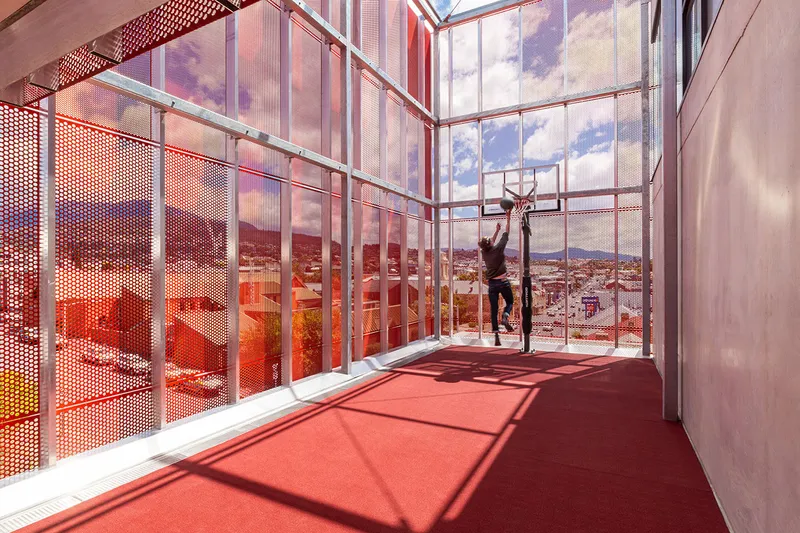
All the Photographs are works of Natasha Mulhall




Popular Articles
Popular articles from the community


Co-Life: Senior Housing Design That Reconnects Older Adults With the City
Co-Life reimagines senior housing design through healing gardens, shared streets, workshops, and a sustainable community across generations.

AL-JANNAH: Sustainable Architecture and Permaculture for Afghan Widows
AL-JANNAH uses sustainable architecture and permaculture to create resilient oasis of housing, learning, work and renewal for Afghan widows.

Hill & Cross Opera: Sculptural Opera House Architecture Shaped by Tallinn’s Landscape and Identity
Hill & Cross Opera reimagines opera house architecture in Tallinn through its sculptural hill, civic plaza, glass wave and a luminous cross.

The Ocean Hive: Sustainable Architecture for a Self-Sufficient Civilization at Sea
The Ocean Hive imagines sustainable architecture at sea, where modular habitats, algae, wave power and ocean waste sustain a growing colony.


Similar Reads
You might also enjoy these articles


FAMM Arquitectura Organizes Ten Villas Around Courtyards and Jungle in Nosara, Costa Rica
El Molino pairs two elongated volumes with deep overhangs and timber louvers to build a compact coastal community five minutes from the beach.

Oscar Niemeyer's Ibirapuera Park Pavilions Define São Paulo's Cultural Identity in Concrete and Curve
A constellation of modernist volumes set within São Paulo's most important urban park, conceived for the city's 400th anniversary in 1954.

How Henri Picq's 1889 Paris Pavilion Traveled 11,000 Kilometers to Become Santiago's Artequín Museum
A prefabricated iron and glass pavilion built for the Paris Universal Exposition found a second life as a children's art museum in Chile.

Sanjay Puri Architects Wraps a Jaipur Office Tower in Capsule-Shaped Green Buffers
A nine-level climate-responsive workplace near Jaipur Airport uses stacked planter terraces and aluminium screens to fight 40°C heat.


Explore Architecture Competitions
Discover active competitions in this discipline



Challenge to reimagine the Iron Throne


Photograph architecture without architects


Illustrate the lost glory of Angkor Wat - Render Challenge


Design challenge to reuse E-waste
Comments (0)
Please login or sign up to add comments
No comments yet. Be the first to comment!