

Yucun Impressions Young Library by SJTU School of Design – Du Chunyu Team
Transformed from factory ruins, this rural library blends memory, sustainability, and culture into a vibrant, multifunctional community hub.


Revitalizing Industrial Heritage into a Vibrant Cultural Hub in Rural China
Architects: SJTU School of Design – Du Chunyu
A Rural Renaissance through Architecture
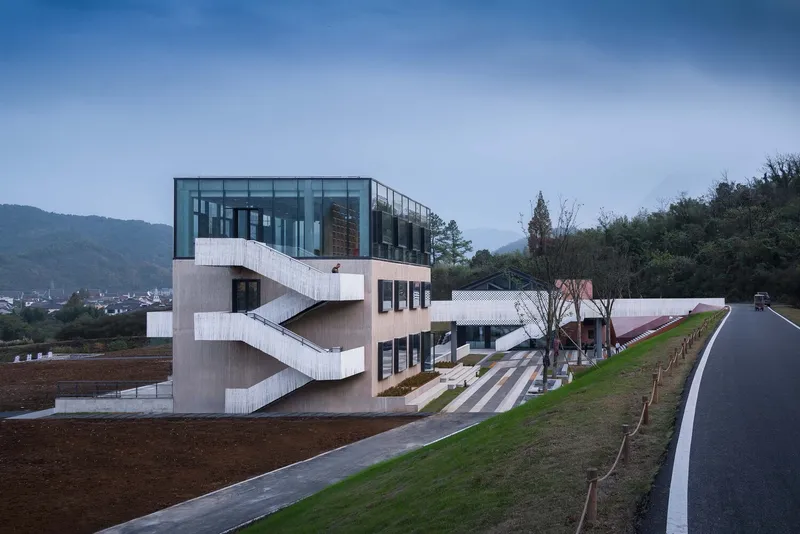
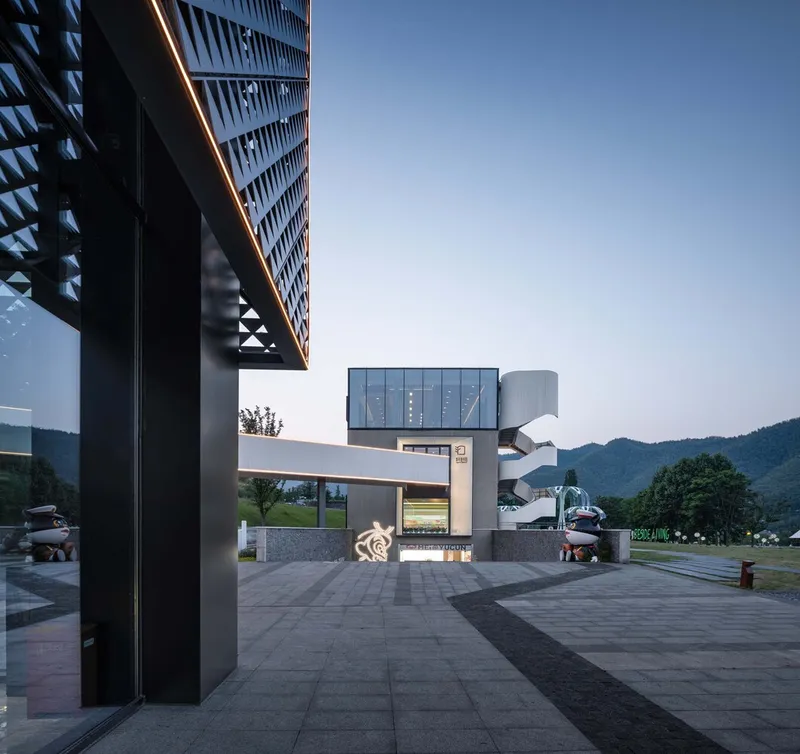
Situated in the ecological heartland of Yucun, Anjiyu Village—the birthplace of China’s landmark "two mountains" theory (“Green mountains and clear waters are as valuable as mountains of gold and silver”)—the Yucun Impressions Young Library stands as a visionary architectural response to rural revitalization. Designed by the Du Chunyu team at SJTU School of Design, this adaptive reuse project transforms two disused factory buildings into a multifunctional rural library, cultural center, and public gathering space.
A New Life for Rural Industrial Heritage
Once home to industrial activity, the two preserved factory buildings embody the historic shift of Yucun from industrial development to ecological sustainability. The project, completed in June 2022, reflects the evolution of the village and its people through a process of architectural regeneration.
The library is not just a space for reading; it functions as a cultural catalyst—inviting residents, youth, and visitors alike into a shared space of knowledge, creativity, and ecological awareness.
Architecture Rooted in Memory and Place
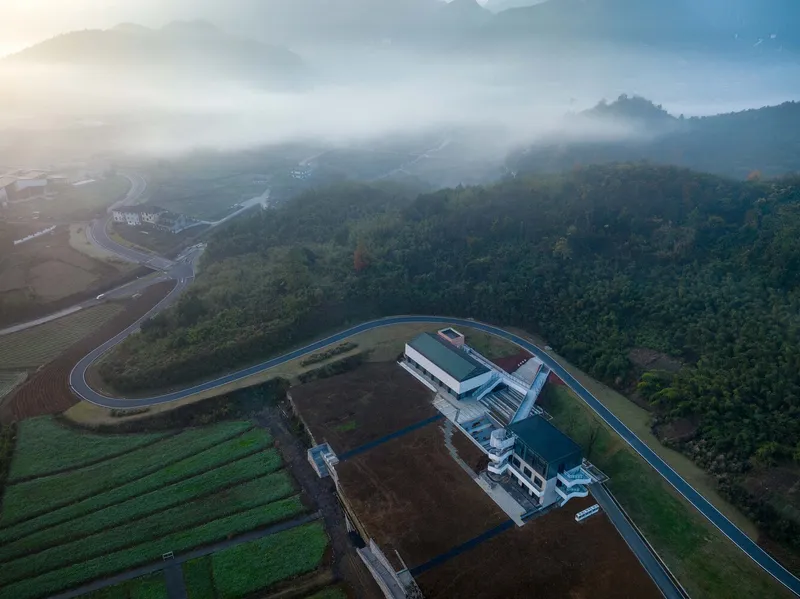
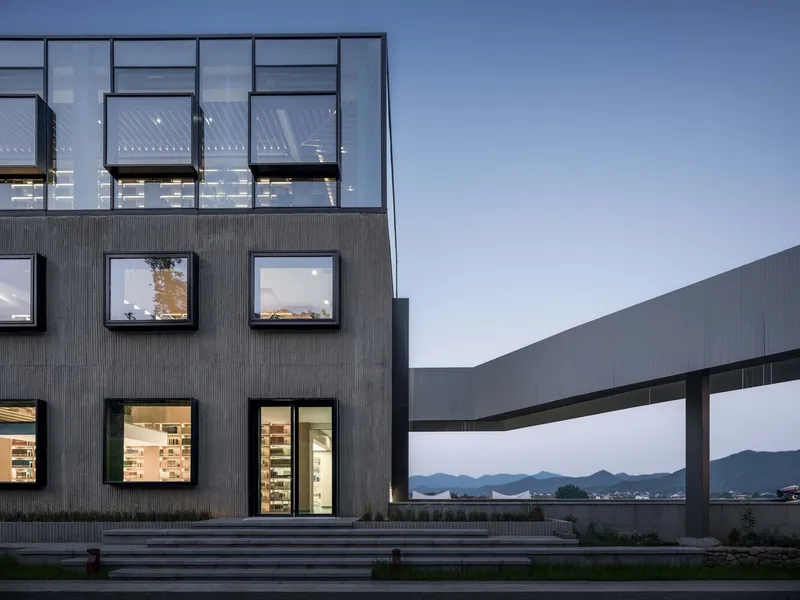
The design strategy emphasizes memory preservation and contextual renewal. Inspired by the site's agricultural legacy and factory layout, the architects retained the original building volumes and window openings, reinforcing a strong connection between past and present.
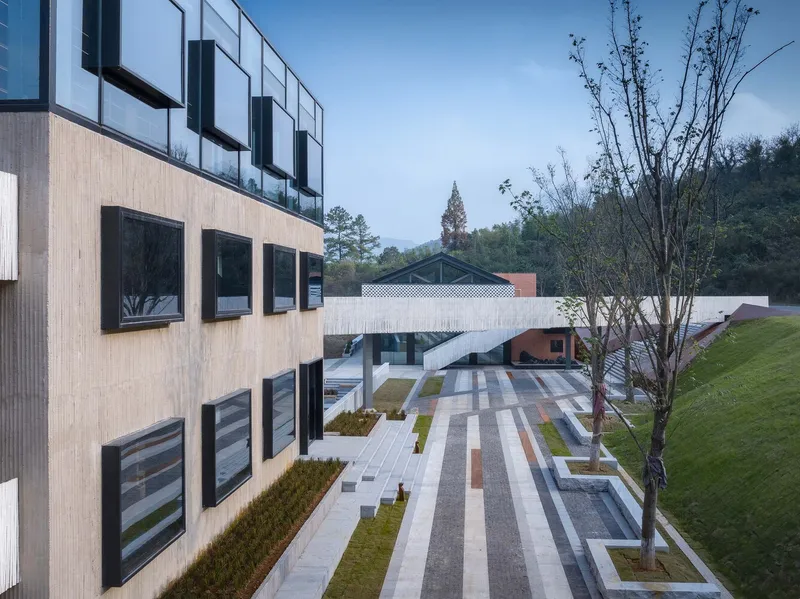
The original Tian Wei Road, once the industrial artery of the factory, has been extended to guide visitors through the renewed space, evoking a journey through Yucun’s transformation story.
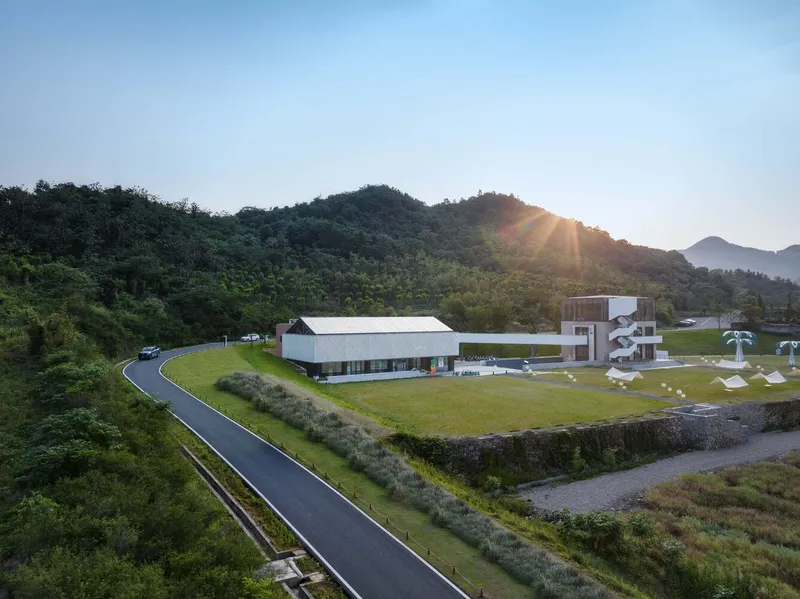
Design Strategies: Adaptive Reuse and Material Innovation
The project’s renewal approach—“combining preservation and utility”—balances architectural memory with contemporary use. The upper facades have been partially opened to enhance ventilation, daylight access, and visual permeability, allowing the architecture to breathe in harmony with its surrounding green mountains and water landscapes.
Sustainable materials play a key role in the design. The team utilized localized bamboo-molded concrete and hairy bamboo enclosures, fusing rural craftsmanship with innovative low-carbon building technologies. These choices enrich the building's tactile identity while reinforcing local ecological values.
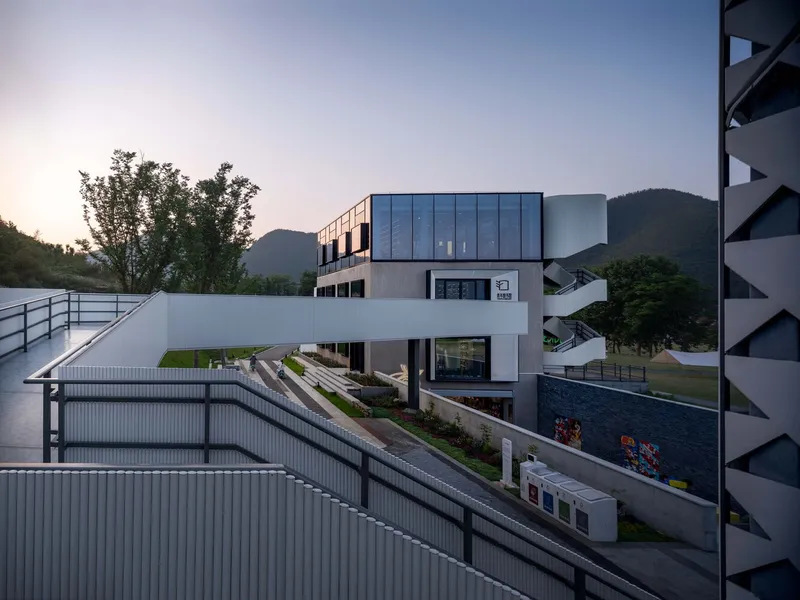
Spatial Transformation: Beyond a Traditional Library
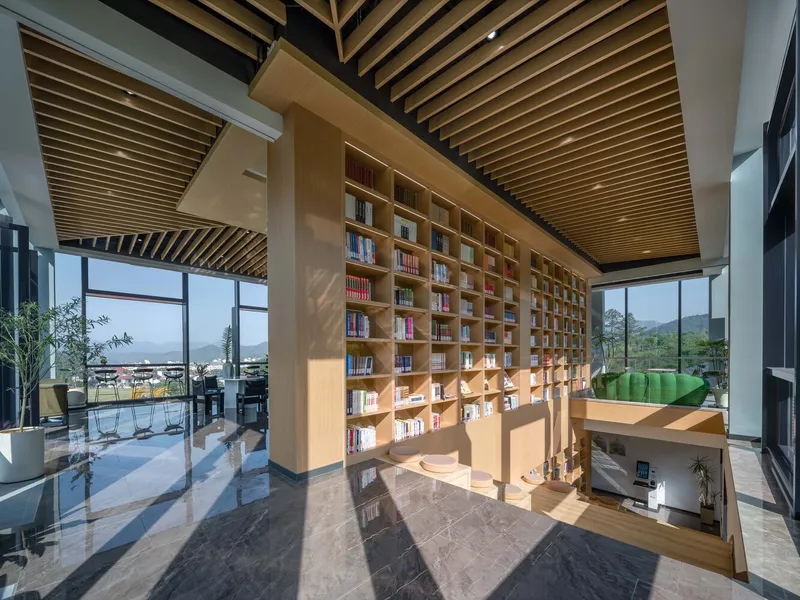
Inside, the library unfolds as a flexible and continuous public environment, moving away from the singular function of a rural bookstore.
Key spatial interventions include:
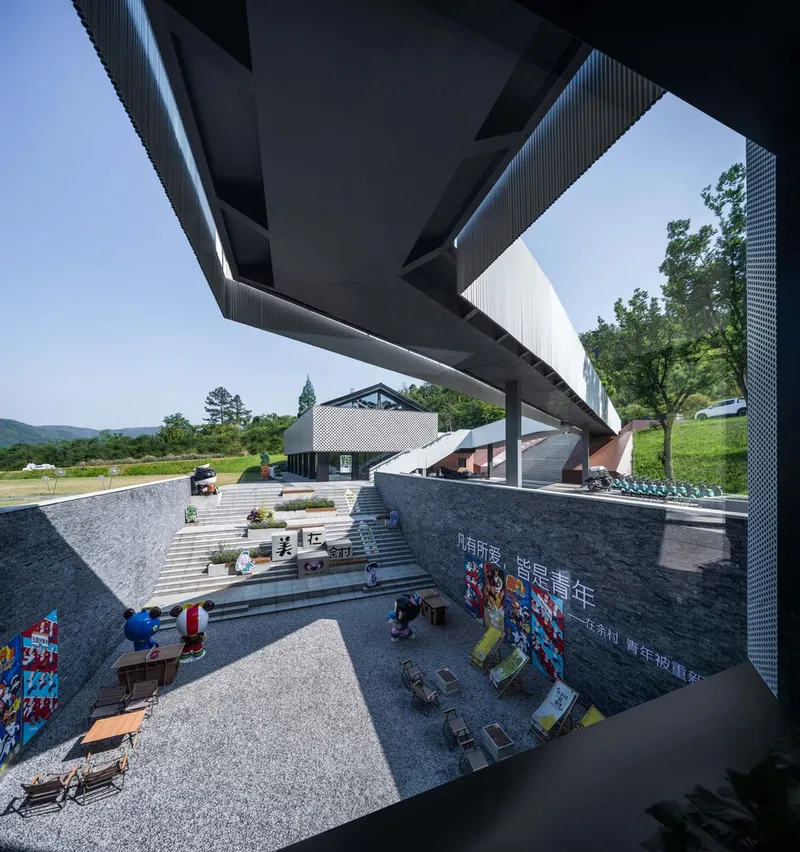
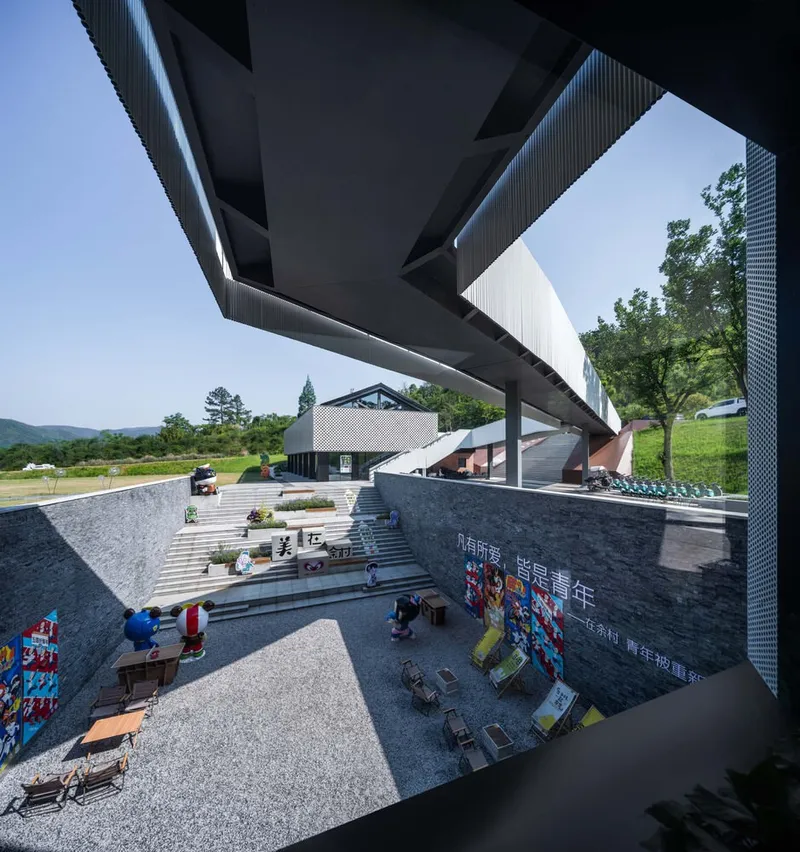
- A sunken courtyard that adds depth, daylight, and usable outdoor space
- A two-story bridge corridor that seamlessly links the two previously disconnected buildings
- Layered circulation paths to resolve site elevation differences and promote architectural flow
These interventions enhance the building’s accessibility and multifunctionality, enabling a range of uses including reading, exhibitions, workshops, and social interaction.
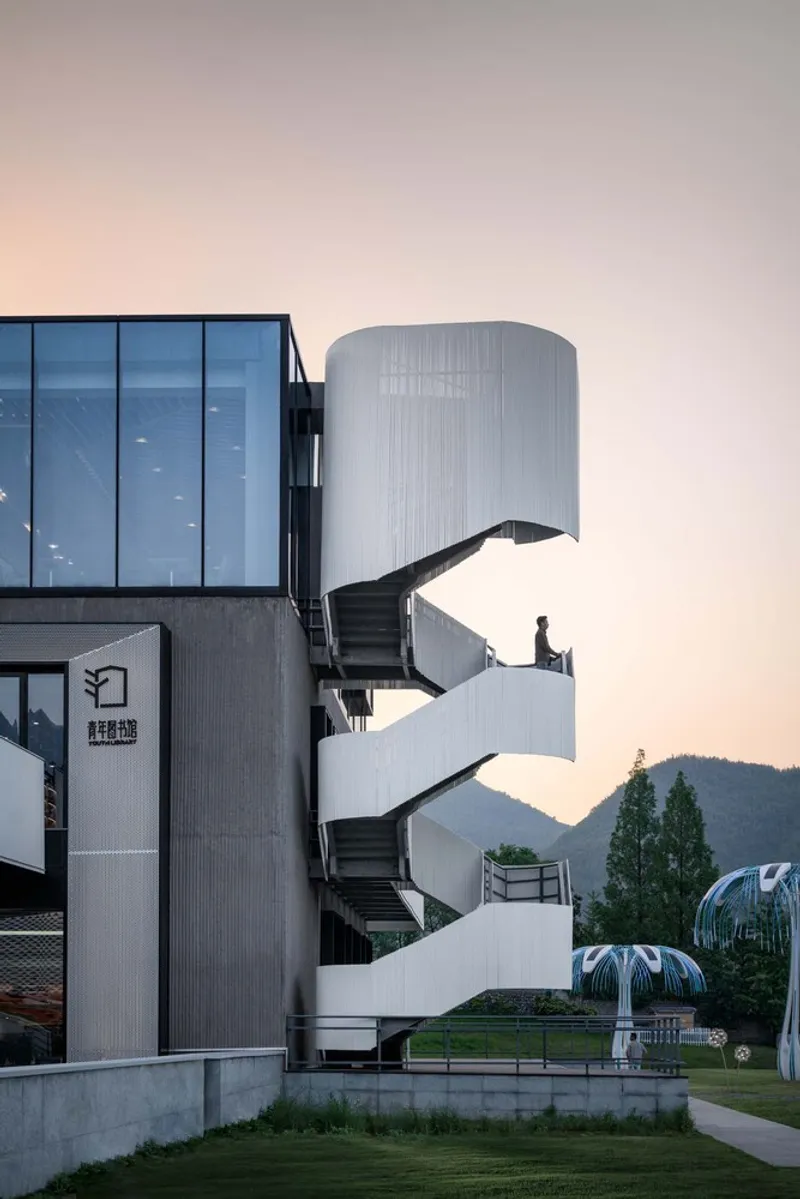
A Model for Carbon-Neutral Rural Architecture
Yucun Impressions Young Library also serves as a testbed for carbon-neutral rural construction. Through the use of low-carbon materials and climate-conscious strategies, the project explores feasible paths to achieving net-zero emissions in rural building practices.
It redefines how rural architecture can integrate sustainability, culture, and technology—providing a replicable model for future projects in China's countryside and beyond.

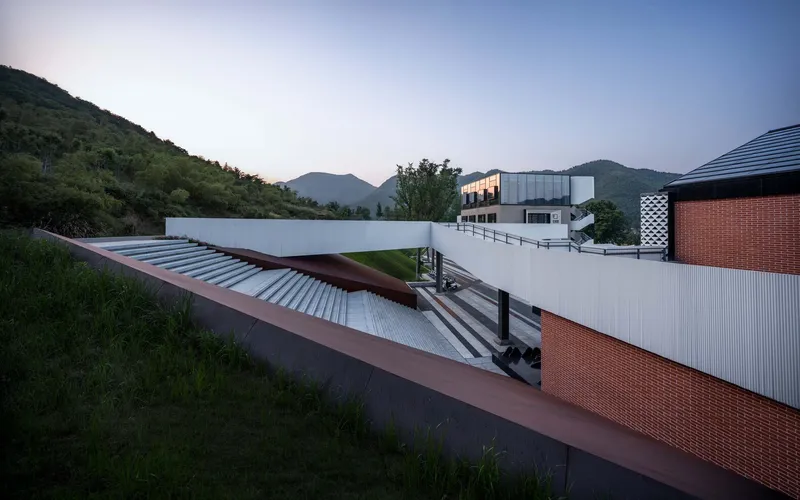
A Shared Space for the New Rural Generation
By respecting collective memory and embracing ecological innovation, the Yucun Impressions Young Library exemplifies the power of design to activate rural public life. It is a space where villagers, returning youth, and urban visitors can converge, learn, and participate in the shared narrative of rural transformation.
All photographs are works of Qingshan Wu




Popular Articles
Popular articles from the community


Co-Life: Senior Housing Design That Reconnects Older Adults With the City
Co-Life reimagines senior housing design through healing gardens, shared streets, workshops, and a sustainable community across generations.

Riyadh For All: Intergenerational Urban Design for Active Aging in Rabat
Riyadh For All reimagines urban design in Rabat with intergenerational co-living, adaptive courtyards, and Moroccan cultural exchange today.

AL-JANNAH: Sustainable Architecture and Permaculture for Afghan Widows
AL-JANNAH uses sustainable architecture and permaculture to create resilient oasis of housing, learning, work and renewal for Afghan widows.

The Musturak Paradise: Senior Living Architecture for a Connected Future in Temara, Morocco
The Musturak Paradise reimagines senior living architecture in Temara via private homes, social spaces, culture, community, and shared care.


Similar Reads
You might also enjoy these articles


Hodi-Mandai Geram
Project Function: Preservation and revitalization of the Intangible heritage and socio-spatial identity of the Hodi by Housing, Cultural Memory Center, Sacred Grove, landscape, local tourism economy


Olio Towers: A Mid-Rise for Performers That Fuses Housing, Rehearsal, and Stage
Located blocks from Houston's Theater District, this modular tower stacks living units around a central performance atrium.

Oasis: Modular Green Housing Carved into Dhaka's Urban Fabric
A shortlisted Plugin Housing entry reclaims unauthorized settlements in Dhaka with stepped concrete volumes, green roofs, and ventilation-driven design.

Black Hole: A Floating Megastructure for the Post-Physical Era
Emiliano Mazzarotto envisions a spherical, self-scaling arena where e-sports, digital hotels, and holographic stadiums replace traditional public space.


Explore Educational Building Competitions
Discover active competitions in this discipline



Challenge to design public laboratory


Challenge to reimagine the Iron Throne


Photograph architecture without architects


Illustrate the lost glory of Angkor Wat - Render Challenge
Comments (0)
Please login or sign up to add comments
No comments yet. Be the first to comment!