
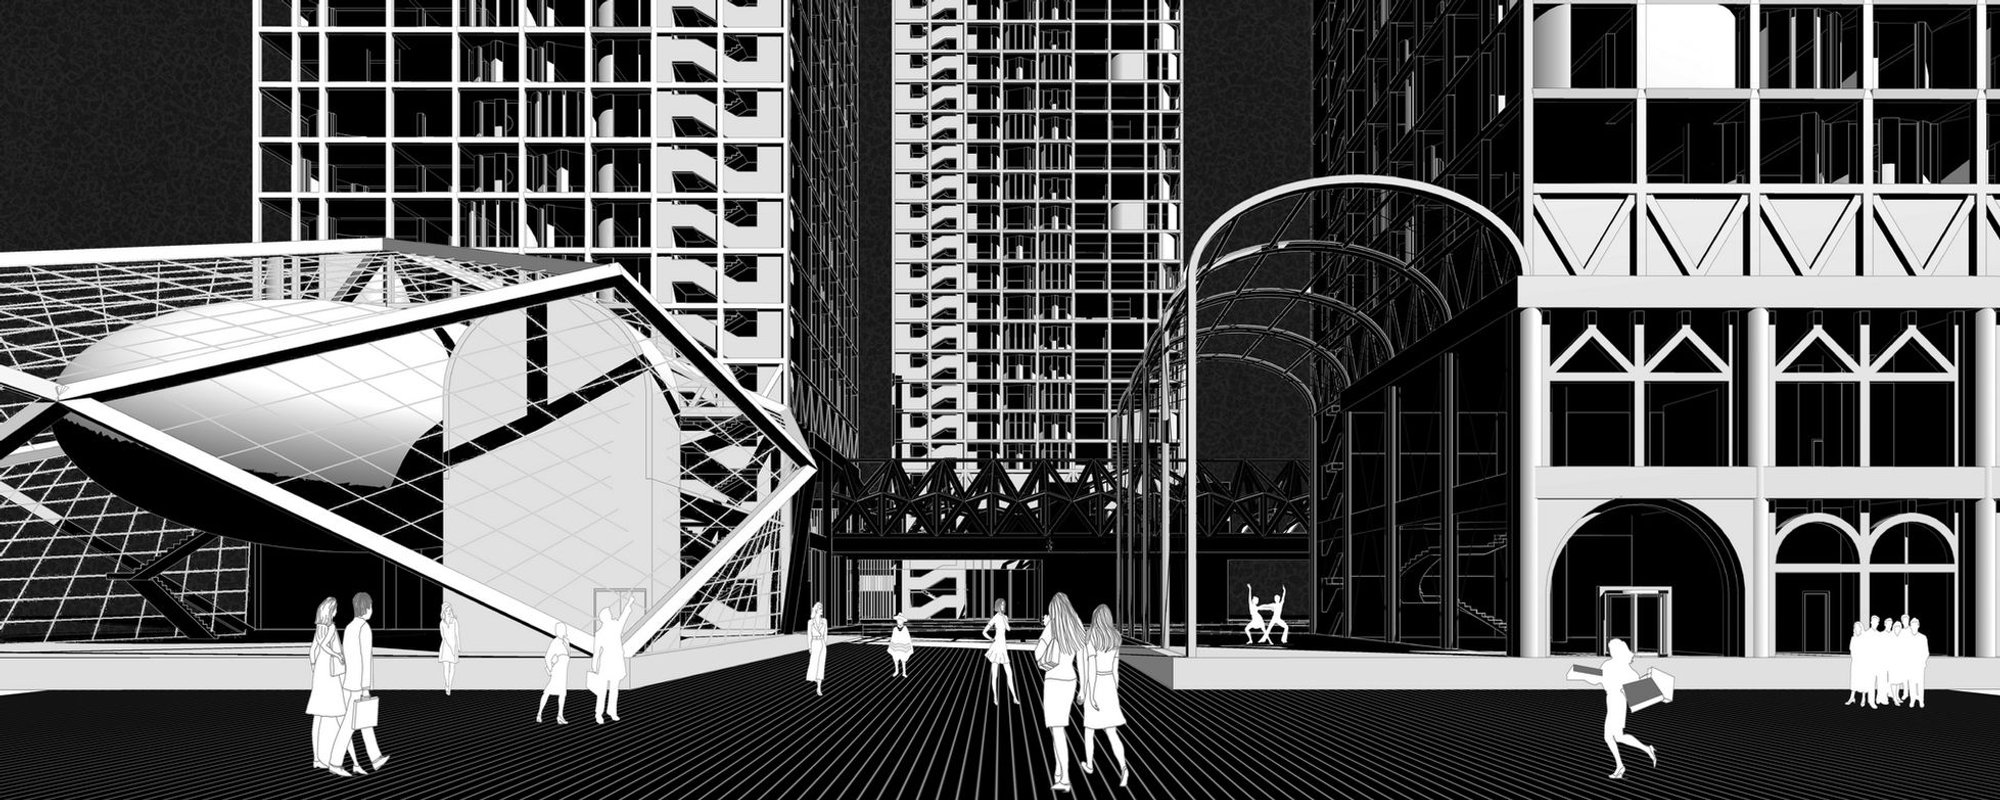
ZIL-ART-WOOD-CO-LIVE: A Vision of Sustainable Urban Architecture
Revolutionizing urban living with sustainable, interconnected designs that foster community and ecological harmony in cities.

Living Conditions Evolving at Breakneck Speed
Our world is witnessing rapid transformations in living conditions. The ZIL-ART-WOOD-CO-LIVE project by Dmitriy Petukhov responds to these changes with an innovative architectural approach. Shortlisted as a finalist in the Hustle Hub 2019 competition, this project reimagines urban residential spaces as interconnected, sustainable ecosystems.
The Design: Four Towers and Their "Root System"
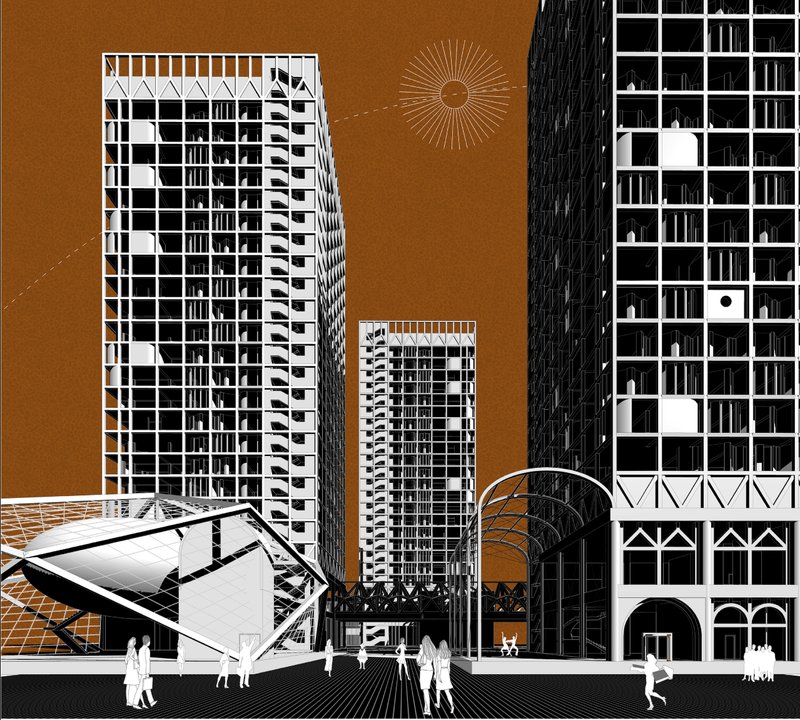
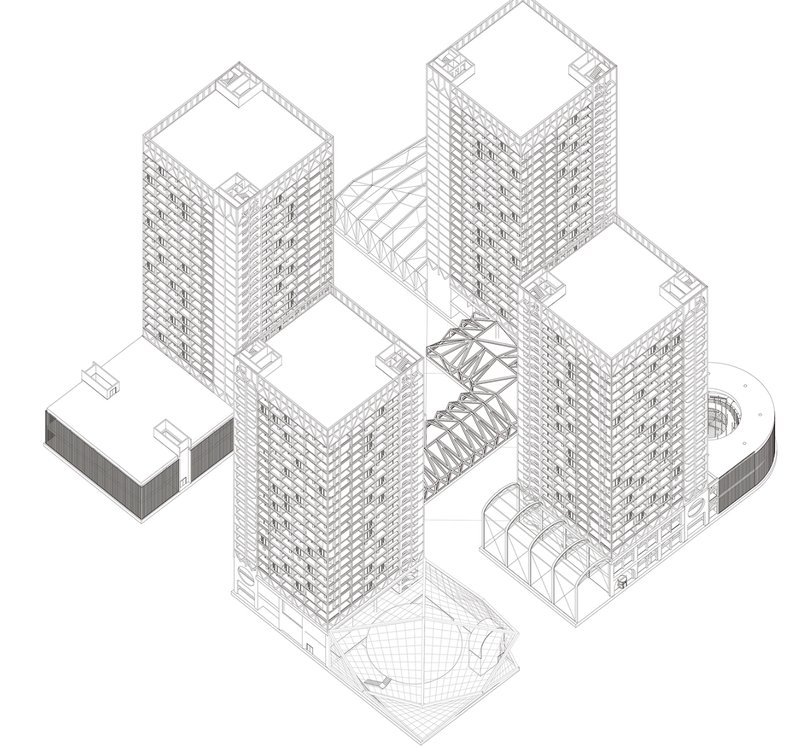
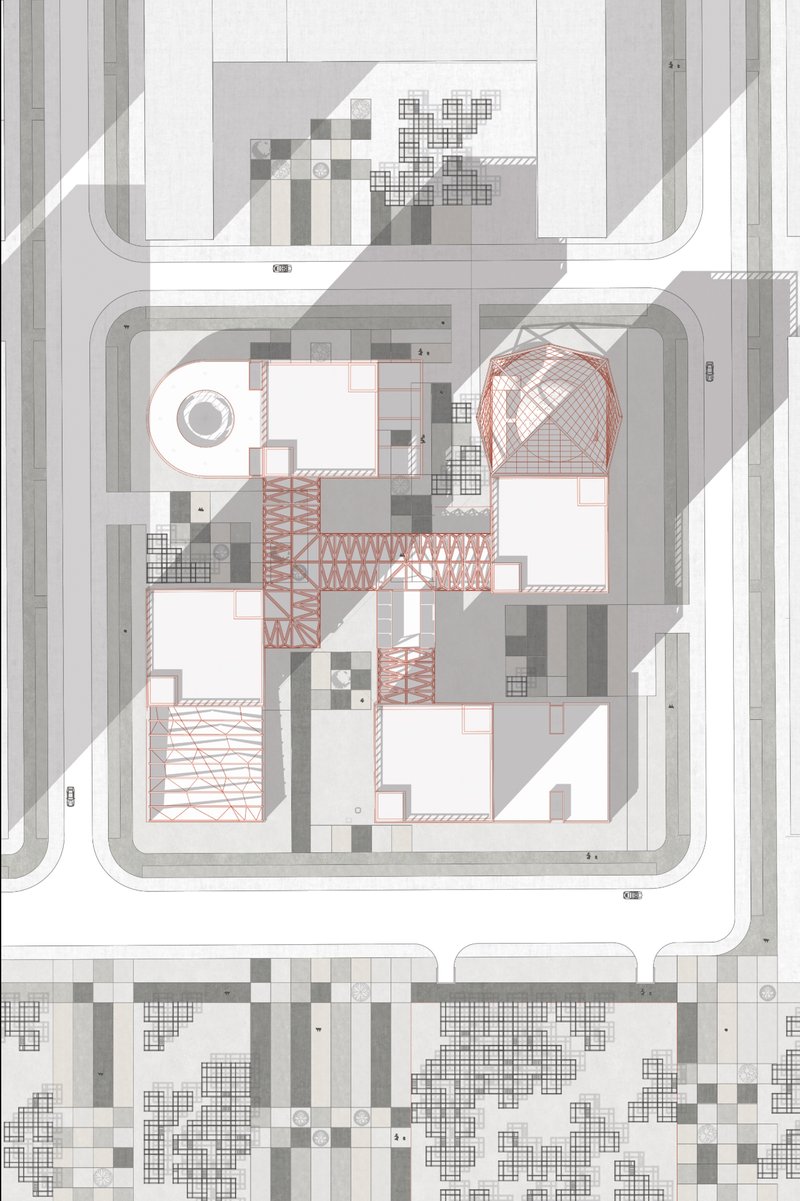
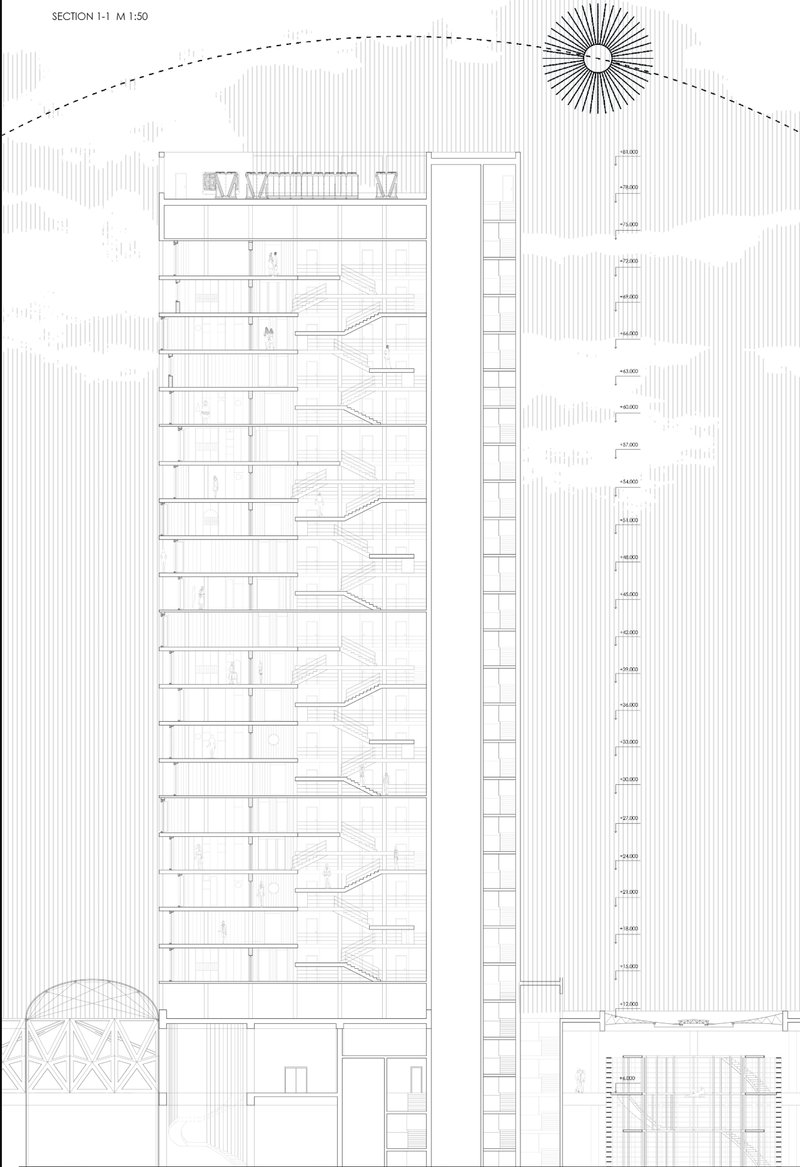
The residential complex consists of four tower buildings anchored to stylobates, creating a cohesive and structured urban block. These towers are interconnected by a covered hinged gallery, forming a network akin to a tree root system. This "root-like" gallery symbolizes the exchange of resources and connections, both metaphorical and functional, between the buildings.
Functional and Aesthetic Features
- Stylobate Integration: Each tower rests on a stylobate that houses essential community functions, including cafes, libraries, and cultural centers. This layout fosters a sense of shared living and communal engagement.
- Gallery Connections: The covered gallery seamlessly links the towers, providing residents with a sheltered passageway. This design element not only enhances connectivity but also promotes sustainability by reducing the need for external travel.
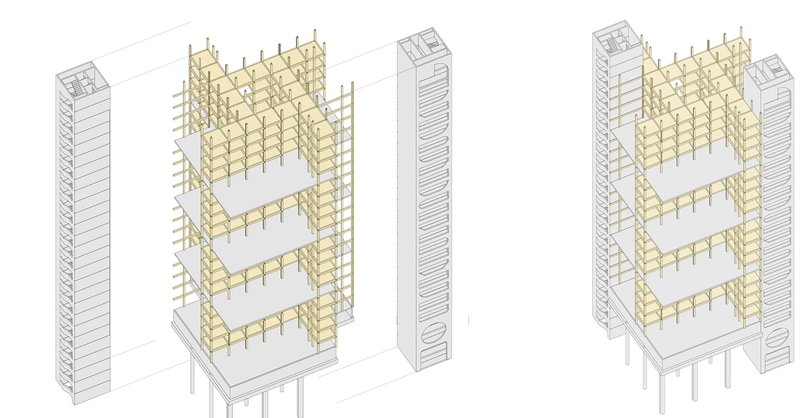
- Structural Innovation: The project incorporates a hybrid framework of reinforced concrete and wooden structures. This combination ensures spatial stability while reflecting the eco-conscious ethos of the design.
Sustainable Urban Living
The ZIL-ART-WOOD-CO-LIVE project draws inspiration from nature, where interconnected roots enable trees to share resources and thrive together. Similarly, the towers exchange resources and "substances" through their shared galleries, creating a harmonious urban ecosystem.
Recognition and Impact
This visionary project by Dmitriy Petukhov has gained recognition for its forward-thinking approach to architecture. By addressing the evolving needs of urban living and emphasizing sustainability, ZIL-ART-WOOD-CO-LIVE sets a benchmark for future architectural endeavors.




Popular Articles
Popular articles from the community

Free Architecture Competitions You Can Enter Right Now
No entry fees, real prizes. Here are the best free architecture competitions open for submissions in 2026.

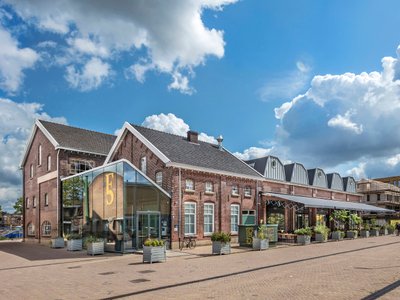
Fifth NRE Jazz Club – De Bever Architecten: Eindhoven’s Revitalized Cultural Hub
Historic gas factory transformed into Fifth NRE Jazz Club blending modern sustainability, jazz culture, dining, and heritage architecture seamlessly.

Solar Steam: A Climate-Responsive Architecture That Redefines the Monument
A climate-responsive memorial architecture that transforms heat, decay, and time into a living system reflecting humanity’s ecological impact.
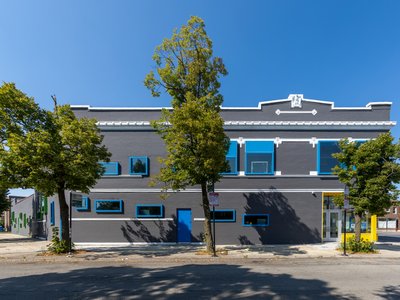
Gads Hill Early Learning Center by JGMA: Adaptive Reuse Shaping Community-Focused Educational Architecture
Adaptive reuse transforms fragmented structure into vibrant early learning center with playful façade, natural light, and community-focused sustainable design.


Similar Reads
You might also enjoy these articles


The Ken Roberts Memorial Delineation Competition (Krob)
As the most senior architectural drawing competition currently in operation anywhere in the world, it draws hundreds of entries each year, awarding the very best submissions in a series of medium-based categories.

Waterfront Redevelopment and Urban Revitalization in Mumbai: Forging a New Dawn for Darukhana
A transformative waterfront redevelopment project reimagining Darukhana’s shipbreaking heritage into an inclusive urban future.

OUT-OF-MAP: A Call for Postcards on Feminist Narratives of Public Space
Rhizoma Design and Research Lab invites artists, designers, architects, researchers, and students to reflect on how feminist perspectives can reshape public space. Selected works will be exhibited in Barcelona, October 2026. Submissions open until 15 April 2026.


Documentation Work on Buddhist Wooden Temple
Architectural syncretism and cultural hybridity: A comparative study of the Buddhist temples in Chattogram Hill tracks


Explore Residential Building Competitions
Discover active competitions in this discipline




The Global Benchmark for Architecture Dissertation Awards


Challenge to design mud housing for contemporary communities
Comments (0)
Please login or sign up to add comments
No comments yet. Be the first to comment!