
ZONE: A Parametric Urban Bridge Architecture Reconnecting Paris
A fluid urban bridge architecture inspired by the Seine reconnects past, present, and future through layered public space and movement.

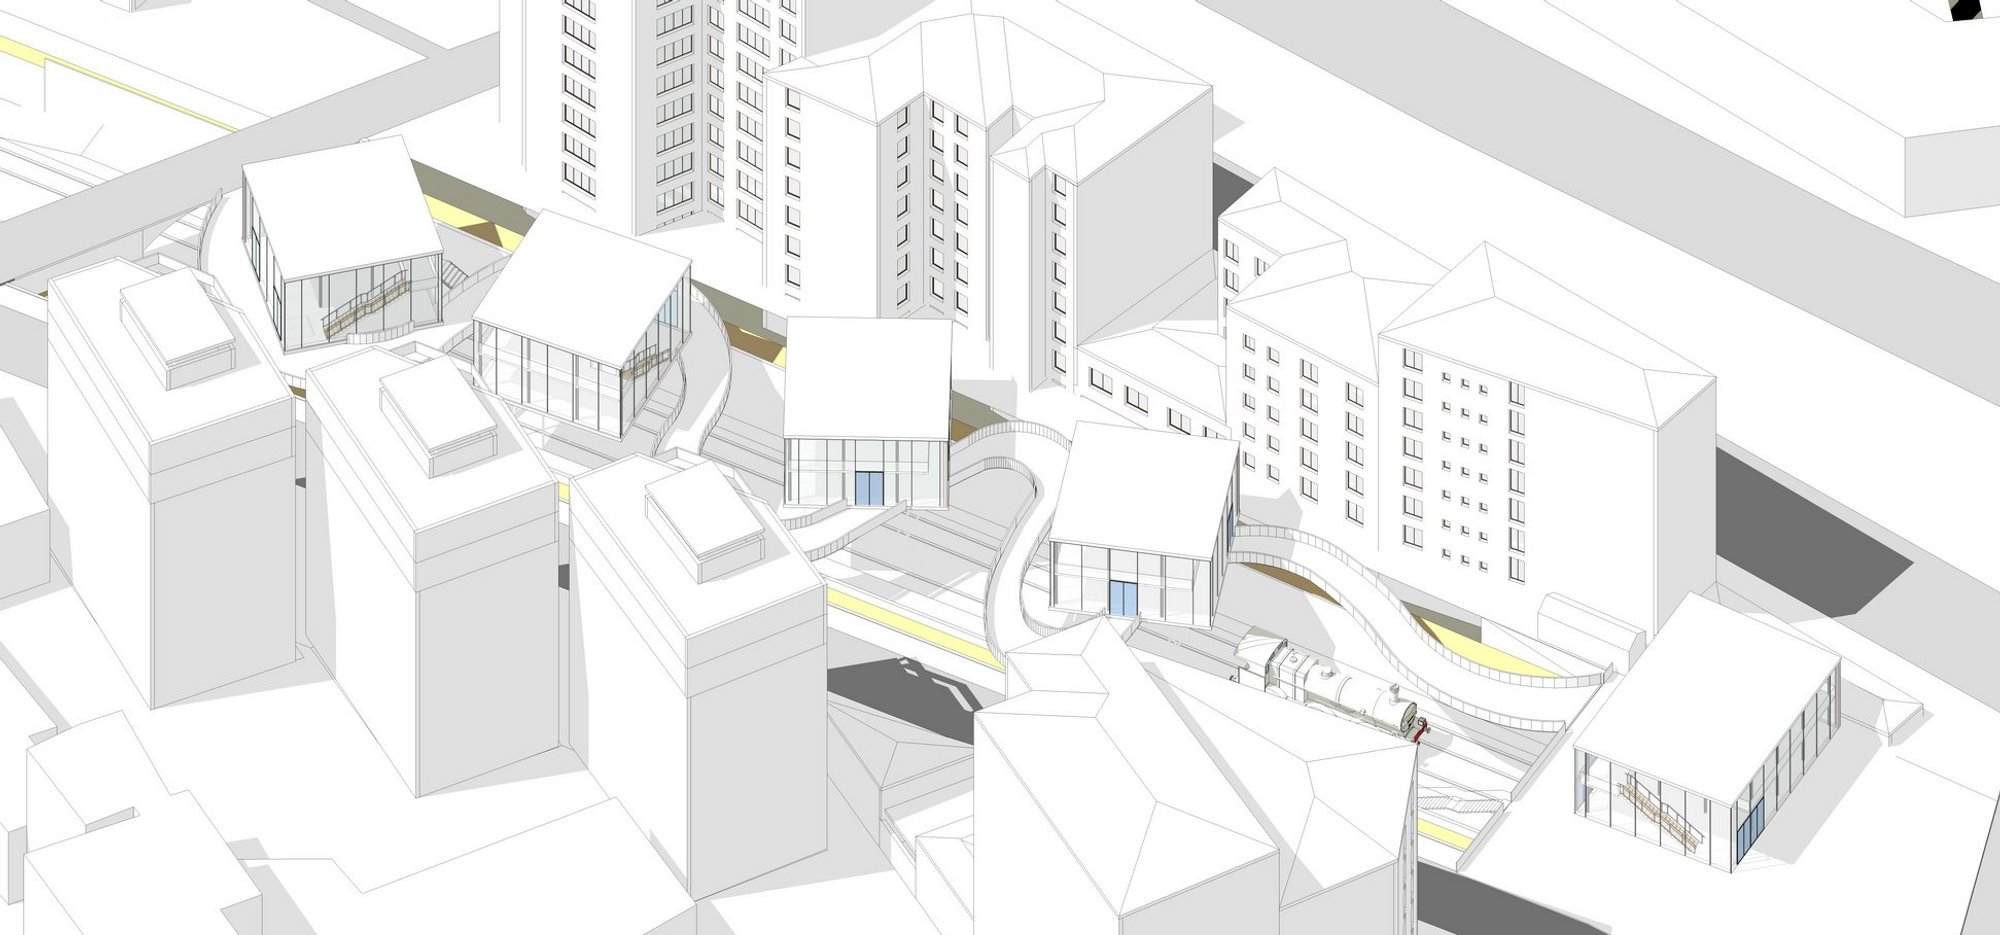
In contemporary urban discourse, urban bridge architecture has emerged as a critical strategy to reconnect fragmented city fabrics. The project ZONE, shortlisted in the Salut Paris competition and designed by Liu Ning, explores this approach through a fluid, linear intervention embedded within an existing railway corridor in Paris.
Rather than treating infrastructure as a barrier, the proposal reimagines it as an ակտիվ civic spine. Drawing inspiration from the organic curvature of the Seine River, the project introduces a continuous architectural bridge that integrates circulation, program, and memory into a cohesive urban experience.
Concept: Translating the Seine into Urban Form
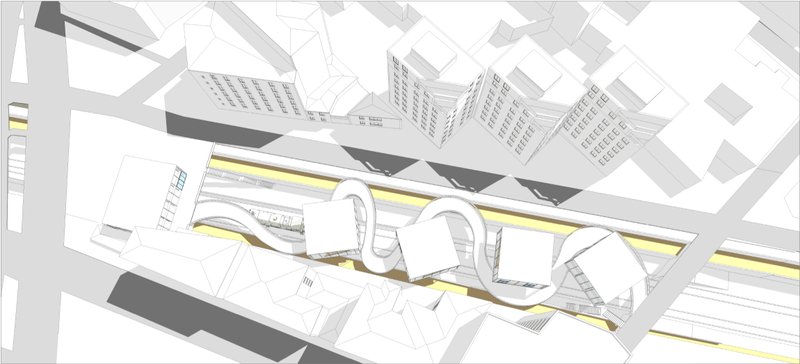
The conceptual foundation of ZONE lies in translating the meandering geometry of the Seine River into built form. The resulting urban bridge architecture becomes a spatial metaphor, transforming a rigid linear site into a dynamic, flowing public realm.
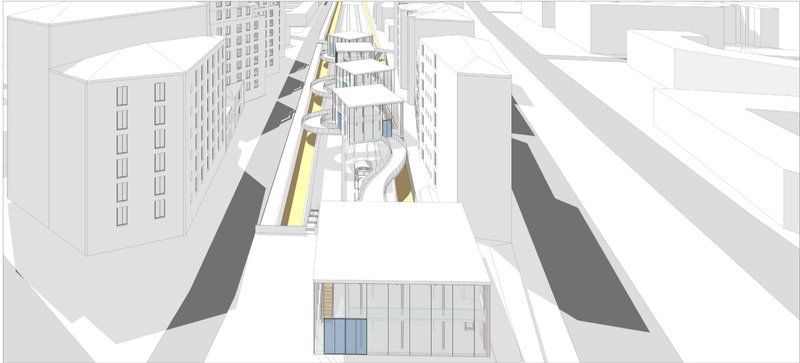
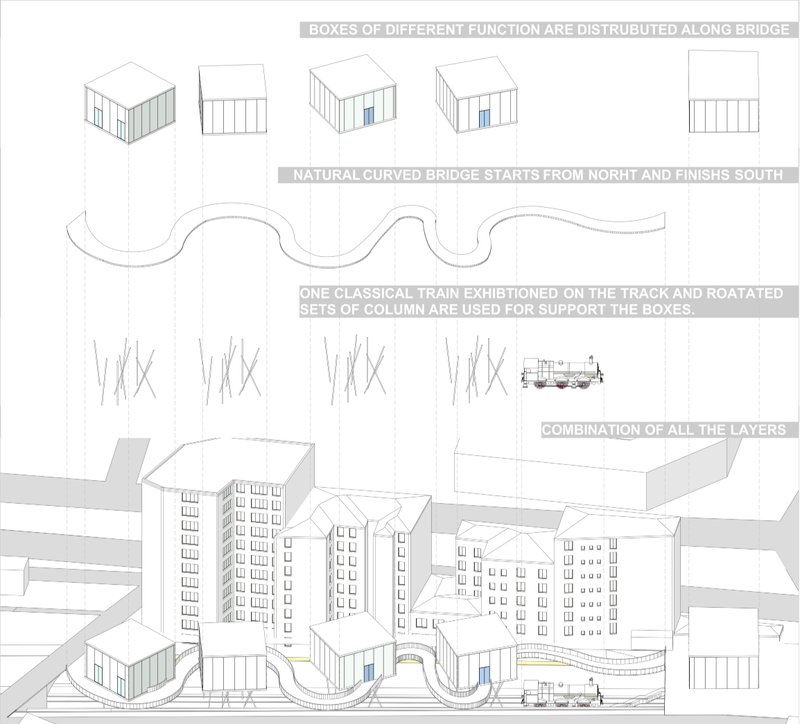
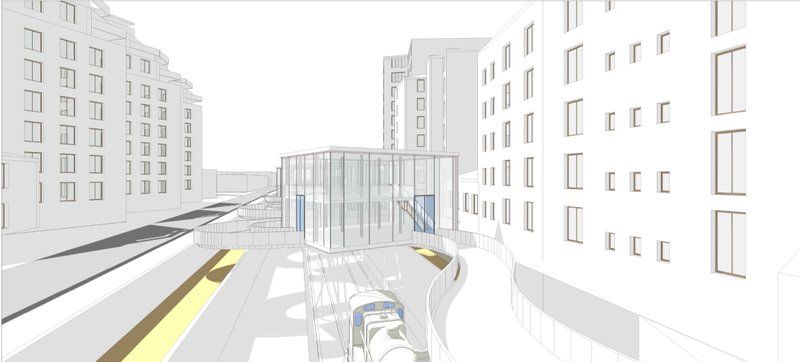
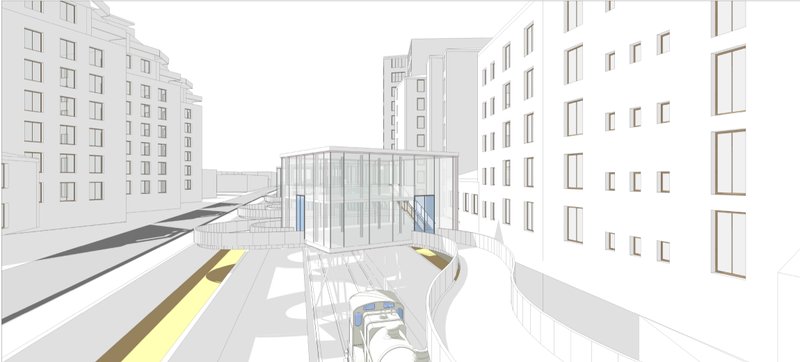
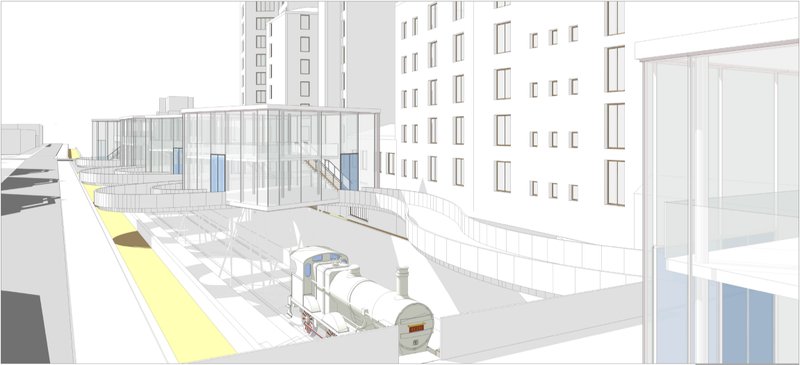
A sinuous pathway overlays the existing railway tracks, creating a continuous movement corridor that links multiple nodes of activity. Along this bridge, a series of independent yet interconnected volumes, referred to as "boxes," are distributed strategically.
These volumes house diverse functions, including:
- Temporary retail spaces
- Permanent commercial units
- Public business areas
- Private enterprise spaces
- A railway history exhibition
The design ensures that while each program operates autonomously, the bridge acts as a unifying element, fostering interaction and continuity.
Spatial Strategy: Addressing Linearity Through Flow
The site’s inherent linearity is not resisted but amplified through a controlled architectural response. The long, rectangular corridor becomes ideal for a stretched, continuous intervention.
Instead of imposing rigid geometry, the project adopts curvature as a design tool. The bridge flows deliberately across the site, supported by rotated column systems positioned along the railway tracks.
This approach achieves multiple outcomes:
- Breaks monotony of linear infrastructure
- Enhances visual dynamism
- Creates varied spatial experiences along the journey
- Allows integration of multiple entry and interaction points
The fluidity of movement echoes the motion of trains, reinforcing the narrative of continuity and transition.
Programmatic Layering and Flexibility
A key strength of this urban bridge architecture lies in its programmatic adaptability. The distributed boxes create a modular system that can respond to diverse user groups, including tourists, immigrants, and local residents.
The project operates through five primary programmatic layers:
- Temporary shops for flexible commercial use
- Permanent retail for stable economic activity
- Exhibition spaces highlighting railway heritage
- Public business zones encouraging community interaction
- Private business units available for rent
This layered approach transforms the site into an active socio-economic platform rather than a static architectural object.
Material and Structural Logic
The architectural system is deliberately restrained in its material palette, relying primarily on steel and glass. This decision aligns with both economic and spatial objectives.
Key advantages include:
- Reduced structural load through lightweight construction
- Ease of fabrication and assembly
- Cost efficiency
- Potential for disassembly and reuse
The transparent envelope of the glass volumes enhances visual permeability, allowing the surrounding urban context to remain legible while reinforcing the openness of the intervention.
Temporal Narrative: Past, Present, Future
ZONE introduces a strong temporal dimension into its design narrative. The inclusion of a historic train positioned along the track acts as a symbolic anchor to the past.
Simultaneously:
- The flowing bridge represents present-day urban life
- The extended curvature suggests movement toward the future
This layering of time transforms the project into more than infrastructure. It becomes an experiential sequence that connects memory with contemporary urban activity.
Urban Impact: Activating the Void
The project addresses a critical urban condition: the presence of underutilized infrastructural voids. By inserting a continuous architectural system, ZONE transforms this void into a vibrant public corridor.
The intervention enhances:
- Urban connectivity
- Public accessibility
- Economic activity
- Cultural engagement
However, the project also raises important questions about scale and contextual sensitivity, particularly in dense urban environments like Paris.
Jury Comments and Critical Reflection
The project received mixed feedback from the jury, highlighting both its ambition and its challenges.
Rachel Luchetti noted that the proposal demonstrates an "insensitive design for the site," suggesting a lack of contextual responsiveness.
Fuensanta Nieto raised concerns regarding scale, stating that "there is a problem regarding the scale that the new project wants to implement and the city."
Manuel Zornoza further emphasized this issue, observing that "the means are disproportionate to the desired result."
These critiques underline a central tension within contemporary urban bridge architecture: balancing expressive formal strategies with contextual integration.
ZONE represents an ambitious exploration of urban bridge architecture as a tool for reconnecting fragmented urban landscapes. By merging infrastructure, program, and narrative, the project proposes a new typology of linear public space that is both functional and symbolic.
While questions of scale and sensitivity remain, the proposal succeeds in advancing discourse on how cities can transform infrastructural voids into active, layered environments.
In doing so, it positions the bridge not merely as a connector of places, but as a connector of time, people, and urban experience.
Article created in canvas with SEO optimization, structured narrative, and integrated jury critique.




Popular Articles
Popular articles from the community


PLATAFORMArq Folds a Concrete Roof Over the Portuguese Mountains in House #474
A 220-square-meter residence in Teixoso, Portugal, wraps board-formed concrete into an angular canopy that frames the Serra da Estrela foothills.

Reincarnation Weaves a Three-Story Retreat into the Green Landscape of Rural Bangladesh
Ara Manor in Narsingdi dissolves the line between domestic architecture and its lush surroundings through screens, courtyards, and planted rooftops.

CRACK: Winery Architecture Carved Into the Landscape
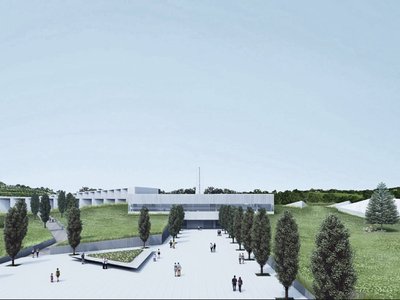
CRACK reimagines winery architecture as a buried path through vineyard terrain, linking production, tasting, lodging, landscape and culture.

IKC de Geluksvogel: Sustainable School Architecture Designed for Free Movement and Digital Learning
IKC de Geluksvogel turns sustainable school architecture into a flexible Maastricht campus for digital learning, nature, and free movement.


Similar Reads
You might also enjoy these articles

Eco Chapel: A Green Architecture Pavilion Designed in Symbiosis with the Forest
Eco Chapel uses green architecture to weave prayer, learning and reuse into a forest pavilion shaped by modular hexagonal canopies for life.

Kaffeebühnen: Coffee Shop Architecture Designed as a Civic Stage Between Vienna’s City and Park
Kaffeebühnen turns coffee shop architecture into a civic stage, linking Vienna’s park edge, urban life, warm timber yards, and coffee craft.
Healing Façade: Sustainable Architecture for Reforestation, Community, and Sacred Ecology in Ethiopia
Healing Façade reimagines sustainable architecture as a living wall that restores soil, catches water and renews Ethiopia's forest churches.


Urban Forest: A Vertical Ecosystem for 5,000 Workers in Singapore's Changi Business Park
Radially stacked pods and layered green decks turn a 7-acre plot into 47 acres of ecological workspace projected for 2040.






Comments (0)
Please login or sign up to add comments
No comments yet. Be the first to comment!