


Airport Design
Design and architecture of airport terminals, facilities, and surrounding commercial and hospitality spaces.
Airport design is the planning and architecture of the buildings that move people between the ground and the aircraft: passenger terminals, piers and satellites, control towers, and the roads, rail links and public spaces that feed them. A terminal has to sort thousands of travellers through check-in, security and border control to the right gate, then reverse the process for arrivals, while still feeling like a place rather than a machine.
What is airport design?
At its core, airport design is the design of a threshold. Every terminal is split into a landside zone, open to anyone arriving by car, train or on foot, and an airside zone that passengers and staff can only enter after security screening and, for international flights, border control. The airport terminal entry on Wikipedia describes the terminal as the place where passengers who arrive one by one are grouped into flights, and where arriving flights are broken up again into individual travellers. Almost every architectural decision follows from that sorting task.
The field overlaps with several neighbours. Like any transit hub, a terminal is an interchange, and many modern airports are also rail stations, bus stations and car parks. Unlike a station, though, it carries a hard security line through the middle of the plan, long dwell times, and a fixed geometry imposed by aircraft wingspans, taxiways and the apron. Airport design also reaches beyond the terminal into hotels, offices and lounges inside the airport precinct, and into newer typologies such as vertiports for air taxis and even commercial spaceports, which borrow the airport's logic of processing and departure.
For architects, the interesting part is how much of the passenger's experience is shaped by a few big moves: the layout of piers and gates, the stacking of arrivals and departures, the span and daylight of the roof, and how the building presents a city or region to someone seeing it for the first time. Airports belong to the wider world of transportation architecture, but they are the one building type where a single plan has to serve a nervous first-time flyer, a connecting passenger with forty minutes to spare and a baggage system handling thousands of bags an hour.
A short history of airport design
The first airfields had no passengers and therefore no terminals. Early terminal buildings borrowed from two models: the grandstands built for aviation shows, and the airship sheds of the German airline DELAG, which combined hangars with passenger rooms close to city centres. In the United States, early airports often followed a "hangar-depot" type in which staff, passengers and aircraft shared one large building. These beginnings are traced in the history of the airport terminal.
Berlin Tempelhof became a reference point. Its original Modernist terminal sat in the middle of the field and could not grow, so it was replaced in the late 1930s by Ernst Sagebiel's much larger building, which looked like a railway terminus and stayed in use for more than 60 years because it had been sized well beyond its original needs. New York's LaGuardia (Delano and Aldrich, 1939) already had features that later became standard, including a two-level layout separating departing and arriving passengers.

The jet age turned the terminal into an architectural statement. Eero Saarinen designed the Main Terminal at Washington Dulles International Airport in 1958, and it opened in 1962. Its roof is a suspended catenary that encloses a wide hall with no internal columns. The building originally had no concourses or gates: aircraft parked at remote stands and passengers rode out in mobile lounges that rose to the level of the aircraft door. Saarinen's TWA Flight Center at what is now JFK in New York was completed the same year.
A second shift came in 1991, when Norman Foster's terminal at London Stansted put the baggage handling system in the basement to free a vast open hall above it. Many architects have since followed that model, because unobstructed sightlines help passengers find their way. Foster went on to design Chek Lap Kok in Hong Kong, and when he won the Pritzker Prize the jury chairman framed his work in exactly these terms.
"At whatever scale, from a glass elevator to an airport, his vision forges the materials of our age into a crystalline, lyrical purity that is highly personal, brilliantly functional, and ... just downright beautiful."
J. Carter Brown, Pritzker Prize jury chairman, on Norman Foster (1999)
Renzo Piano's Kansai International Airport Terminal in Osaka Bay (1988 to 1994) took the long open terminal to an extreme: a single building 1.7 km long on an artificial island, with 42 boarding gates.
Key principles of airport design
Layout: linear, pier, satellite
The basic plan types are well established. Small airports still use an open apron, where passengers walk across the tarmac. A linear terminal places aircraft along one long building with jet bridges. A pier is a narrow building with aircraft on both sides, attached at one end to check-in and baggage claim, which gives many gates but long walks. Remote piers are linked by underground or overhead people movers, a layout used at Atlanta and Stansted. A satellite is a round or star-shaped building out on the apron with aircraft parked all around it, reached by tunnel, train or bridge. Each type trades walking distance, apron area and room to grow against one another, and many large airports combine several.

The passenger sequence
Departing passengers move from kerb to check-in, bag drop, security, emigration, retail and gate; arrivals move from aircraft to immigration, baggage reclaim, customs and the kerb. Good terminals make that sequence legible without signs doing all the work. Tidal, by Beomi Labio for the First Window competition, treats the route as a string of "glimpses" of the island it serves, with spaces and activities that grow larger as visitors arrive and smaller as they leave.
Stacking arrivals and departures
Larger terminals separate flows vertically. A common arrangement puts departures on an upper level, reached by an elevated road, and arrivals and baggage reclaim on the level below, so departing and arriving passengers never mix. Keeper of the island by Diana Zinnatshina, also a First Window entry, raises its airfield and terminal above the ground as the tail of the legendary snake Nag, which the project says minimises its intrusion into a national park, with the control tower as the snake's head.

The roof and daylight
Since Dulles and Stansted, the roof has been the airport's main architectural instrument. A long-span roof gives a column-free hall, brings in daylight, and lets passengers see aircraft and the direction of travel. Renzo Piano Building Workshop describes Kansai as resting on its island like a glider, with the main body as the fuselage and the gates in the "wings", and stresses the uninterrupted sightlines across the departures level.
"A rational geometry that ensures functional efficiency and recalls the poetry of flight."
Renzo Piano Building Workshop, Kansai International Airport Terminal
The same idea runs through the uni.xyz journal on Western Sydney International Airport, by Zaha Hadid Architects, COX Architecture and Woods Bagot, whose sculptural ceiling filters daylight in a way the article compares to sunlight glancing through eucalyptus bark.
Wayfinding
Clear sightlines are the first wayfinding tool. Architects also use ceilings and floors to suggest the direction of flow; at Toronto Pearson's Terminal 1, Moshe Safdie used skylights for this purpose. Views of the airfield, a visible exit and a consistent rhythm of structure all help a stressed traveller read the building.
Security and flexibility
Security has reshaped terminals more than any style. From the 1960s screening tightened, and by the 1990s passengers and luggage were routinely screened, which forced extensive redesign of older terminals and lengthened the time passengers spend inside. Designers now plan for checkpoints that will change size and technology several times over a building's life, which is why flexible, open floor plates matter.
Airport design on uni.xyz
Airport work on uni.xyz ranges from student theses on real airports to speculative towers for air taxis and editorial journals on recently completed terminals. A recurring theme is the airport as public space and as a portrait of its region.

Osmani International Airport: A Dialogue of Place and Passage is Muhaimin Islam's account of a proposal for the terminal at Sylhet in Bangladesh. The journal argues that most Bangladeshi terminals are generic and disconnected from their cities, and sets a hard brief: let the public use parts of the terminal without disrupting operations, while meeting FAA and Civil Aviation Authority of Bangladesh security guidelines. The project itself, entered in UnIATA '25, describes a transit hub that is also a public space locals can enjoy.
"Airports are often regarded as the gateway to a city. They are often the first and last place a person sees when entering or leaving a city."
Muhaimin Islam, Osmani International Airport: A Dialogue of Place and Passage (uni.xyz journal)
The First Window competition, set on the Thai island of Koh Phangan, produced a cluster of island airports. Beside Tidal and Keeper of the island, The 360 by Farah Jalil is "a threshold from air to water": a pod-like terminal resting on a 3D-printed floating bone structure, from which arriving travellers continue by traditional boats, with a bamboo screen opening to the mountains and the ocean.

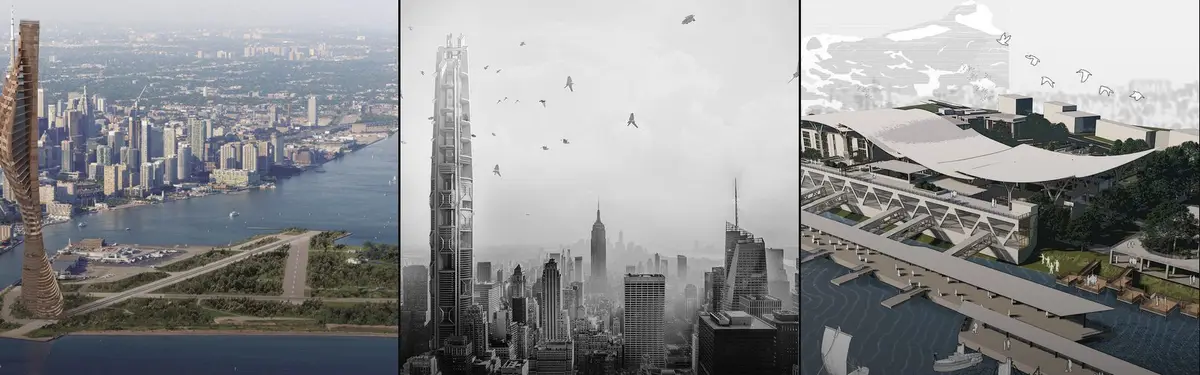
The Hybrid Futures '19 - Work x Fly competition asked how buildings might change in an age of personal air travel. NEST by C Lee places a twisting tower on Centre Island in Toronto, which the project describes as a new core for the city; its boards show an air hub with baggage and waiting areas stacked into a timber high-rise. Aeroscraper by XIAOHAN WU, Jin Qiu and Xiyao Wang, an Honorable Mention in that competition, is a mixed-use super-tall tower proposed as a new kind of office building for the age of personal air travel.

Journals cover built work too. The Circle at Zürich Airport looks at Riken Yamamoto's complex, conceived as a "new town" for living, work, leisure and culture rather than a purely functional airport facility, with slender precast concrete columns. Other journals in this topic cover Manuelle Gautrand's two Marriott hotels near Terminal 1 at Paris CDG, wrapped in a colour-gradient aluminium facade, and MRDK's garden lounge at Calgary International Airport, where raised planters hide the cabling for charging points at every seat.
Challenges and future directions
The biggest pressure on airport architecture is carbon: terminals are large, long-lived buildings that run around the clock. The Airport Carbon Accreditation programme assesses airports' efforts to manage and reduce their emissions through seven levels of certification, and covers airports of all sizes.

Smaller terminals show what a low-carbon building can look like. The journal on Deauville Terminal in Normandy describes timber and bio-based materials for the shell and interiors, natural ventilation and passive cooling, and an energy management system that responds to actual occupancy, a strategy the article calls technical frugality.
A second challenge is new kinds of flight. Proposals for electric air taxis call for small vertiports inside cities rather than large hubs at the edge. Al Hijrah Vertiport by Rizwana Rafeek, an UnIATA '26 entry, imagines a bioclimatic air mobility hub for Jeddah's pilgrim air corridor with BIPV mashrabiya roofing, water-harvesting columns and flood defence systems.

Finally, airports must keep growing without being rebuilt every decade. Tempelhof's long life came from oversizing; today's answer is more often modular piers, open structure and land reserved for expansion.
Airport design for students and designers
Airports make demanding thesis subjects because they force you to resolve flows, security, structure and identity in one building. Good angles include a regional airport that doubles as public space, as in the Sylhet proposal; a terminal built from timber; a vertiport or rail-air interchange; or, like the thesis in the SPACEPORT journal, a launch site organised like an airport and opened to the public. Start with a clear passenger sequence diagram before you design the roof. Open briefs for transport and infrastructure buildings appear regularly on uni.xyz competitions.
Frequently asked questions
What are the main parts of an airport terminal?
A terminal has a landside zone (kerbs, check-in, arrivals hall) and an airside zone beyond security (departure lounges, shops, gates and piers). Between them sit security screening and, for international flights, passport control. Below or behind sit baggage handling and back-of-house areas.
What is the difference between a pier and a satellite terminal?
A pier is a long, narrow building attached to the main terminal with aircraft parked on both sides. A satellite is a separate round or star-shaped building on the apron with aircraft all around it, connected to the main terminal by a tunnel, bridge or people mover.
Why do airports have separate arrival and departure levels?
Stacking departures above arrivals keeps the two flows apart, gives each its own road kerb, and lets arriving passengers drop down to baggage reclaim. Very busy airports separate the flows completely so that departing and arriving passengers never mix.
Who designed famous airport terminals?
Well-known examples include Eero Saarinen's Dulles Main Terminal and TWA Flight Center, Norman Foster's Stansted and Hong Kong Chek Lap Kok, and Renzo Piano's Kansai International Airport Terminal in Osaka.
How can an airport terminal be sustainable?
Typical strategies are low-carbon structure such as timber, daylight from the roof, natural ventilation where the climate allows, and systems that respond to real occupancy. Programmes such as Airport Carbon Accreditation help airports measure and reduce their emissions.
References and further reading
- Airport terminal, Wikipedia
- Washington Dulles International Airport, Wikipedia
- Kansai International Airport Terminal, Renzo Piano Building Workshop
- Norman Foster, 1999 Laureate, The Pritzker Architecture Prize
- About Airport Carbon Accreditation, Airport Carbon Accreditation


Popular projects
View all 48 projects


Latest journals
View all 46 journals

Manuelle Gautrand Wraps Two Airport Hotels in a Single Gradient Facade at Paris CDG
A 14,000 m² dual-hotel complex near Roissy Terminal 1 uses color-shifting aluminium panels to dissolve the monotony of airport architecture.


The Circle at Zürich Airport: A Masterpiece of Swiss Precision and Modern Architecture
The Circle at Zürich Airport by Riken Yamamoto blends Swiss precision, flexible urban design, and innovative architecture, creating a cosmopolitan, inspiring transportation hub.
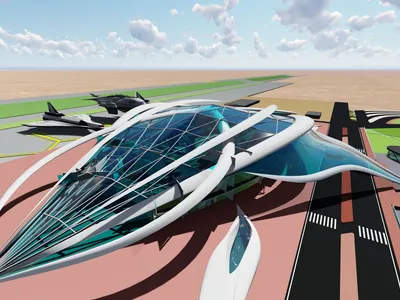
SPACEPORT: A Bird's Nest Terminal for India's Commercial Launch Coast at Kulasekharapatnam
A thesis spaceport at Kulasekharapatnam layers launch pads, runway and public terminal into a woven, nest-like gateway between civilians and orbit.
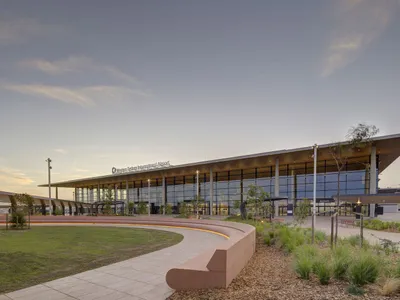
Western Sydney International Airport: A New Benchmark for Future-Ready Airport Architecture
A future-ready airport blending light, landscape, and culture, offering intuitive passenger flow, sustainable design, and a uniquely Western Sydney identity.


