


Architectural Transformation
Architectural transformation covers the reuse, adaptation and reinterpretation of existing buildings, sites and industrial structures for new functions.


Rethinking Walls: Turning a Dividing Wall in Peru into the Terraced Backbone of a Shared Hillside
An Editor's Choice entry at Divide 13 reconfigures a wall into ramps, markets, an amphitheatre and a viewpoint that two neighbourhoods can share.


Georgios Apostolopoulos Architects Strips a 1970s Kifisia Apartment and Rebuilds Its Rooms Out of Joinery
In a circular 1970s block in the Athens suburb of Kifisia, an 80 m² flat swaps fixed walls for joinery that opens, folds and conceals on demand.
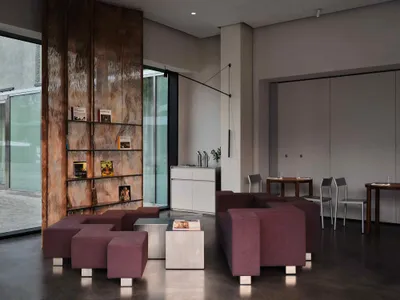
NAAW Nests a Quietly Layered Café Inside Almaty's Reborn Soviet Cinema
JER café occupies the southern wing of the Tselinny Center, grounding a cultural landmark in earthy materials and river-like forms.

House in Macieira by Nelson Resende Arquitecto: A Sensitive Transformation Rooted in Context and Materiality
Adaptive reuse house blending wood, glass, and landscape, transforming traditional Portuguese architecture into a warm, open, contemporary living environment.

Opening Up Series Reveals the Architectural Elegance of Albert Park House and the Allure of Steel Design
Albert Park House blends heritage architecture with modern steel window design, maximizing natural light, craftsmanship, and contemporary residential elegance.
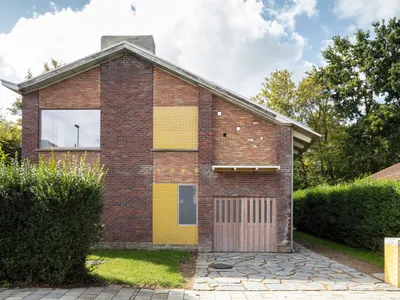
SL House by AE-architecten: Transforming a Family Home in Ghent
SL House by AE-architecten transforms a 20th-century Ghent home into a flexible, light-filled family residence with contemporary interventions.

Authentic Hospitality Design: The Story Behind Hotel Gerl’s Architectural Transformation
Hotel Gerl blends Austrian tradition with modern hospitality design, showcasing authentic architecture, thoughtful interiors, and a family-driven vision creating memorable guest experiences.
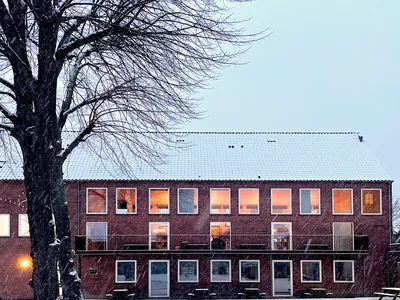
Paradiset Studio by LOOP Architects: Transforming Historical Spaces into a Creative Haven in Aarhus
Paradiset Studio by LOOP Architects transforms a historic 1862 Aarhus school into a light-filled, creative, flexible, and sustainable architecture studio.

Saltholme Pools Bird Hide by Child Graddon Lewis
Refurbished bird hide transforms industrial wetland into inclusive, sustainable lookout, blending timber architecture, panoramic views, community education, and wildlife conservation.

Fotografiska Shanghai: Adaptive Reuse of an Industrial Warehouse into a Contemporary Cultural Landmark
Adaptive reuse transforms a historic Shanghai warehouse into Fotografiska, blending industrial heritage, immersive photography, curated light, social spaces, and contemporary cultural life.
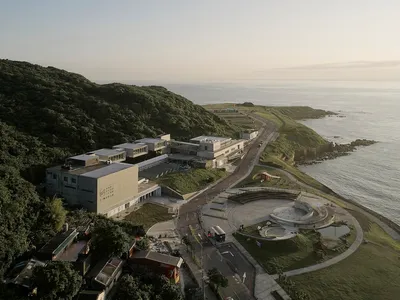
i Ocean Museum by B+P Architects: Adaptive Reuse and Sustainable Marine Architecture in Taiwan
Adaptive reuse transforms a former marine research center into a sustainable ocean museum connecting architecture, landscape, aquariums, mountains, and sea.

Nº5 Renovation in El Viso by EME157: A Contemporary Restoration of a Historic Madrid Home
Nº5 Renovation in El Viso blends heritage restoration with modern design, featuring custom oak interiors, Carrara marble, and fluid, light-filled spaces.


