
Architecture & Urban Design
Exploration of architectural practice, urban environments, and design's role in shaping cities and communities.

Public Architecture and Design Extend UBC's Biodiversity Centre with a Brick Wing around a Garden Courtyard
On Vancouver's Point Grey campus, a pale brick addition gives researchers labs, collections and classrooms that open onto a planted courtyard.


Martínez Arquitectura, MEC Arquitectura and Fiallo Atelier Raise a Bogotá School over a Public Ground Linking Two Parks
In Bogotá's Kennedy district, a long brick school opens its ground floor to the neighborhood and climbs toward the eastern hills in terraced stairs.


HYPERBLOCK: A Catalogue of Strategies for Growing Barcelona Upward
Vicky Daroca's Editor's Choice entry layers nine flexible massing systems above Cerdà's 133-metre grid without erasing the city beneath.

Hardel Le Bihan Architectes Houses 10,000 Dakar Students Behind Wind-Tuned Terracotta Moucharabieh Screens
At Cheikh Anta Diop University in Dakar, Senegal, sixteen slim dormitory bars lean on orientation, night ventilation and patterned screens for comfort.

DARE – Design Arena + Research Wraps a 30-Year-Old Bangkok House in Curved Screens to Face a New Road
A three-decade-old suburban Bangkok home turns its back on a new public road, trading exposure for curved screens, a pond and a double-height core.

Synergize: Rewiring Barcelona's Cerdà Grid into a Cooperative Urban Network
A shortlisted Hyperblock entry dissolves block boundaries to create 800-metre pedestrian districts within Barcelona's iconic grid.

Shenzhen Huahui Design and iDEA Stack a Library and Youth Center Around a Hanging Garden in Luohu
In Shenzhen's dense Luohu District, two offset towers split reading and youth programs, then meet in a multi-level sky garden that frees the ground.

Atelier Meadow Inserts Red Stairs and Timber Volumes into a Young Chengdu Building to Create an Art Center
In Chengdu's Tianfu International Biotown, a 4,000 m² adaptive reuse treats a recently built frame as raw material for galleries, studios and a theatre.

One Community: An Animal Shelter That Refuses to Hide from Its City
Bucharest's stray animal crisis becomes a catalyst for public space, memorial landscape, and social infrastructure in this layered proposal.

Tchoban Voss Architekten and Barcode Architects Gather Dresden's Scattered City Offices into One Stadtforum
On Dresden's Ferdinandplatz, a stone-gridded civic block with a bronze-finned crown wraps offices around two green courtyards and opens a new square.

TJAD and DCA Arrange a Huizhou-Inspired Art Museum on a Triangular Grid Beside a Hefei Campus Lake
On the Anhui University of the Arts campus in Hefei, white render, slate and pitched roofs pinwheel around skylit courtyards on a triangular grid.

Faces of the Soviet Avant-Garde: Turning Moscow's Street Names into an Open-Air Museum
A network of sculptural installations across a Moscow residential district transforms forgotten architect names into spatial encounters with cultural memor

Kéré Architecture and HK Architekten Stack a Timber Daycare into a Vertical Playground on Munich's TU Campus
On a former parking lot at TU Munich, a five-level timber kindergarten for 60 children links its floors by slide and ends in a rooftop meadow.

Archiland Shapes a Sprawling New City Center for Tianjin Around the Promise of Vibrant Public Space
In Tianjin, Archiland frames a new urban center as a sprawling field of activity, testing whether large scale and everyday vibrancy can coexist.

TOP-OF-ART'sy: An Opera Complex That Becomes Tallinn's Waterfront Public Ground
A shortlisted entry for Opera by the Sea distributes cultural programming across linear volumes, bridges, and a newly created island on Tallinn's shore.


Pink Art Pavilion/Conceptual Architecture Design
Concept-driven art pavilion designed for an international architecture competition, integrating exhibition spaces, events, and landscape. Developed through cultural and site research, the project combines identity, sustainability, and modular construction using recycled maritime materials.


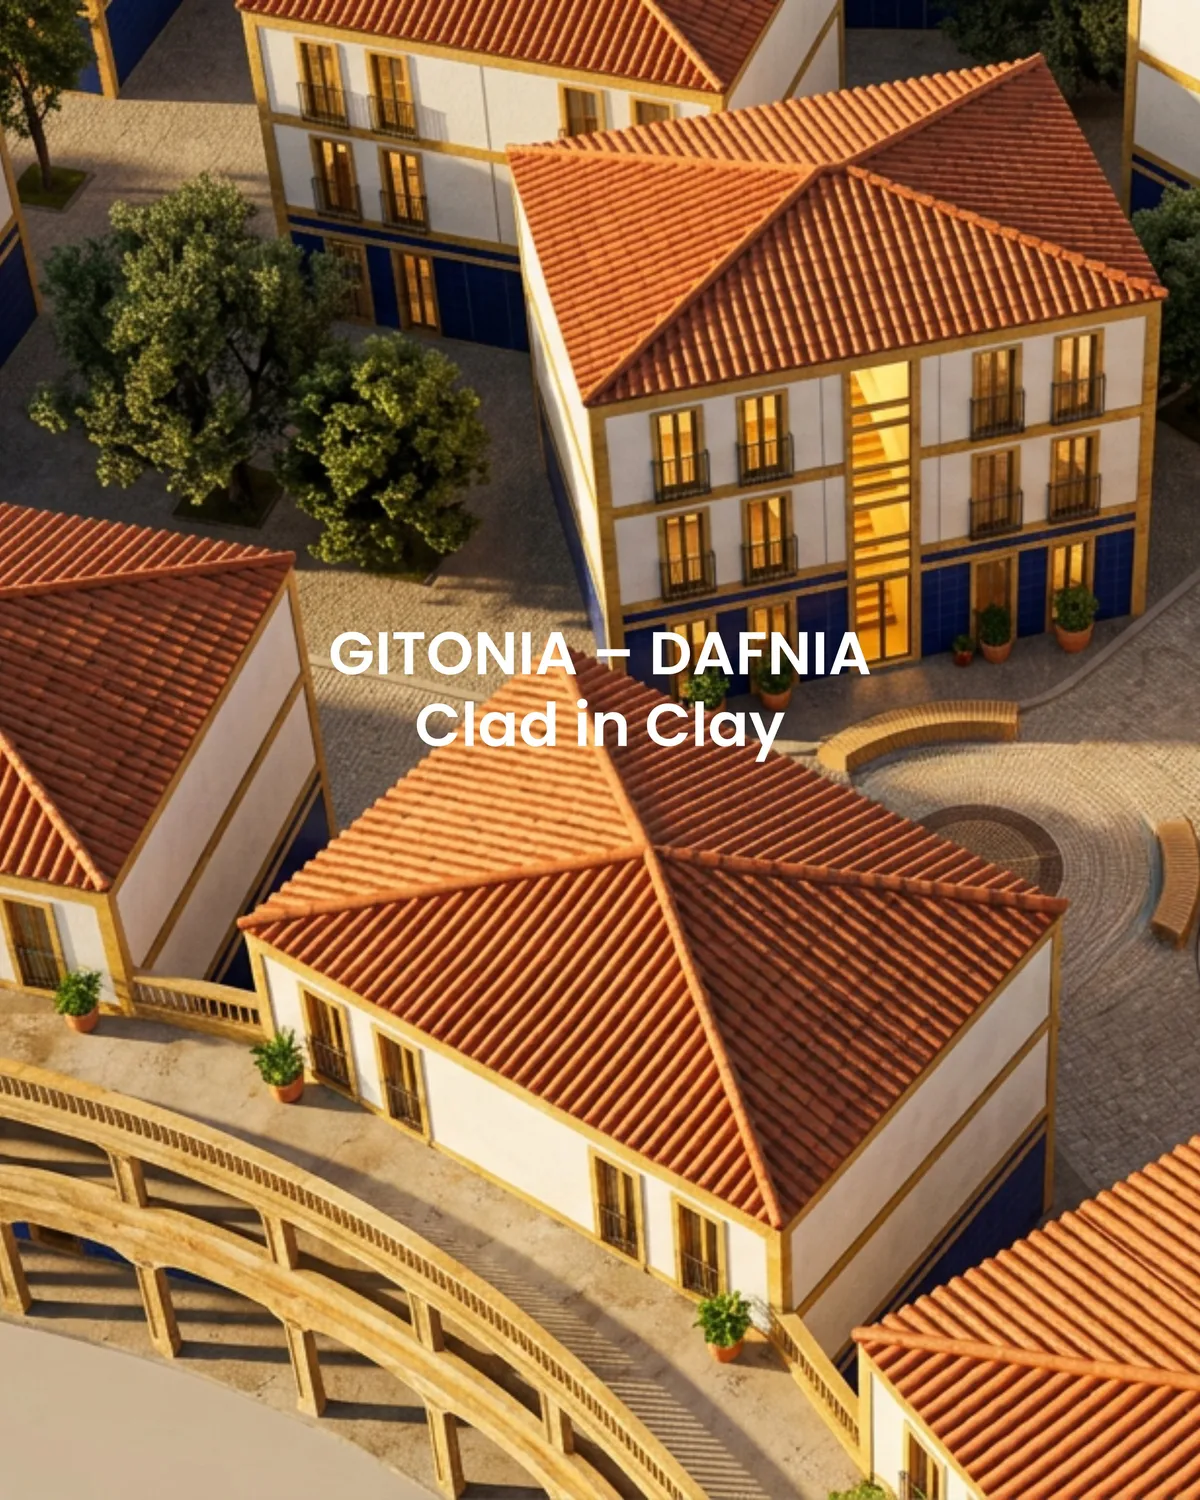
GITONIA - DAFNIA
This contemporary residential masterplan reinterprets traditional Portuguese vernacular architecture through a clean, modern design language. The urban layout organizes modular residential blocks around a central circular public plaza paved in fine compacted gravel. Warm golden-yellow sedimentary sandstone defines the structural trims.

Conexión: Twin Kowloon Towers Where a Planted Bridge Turns Density into Daily Contact with Nature
An 11-level mixed-use scheme in Kowloon splits into two vine-clad volumes joined by a bridge, weaving vegetation, light and air through a dense site.

An Urban Social Network: Reweaving Cerdà's Eixample Around Children, Seniors and Everyday Encounters
Ivette Caveli adds a distributed layer of plazas, canopies and green roofs to Barcelona's Eixample, treating benches and playgrounds as infrastructure.


