



Auditorium
Design and architecture of performance venues, theaters, and spaces for live audiences.
An auditorium is the part of a building where an audience gathers to hear and see a performance, a lecture or a film, and auditorium design is the discipline of shaping that room so every listener hears clearly, every seat has a view and everyone can get in and out safely. It sits at the meeting point of architecture, acoustics, structural engineering and building codes, and its decisions are measured in seconds of reverberation and millimetres of sightline.
What is auditorium design?
The word comes from the Latin for a place of hearing, and hearing is still the first test. An auditorium can be a 2,000 seat concert hall, a lecture theatre for 300 students, a black box studio, a cinema or a planetarium dome. What unites them is a fixed relationship between a focus (a stage, a screen, a lectern) and a seated crowd, and the need to tune the room so sound and sight reach that crowd evenly.
That makes auditorium design different from the wider study of cultural architecture, which looks at what theatres, museums and arts centres mean for a city and how they are programmed. This article stays inside the room: the volume of air, the rake of the floor, the shape of the walls, the type of stage, the width of aisles and the position of wheelchair spaces. Lobbies, foyers and back of house matter too, but they serve the hall rather than define it.
The typology overlaps with several specialised building types. A concert hall is an auditorium tuned for unamplified music. An opera house adds a fly tower, an orchestra pit and a stage deep enough for scenery. A lecture theatre is tuned for speech, which needs a much drier room. Many civic buildings try to do all of these in one space, which is where the hardest design problems begin.
A short history of auditorium design
The Greek theatre gave the typology its basic geometry: tiers of seats wrapped around a circular performance floor and cut into a hillside. The Theatre of Epidaurus, built at the end of the 4th century BC and attributed by Pausanias to Polykleitos the Younger, held up to 13,000 or 14,000 spectators around an orchestra 20 metres across, and it is still considered the most perfect ancient Greek theatre for acoustics and aesthetics.

The Roman architect Vitruvius wrote the first surviving design guidance for theatres. In Book V of The Ten Books on Architecture he asks for numerous, spacious entrances so that crowds leaving a show have separate exits without obstructions, and he classifies sites by how they treat the voice: dissonant, circumsonant, resonant and consonant.
"Particular pains must also be taken that the site be not a "deaf" one, but one through which the voice can range with the greatest clearness."
Vitruvius, The Ten Books on Architecture, Book V (Morgan translation, 1914)
For the next two thousand years acoustics stayed a matter of precedent and luck. That changed at Harvard in 1895, when a young physics professor, Wallace Clement Sabine, was asked to fix the echoing Fogg Lecture Hall. Working at night with an organ pipe and a stopwatch, he moved seat cushions and rugs between rooms and timed how long sound took to die away. He defined reverberation time as the seconds needed for sound to fall by 60 decibels and expressed it as a formula linking room volume to absorption.
His work led directly to Symphony Hall in Boston, which opened on 15 October 1900. Designed by McKim, Mead and White with Sabine as acoustical consultant, it was one of the first auditoria designed according to scientifically derived acoustic principles. In 1963 the Berliner Philharmonie by Hans Scharoun broke the rectangular mould by placing the orchestra in the middle of the audience, a move that set a second lineage of concert halls in motion.

Key principles of auditorium design
Reverberation time and room volume
Sabine's formula says reverberation time rises with volume and falls with absorption. Every seat, curtain, carpet and body soaks up sound; he found that one average person absorbed about as much as six seat cushions. By measuring rooms judged to be good, he concluded that concert halls work best at roughly 2 to 2.25 seconds, while lecture halls need slightly under one second. In practice the designer fixes a target for the main use, then provides enough cubic volume per seat to reach it. At the Berliner Philharmonie the acoustician Lothar Cremer worked to a target of two seconds, which meant around 10 cubic metres of air per person and an auditorium volume of 26,000 cubic metres for 2,250 seats, according to the Berliner Philharmoniker's account of the hall's acoustics.
Shoebox versus vineyard
The two dominant concert hall plans solve the same problem in opposite ways. The shoebox, seen at Boston, is long, narrow and high. Symphony Hall measures about 18.6 metres high, 22.9 metres wide and 38.1 metres long, with very shallow side balconies so they do not trap sound. The parallel side walls return early reflections to every seat, which gives the warmth and envelopment listeners associate with the great 19th century halls.
The vineyard plan, pioneered in Berlin, wraps terraces of seats around a central platform. It brings more people closer to the musicians, but it loses the side walls that a shoebox gets for free. Cremer's answer was to make the terrace edges, balustrades and gradations reflective and to hang ten convex "clouds" above the orchestra so the players could hear each other. Scharoun described the result as a valley with the orchestra at its base, surrounded by ascending vineyards of audience. The idea predates the building by decades.
"One person opposite another, arranged in circles in sweeping, suspended arcs around soaring crystal pyramids."
Hans Scharoun, vision for the ideal theatre space (1920), quoted by the Berliner Philharmoniker

Sightlines and seating geometry
Good sightlines come from the section, not the plan. Each row must sit high enough that a seated viewer's eye line clears the head of the person in front and lands on the lowest point of the stage that matters. Repeating that rule row by row produces a curved rake that steepens towards the back. Staggering seats so that each viewer looks between two heads in front lets the rake stay shallower. In plan, the seating fan must keep the side seats within a comfortable viewing angle of the stage, and the furthest seat within a distance at which faces and gestures still read.
Stage types
The stage decides how actor and audience meet. A proscenium frames the action like a picture and hides machinery behind the arch. A thrust stage projects into the audience on three sides, gaining intimacy while keeping a backstage. Theatre in the round surrounds the performers completely. The black box, whose idea of flexible staging is traced to Adolphe Appia around 1921, is an empty room in which seating and stage are reset for each production.

Multipurpose halls
Sabine's numbers explain why multipurpose halls are hard. A room reverberant enough for an orchestra blurs speech, and a room dry enough for a lecture makes music sound thin. Designers handle the conflict by aiming between the targets, by adding retractable curtains and banners that change absorption, or by using adjustable ceilings and reflectors. Amplified events, which bring their own loudspeakers, prefer the drier end of the range.
Auditorium design on uni.xyz
Members of uni.xyz have published 56 projects and 11 journals under this topic, from student theses to award-winning competition entries. The work below shows how the principles above play out at very different scales.
In the Opera Truck competition, Opera Truck. Theater of Mass. by Анастасия Смирнова received the People's Choice Award. Its statement sets the project in a century of the internet and globalisation, where every art form is searching for new meanings and forms, and its sheets read the stage as a set of movable parts rather than a fixed room.
Opera by the sea on the Tallinn waterfront drew several entries. OPERA BY THE SEA ESTONIA by Action Liu was a winning entry in the Opera by the sea competition, and Opera by the Sea by cedmare cedmare places its opera house next to the Linnahall as a landmark and sociocultural space with multiple uses.

Kanatitsa by Aleksandra Michalik, a winning entry in the Chord competition, is a local folk cultural centre with a concert hall inspired by Bulgarian culture. At the scale of a town, Bharat Bhavan, Kozhikode by Aswajith K Babu, entered in the Bharat Bhavan 2020 competition, proposes a cultural centre in Kerala with performance at its core.

Planetariums are auditoria too. Geological Research Centre and Planetarium at Lonar by SHREYA MAHAJAN pairs a planetarium for visitors with a research centre for the conservation of the Lonar crater lake, which the project describes as the only crater in India formed in basaltic rock that holds saline water.
The journals add built work. YP Auditorium by CAA.Studio on the METU campus in Ankara is a 4,500 square metre facility whose four amphitheatres project out of the main volume as cantilevers in exposed concrete. Bomnae Theater by Simplex Architecture places a black box auditorium in the nave of a 1970 church in Chuncheon, with tiered seating set for closeness between actor and audience.
Two journals look at what surrounds the hall. In Oslo, a-works and Kolab Arkitekter rebuilt the foyer of Black Box Theatre, in an old chocolate factory, from pipe clamps, light filters and glass racks taken from the performing arts industry. In Guangzhou, cold lab's Dynaudio Lounge turns a 480 square metre corner of Xinghai Concert Hall into a space with no fixed seating, where timber battens, rough limestone and a gapped ceiling grid act first as acoustic components.

Challenges and future directions
Accessibility is no longer an add-on. Under the US 2010 ADA Standards, published by the U.S. Access Board, wheelchair spaces in assembly areas must be dispersed both horizontally and vertically, must have companion seats, and must offer lines of sight and viewing angles substantially equivalent to those of other spectators. That rules out the old habit of a single wheelchair bay at the back.
"while individuals who use wheelchairs need not be provided with the best seats in the house, neither may they be relegated to the worst."
U.S. Access Board, Advisory 221.2.3, 2010 ADA Standards for Accessible Design
Egress is the other non-negotiable. Vitruvius already asked for many exits so crowds would not press together, and modern codes formalise the same logic through aisle widths, travel distances, exit capacity and protected stairs. In a steep rake or a vineyard terrace, the challenge is to fit stepped aisles and cross aisles without breaking sightlines or the acoustic surfaces.
The third pressure is use. Many halls sit dark most of the week, and the members' journals point to answers: foyers that work as public rooms, temporary theatres built from reusable timber, and adaptive reuse of churches and factories. Vidic Grohar's temporary national theatre in Ljubljana fitted a 361 seat main auditorium into a 1960s industrial hall in ten months, using CLT structures designed to be dismantled and reused.

Auditorium design for students and designers
An auditorium is a demanding thesis because it forces acoustic, structural and regulatory reasoning into one section drawing. Strong angles include a multipurpose hall for a mid-sized town with variable acoustics, a black box inside a reused industrial building, a lecture theatre that doubles as a public room in the evenings, or an open air theatre that uses landform for its rake. Always draw the sightline section and calculate a target reverberation time early; both will reshape the massing. Related reading sits under accessible design, and the open briefs on uni.xyz competitions regularly include theatres, opera houses and cultural centres.
Frequently asked questions
What is the ideal reverberation time for an auditorium?
It depends on use. Wallace Sabine found that good concert halls measured roughly 2 to 2.25 seconds and good lecture rooms slightly under one second. Drama theatres and multipurpose halls usually sit between the two.
What is the difference between a shoebox and a vineyard concert hall?
A shoebox hall is a tall, narrow rectangle with the stage at one end, as at Boston's Symphony Hall. A vineyard hall places the orchestra in the centre with terraces of seats around it, as at Scharoun's Berliner Philharmonie, and relies on reflective terrace edges and suspended reflectors for early sound.
How do you design sightlines in an auditorium?
Work in section: set a focal point on the stage, then raise each row so the eye of a seated viewer clears the head in front. The resulting rake gets steeper towards the back, and staggered seating lets it stay lower.
What are the main types of theatre stage?
The proscenium, the thrust stage, theatre in the round and the flexible black box. Each sets a different distance and angle between performers and audience.
References and further reading
- Wallace Clement Sabine, Wikipedia
- Symphony Hall, Boston, Wikipedia
- Berliner Philharmonie, Wikipedia
- Sounding Space: About the acoustics of the Philharmonie, Berliner Philharmoniker
- Vitruvius, The Ten Books on Architecture, Project Gutenberg
- 2010 ADA Standards for Accessible Design, U.S. Access Board
- Ancient Theatre of Epidaurus, Wikipedia


Popular projects
View all 54 projects





Latest journals
View all 9 journals

cold lab Turns an Underused Corner of Guangzhou's Xinghai Concert Hall into a Seatless Listening Lounge for Dynaudio
In Guangzhou, a 480 m² showroom for Dynaudio treats timber, limestone and felt as acoustic tools, letting a concert hall stay open between performances.
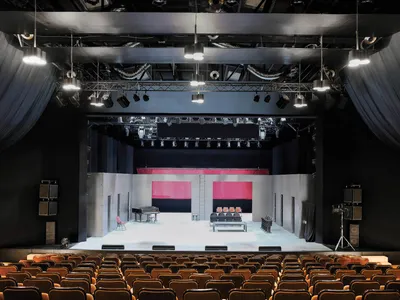
Vidic Grohar Converts a Ljubljana Industrial Hall into a Temporary National Theater
A former 1960s factory in the Litostroj district becomes Slovenia's interim stage, built fast with CLT panels designed to be reused.
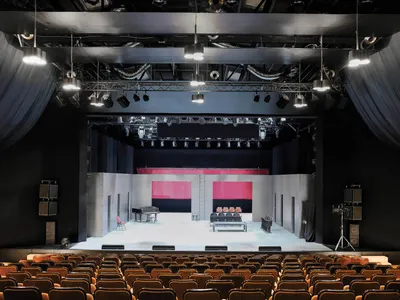
Vidic Grohar Converts a Ljubljana Industrial Hall into a Temporary Theater in Ten Months
An abandoned 1960s factory in Slovenia's capital becomes a 361-seat national theater built from reusable CLT panels and recycled materials.
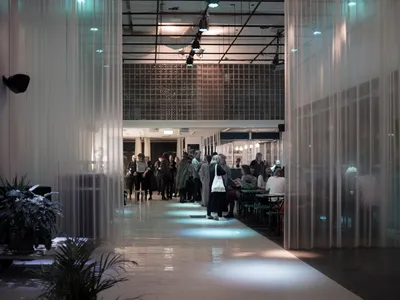
a-works and Kolab Arkitekter Turn Theater Gear into Furniture for an Oslo Foyer
Inside an old chocolate factory, pipe clamps, light filters, and glass racks become a reconfigurable social space for Black Box Theatre.


