
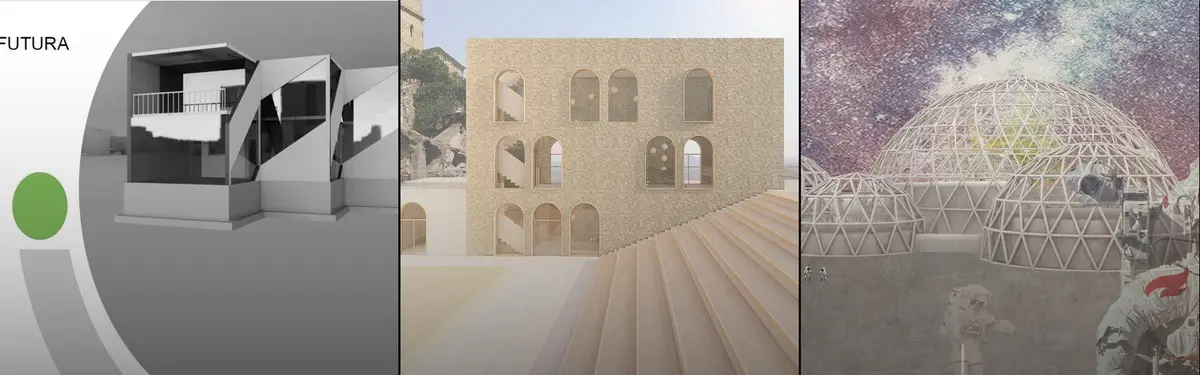


B19 Architekten Bda – Weimar
COMWork by B19 Architekten Bda, a Weimar-based architecture practice exploring spatial design and cultural projects.

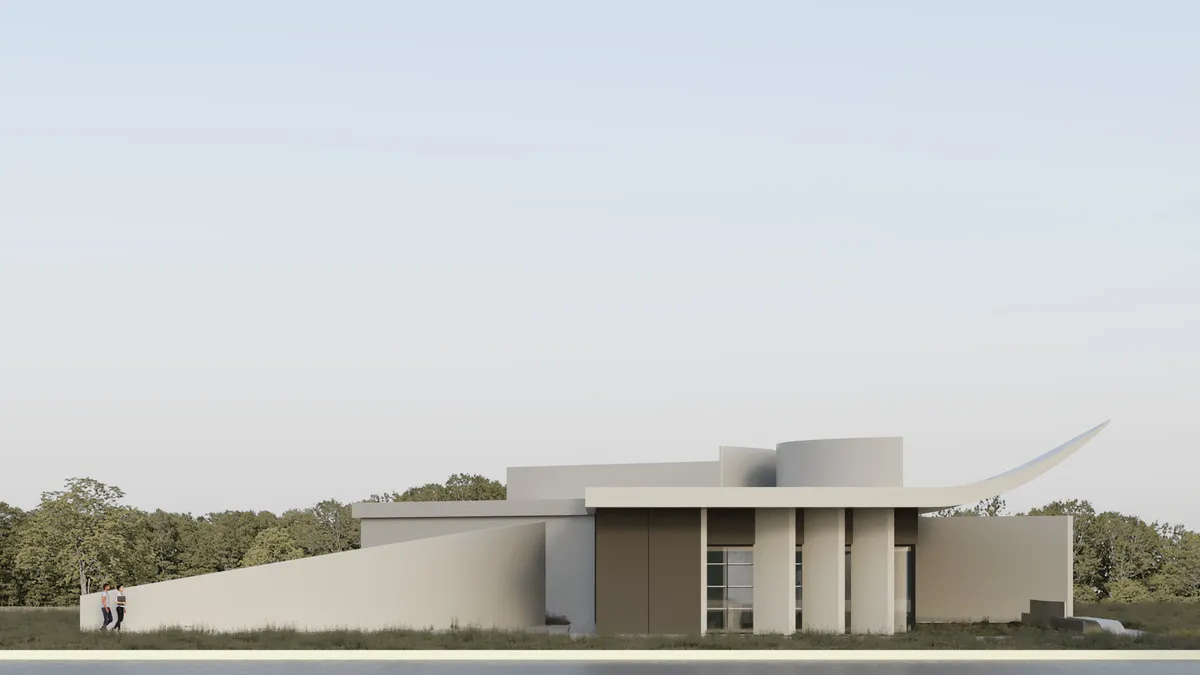
Kreatorium - Student Library Project in Wrocław
The main goal of the project was to create a modern library space primarily dedicated to students and the local community. It is intended to serve as a place for meetings, collaborative work, and study. The name of the facility, “Kreatorium,” suggests that the space is an environment that stimulates imagination and supports the generation of new ideas.

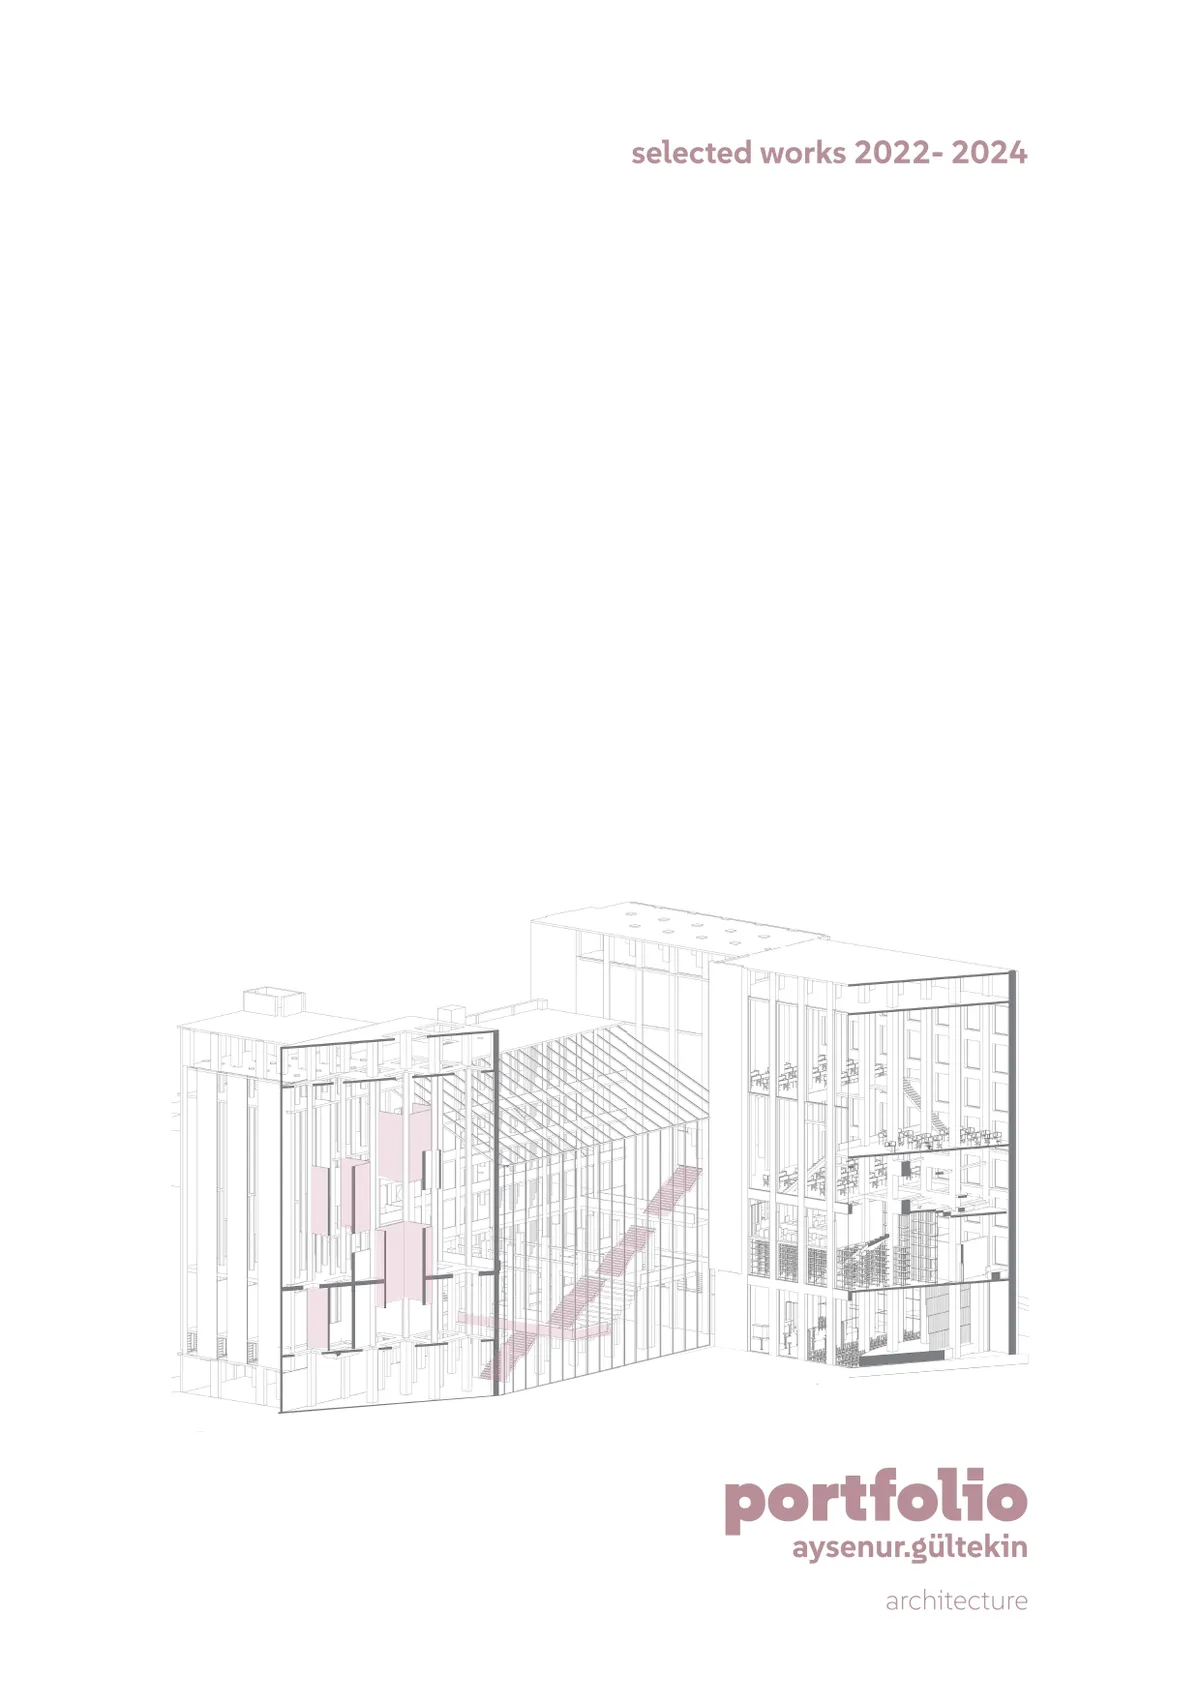
Aysenur Gültekin Portfolio 2026
This portfolio features a selection of projects developed during my Bachelor’s and Master’s studies at the Faculty of Architecture at the Technical University of Darmstadt. The projects examine architectural responses to the challenges of reusing existing buildings, accommodating extraordinary functions, and creating vibrant mixed-use spaces.


Tscherne Portfolio
selected projects from 2020 till the present


I really love the unique style and variety in your portfolio! Thanks for sharing!

Very interesting. I like the simple but expressive design!

Your designs look amazing and refreshingly unique, I love the creativity!



Root
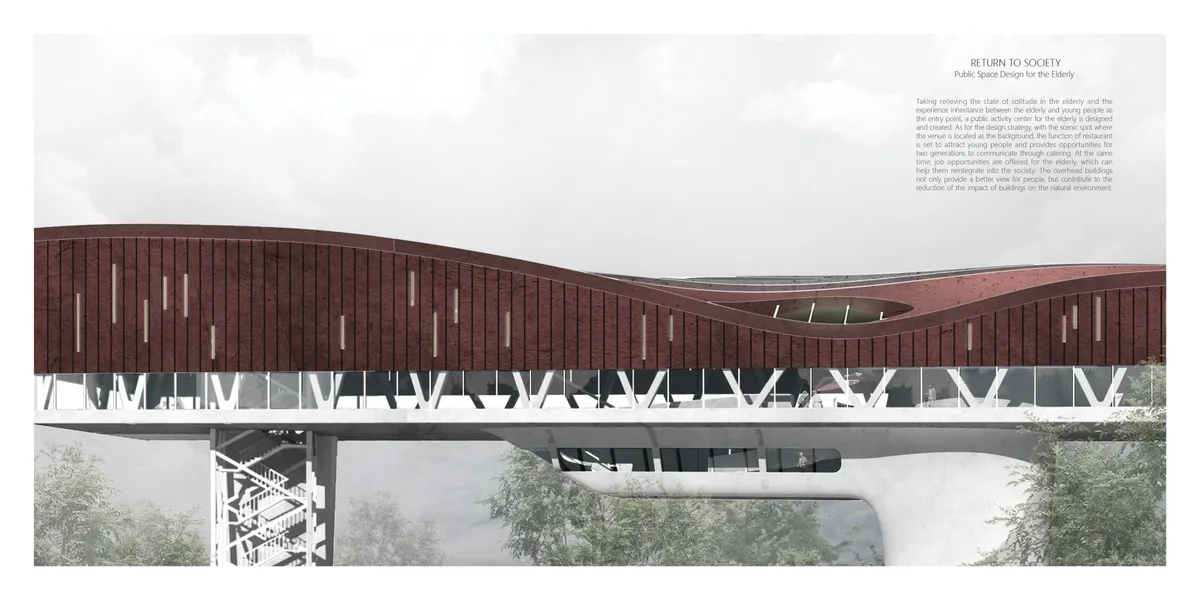
Social progress cannot be separated from the efforts of generations. Although the age of the elderly is growing, their contributions to society can?t be forgotten. The significance of the elderly to the society is just as important as the root of a towering tree.
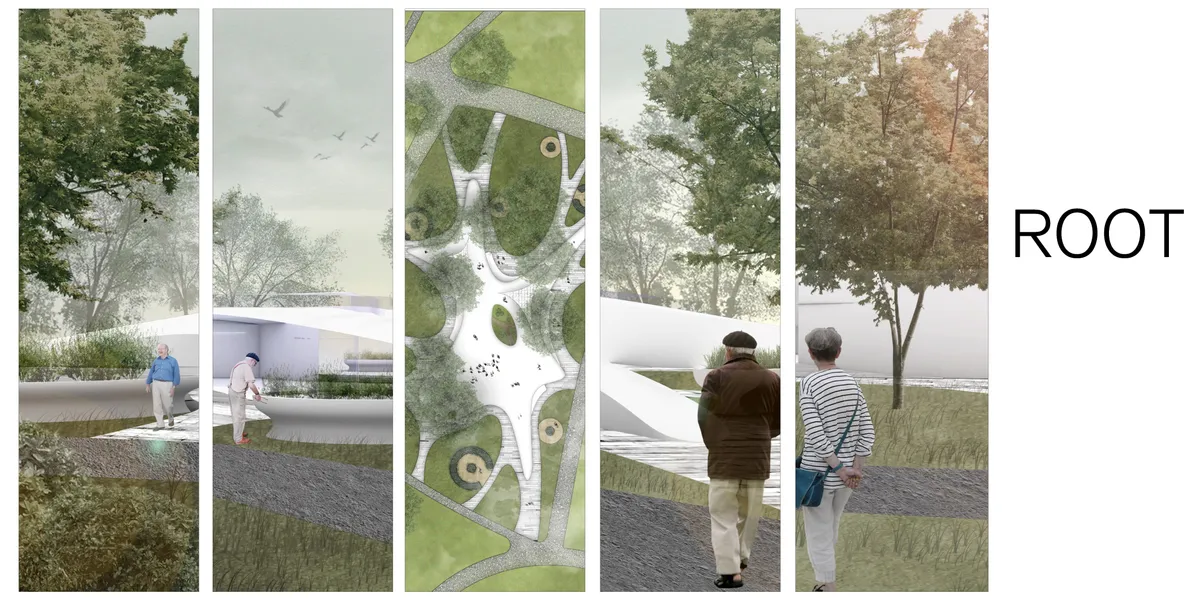


RETURN TO SOCIETY
Taking relieving the state of solitude in the elderly and the experience inheritance between the elderly and young people as the entry point, the building uses diet as a medium to connect older people to other people. The overhead buildings not only provide a better view, but contribute to the reduction of the impact of buildings on the natural environment.




Waechter + Waechter Architekten Rotate a Timber Grid 45 Degrees to Build a Support Centre with No Front or Back
A modular timber post-and-beam structure in Neuwied, Germany, dissolves building hierarchy through a rotated grid and generous daylight.

Bez+Kock Architekten Wrap a Regensburg Vocational School Extension in Custom Pentagonal Clinker
Twelve handcrafted brick variants give a new school wing in Regensburg an almost textile facade that extends the language of its 1980s predecessor.


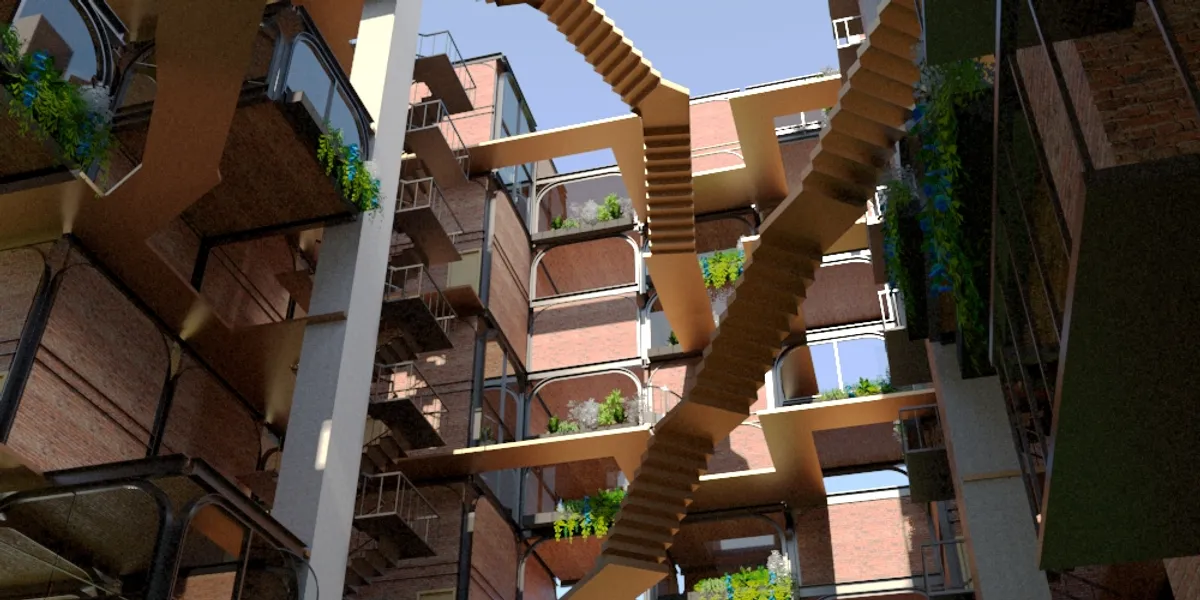
PLUGIN HOUSING - ARCH FOREST
This project aims to develop modular housing units under a preexisting structure that allows the configuration of said units under a system that allows the units to be organized freely, independent of the site conditions.
wulf architekten Wraps a Lost Medieval House in Glass and Timber to Make It a Memory
A translucent shell of cast-glass tiles and silver fir timber reconstructs the ghost of a demolished Stone House in Reutlingen, Germany.

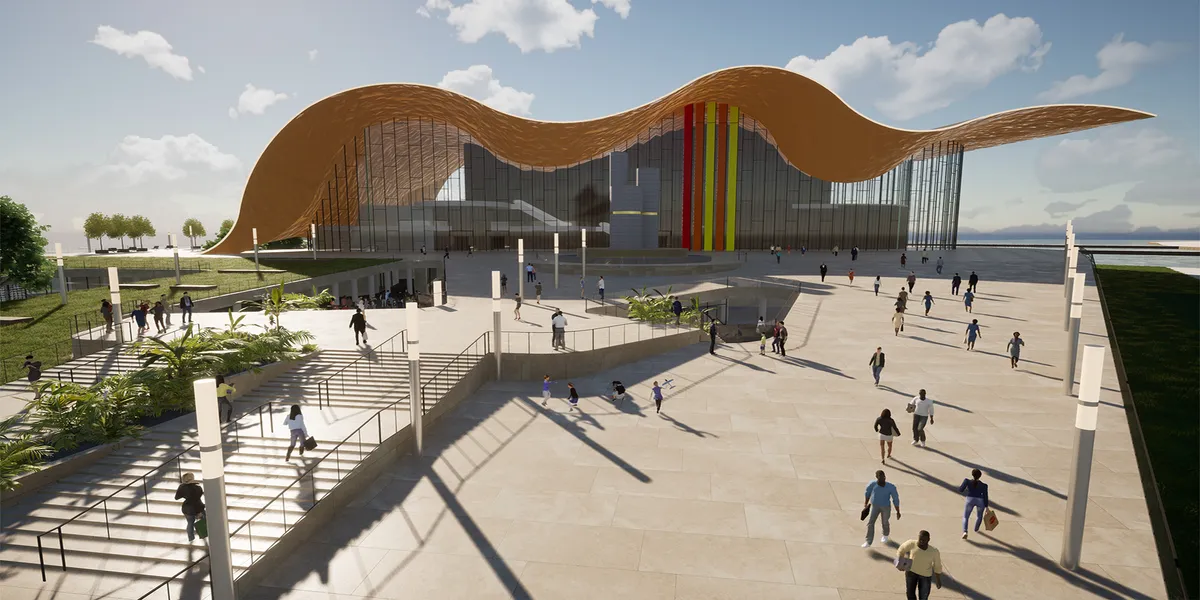
AFF Architekten Folds a Sculptural Roofscape over a Berlin Language and Movement Center
A galvanized steel building on the Efeuweg campus in Neukölln mediates between Gropiusstadt's bold scale and its quieter residential edges.


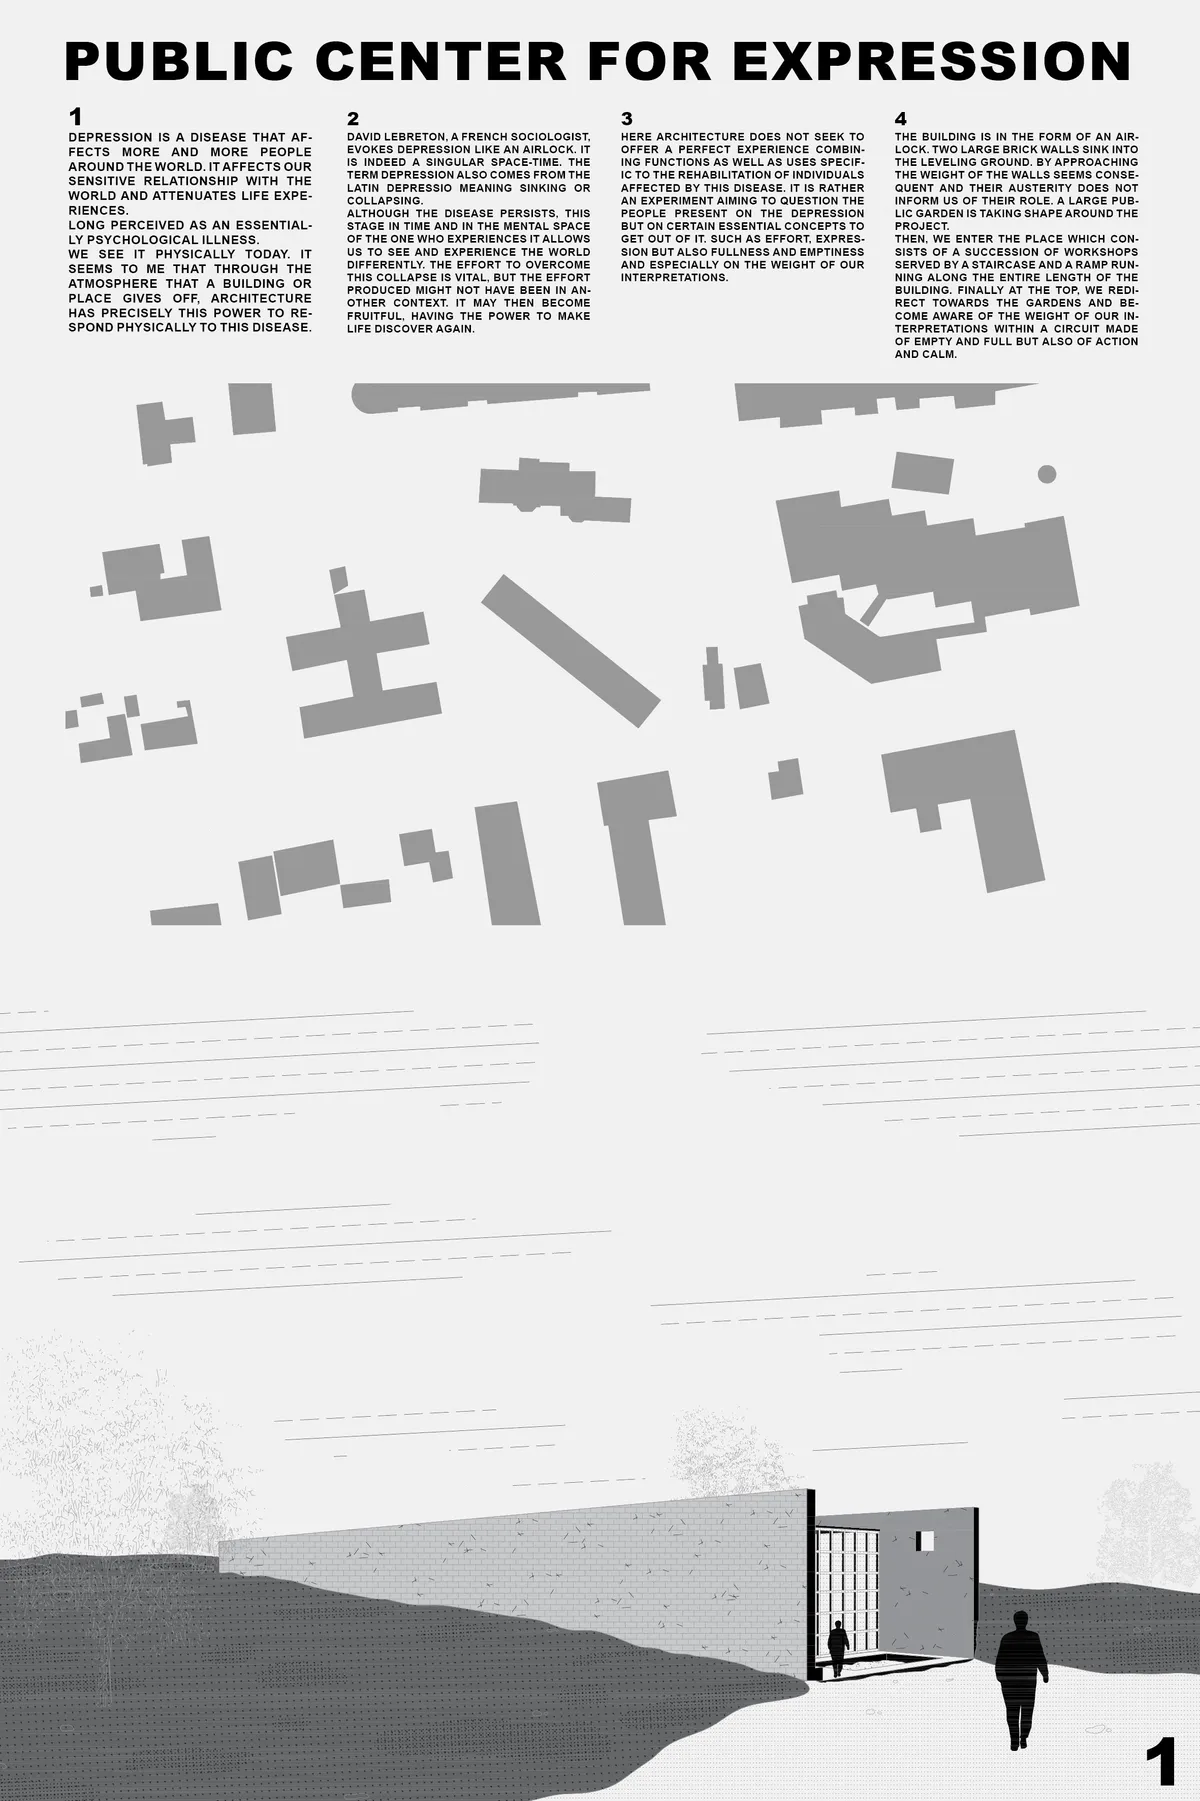
PUBLIC CENTER FOR EXPRESSION
My project doesn't try to answer perfectly to the problem of depression. But it tries to help people to think about it in a sensitive way. It plays with our perception, our efforts and ours interpretation of things. The project tries to give a different approach, having a lot o

There is a very powerful idea lurking about in the scheme which can result in something quite extraordinary if there is a chance for it to fully develop.

The main virtue of this project is to have a very strong and resounding geometry.

Apartment Rungestrasse Adaptive Reuse Project by FAR frohn&rojas in Berlin
Berlin apartment renovation transforms a 1930s office into an open-plan home using a multifunctional shelf, spatial zoning, and sculptural dome lighting.

Music Academy Staufen: A Contemporary Cultural Landmark by Bez+Kock Architekten
Monolithic brick music academy organizes performance, rehearsal, and living spaces vertically, creating a bold cultural landmark within Staufen’s industrial context.




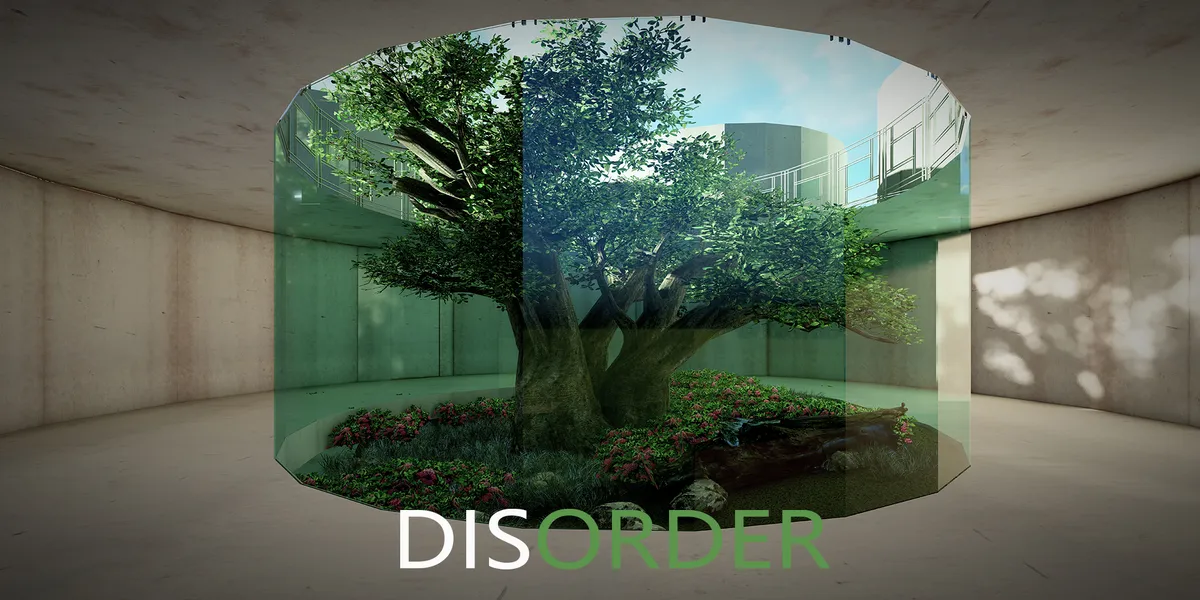
DISORDER PENETRATIVE&INTERACTIVE STRUCT
In Kansas, a number of traditional barns are coming to the end of their lives as the modern industry accelerates. If they are not properly disposed of, they will lead to the increase of heavy metal content in local agricultural land, thus affecting the health of agricultural product quality, which is not in line with the theme of "environmental protection"w


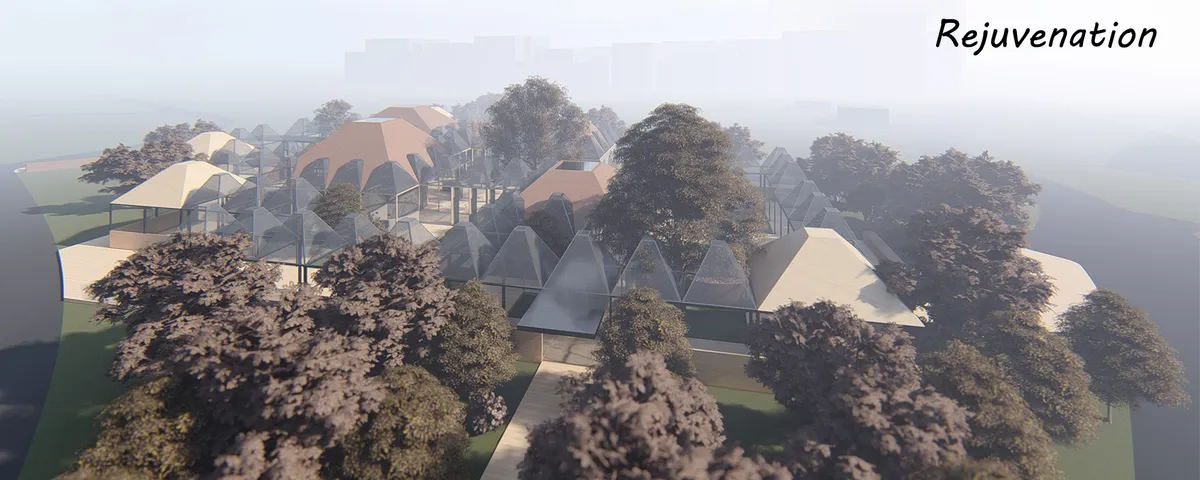
Rejuvenation
A variety of activities occur in the park. This project hope to transform the empty space into a magnet, generating a magnetic field effect to attract the surrounding activities to concentrate on the base and interact with the people in the site.


Dreiklanghof - vernacular ensemble new interpreted
The project concerns on vacant farms in the rural part of northern Bavaria (Germany) and how they can be revitalized in an appropriate and sustainable utilization concept that solves region-wide problems of urbanization and desolation of rural communities. The usage as a music academy helps the village to revive its old quarter and boost the community spirit
INSIDE OUT
The project INSIDE OUT expresses itself by a will to go back the essence, the well-being of the user and the conservation of our priceless environment. The school of design of the future is a school where practice advocate theory, where students are free to choose according to their needs and desires; where one goes by interest, not by obligation.
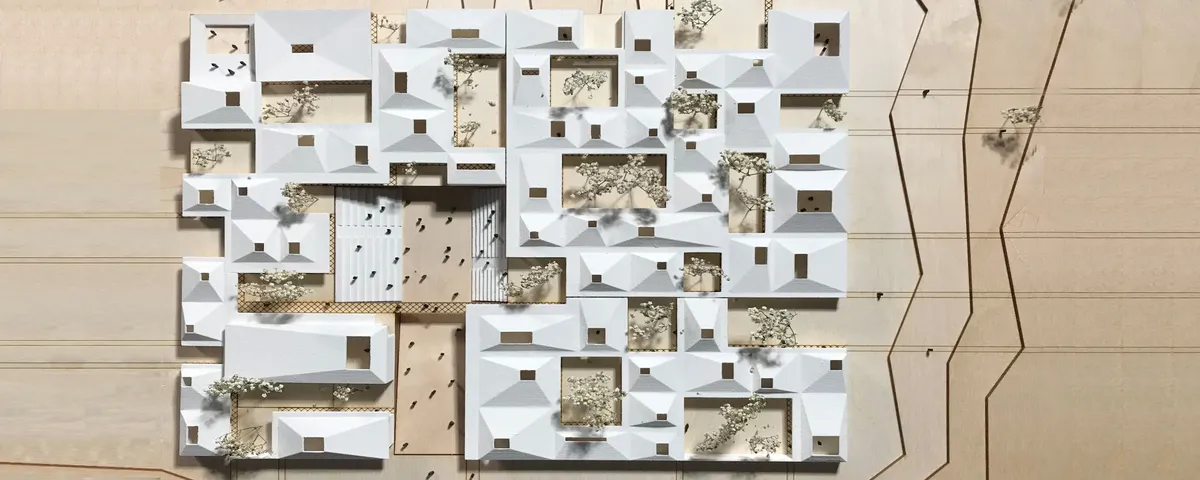

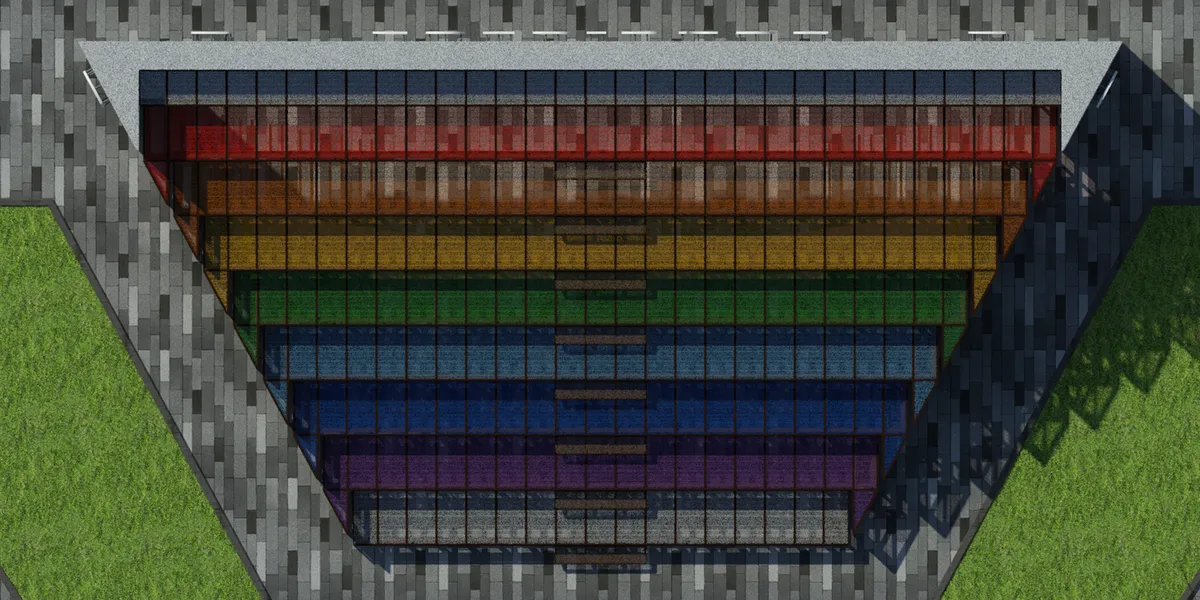


A thoughtful and well-organized student library proposal with a clear concept and good spatial variety. Further development of the environmental qualities and architectural expression could make the project even stronger.