
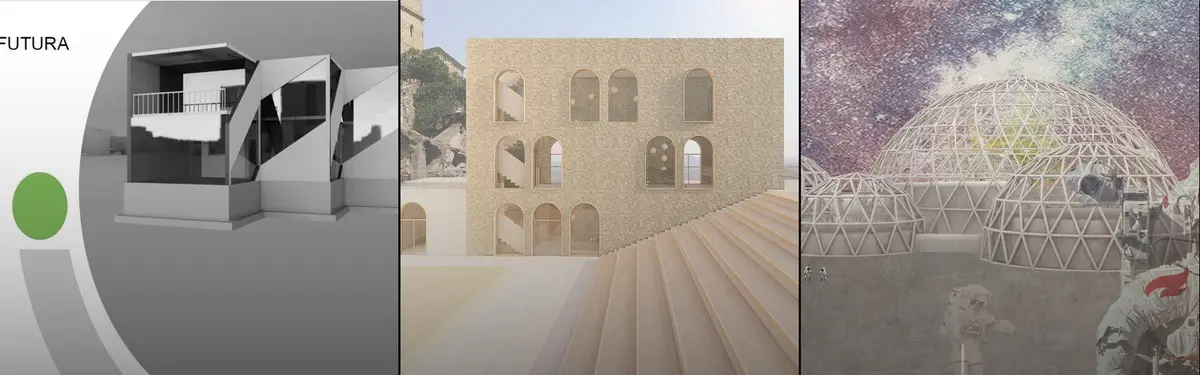


B19 Architekten Bda – Weimar
COMWork by B19 Architekten Bda, a Weimar-based architecture practice exploring spatial design and cultural projects.

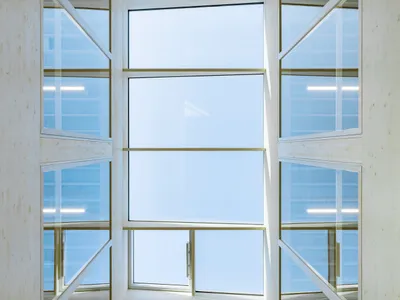
Waechter + Waechter Architekten Rotate a Timber Grid 45 Degrees to Build a Support Centre with No Front or Back
A modular timber post-and-beam structure in Neuwied, Germany, dissolves building hierarchy through a rotated grid and generous daylight.
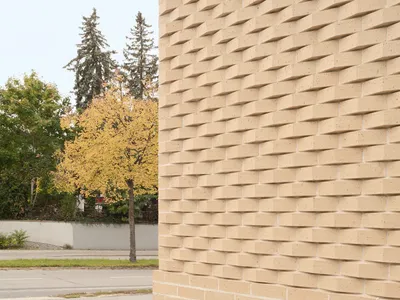
Bez+Kock Architekten Wrap a Regensburg Vocational School Extension in Custom Pentagonal Clinker
Twelve handcrafted brick variants give a new school wing in Regensburg an almost textile facade that extends the language of its 1980s predecessor.
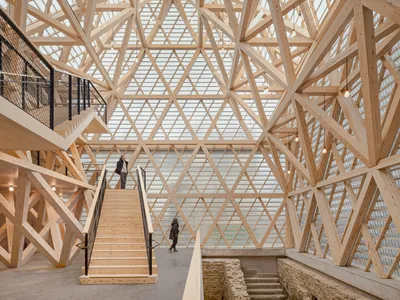
wulf architekten Wraps a Lost Medieval House in Glass and Timber to Make It a Memory
A translucent shell of cast-glass tiles and silver fir timber reconstructs the ghost of a demolished Stone House in Reutlingen, Germany.
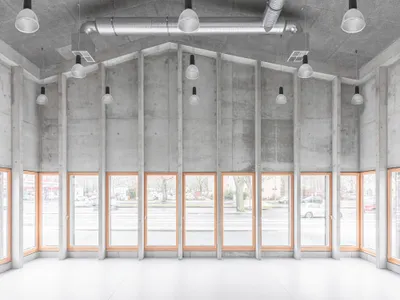
AFF Architekten Folds a Sculptural Roofscape over a Berlin Language and Movement Center
A galvanized steel building on the Efeuweg campus in Neukölln mediates between Gropiusstadt's bold scale and its quieter residential edges.

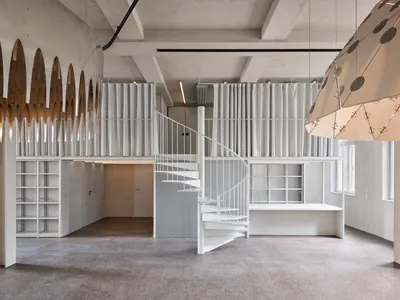
Apartment Rungestrasse Adaptive Reuse Project by FAR frohn&rojas in Berlin
Berlin apartment renovation transforms a 1930s office into an open-plan home using a multifunctional shelf, spatial zoning, and sculptural dome lighting.
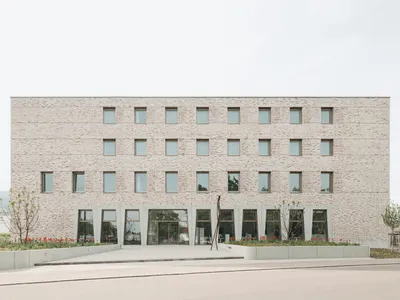
Music Academy Staufen: A Contemporary Cultural Landmark by Bez+Kock Architekten
Monolithic brick music academy organizes performance, rehearsal, and living spaces vertically, creating a bold cultural landmark within Staufen’s industrial context.
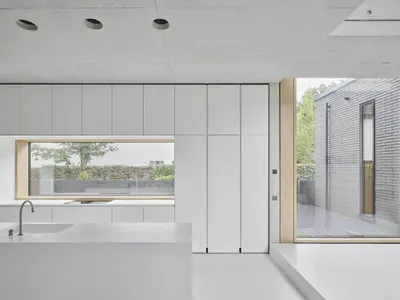
Tiefes Haus by HGA Henning Grahn Architektur + Marc Flick Architekt BDA: A Sculptural Residential Composition in Dreieich
An elongated split-level house integrating existing walls, featuring a two-story gallery, warm oak interiors, concrete surfaces, and north-facing glazed facades.
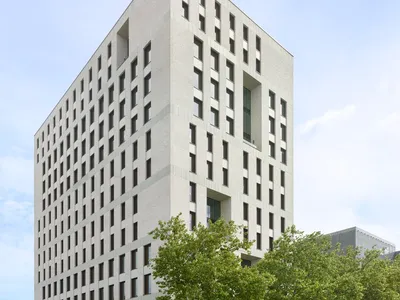
New High-Rise Block Böblingen District Hospital by Baumschlager Eberle Architekten
A sustainable 13-story tower combining education, staff housing, and administration with a recycled concrete structure, flexible façade, and landscaped public spaces.
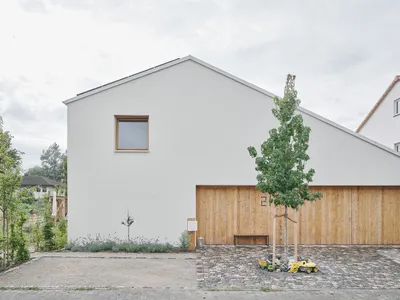
TNY55 House by Marc Flick Architekt BDA: Sustainable Family Living in Ingelheim am Rhein
TNY55 House by Marc Flick Architekt BDA is a sustainable, compact family home in Germany, featuring timber construction, energy efficiency, and natural materials.
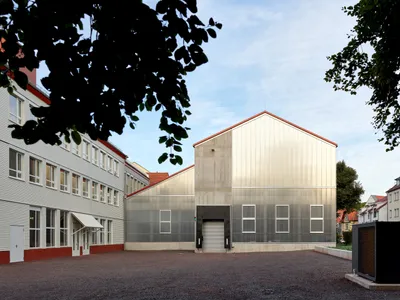
Theater Workshops in Eisenach by Büro Voigt – A Transparent, Light-Filled Renovation for Cultural Production
Büro Voigt’s renovated theater workshops create a transparent, efficient hub with expanded storage, reoriented circulation, and light-filled polycarbonate volumes supporting diverse production trades.
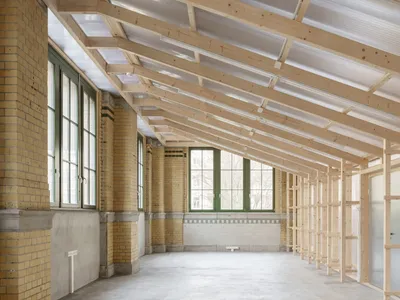
KO/OK Architektur Slots Two Translucent Timber Boxes into a 1910 Leipzig Machinery Hall for €80,000
A reversible, radically affordable adaptive reuse of a monument-protected electrical substation in Leipzig's Connewitz district.
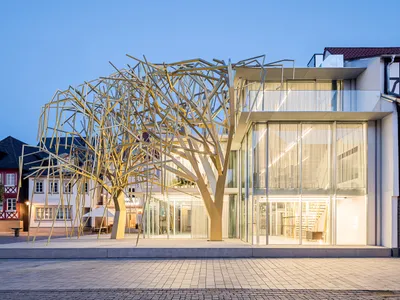
Archive of the Future – A Living Laboratory of Innovation by peter haimerl.architektur
Archive of the Future merges tradition and technology, blending digital craftsmanship, community innovation, and nature-inspired architecture in Lichtenfels, Germany.


