


Bioclimatic Architecture
Architecture that responds to local climate, sun, wind and seasons to reduce energy use while shaping comfortable, place-specific spaces.


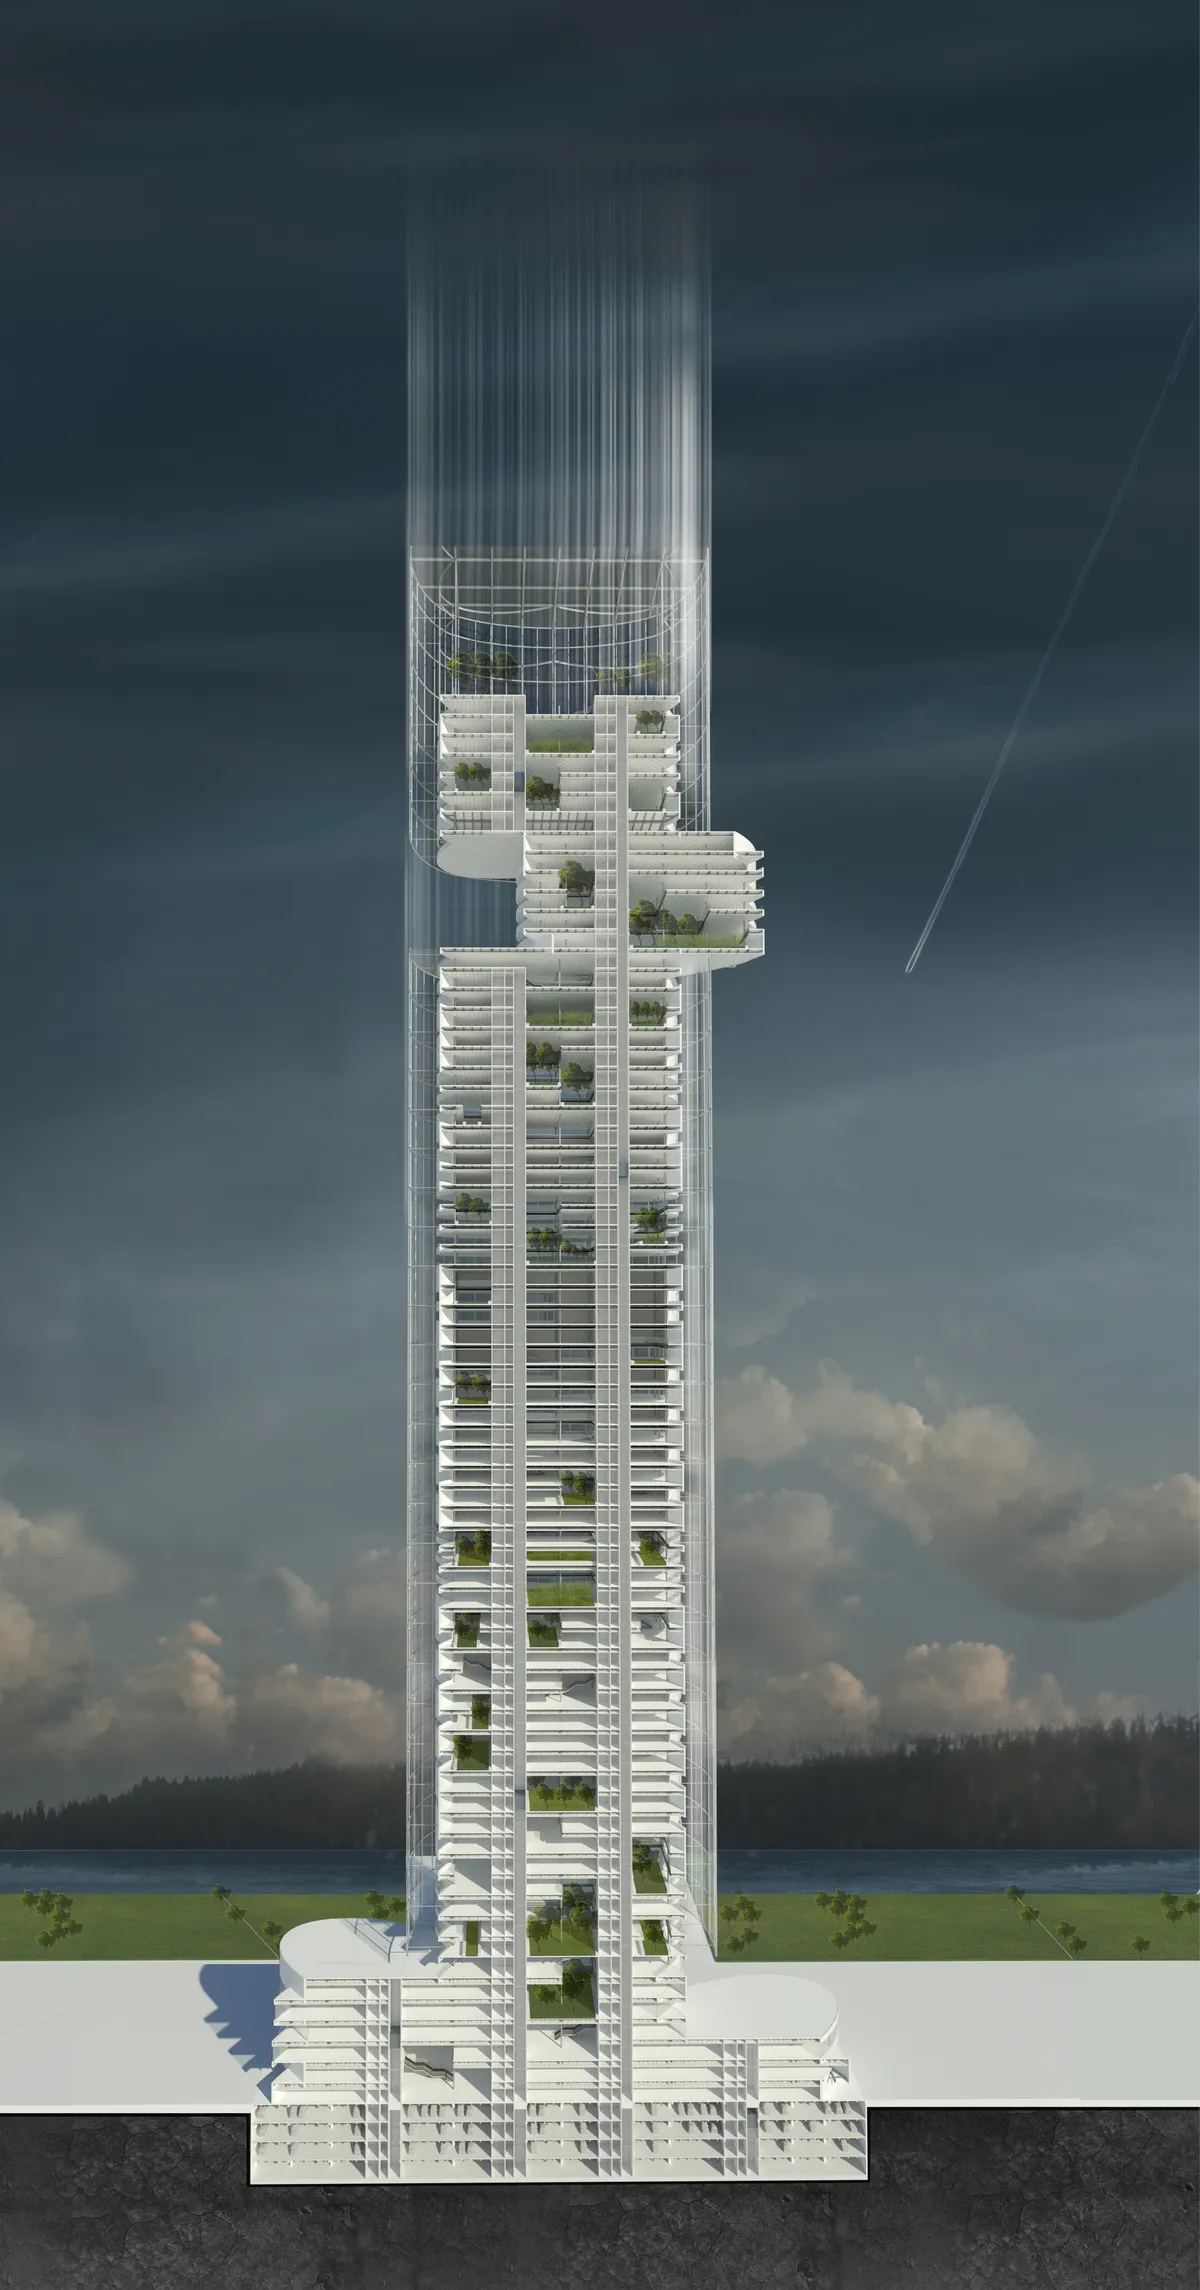
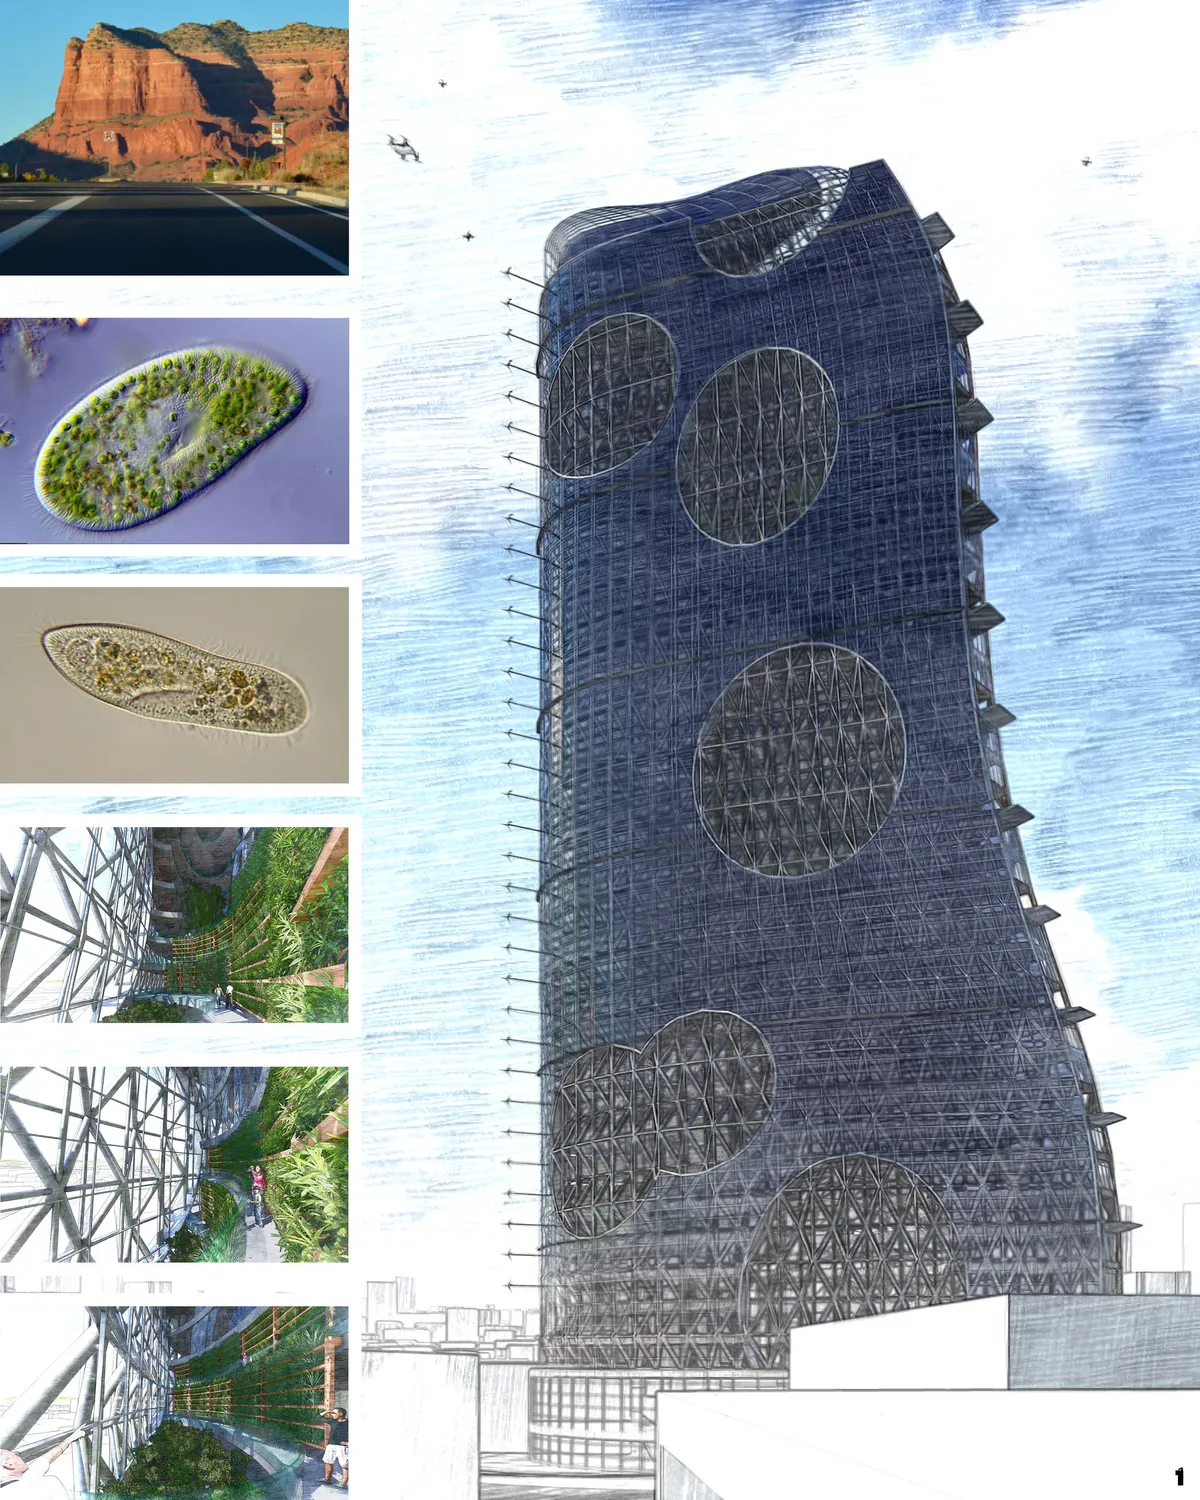
Cloudburst Forest
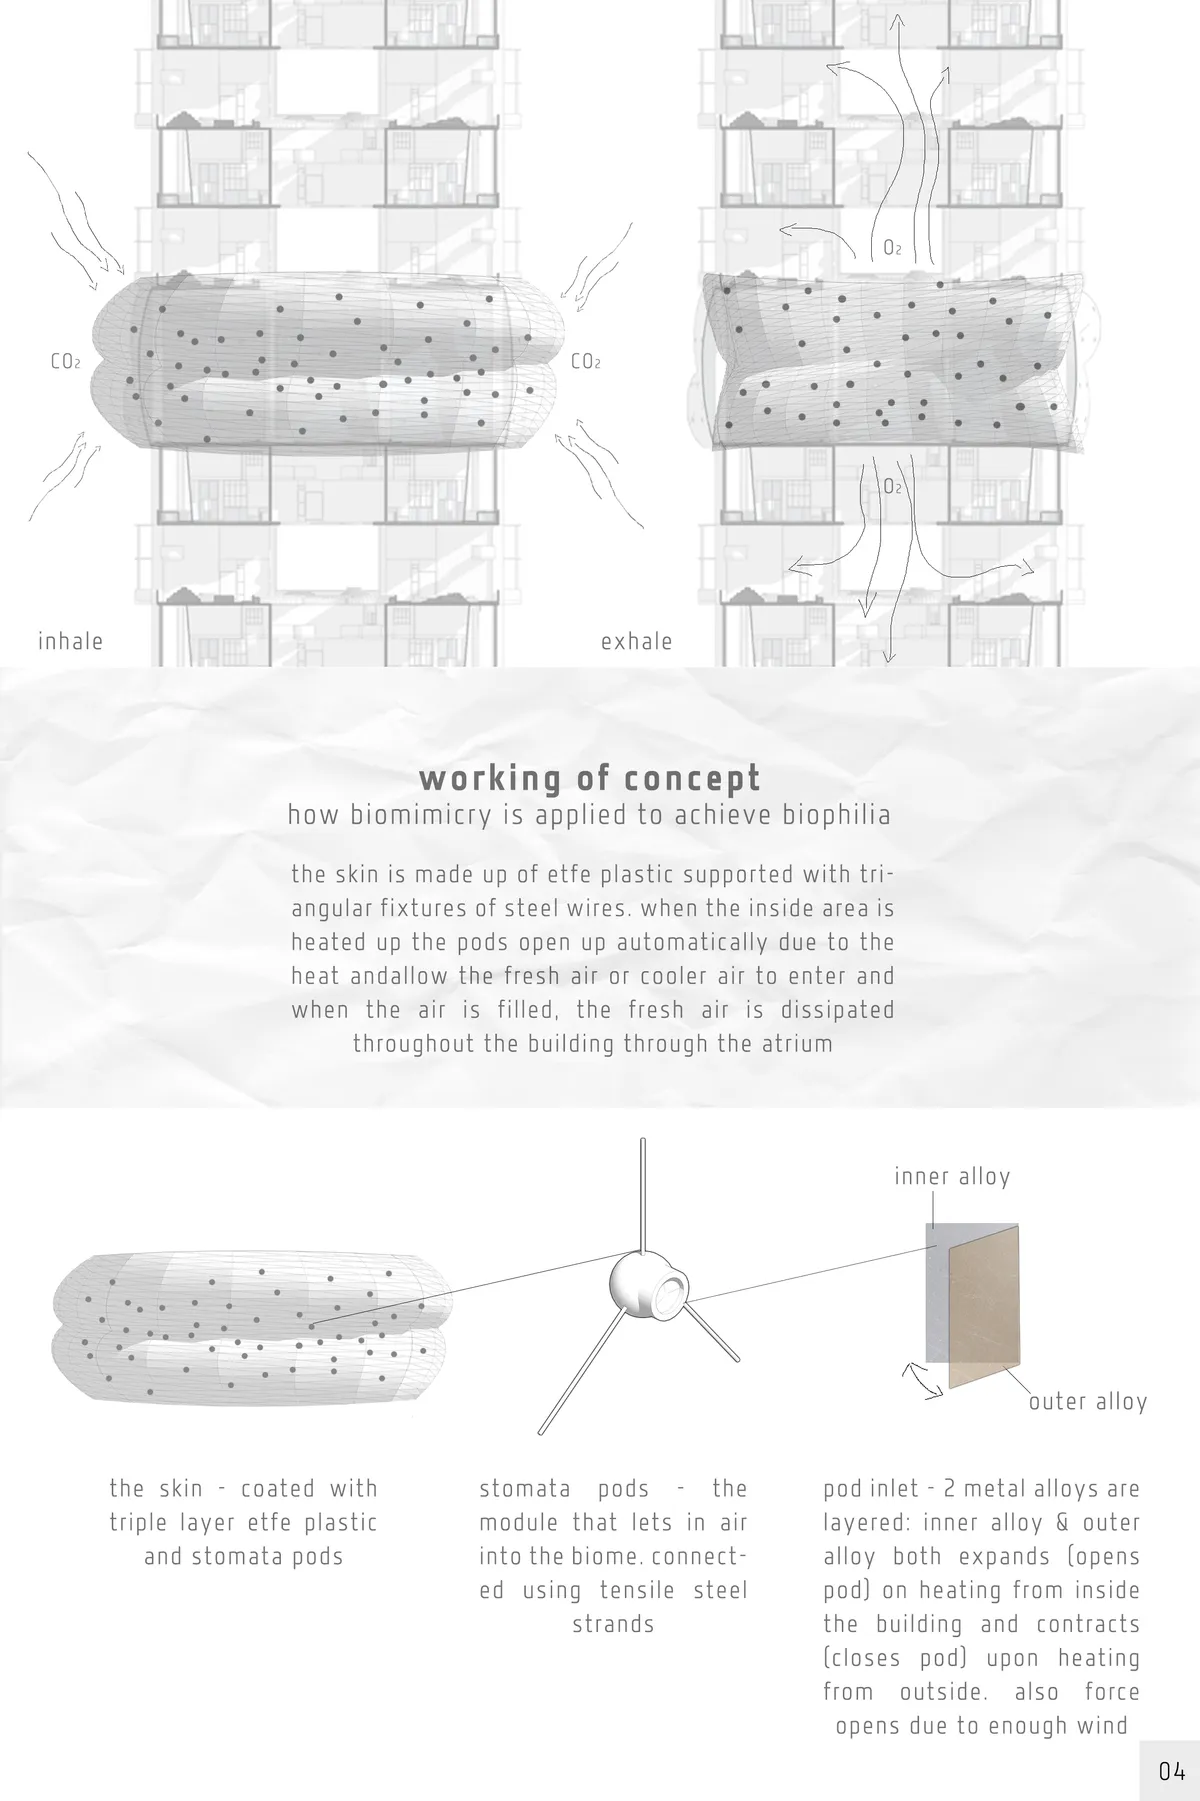
Biophilic architecture through creating a functioning artificial ecosystem; micro climate controlled environments to introduce different ecosystems.


Organon Day Care
Organon is the name of this daycare that is a music instrument which use air for making music. Our project located in Iran, Yazd city which has hot and arid climate. The building has closed form, like the knotted fingers of a fist that breathes through the wind catchers whose main space is sheltered in the soil, may be a short definition of the design set.
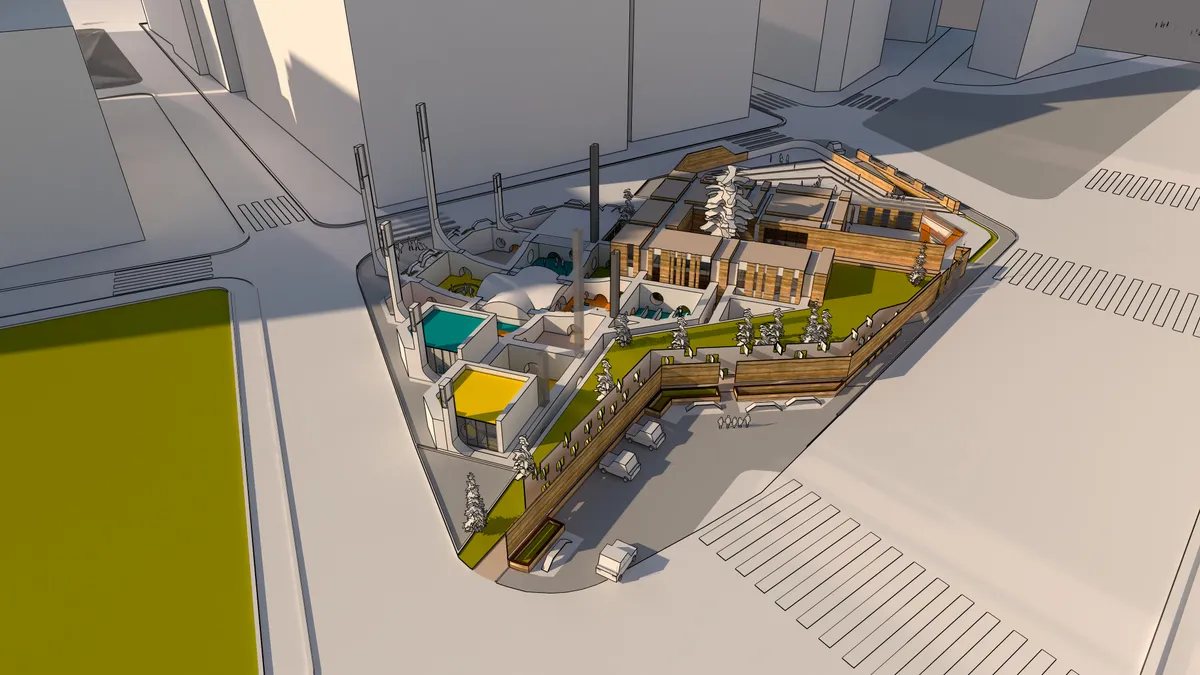

Intelligent incorporation of innovative systems creating good looking architectural expression - well done


The Time Bank
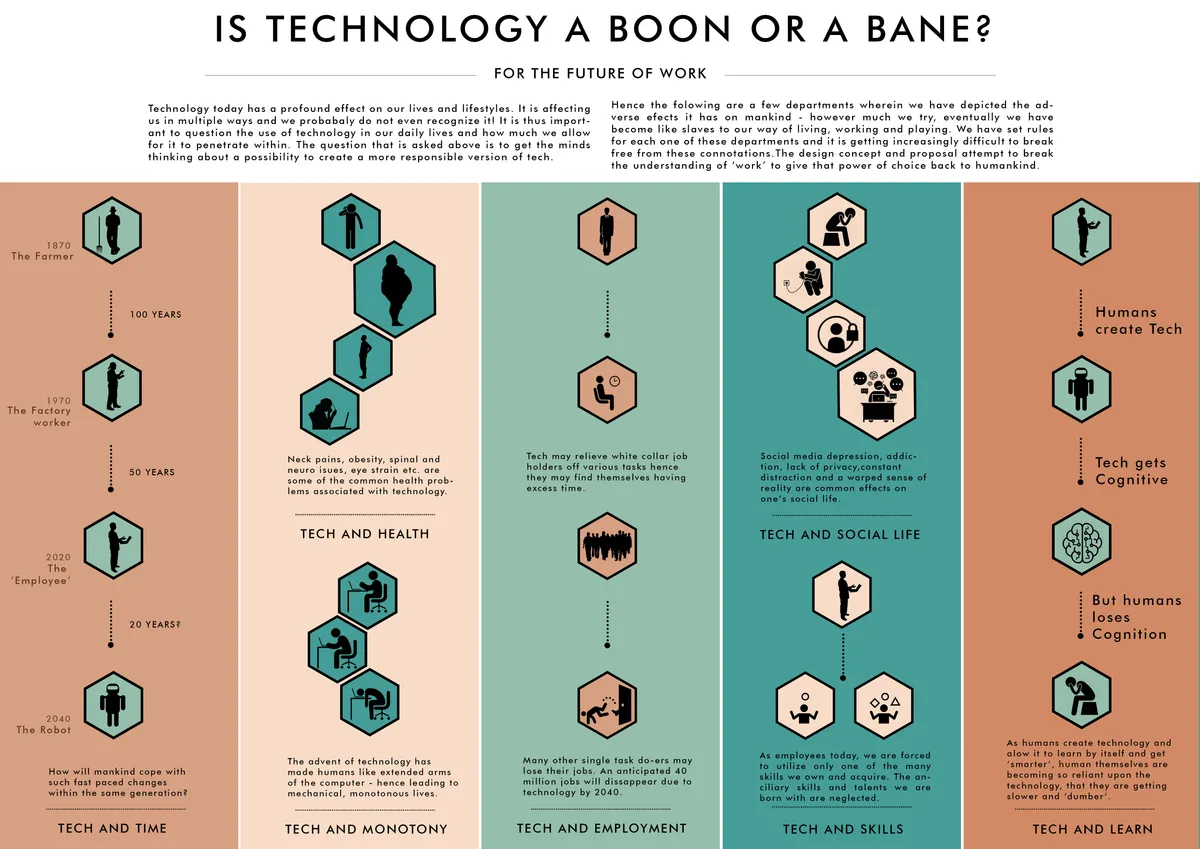
The Time Bank is a futuristic institution imagines to accommodate the existing systems as well as develop a whole new way of working! It uses technology to the advantage of human beings by allowing every person to work as many hours as convenient to them. It also encourages the idea of 'constant learning' and 'no data zones' for human growth and interaction.


ecOASIStem
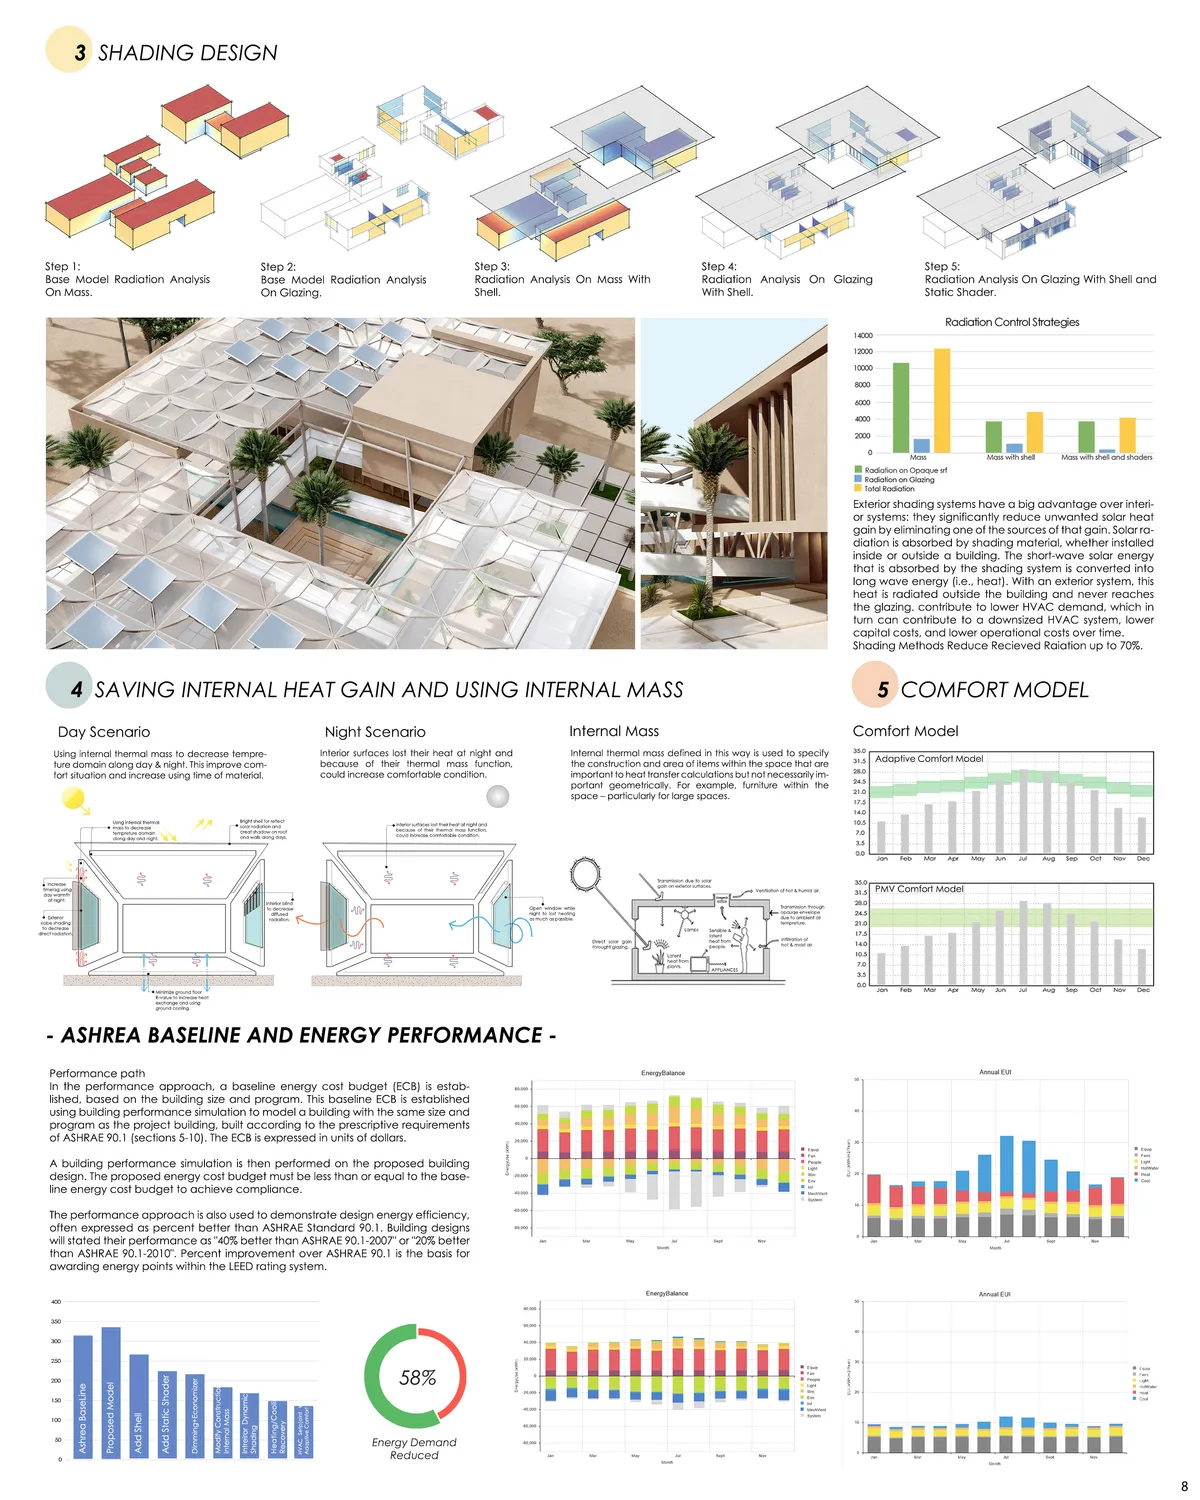
Oasis, a word that brings so many concepts to one’s mind in climatic, social, lifestyle, historical, and financial fields, thus many of our ideas came from there. An oasis is a place in a desert that contains water, supplied by a spring or another underground water source. This word is a symbol of both fear and hope. Fear of desert, dehydration, wild nature

Good job!! Beautifully designed and organized.
Excellent!👌

Wellll donee. Proud of u ♡♡♡♡♡


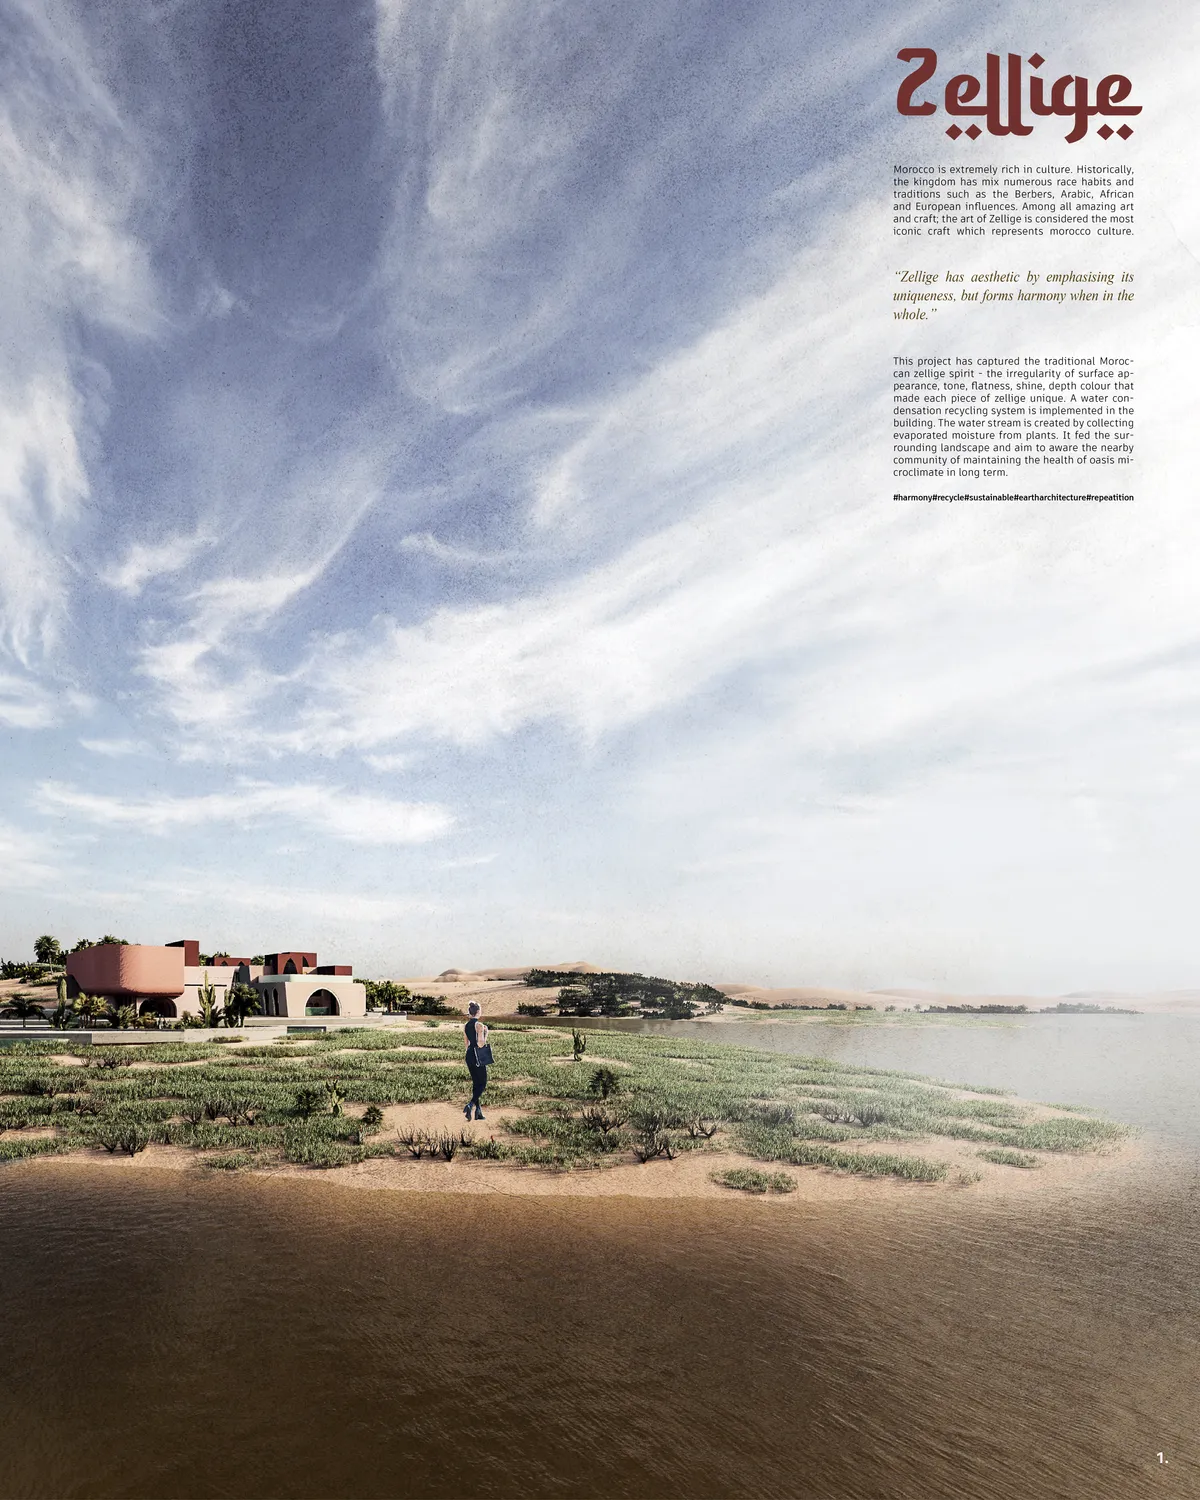
Zellige
Zellige has aesthetic by emphasizing its uniqueness but forms harmony when in the whole. The irregularity of surface This project attempts to describe Moroccan rich culture in space.

Good morning ,I am an architecture student and I like this project so I would like to take it as an example of analysis, is it possible to send me more details on the facades, thank you.

Entomomaniac
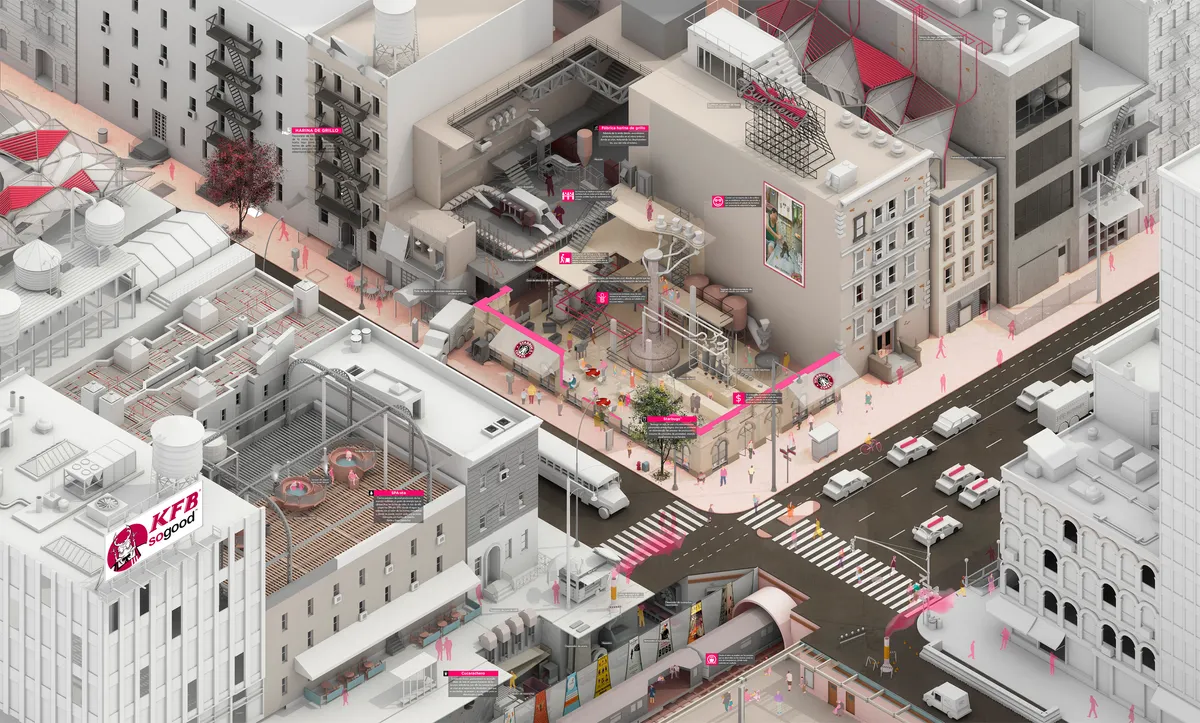
Population growth has achieved historical maxiums, mankind needs to adapt their daily diet to new dimensions. How it would be the transformation of a big city if insects would be our main protein source? What if we could design production centers into the city? What if eating insects would become a fashion as it happened with sushi or lobster decades ago?


Vincent Callebaut Wraps 113 Montpellier Homes in Shell-Like Bioclimatic Facades
On the site of a former military school near Montpellier's historic center, sinuous exoskeletons breathe with the Mediterranean climate.


Abode
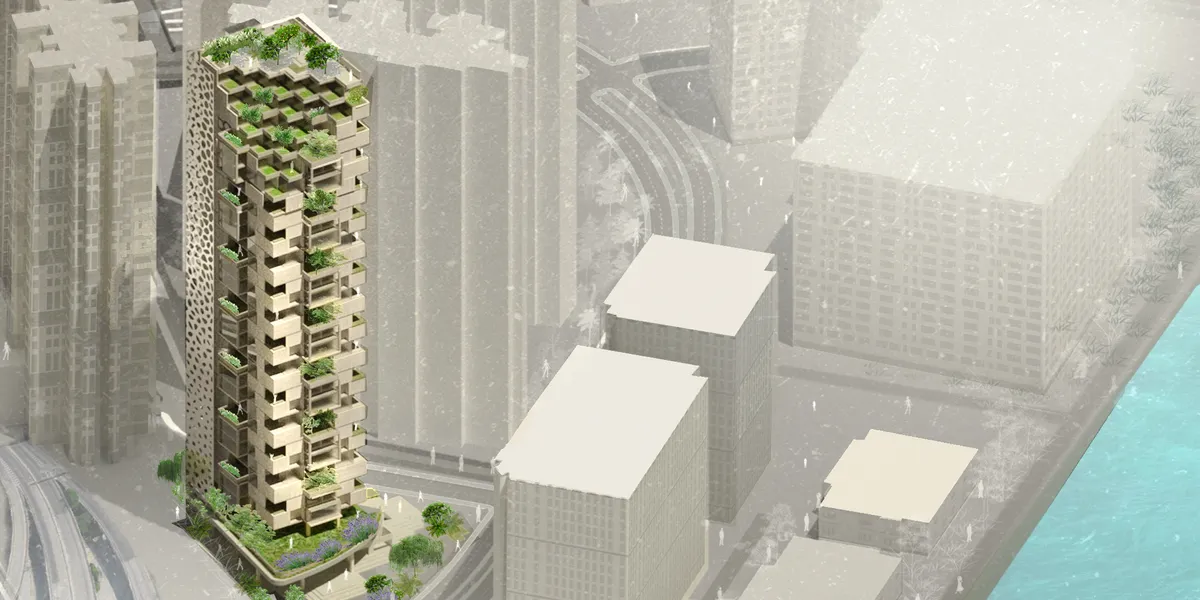
The design is based on a sequential concept that allows for a significant impact beyond the site context. Regarding Biophilia's primary purpose of providing human wellness, the design focuses on fulfilling several personal engagement instances with nature through modular customizable

Great Project! Outstanding job!

Excellent proyect and creative idea. Love the graphics.

Very complete and clear proposal. The project would have been much benefitted from a less rigid design approach in relation to the concept proposed. Great presentation

Résidence Universitaire bioclimatique
Le projet de résidence étudiante adopte une démarche bioclimatique adaptée au contexte de la ville de Bobo-Dioulasso. Il repose sur une approche intégrée, organisation spatiale, dispositifs passifs et choix constructifs pour assurer confort thermique, qualité de l’air et bien-être des étudiants.


MV024 Residence by CV ARCHITECTS + ASSOCIATES: Bioclimatic Living in Cyprus
Bioclimatic residence in Cyprus using passive design, stone base, adaptive facade, natural ventilation, and family-focused spatial connections for sustainable living.


FOUR SEASONS Zen center
Every human action since ancient times has been oriented towards natural cycles. Different conditions that nature offers us, bring different reactions and needs.The sun, as the main source of energy, is the primary guide in raising a person's energy level, and thus mood

Bravo Saro, samo tako nastavi!
Sve pohvale za projekat
Casa Catimbau by AzulPitanga
Rammed earth house in Pernambuco’s semi-arid landscape, organized around courtyard, using reclaimed wood, passive cooling, and rainwater harvesting.

1736 House: Urban Atrium Living in Barcelona
Urban family house organized around a vertical atrium, using massive concrete walls, natural light, ventilation, and Mediterranean spatial traditions architecture.


BIOPHILIC DESIGN APPROACH (RECREATIONAL CENTER)
The recreational club proposed a project with a biophilic design theme, Restaurant is one of the Main facilities of this project with different themes, and both outdoor and indoor will be provided so people can experience different elements of biophilic design according to their needs. Biophilic restaurant and recreational club helps users to come in their free time and enjoy their time in a healthy environment which enhances their connection with nature the design of the architecture also helps in climate change and sustainability.

Excellent work
Bioclimatic Contemporary House in Grenoble by INDY ARCHITECTES: Sustainable Living with Panoramic Mountain Views
Bioclimatic house in Grenoble integrates hillside volumes, sustainable design, thermal comfort, panoramic Belledonne views, raw concrete walls, timber sunshades, and seamless indoor-outdoor living.

MORPHLUID: A Solar-Responsive Envelope That Shades and Breathes Through Liquid-Filled Panels
Sandesh's MORPHLUID uses sun-heated liquid chambers to morph panels, turning an envelope module into both a shading device and a ventilation system.





Fresh Air school
Let thier Imaginations breathe, run further and have bigger ideas for the future… Let Let our earth breathe,
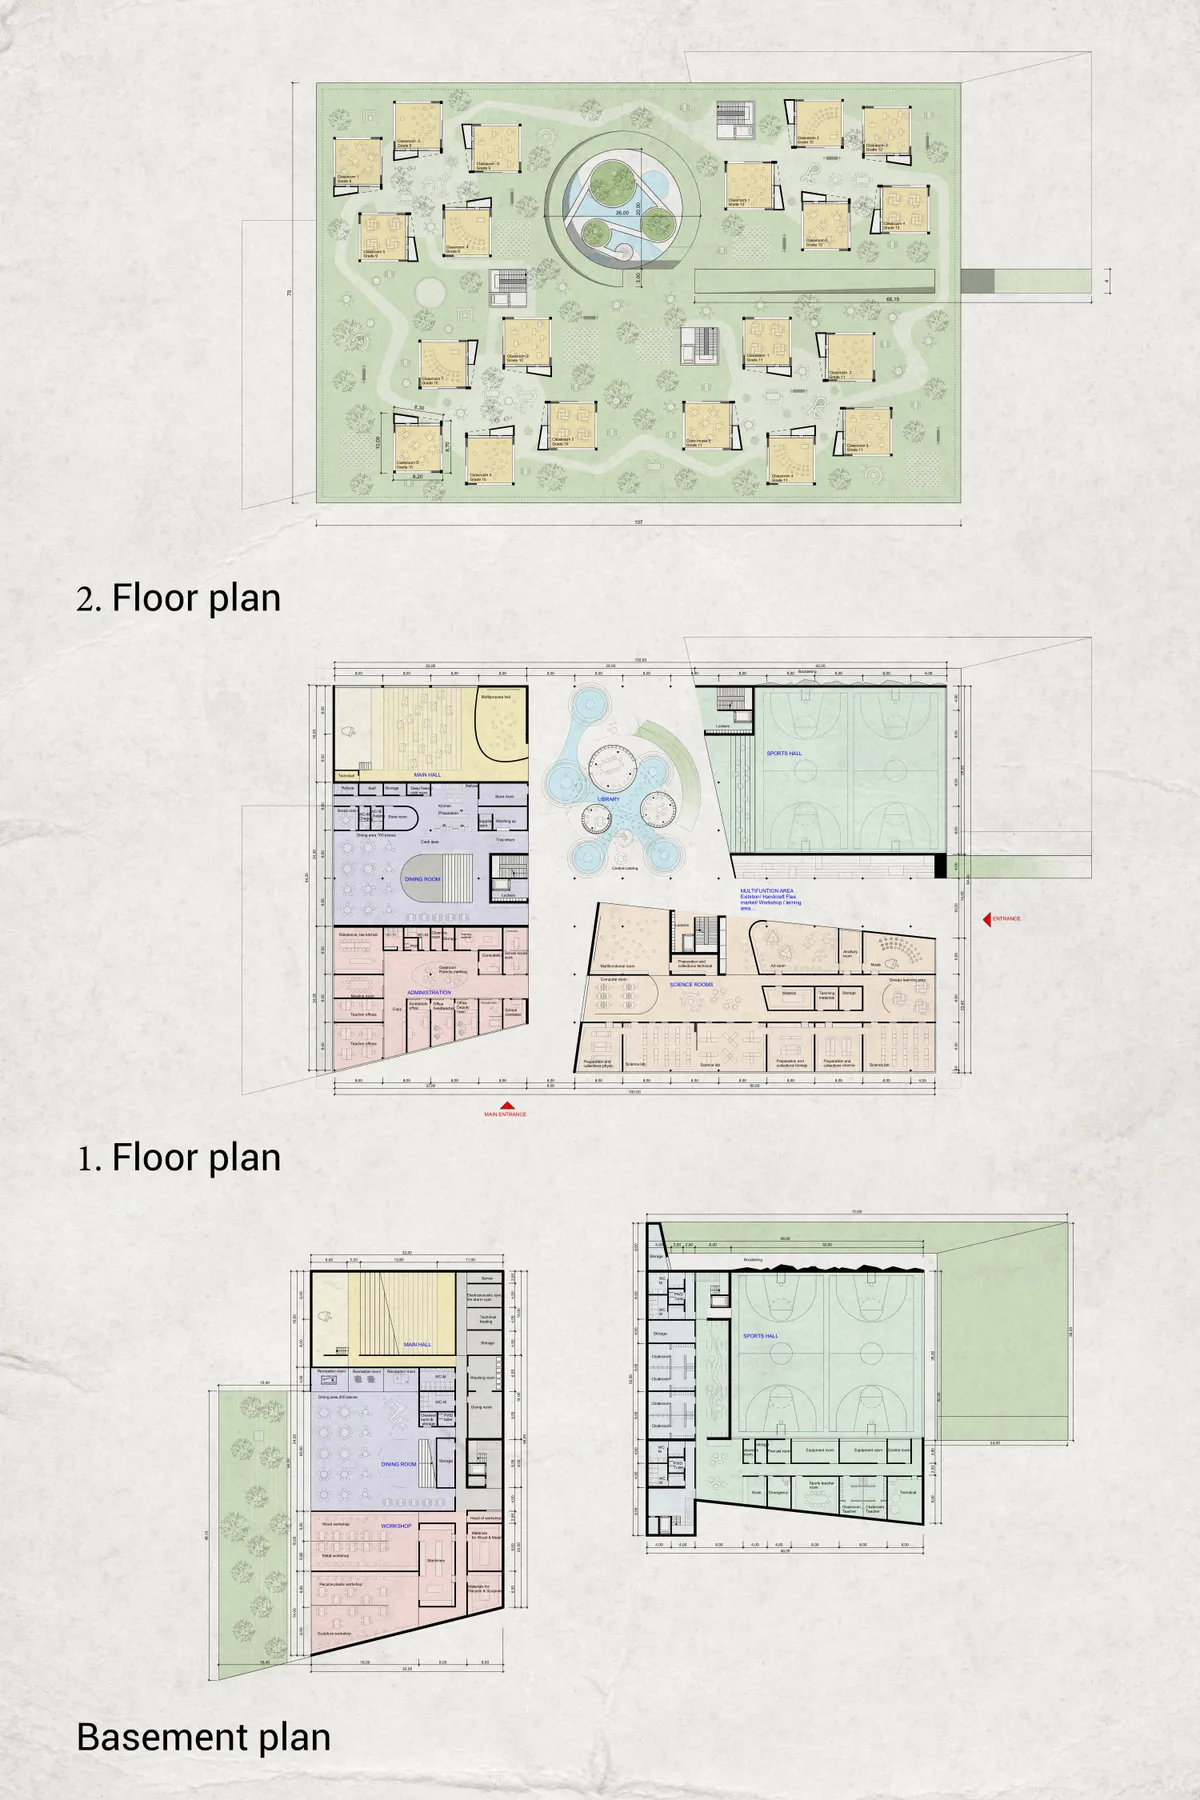

Great project. This is a beautiful and compact building, adapted to the flat topography, with high-quality interior spaces, and an amazing open terrace with groups of classrooms working as little houses exposed to the climate. The idea is very clear: "A Fresh Air School". The program distribution is very smart, locating the collective areas on the ground floor, and the classroom spaces as part of a garden terrace with trees, greenhouses, and solar panels.

Form follows : function - flexibility - climate
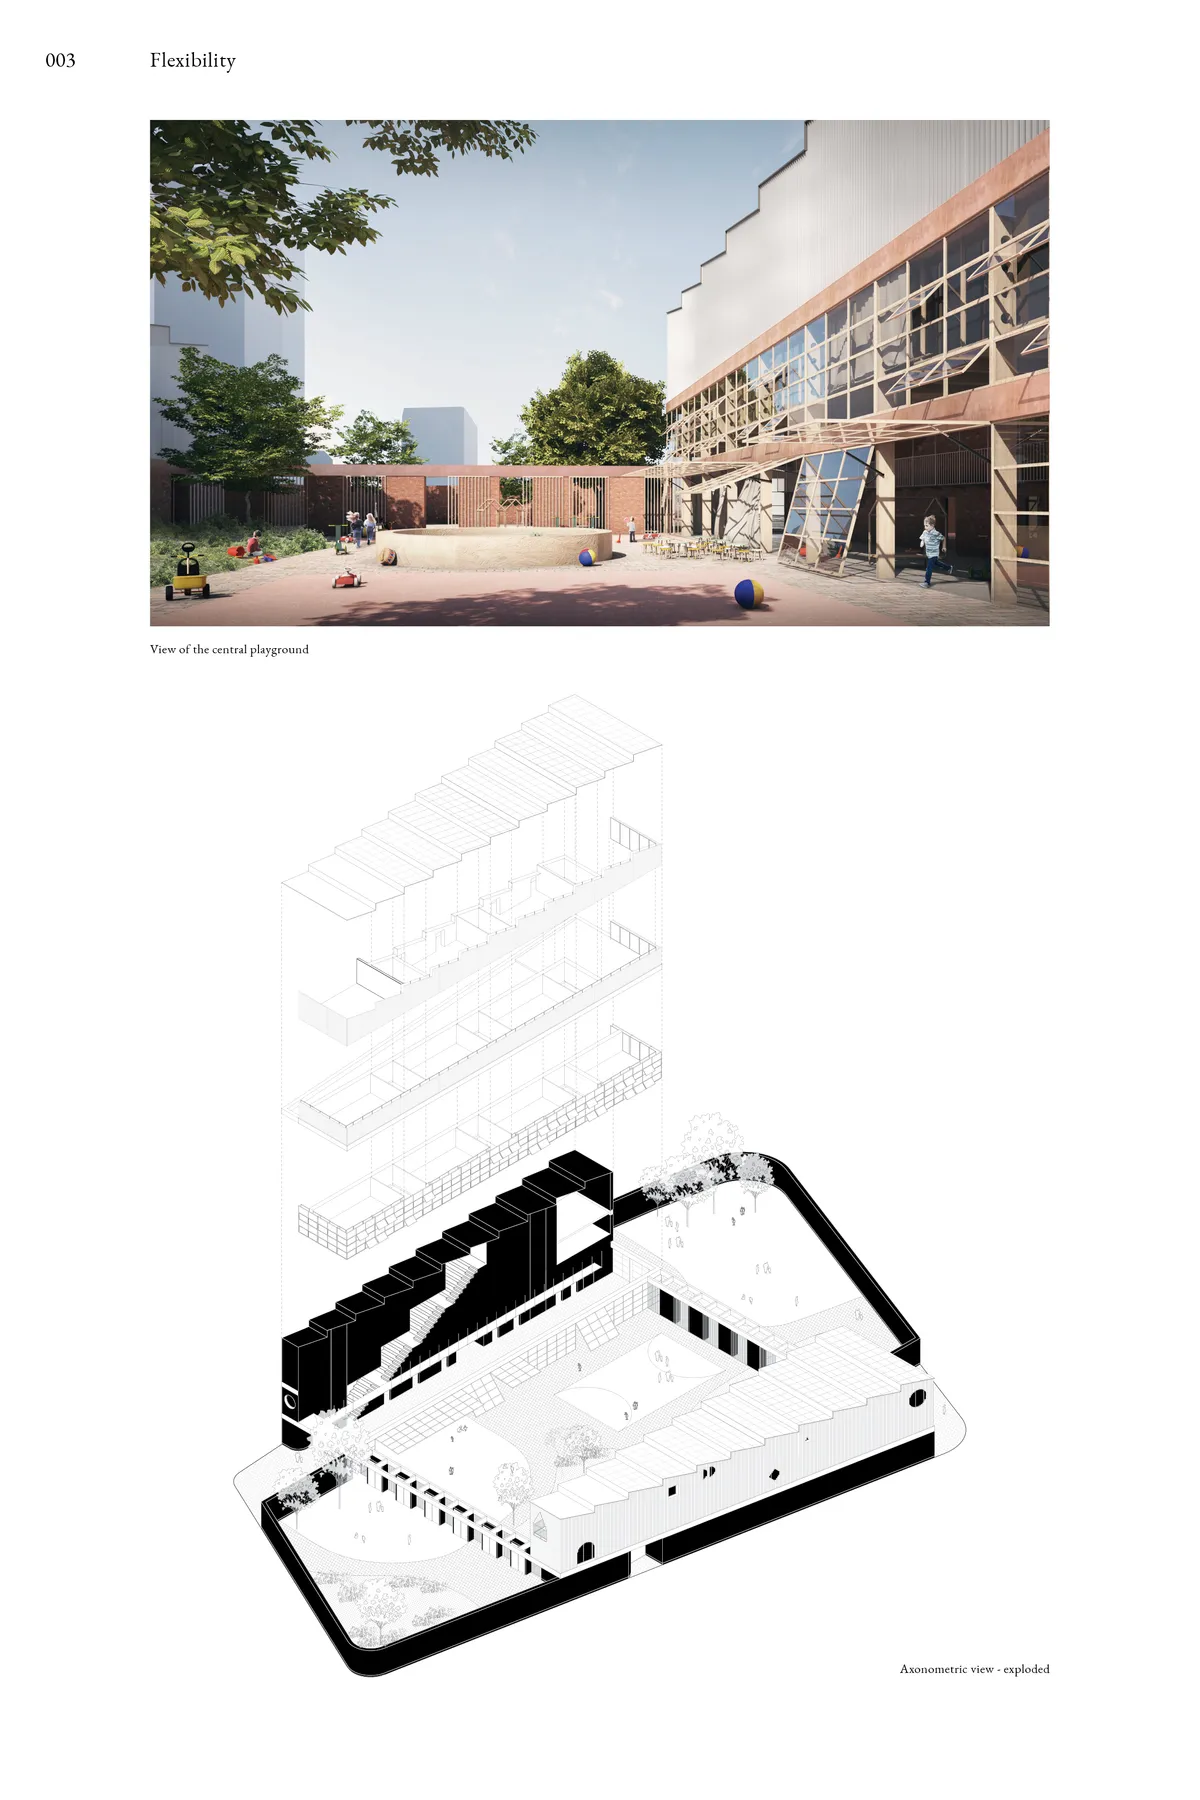

I love the attention to details you brought in your project. We can tell that you worked on the city scale, and human scale. The kids can developp their senses with the different materials and textures. The raw material really give an atmosphere to the place. The school with it's flexible playground is very fun for kids. Everyday they will fully experience the place and invent stories at each recreation. Well done for your quality work !
would sent my kids here, looks good should feel even better


An addition of great ideas that would benefit from becoming one whole. A more synthetic approach would make the project to more than the sum of its parts, especially given the presentation skills.
Exccelent proposal. Strong and Unique concept. Very well researched and proposed solutions. Totally solved project. A real biophilic design integrated into the vertical realm
Great concept and presentation that is flexible and dynamic.