
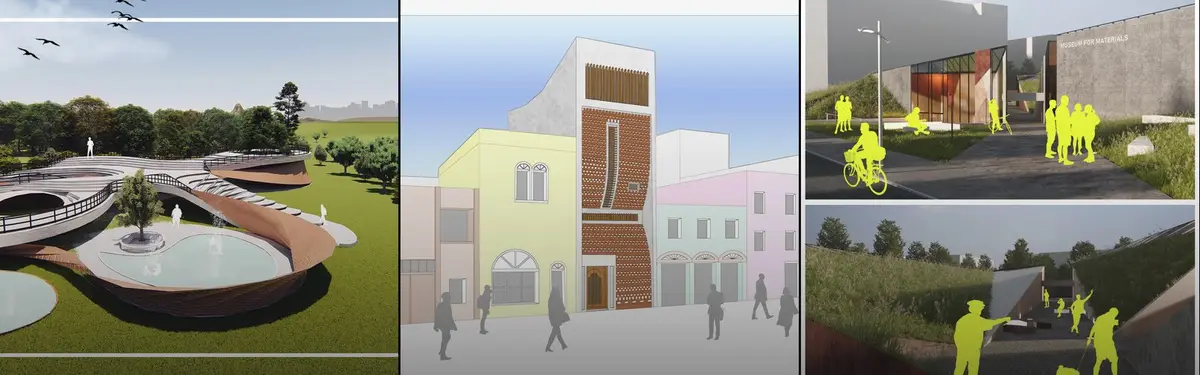


Brick Foundation
Brick as a primary structural and material foundation for residential, institutional, and cultural buildings.
Brick serves as both a foundational structural system and a defining material expression in architecture. From load-bearing walls to modular construction approaches, brick enables designers to create durable, thermally responsive buildings that respond to local climates and material traditions.
The community explores brick's versatility through residential towers with natural ventilation, perforated brick screens that mediate between interior and exterior spaces, modular institutional designs, and material-focused projects that celebrate brick's tactile and thermal properties.


Popular projects
View all 14 projects





Latest journals
View all 43 journals
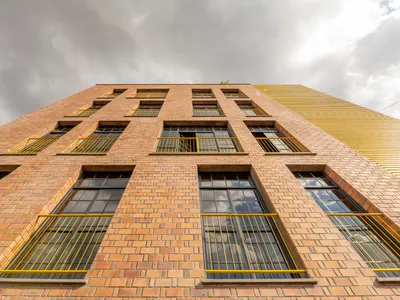
ASA Studio Stacks Offices and Apartments in a Naturally Ventilated Brick Tower Above Kigali's Rooftops
A five-storey mixed-use building in Kacyiru proves that local materials and passive cooling can replace air conditioning in dense urban Africa.
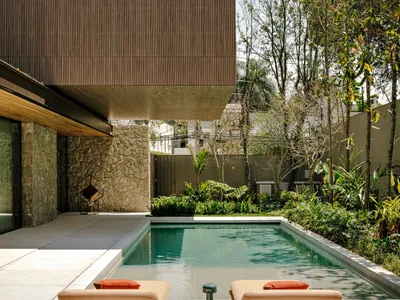
Fernanda Marques Stacks Interlocking Volumes into a São Paulo House That Earns Its Nickname
Casa Lego assembles cantilevered blocks, travertine surfaces, and slatted timber screens across 1,390 square meters in urban São Paulo.
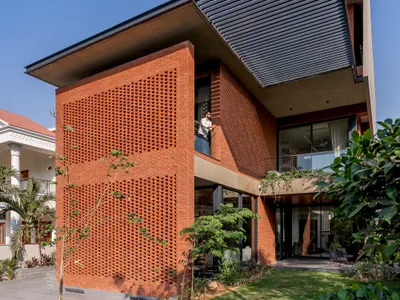
VPA Architects Wraps an Ahmedabad Home in a Three-Story Perforated Brick Veil
A west-facing house in a dense Ahmedabad neighborhood uses layered brick screens to turn harsh sunlight into filtered comfort.
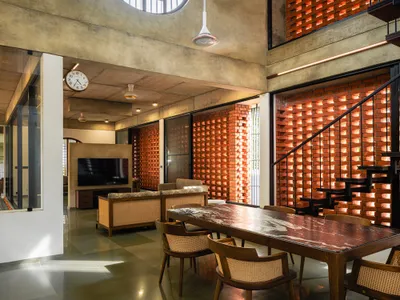
LIJO.RENY.architects Wrap a Kerala Home in a Continuous Perforated Brick Veil
In Thrissur, a 383 m² courtyard house uses staggered brickwork to negotiate privacy, ventilation, and tropical light in equal measure.


