

Building Technology
Design and construction approaches that integrate materials, systems, and community needs into built environments.

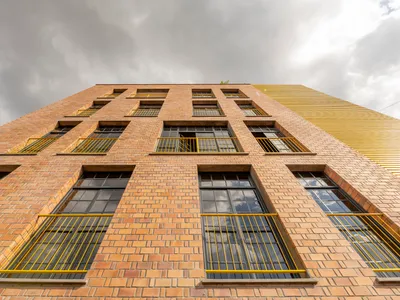
ASA Studio Stacks Offices and Apartments in a Naturally Ventilated Brick Tower Above Kigali's Rooftops
A five-storey mixed-use building in Kacyiru proves that local materials and passive cooling can replace air conditioning in dense urban Africa.
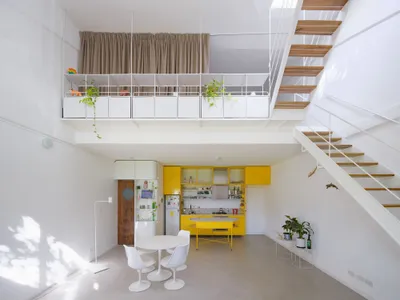
Morsa Taller and Pablo Giterman Stack a Glass Pavilion on a Buenos Aires Factory Rooftop
A 72-square-meter former office in Colegiales becomes a vertical home crowned by a transparent steel and glass terrace room.
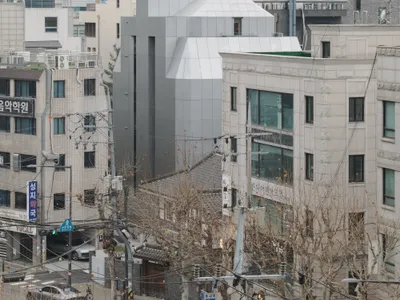
FHHH Friends Wraps a Seoul Music Academy in a Faceted White Shell That Echoes Its Interior Logic
A 1,270-square-meter preparatory academy in Seoul stacks soundproof practice rooms inside an angular volume that reshapes its block.
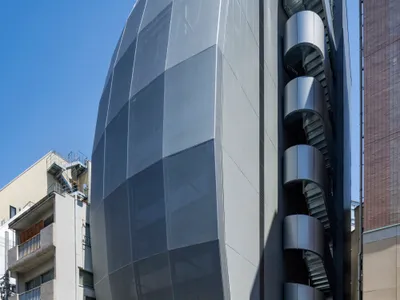
Kensuke Aisaka Wraps a Tokyo Music Building in a Mesh Membrane That Sings to the Street
An eight-story commercial complex for a historic music company rises in Kanda-Ochanomizu, Tokyo's famed instrument district.
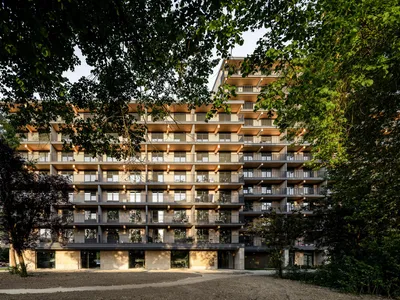
Powerhouse Company Builds Rotterdam's First Mass Timber Residential Tower on Cold War Foundations
In Pendrecht, a 12-story CLT housing block replaces a demolished post-war high-rise while standing on its original piles.

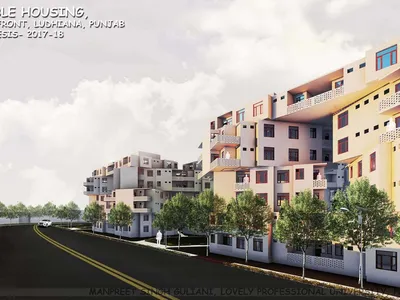
Probabilis Domus: Housing Shaped by Climate, Not Celebrity
A climate-responsive housing cluster in Ludhiana replaces iconic form-making with passive strategies, shared courtyards, and affordable materiality.


Rose Terraces: Cross-Laminated Timber as a Tool for Faster, Fairer, and Lower-Carbon Housing by Luigi Rosselli Architects
A Sydney build-to-rent experiment using cross-laminated timber to deliver faster, lower-carbon housing through precision, repetition, and architectural restraint.
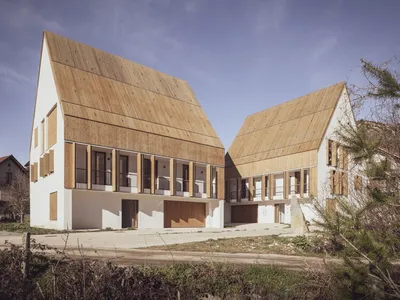
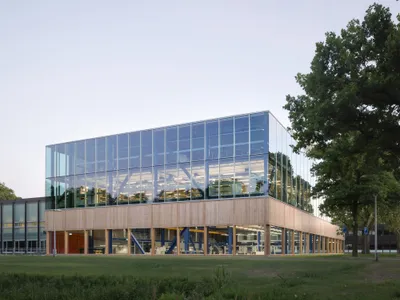
CUBE Workshop Building by Civic Architects — A Dynamic Hub for Innovation and Engineering
Civic Architects’ CUBE Workshop in Enschede redefines engineering education with stacked workshops, transparent design, and sustainable modern architecture.
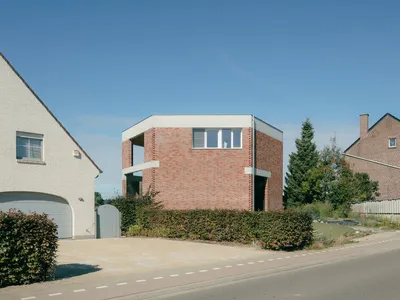
jtB House by BLAF Architecten: A Sustainable Family Home Blending Geometry, Energy Efficiency, and Landscape Harmony
jtB House by BLAF Architecten combines geometric design, reversible hybrid construction, and biobased insulation, creating a sustainable, energy-efficient home in Belgium.

House wsT by BLAF Architecten: A Sustainable Brick Prototype Reimagining Flemish Residential Design
House wsT by BLAF Architecten explores hybrid timber-brick construction, sustainable design, and contextual form through innovative geometric and material strategies.


Base Beyond
DESERT COMPOUND ARID: TOURISM OF ABSENCE AND ABUNDANCE


