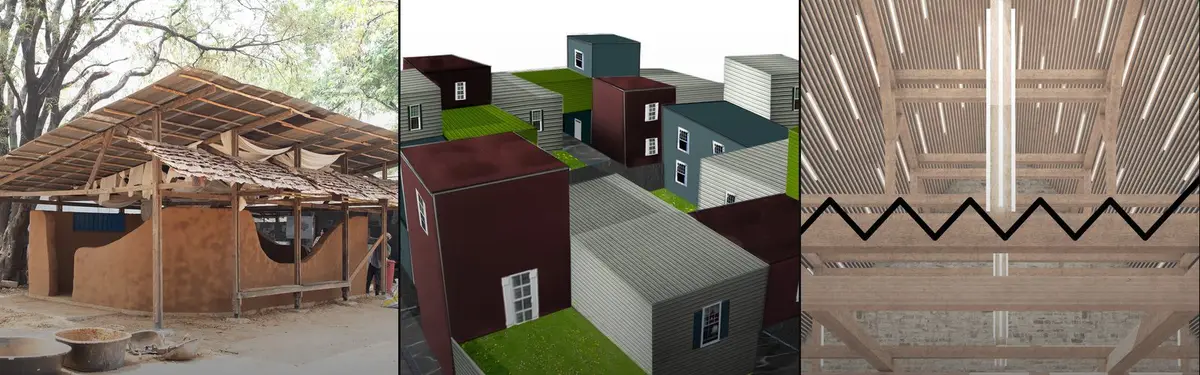

Built-Form
Physical structures and spatial designs that shape how people inhabit and interact with built environments.

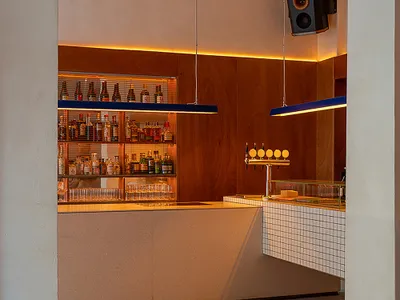
On Form Studio Fuses a Listening Bar, Bakery, and Cultural Platform in Rome's Pigneto
Frissón layers vinyl, bread, and conversation into a 220 square meter hybrid space shaped by concrete, mosaic tile, and warm timber.


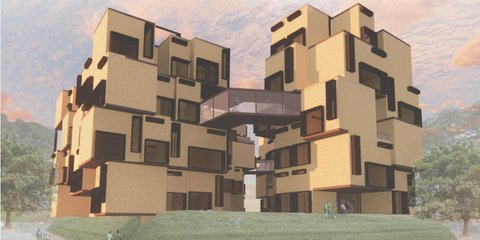
Les Formes Hautes Residential Complex by Atelier Stéphane Fernandez
A sculpted residential complex blending adaptable structures, porous urban spaces, and refined materials to unify student and family housing within Toulouse’s evolving landscape.

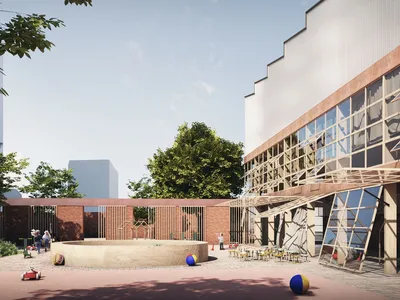
Form Follows: Function, Flexibility, Climate: A School as Urban Refuge
Julien Picard's bioclimatic school for children aged 0 to 7 transforms a constrained urban plot into a sheltered learning landscape.

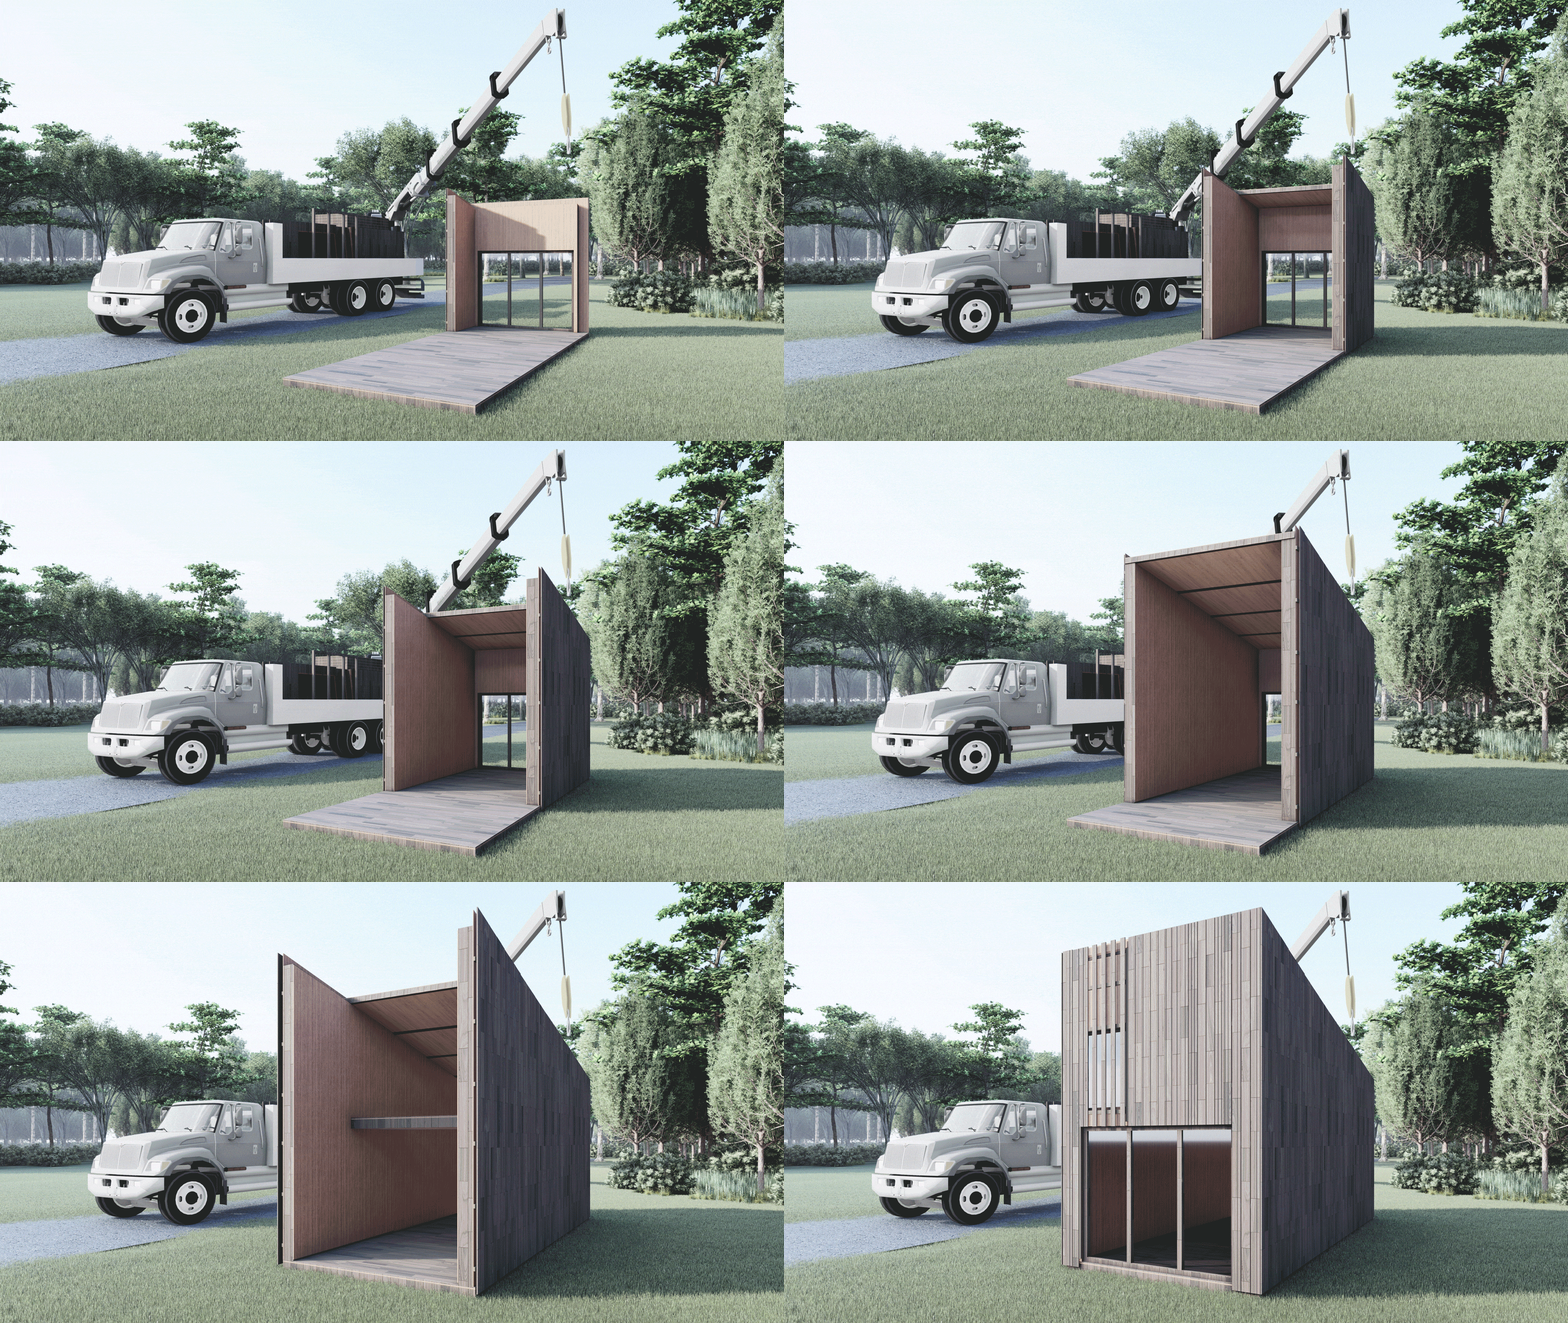
B-Frame Residence by Peter Braithwaite Studio — A Built-Through-Making Coastal Experiment in Architecture
Experimental coastal residence built through making, where wood, concrete, and prefabrication form a warm, site-responsive home overlooking the ocean.
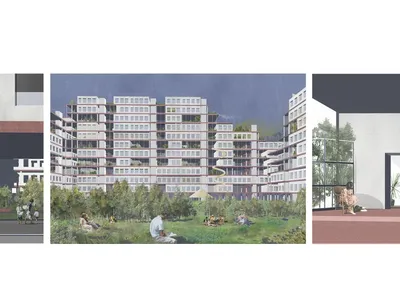
Framework: A Modular Housing System That Grows With Its Residents
Anna Szczepaniak proposes an expandable residential framework where inhabitants assemble their own flats within a shared structural grid.
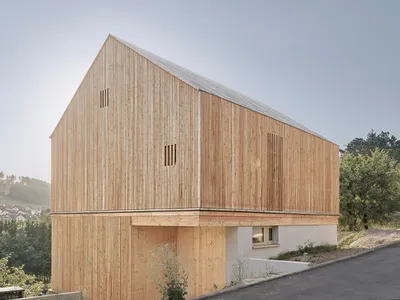
Form Follows Sheep House by ToB.Studio: Redefining Minimal Living Through Landscape and Memory
Compact hillside home in Burgsinn blending timber and concrete, inspired by sheep paths, promoting sustainable living and landscape harmony.
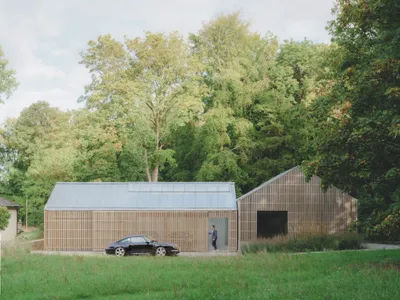
Autobarn by Bindloss Dawes – A Contemporary Timber Garage and Workshop for Classic Cars
Autobarn by Bindloss Dawes is a timber-clad garage and workshop in Somerset, blending classic car storage with adaptable modern design.

Maison Barnich by dagli + atélier d’architecture: A Modern Brick House Rooted in Craft and Context
Maison Barnich blends modern form and traditional brickwork, featuring a zinc roof and crafted details within a serene Luxembourg setting.
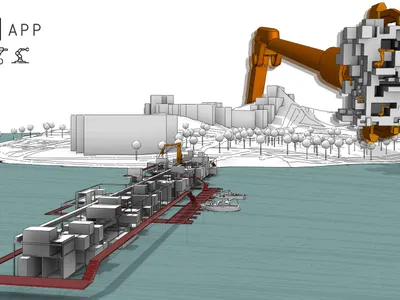
BUILD|APP: An Interactive Platform Where Robotic Arms Construct Architecture Over Water
A shortlisted Athenaeum entry imagines a waterfront application that lets users design, fabricate, and assemble modular spaces with robotic precision.

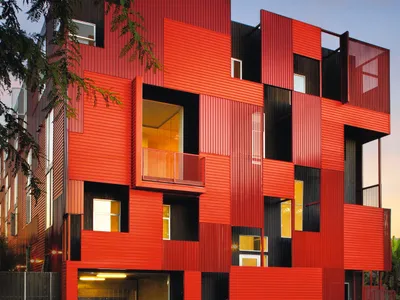
CONCEPT
The built form must be able to connect with people, through its form, layout or spaces. a music allowing freedom in spatial design.



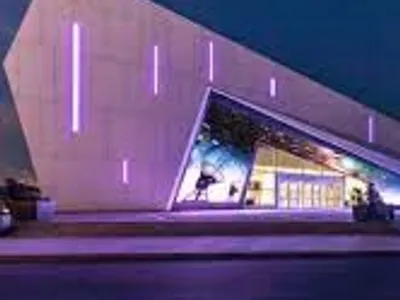
Stongehold of Art
The form of the building refers to the former Gniezno stronghold, and the interior design refers to a traditional house. The solid itself is a separate avant-garde art installation.