

Childcare Center
Architectural design of childcare facilities including daycares, kindergartens, and preschools.
Childcare centers require thoughtful spatial design that balances safety, accessibility, and developmental needs. These projects demonstrate how architects approach creating environments where young children learn, play, and grow.
The community explores diverse approaches to childcare architecture, from converting historic structures like monasteries and medieval towns into educational spaces, to designing purpose-built facilities using modular forms, natural materials, and integrated outdoor areas that encourage exploration and community connection.


Popular projects
View all 6 projects


Latest journals
View all 24 journals
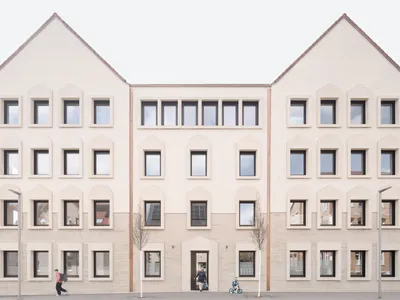
Bez+Kock Architekten Weave a Kindergarten and Music School into a Medieval German Town
A multi-generational education center in Rottenburg am Neckar pairs a new gabled building with an 1887 schoolhouse along the old city moat.
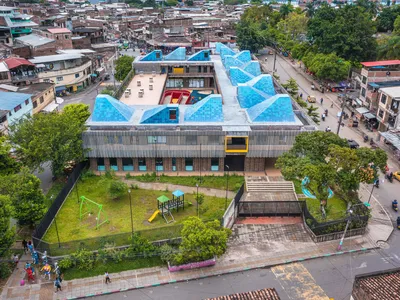
Espacio Colectivo Arquitectos Builds a Nest for Children Above the Rooftops of Cali's Siloé Neighborhood
A child development center in one of Colombia's most resilient informal settlements doubles as civic anchor and protective canopy.
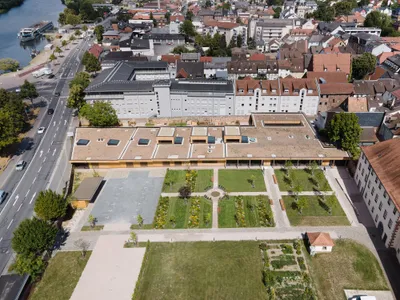
Bez and Kock Architekten Nest a Timber Daycare Pavilion Inside a 17th-Century Monastery Garden
In Miltenberg's historic center, silver fir and red sandstone merge to create a sensory world for children within ancient walls.
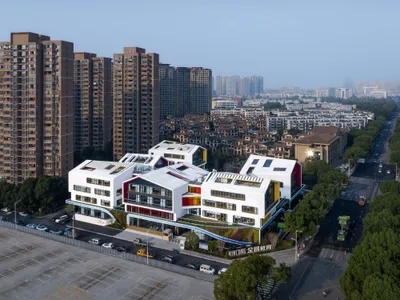
LYCS Architecture Breaks a Shaoxing Pre-School into Six White Cabins Around a Green Carpet
In one of China's densest old cities, a 16,512-square-meter kindergarten hides four stories of program beneath grass slopes and sculptural rooflines.


