


Community Living
Design proposals and built work on shared living, collective spaces, and how buildings and neighbourhoods support daily life together.
Community living is the design of housing in which households keep their own private homes but share some space, facilities and everyday routines with their neighbours. It covers cohousing, co-living, cooperative housing, kibbutzim and other intentional communities, and its central design question is how much to share, where, and with whom.
What is community living?
In architectural terms, community living sits between the private house and the institution. Each household has a front door, a kitchen and a place to withdraw to, but the building or cluster also contains rooms, gardens and services that belong to everyone: a common house, a shared kitchen and dining room, a laundry, guest rooms, workshops, play areas. The Foundation for Intentional Community describes intentional communities as groups of people living together by choice, sharing values, resources, and responsibility, and names cohousing and ecovillages among them.
The term covers several distinct models. Cohousing is resident-led: future neighbours usually plan the scheme together and run it themselves. Co-living is more often run by an operator who rents private rooms or studios with shared kitchens and lounges, typically to younger single people. Housing cooperatives are defined by ownership, with residents collectively owning or controlling the building and setting its rules. The kibbutz went further than any of these and shared income, work and child-rearing as well as space.
Community living is not the same as designing public places for a whole neighbourhood. Parks, plazas and civic halls belong to community spaces, while making a single small unit work hard belongs to compact living. The two meet here, because shared rooms are often what allow private units to shrink without making daily life smaller. On uni.xyz the subject also overlaps with co-housing, which collects work on the resident-led model in particular.
A short history of community living
People have always lived in extended households, monasteries, courtyard compounds and village streets. The modern, deliberately designed forms of community living are more recent, and three lines of development explain most of what architects work with today.
The first is the kibbutz. The first kibbutz, Degania Alef, was founded in 1910, and the model that followed organised life around collective institutions: members ate together in a communal dining hall, and children slept, learned and played in communal children's houses. After the economic strain of the 1980s a growing number of kibbutzim moved toward individual pay and ownership, which makes the kibbutz both a precedent and a cautionary example of how much sharing people will sustain.

The second is Danish cohousing, or bofællesskab. According to the history of cohousing, a group of about 50 families began organising in 1967, prompted in part by Bodil Graae's newspaper article "Children Should Have One Hundred Parents", with architect Jan Gudmand-Høyer as the key organiser. One part of that group built Sættedammen in Hammersholt, where residents moved in during 1972: 27 independent households sharing a daily common dinner, usually counted as the first modern cohousing community. The American architects Kathryn McCamant and Charles Durrett later introduced the model to North America under the English name cohousing.
The third is the cooperative tradition, which Zurich has turned into a design laboratory. The cooperative of cooperatives mehr als wohnen was founded in December 2007, the year the city and its cooperatives marked 100 years of municipal housing policy, and is now supported by 55 Zurich housing cooperatives. Its Hunziker Areal has offered housing for 1,200 people and about 150 workplaces since 2014/2015, together with a range of shared rooms.

Japan added a fourth thread through social housing. Riken Yamamoto, the 2024 Pritzker laureate, built his reputation on housing that treats the threshold between home and neighbourhood as the main design problem.
"The current architectural approach emphasizes privacy, negating the necessity of societal relationships. However, we can still honor the freedom of each individual while living together in architectural space as a republic, fostering harmony across cultures and phases of life."
Key principles of community living
Private units, shared heart
Almost every successful scheme keeps the private dwelling complete enough to retreat into and puts real effort into one shared room that people actually use, usually built around food. Sættedammen's common dinner and the kibbutz dining hall are the same idea at different intensities. The design task is to size the private kitchen so that eating together stays a choice, not a necessity.

Thresholds and a gradient of privacy
The most important drawings in community housing are often sections through doorways. Between the private room and the shared court there should be steps: a porch, a deck, a glazed front room, a bench by the door. These layered edges let a resident signal "come in" or "not today" without saying a word. Yamamoto's housing is the textbook case, and it is discussed in detail in the uni.xyz section below.
Circulation as a social space
Corridors, galleries, stairs and courtyards decide how often neighbours meet. A single entrance and a lift lobby produce strangers; an open gallery, a shared stair with a landing wide enough to stop on, or a route that passes the common room produce acquaintances. Kitchens and entrances that look onto shared paths make the community visible to itself.
Mixing generations and households
Community living is at its strongest when it mixes people who need different things at different times of day: older residents at home during the day, families in the evening, students at night. Designing for that mix means accessible units, rooms that can change use and spaces such as gardens that suit every age.

Governance built into the plan
Who decides what the common house is for, who cleans it and who pays for it are design questions, not afterthoughts. Cooperatives and resident groups that commission their own buildings tend to produce clearer shared rooms, because the people who will use them wrote the brief.
Community living on uni.xyz
Members approach community living from two directions: competition entries that invent new social programmes for housing, and editorial journals that analyse built precedents. Together they cover most of the models described above.
Hotakubo Housing by Riken Yamamoto is the clearest lesson in thresholds on the platform. The journal explains how 110 households are arranged around a tree-lined central square that can be reached only through the homes themselves, so every unit acts as a gate between family life and the shared court. Pritzker documentation dates the scheme to Kumamoto in 1991. A companion journal on Yamamoto's Shinonome Canal Court CODAN shows the same idea at urban density, with double-height common terraces and flexible foyer-rooms.
Alto Residencial Coop by Carbajo Barrios Arquitectos in Santiago de Compostela is the platform's best study of cooperative housing. According to the journal, the project began with a group of future residents organised as a cooperative, who shaped the spatial programme and material choices directly, and the building's circulation was conceived around community.

INGÁ Co-living by Laurent Troost Architectures brings co-living to the historic centre of Manaus. The journal describes a 359 m² building in which two apartment blocks shade each other, every unit is cross-ventilated and the ground floor stays transparent to the street, so the shared life of the building is also part of the city's.
The Qala Community by Karl Huby and Sundas Rohilla, a winning entry in the Resile competition, proposes a self-sustained community for the widows of Zanabad drawing on Afghan traditions of living and crafting. It is a reminder that shared housing is often also shared livelihood.
"The concepts provide the widows of Zanabad with a haven for living, working, learning, and nurturing future generations; together weaving a mutual system of co-dependence."
Karl Huby and Sundas Rohilla, project statement for The Qala Community

Hamlet by Atousa Esmaeili and Amirhossein Heydarpour, a winning entry in The SafeHouse competition, rejects the institutional orphanage and imagines instead a village where orphans learn from each other and build a community. It treats a care building as a piece of community housing rather than a facility.
Decussate Dorm by Jesden Tang, an Honorable Mention in Nano Nest 2020, starts from older people in Taipei living alone in large houses and turns one such house into a shared home for exchange students, who live and care for each other under one roof. fi rrihlath, which received the People's Choice Award in the Co-Life competition, takes on the same generational question from the side of senior living.

Challenges and future directions
The hardest problem is time. Cohousing groups often spend years finding land, finance and agreement before construction starts, and the people who begin a project are not always the people who move in. Cooperative models like Zurich's work partly because established cooperatives carry the risk and the knowledge from one project to the next.
The second problem is the balance of sharing. The kibbutz shows that communities tend to reduce collective obligations over time, and co-living operators have learned that shared lounges sit empty if private rooms are too comfortable or residents change too quickly. Designers need shared rooms that work when half full and private units that do not make the common house redundant.
Third is affordability and density. Shared facilities can justify smaller private units, but only if the common rooms are genuinely usable and not leftover space. Proposals such as Green Vertical Village, by Misak Terzibasiyan, start from metropolitan housing demand and answer it with nano nests composing a green and healthy community rather than isolated flats.

Future directions include intergenerational schemes that combine elder care and childcare, cluster apartments with private suites around a shared kitchen, and housing that grows its shared programme as it grows its population.
Community living for students and designers
For a thesis, community living offers clear, testable questions. Map an existing cohousing scheme from front door to common house and redraw it at higher density. Design the threshold between a private unit and a shared gallery at 1:20. Write a brief with a real or imagined resident group and let their decisions shape the plan. Compare an operator-run co-living building with a resident-led cooperative and show how ownership changes the drawings.
Many uni.xyz competitions ask for exactly this kind of housing, often for older people, refugees or nomadic workers. Useful related topics include co-living, senior living and intergenerational design.
Frequently asked questions
What is the difference between cohousing and co-living?
Cohousing is usually planned and managed by its residents, who live in complete private homes clustered around shared facilities such as a common house. Co-living is more often run by a company that rents furnished private rooms or studios with shared kitchens and lounges. Cohousing tends to suit long-term households, while co-living often serves single people staying for shorter periods.
Where did cohousing start?
Modern cohousing began in Denmark. Sættedammen, in Hammersholt, is generally counted as the first modern cohousing community, and its residents moved in during 1972.
What is a common house?
A common house is the shared building at the centre of a cohousing community. It typically contains a large kitchen and dining room for shared meals, and may also hold a laundry, guest rooms, a workshop or play space. Its location on the main route between parking and homes strongly affects how much it is used.
Is a kibbutz a type of community living?
Yes. The kibbutz is an intentional community that historically shared not only space but also income, work and child-rearing, with communal dining halls and children's houses. Since the 1980s and 1990s a growing number of kibbutzim have moved toward private ownership and individual pay.
How do housing cooperatives differ from ordinary apartments?
In a housing cooperative, the residents collectively own or control the building and make decisions together, rather than renting from a landlord or owning units individually. This lets residents shape the design, as in the Alto Residencial Coop, and many cooperatives use it to include shared rooms that a commercial developer would leave out.
References and further reading
- Cohousing, Wikipedia
- Sættedammen, Wikipedia
- Kibbutz, Wikipedia
- Genossenschaft mehr als wohnen, Baugenossenschaft mehr als wohnen
- Hunziker Areal: Das Areal, Baugenossenschaft mehr als wohnen
- Riken Yamamoto, 2024 Laureate, The Pritzker Architecture Prize
- Foundation for Intentional Community, Foundation for Intentional Community


Popular projects
View all 97 projects


Latest journals
View all 96 journals

Under Construction: A Parking Tower Framework Where Digital Nomads Relocate Their Homes Without Leaving
Mobile residential pods circulate through an expandable hexagonal steel framework, turning the address itself into something a nomad can change at will.

Tag-it Central: A Berlin Gallery That Turns Graffiti From Urban Damage Into a Circular Economy
Shortlisted in Commercial '20, Benjamin Babilis channels Berlin's tagging culture into sustainable ink, artist training, exhibition and community living.


ure LLC Builds a Timber-Framed Suburban Office That Doubles as a Community Living Room in Hiroshima
KItoNOKO wraps sawtooth roofs and corrugated metal around an exposed timber frame to give a commercial district a new civic anchor.
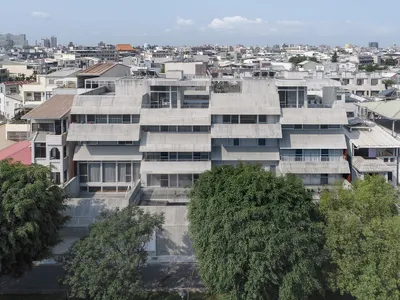
The House of Roofs by Behet Bondzio Lin Architekten is a striking example of tropical residential architecture in Pingtu
Climate-responsive Taiwan home uses layered roofs, terraces, and passive cooling to enhance ventilation, sustainability, and multi-generational community living.


