

Floor Plan
Spatial organization and layout design that shapes how people live, work, and move through buildings.

Felipe Hess Arquitetos Splits a São Paulo House into Three Blocks and Threads Patios Through a 60-Meter Lot
In Jardim Paulistano, Casa Praça threads patios between three pink-walled blocks, pushing family life deep into a narrow lot and away from the street.


SpaceDNA Splits a Compact Coimbatore Plot into Interlocking Half-Levels Around a Folded Terracotta Stair
In Coimbatore, Splitscape Residence fits 245 m² onto a 114 m² plot by working in section, with half-levels, round nooks and a folded stair at its core.


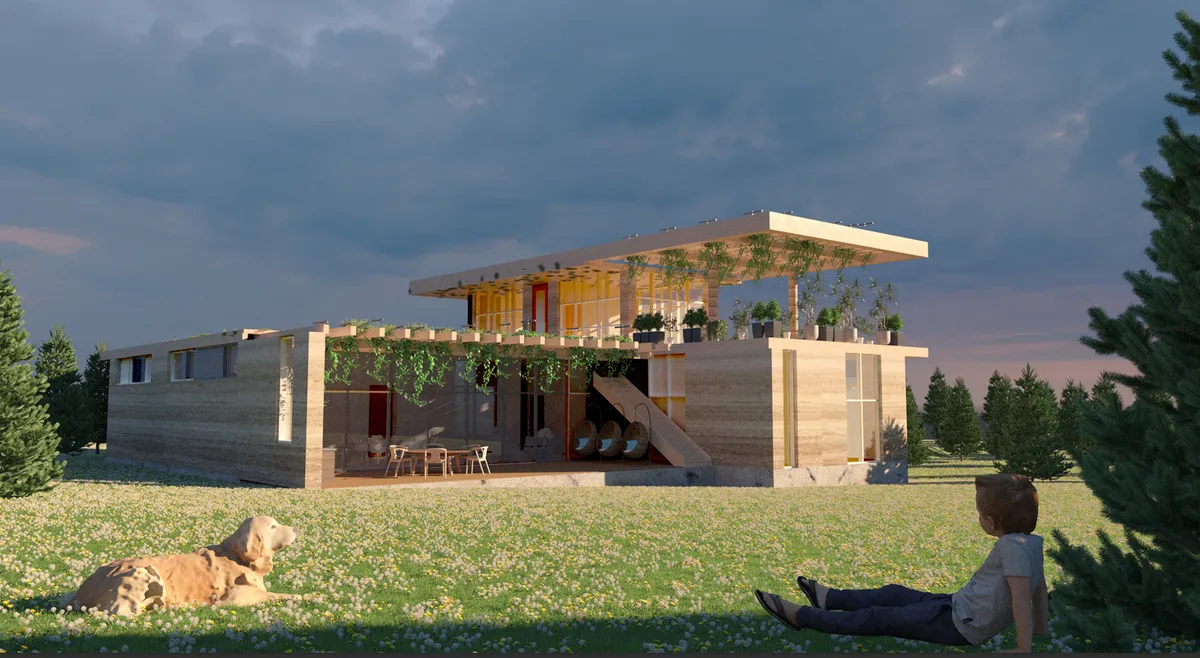
Rammed Earth House
The aim of the project is to develop an eco village house that uses sustainable materials. The main specific is that the house is separated into two zones - day and night. The day activities are gathered in one open space connected to the outside nature via a huge terrace. While the night zone is divided into private spaces.
Estudio Planta Terraces a Buenos Aires Warehouse into a Moroccan-Inspired Self-Service Restaurant
In Palermo Viejo, Buenos Aires, a former warehouse becomes a self-service grill hall built around tiered timber platforms, palms and a kasbah-style bar.


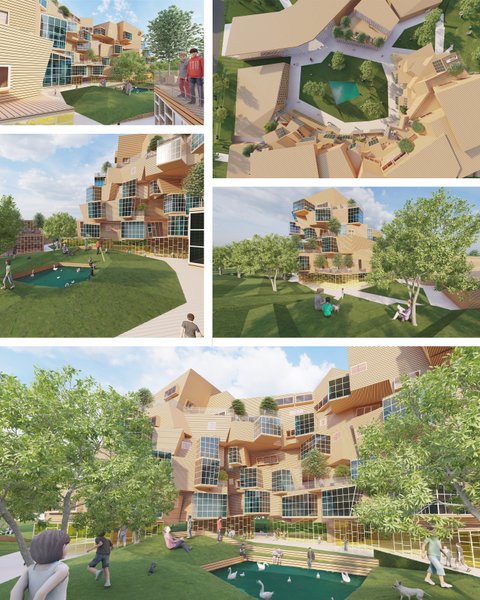
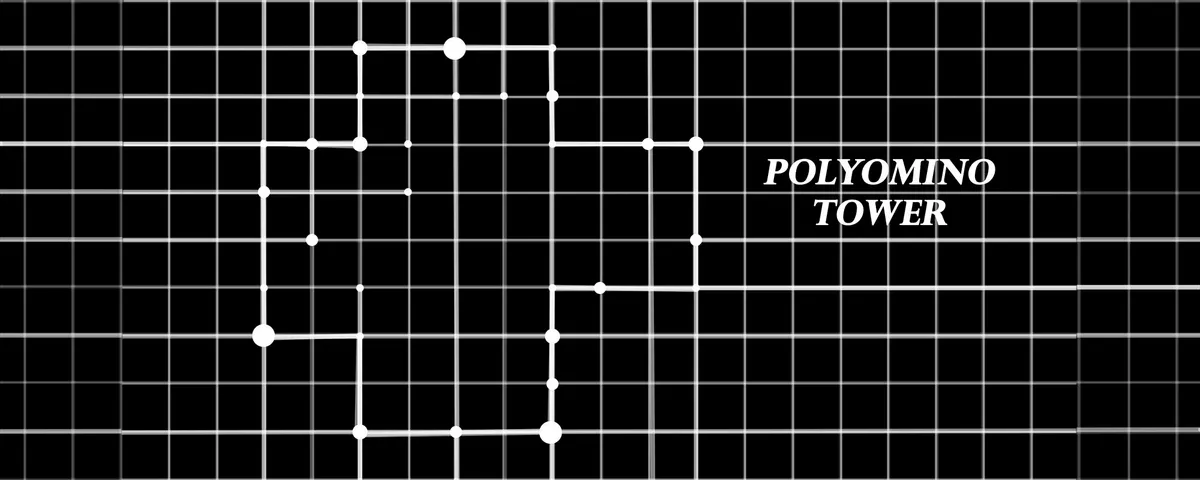
Polyomino tower
Polyomino tower is a project in which the main idea is that the object is built by modular cells on the principle of polyomino. Each floor is unique in its own way. Many public spaces that bring people together.
FRAMEWORK
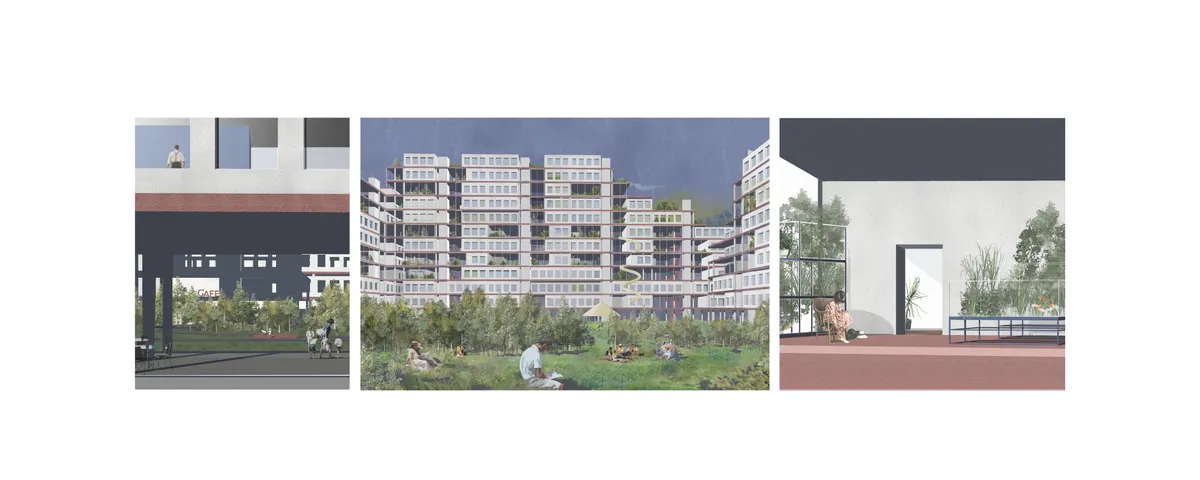
This is a building that works as a frame for self-assembled flats.It uses the inhabitants creativity within the set architectural frame, spiced up by fresh plants straight from the next-door aquaponics garden (greenery planted in fish tank). The flats are modular which makes them affordable and allows the owner to control the cost.

Architecture Portfolio
This portfolio is a curated selection of my architectural and urban design work, reflecting a balance of conceptual clarity, technical precision, and contextual sensitivity. The projects presented range across residential, commercial, and public spaces, demonstrating my approach to spatial storytelling, material exploration, and detail-oriented execution.


ARCHITECTURE PORTFOLIO
This portfolio is a small window overlooking my experience and learnings as a student. During this time I explored multiple aspects of architecture that were not limited to my studio bounds but opened out to various disciplines of interior, art, culture and cuisines. I enjoy creating illustrations and graphics as forms of expression and visualisations, and I am well-organized and adaptable when working on tasks both independently and in groups. I also enjoy trying new cuisines, photography, and


Faria Akter - Portfolio - 2026
This portfolio showcases a selection of my academic completed throughout my undergraduate degree within the Department of Architecture at Southeast University. The projects demonstrate my passion for innovative, context-sensitive and sustainable designs that explore the relationship between people, places and the built environment. Each projects represents a step in my educational journey, highlighting the improvement of my layout techniques and innovative approach to architecture.


Wow amazing

Thanks

Great work
Nice


Sakura Y
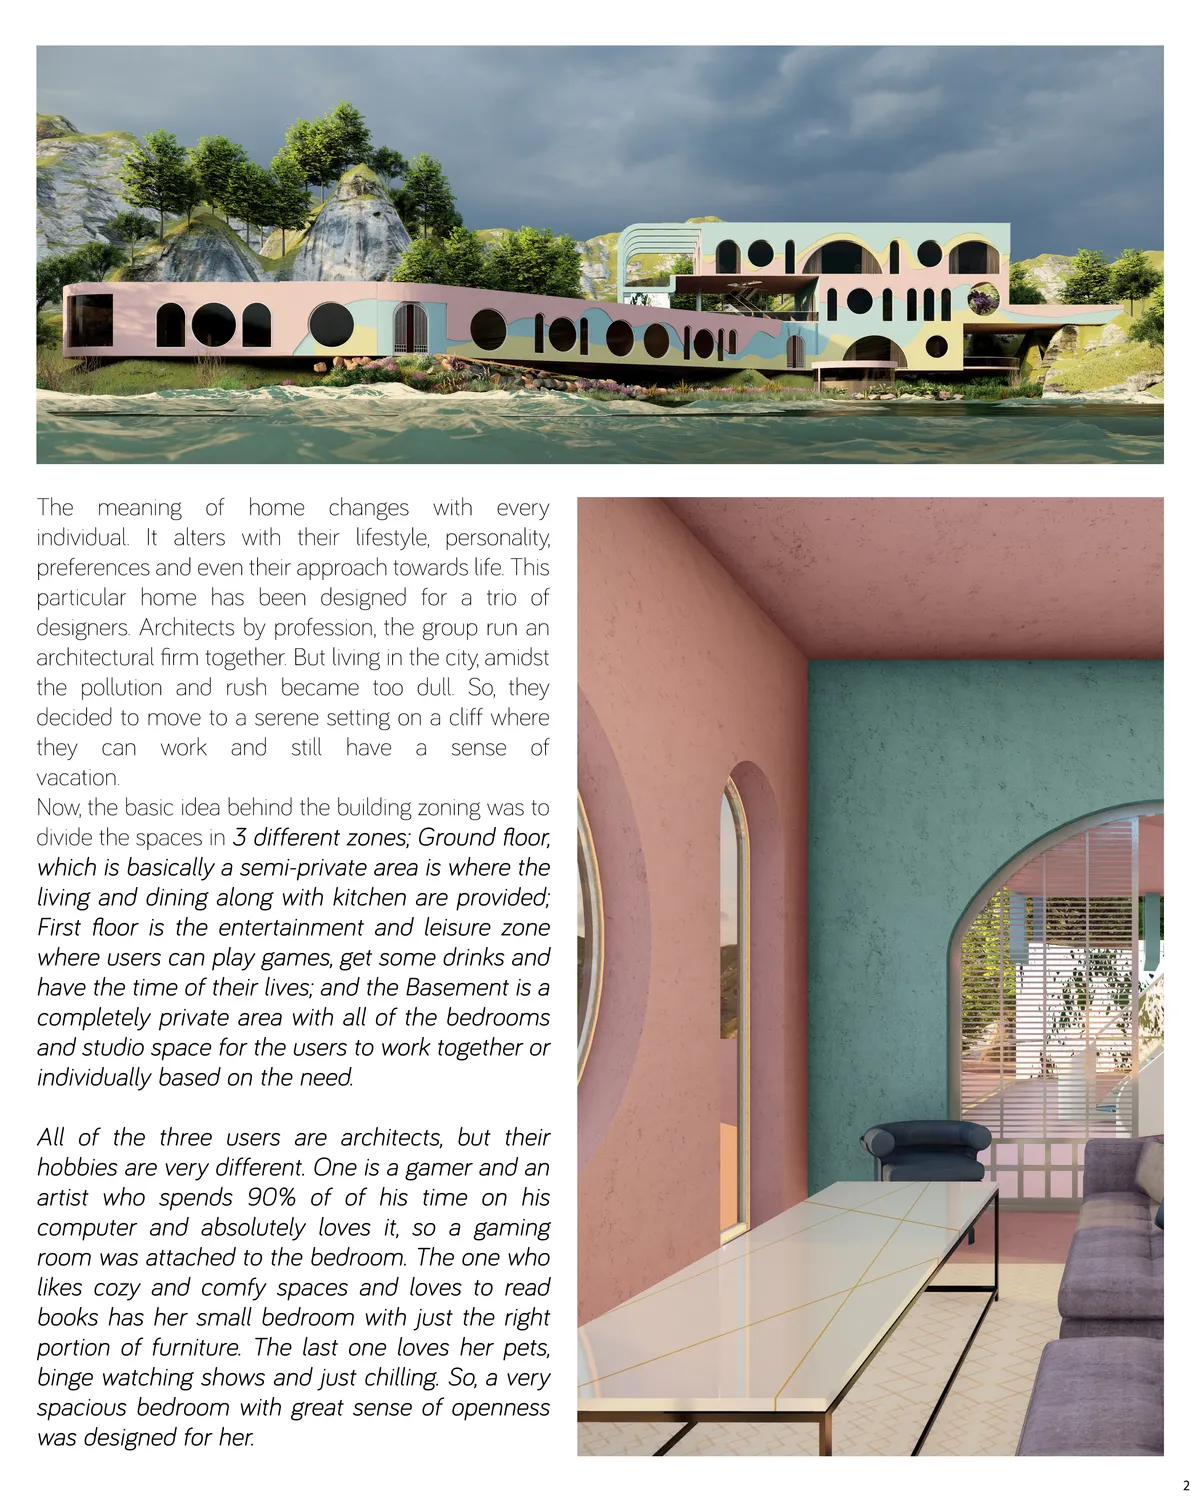

Wow this looks so beautiful and artistic! I love how the windows make it look so open and spacious! Great work!

I would love to live in this house in the future! Maybe eco materials and sustainability could have been touched on. Will people live in such a large home in the future?

Damn osm🔥🔥🔥


Casa De Albergue
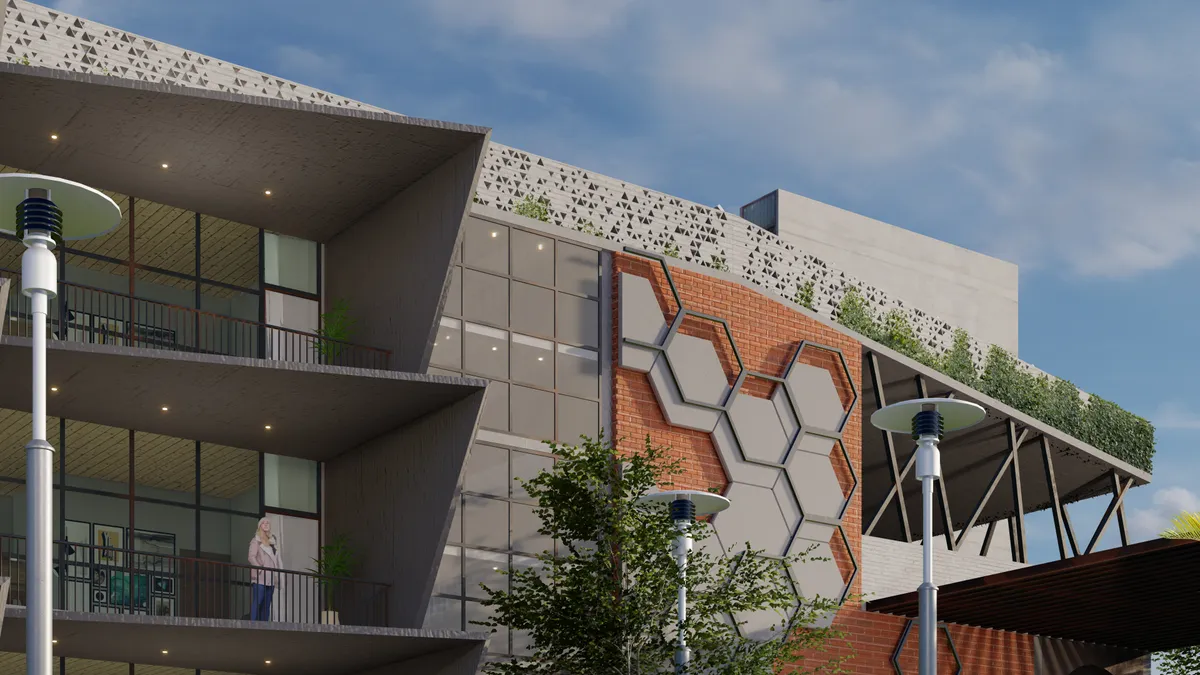
Casa de Albergue boutique hostel is created with an intent for long-term living and working areas, prioritizing harmony of living space and working areas while Ensuring adaptable architecture for extended stays, offering comfort and convenience at a fair price. It is designed for a new generation of tourists, considering privacy, engagement, open and closed


PORTFOLIO
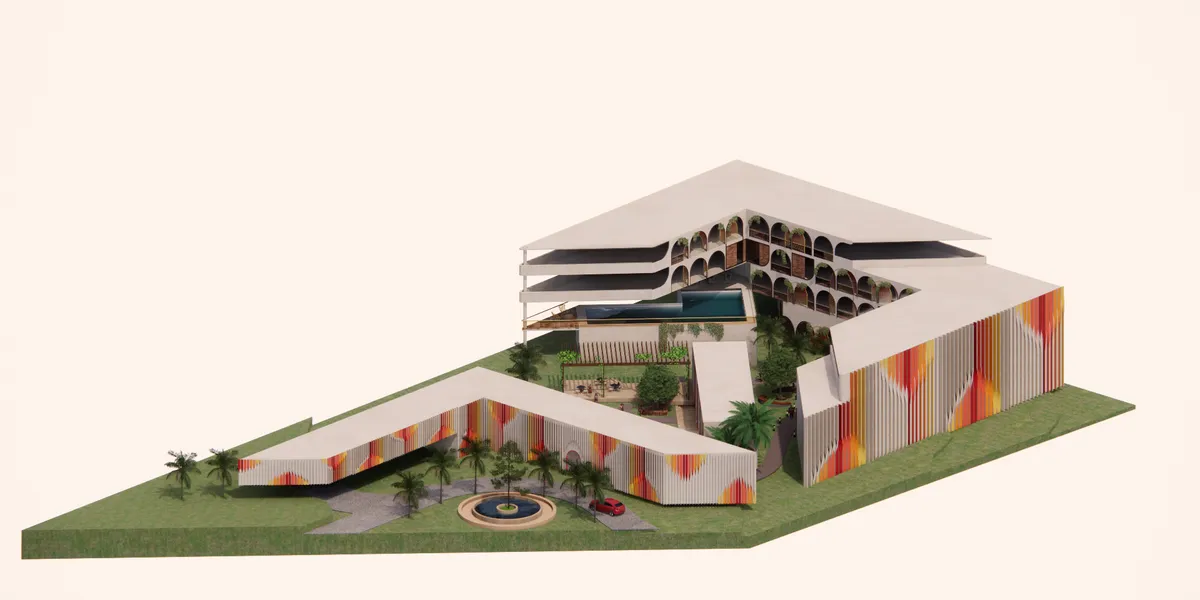
A 35-page architecture portfolio by Vamshi Krishna H, a B.Arch student at BIT Mesra. It showcases four studio projects (a tribal-inspired clubhouse, a leaf-concept mixed-use building, a Möbius strip museum, and a courtyard clubhouse), computational Grasshopper scripts, competition entries, and personal photography — all tied together by a "jack of all trades" design identity.


Undergraduate Portfolio
This publication presents a curated selection of my undergraduate architectural work from 2021–2024 at Rachana Sansad's Academy of Architecture. It showcases a diverse range of academic projects, competitions, urban interventions, interior design, landscape design, working drawings, and research explorations. Through these works, I explore architecture as a medium for creating meaningful, context-responsive, and human-centered spaces while demonstrating my approach to design thinking.


Portfolio of Second Year Odd Semester
This is my portfolio of Second Year Odd Semester at the Department of Architecture RUET It consists of an ERGO CELL, a RESTAURANT, a RESIDENCE project.


3-living
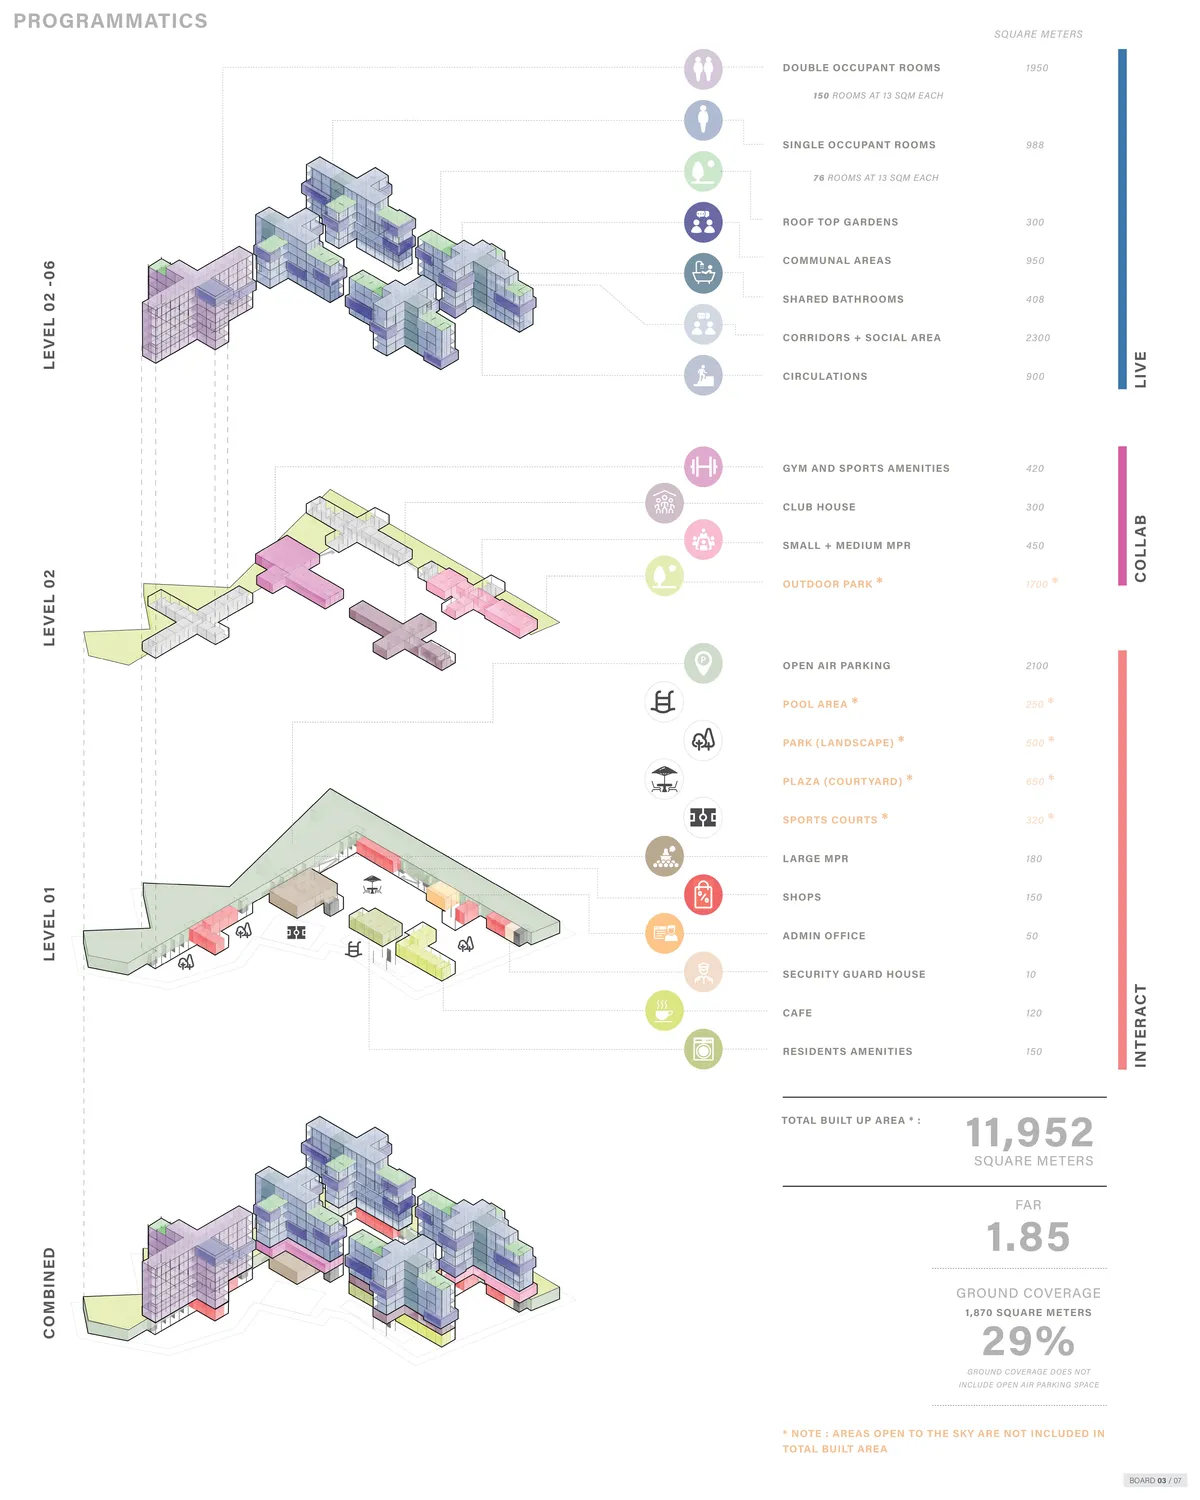
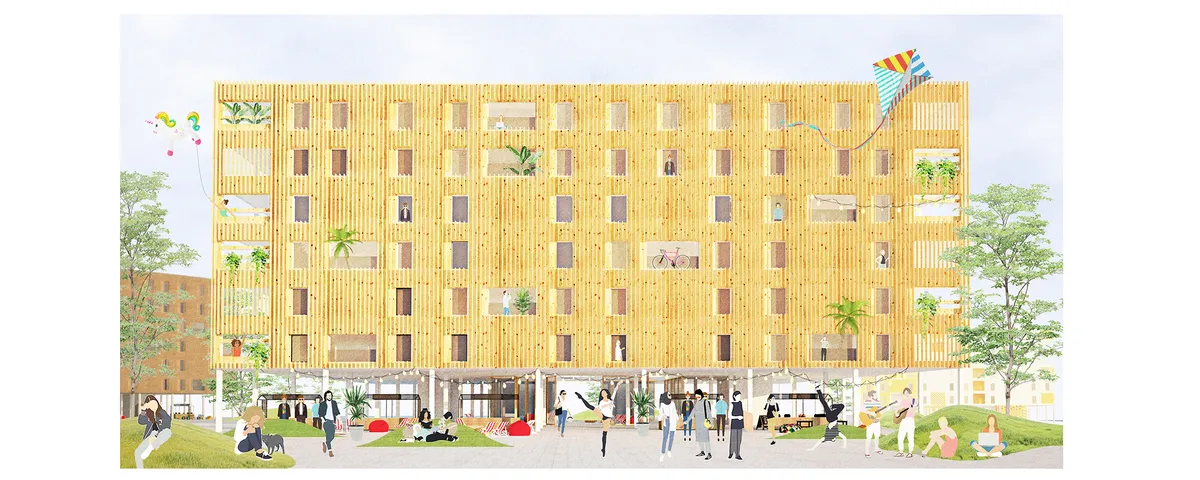
Project proposal is aimed to Millennials who follow the ?60s movement and instead of owning material goods they choose to own memories and experiences and at a time of digitalization they have unlimited working possibilites. '3-living' concept allows them live 'free'.


WOVEN Architecture Layers a Waterfront Home into a Forested Hillside on Saanich Inlet
A 6,500-square-foot residence in Willis Point, BC nestles into steep terrain, trading spectacle for a quiet calibration of wood, earth, and water.


Architecture Portfolio | William Tian, Rhode Island School of Design, Bachelor of Architecture 2027
Selected works, presenting projects in housing, enclosure, and furniture design developed through an iterative design process.


luv the cover page!
Thank you