
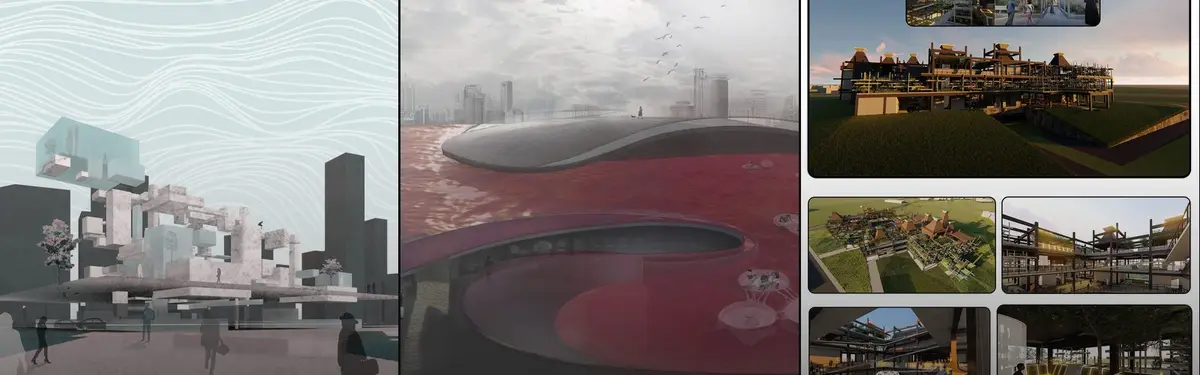


Funerary Architecture
Architectural approaches to death, memorialization, and the design of spaces for burial, cremation, and remembrance.
Funerary architecture is the design of places for the dead and for the people who mourn them: tombs and mausolea, cemeteries, crematoria, columbaria and the chapels, paths and gardens that surround them. It must hold a body or its ashes for a very long time, and it must give grieving people somewhere to go, something to do there and a dignified way to leave again.
What is funerary architecture?
The field covers every building and landscape that deals with the physical fact of death. Burial produces graves, family tombs, vaults, catacombs and the mausoleum, a freestanding building that houses one or more bodies above ground. Cremation produces the crematorium, which pairs a furnace and its technical rooms with a committal chapel where the family says goodbye. The ashes then need a home, often a columbarium, a structure of niches for funerary urns whose name comes from the Latin word for dove. Around all of these sit the larger landscapes: the churchyard, the municipal cemetery, the woodland burial ground.
It helps to separate this field from memorial design, which usually commemorates a collective event, such as a war or a disaster, for a public that may never have met the dead. Funerary architecture is more personal and more practical. It has to process a body with care and hygiene, handle grave rotation and maintenance over decades, serve several faiths and none, and still feel calm on the worst day of a family's life. A crematorium has hearses, coffin lifts and flue gases to resolve as well as a chapel to design. A cemetery is a public landscape that people visit for a lifetime, on anniversaries and festivals as well as at funerals.
The architecture is therefore judged twice: once by the person arriving in grief, and again by the city that has to find land, budget and a long-term plan for it.
A short history of funerary architecture
Some of the oldest monumental buildings in stone are tombs. According to the history of the Egyptian pyramids, most were built as tombs for pharaohs and their consorts, and the Pyramid of Djoser at Saqqara, from the 27th century BC, is generally considered the oldest monumental structure in dressed masonry. The pyramids at Giza, led by the Pyramid of Khufu, turned the royal grave into a mountain made by hand.

Thousands of years later, the Mughal emperor Shah Jahan commissioned the Taj Mahal in 1631 in memory of his wife Mumtaz Mahal. The white marble mausoleum was completed in 1648 and the surrounding buildings and garden five years later. It shows how a tomb can become a whole designed world: gateway, axis, garden, water and a final building seen across them.

The modern cemetery was born in the 19th century as a response to crowded churchyards. Mount Auburn Cemetery in Massachusetts, founded in 1831, offered a tranquil natural setting outside the city and, at a time when few cities had public parks, served as a park in its own right. In the 20th century Gunnar Asplund and Sigurd Lewerentz won the 1915 competition for Skogskyrkogården, the Woodland Cemetery in Stockholm, built on old gravel quarries overgrown with pine. Asplund's Woodland Crematorium, built between 1935 and 1940, was his final work, and the cemetery became a UNESCO World Heritage Site in 1994. Its great granite cross was deliberately left open to non-Christian readings, and the architects quoted the painter Caspar David Friedrich to explain it.
"To those who see it as such, a consolation, to those who do not, simply a cross."
Caspar David Friedrich, as quoted by Asplund and Lewerentz on the Woodland Cemetery cross

Key principles of funerary architecture
Design the journey, not just the destination
Mourners move through a sequence: arrival, gathering, ceremony, committal, departure. The best funerary places shape that walk. At Igualada Cemetery near Barcelona, by Enric Miralles and Carme Pinós (1985 to 1994), a processional street descends from the entrance into the landscape between retaining walls built from concrete burial niches. Miralles himself is buried there.

Let landscape do the consoling
Trees, water and open sky carry much of the emotional work. The City of Stockholm describes Skogskyrkogården as a place where landscape, architecture and art interact, designed from the landscape down to the smallest details inside the chapels. Natural burial pushes this further: the body is buried without embalming, in a biodegradable coffin or shroud, so the ground itself becomes the memorial. Members have explored this idea in competition. Another Way to Accompany by Windy AO, 赵 兮, yang xinyu and 雪 李 uses a yarn structure in the landscape, and its statement puts the principle plainly.
"the death of our loved ones doesn't mean the end. They become the air we breathe, the scenery in our eyes, the shade in summer"
Windy AO, 赵 兮, yang xinyu and 雪 李, Another Way to Accompany

Use light to lift the eye
Graves pull attention downward. Light can turn it around. The uni.xyz journal on Jim Caumeron Design's Exalt Mausoleum describes an 88 m² family tomb in Muntinlupa, Philippines, where visitors descend travertine steps toward the burial level while a lifted white shell and a skylight keep turning their heads toward the light. The architect calls the idea "uplift".
Put ritual before machinery
A crematorium is a technical building, but the furnace should not set the plan. In Sadar Bhandari's thesis crematorium on Nepal's Kankai River, the traditional Hindu ghat is read as a sequence of preparation areas, ceremonial platforms and pyres along the water, and that ritual order organises the whole complex.
Make a threshold to the city
A funerary building often stands at the gate between ordinary streets and the cemetery. It has to slow people down, offer shelter and a place to wait, and make clear that they are entering ground with different rules.
Funerary architecture on uni.xyz
Members return to one question again and again: what if the cemetery belonged to the living city instead of its edge? Much of this work comes from the Circle of Life competition, which asked designers to rethink urban burial.
The most liked project in this topic is Is This The End? by Shayan Rakhshan. In the Circle of Life competition it received the People's Choice Award. The project starts from the view that people see cemeteries as soulless places they visit only out of duty, and proposes turning the cemetery into a plaza, a dead place made dynamic and lively.

In Light We Return by Jienan Zhang, Liao He and Joe He received an Honorable Mention in the same competition. It replaces rows of identical heavy stone tombs on the ground with sensitive, crystal-like prisms raised into the sky of a densifying city.

Epicurus by Xavier Silva, Manuel Villalaín González and Hazem Elshafei was a winning entry in the Circle of Life competition. Its statement frames death as something that matters because it makes us reflect on the value of life.
The journal on A Journey of the Dead, a shortlisted Circle of Life entry by Alice Meyer, Amarilnto GKIOSA and Victoria Peal, describes a cluster of towers of up to 26 storeys around a central park. Prefabricated modules hold up to 138,600 burial units, with capacity to grow to 300,000, and the towers mix burial floors and columbaria with ritual terraces and sky gardens, so the cemetery becomes somewhere you pass on the way to work.

Memory Requiem, by Ecem Kutlay, Duygu Kalkanli, Mert Akay and Furkan Şanlı, was also shortlisted. On a dense Shanghai site it places a cremation facility, a museum, a bio-lab and a public park along a north to south axis, with life to the north and death to the south. A juror's comment shows how members' work is read.
"there are clearly two typologies in the project that I think have to interact more precisely; the idea of park is well adapted to its surroundings."
Manuel Herrera of TALLER DIEZ 05, Circle of Life juror, on Memory Requiem
Not every project is speculative about density. The journal on Between Memory and Oblivion: Mourning Courses, a senior thesis by Konstantina Lola, Despoina Tsonidi and Maria karatsiompani entered in UnIATA '18, proposes a refugee cemetery on the Greek island of Lesvos. Its elongated volumes burrow into the ground among existing trees, and its rooms separate ceremony, body preparation, meditation and an ossuary, a cemetery for people whose names may never be recorded.
Challenges and future directions
Land is the first pressure. Cemeteries are large, permanent and usually flat, while cities grow upward around them. Vertical Cemetery: Future of the Past by Aishwarya Rajasekar is sited at Kilpauk Cemetery in Chennai, which, as the journal notes, closed to new burials in 2005 because it had no space left. The project stacks vaults, columbaria and burial lawns in a triangular tower and treats the climb as a passage through grief.

The second pressure is environmental. Natural burial avoids embalming fluids and sealed vaults, and the Green Burial Council now certifies burial grounds, funeral homes and products against its standards. Cremation has its own footprint and is tracked closely: the Cremation Society gathers figures every year from every crematorium in the UK to follow changing practice. Designers must plan for ash scattering, urn gardens and columbaria as well as graves.
The third is time. Even masterpieces age out of use. A uni.xyz journal on a speculative reuse of Aldo Rossi's San Cataldo Cemetery in Modena asks what happens when burial demand moves elsewhere and a monument meant to be eternal starts to empty. Faith and culture are the fourth: a single crematorium may need to serve several religions with very different rites, without favouring any.
Funerary architecture for students and designers
Death is a demanding thesis subject because it tests everything at once: programme, landscape, structure, ritual and empathy. Strong angles include a multi-faith crematorium for a growing city, a vertical cemetery that still offers sky and planting, a natural burial ground that doubles as a nature reserve, or the reuse of an obsolete cemetery. Start with the mourner's walk from car or bus to graveside and back, then test it on the hardest day: rain, a large family, a child's funeral. Visit a working cemetery or crematorium and talk to the people who run it, from chaplains to grounds staff, because they know where the design helps and where it gets in the way. Draw the service route with the same care as the mourners' route. Uni.xyz regularly runs design competitions on burial, memory and the public realm, and past entries show how jurors respond to these themes.
Frequently asked questions
What is funerary architecture?
Funerary architecture is the design of buildings and landscapes for the dead and the bereaved. It includes tombs, mausolea, cemeteries, crematoria and columbaria, together with the chapels and gardens where funerals and remembrance take place.
What is the difference between a mausoleum and a columbarium?
A mausoleum is a building that houses one or more bodies above ground, often for a family. A columbarium is a structure of niches that holds urns of cremated remains, and it may stand alone or form part of a crematorium, church or cemetery.
What is a vertical cemetery?
A vertical cemetery stacks burial spaces, such as vaults, niches or columbaria, in a multi-storey building instead of spreading graves across open land. It is mostly proposed for dense cities where burial land is running out, and many student proposals on uni.xyz explore the type.
Who designed the Woodland Cemetery in Stockholm?
Skogskyrkogården was designed by Gunnar Asplund and Sigurd Lewerentz after they won a competition in 1915. Lewerentz focused mainly on the landscape and the Resurrection Chapel, while Asplund designed most of the buildings, including the Woodland Crematorium. It became a UNESCO World Heritage Site in 1994.
What is natural burial?
Natural burial places an unembalmed body in the soil in a biodegradable coffin, casket or shroud, without a sealed vault, so that it decomposes naturally. Natural burial grounds are often managed as woodland or meadow, with simple markers or none at all.
References and further reading
- Skogskyrkogården, Wikipedia
- World Heritage Site Skogskyrkogården, City of Stockholm
- Igualada Cemetery, Wikipedia
- Taj Mahal, Wikipedia
- Egyptian pyramids, Wikipedia
- History of Mount Auburn, Mount Auburn Cemetery
- Natural burial, Wikipedia
- Green Burial Council, Green Burial Council
- Cremation statistics, The Cremation Society of Great Britain


Popular projects
View all 75 projects


Latest journals
View all 85 journals

Jim Caumeron Design Lifts a Muntinlupa Family Mausoleum Toward the Sky So Mourners Look Up Instead of Down
A private family tomb in Muntinlupa, Philippines, where a cantilevered white shell, a travertine descent and a cross-cut skylight reframe grief as uplift.
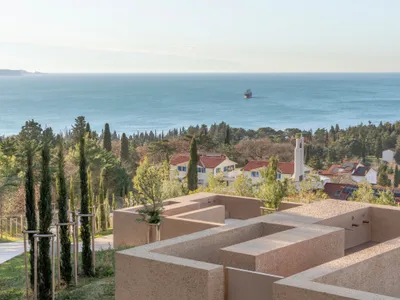
void arhitektura Terraces a Slovenian Cemetery into a Forest Ridge Above the Bay of Trieste
Five terraces of washed concrete and karst limestone ascend a steep hillside in Ankaran, turning a cemetery into a traversable sacred grove.

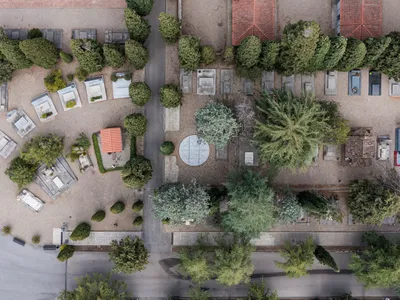
Family Mausoleum at Municipal Cemetery by Fransmas Architects, Terrassa
Family Mausoleum in Terrassa by Fransmas Architects features a circular stone design symbolizing eternity, protection, family unity, and sacred spirituality.
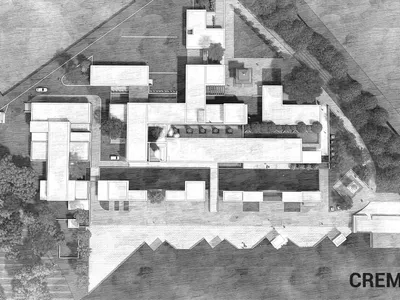
Crematorium: A Low Riverside Campus That Reframes Hindu Cremation on Nepal's Kankai River
Sadar Bhandari's thesis threads canals, pyres, electric furnaces and ventilation corridors into a horizontal ritual landscape in Jhapa, Nepal.


