

Gallery
Architectural design and curation of gallery spaces, museums, and exhibition venues.




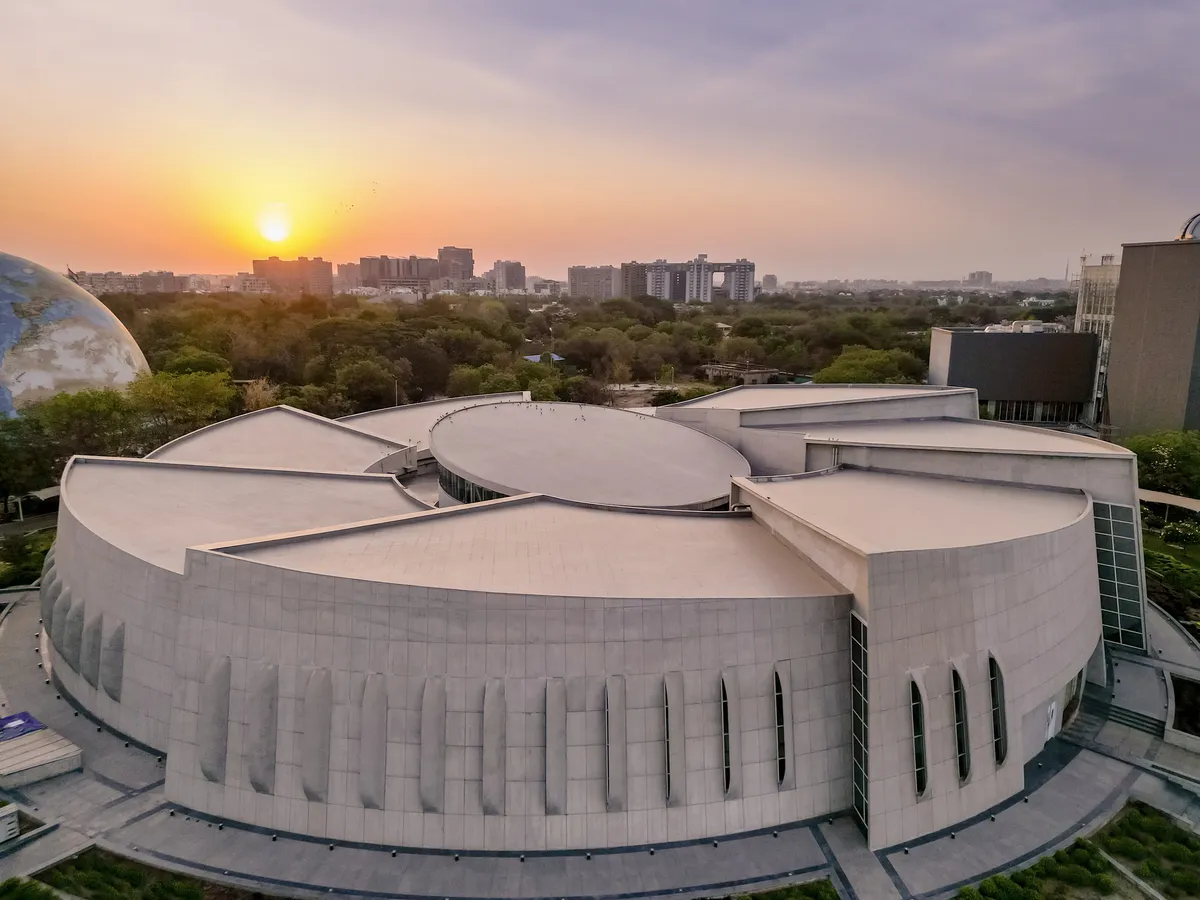
INI Design Studio Coils a Nautilus-Shaped Aquarium into Ahmedabad's Arid Science City
India's first planned inland public aquarium spirals outward from a 27.5-meter atrium to house 12,000 fish across five geographic zones.

Foster + Partners Shapes a Petal-Form Gallery at the Edge of a Shanghai Park
Jia Art Gallery brings tubular glass ribs and cantilevering volumes to Putuo's Changfeng mixed-use development along the river.



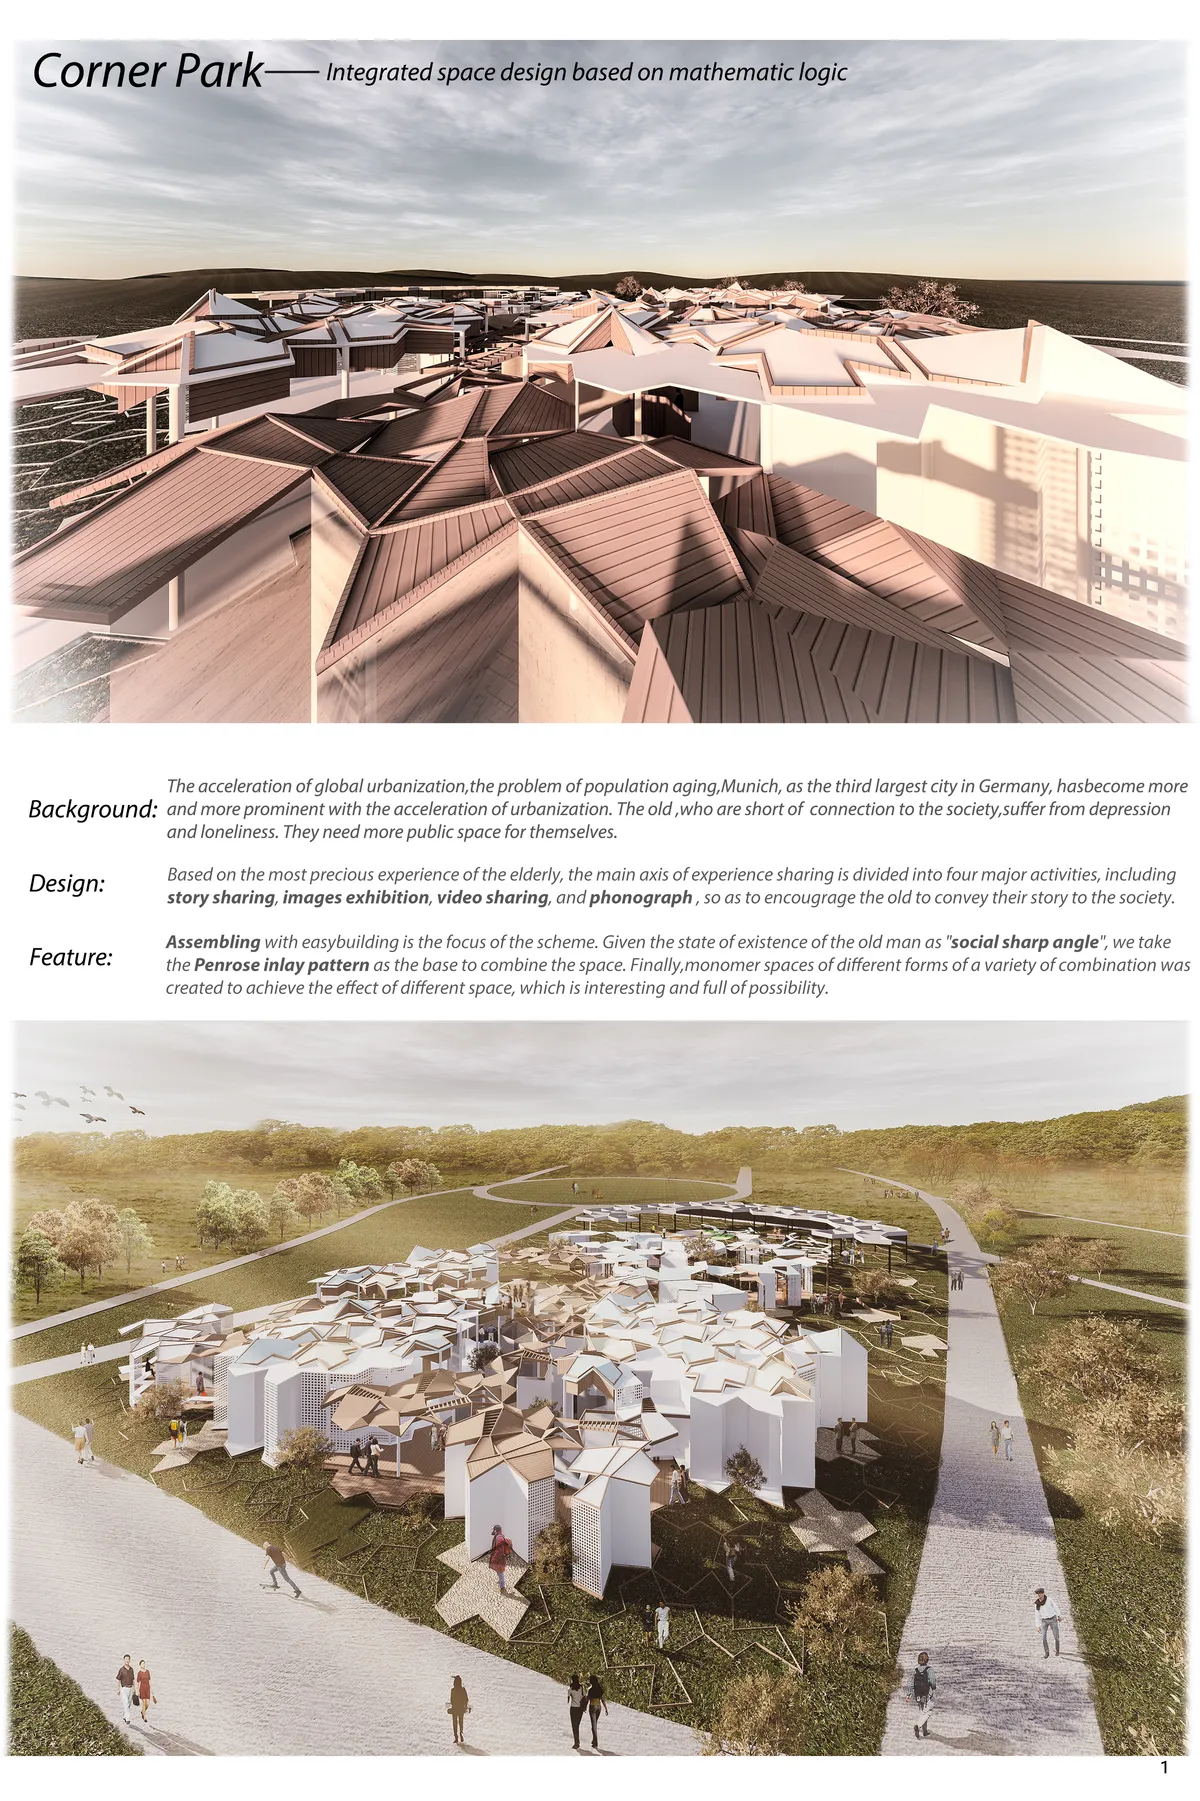
Corner Park
Based on the most precious experience of the elderly, the main axis of experience sharing is divided into four major activities, including story sharing, images exhibition, video sharing, and phonograph , so as to encourage the old to convey their story to the society.
Foster + Partners Shapes a Petal-Form Gallery as the Cultural Heart of Shanghai's Changfeng District
Jia Art Gallery in Putuo draws its curving silhouette from local spring blossoms, anchoring a new mixed-use quarter along the river.

Urban Ark Architects Transforms a 1935 Seoul Hanok into a Gallery Annex for Kukje
A U-shaped courtyard plan turns a nearly century-old timber residence into bookstore, viewing room, and lounge for one of Korea's leading galleries.



Artistory
Palette aims to recreate the benefits of the internet in a tangible form, so that artists can find themselves drawn to a physical space to meet, interact, and grow together. The third floor houses a few artist residency spaces for those who would like to stay longer-term.
BLOCO Arquitetos Designs a Brasilia Home Around Five Inverted Beams and a Private Art Gallery
In Lago Sul, a 600-square-meter house treats its living spaces as exhibition rooms for the family's painting collection.

Guá Arquitetura Builds the First Art Gallery on a Remote Amazonian Island from Bamboo and Palm Thatch
On Combu Island, a 52-square-meter gallery rises on stilts among palms, turning the memory of river crossings into exhibition space.



Sepide Elmi Converts an Iranian Factory into an Open-Air Gallery Without Walls
A disused industrial compound near Kermanshah becomes a cultural space where courtyards replace corridors and brick piers frame the sky.

Agence Vulcano-Gibello Threads a Timber Gallery Between Heritage Wings of a Burgundy Retirement Home
An 80-square-metre connecting volume in Santenay, France lifts itself off the ground to link early 20th-century buildings without touching their character.




metamorphSCENE
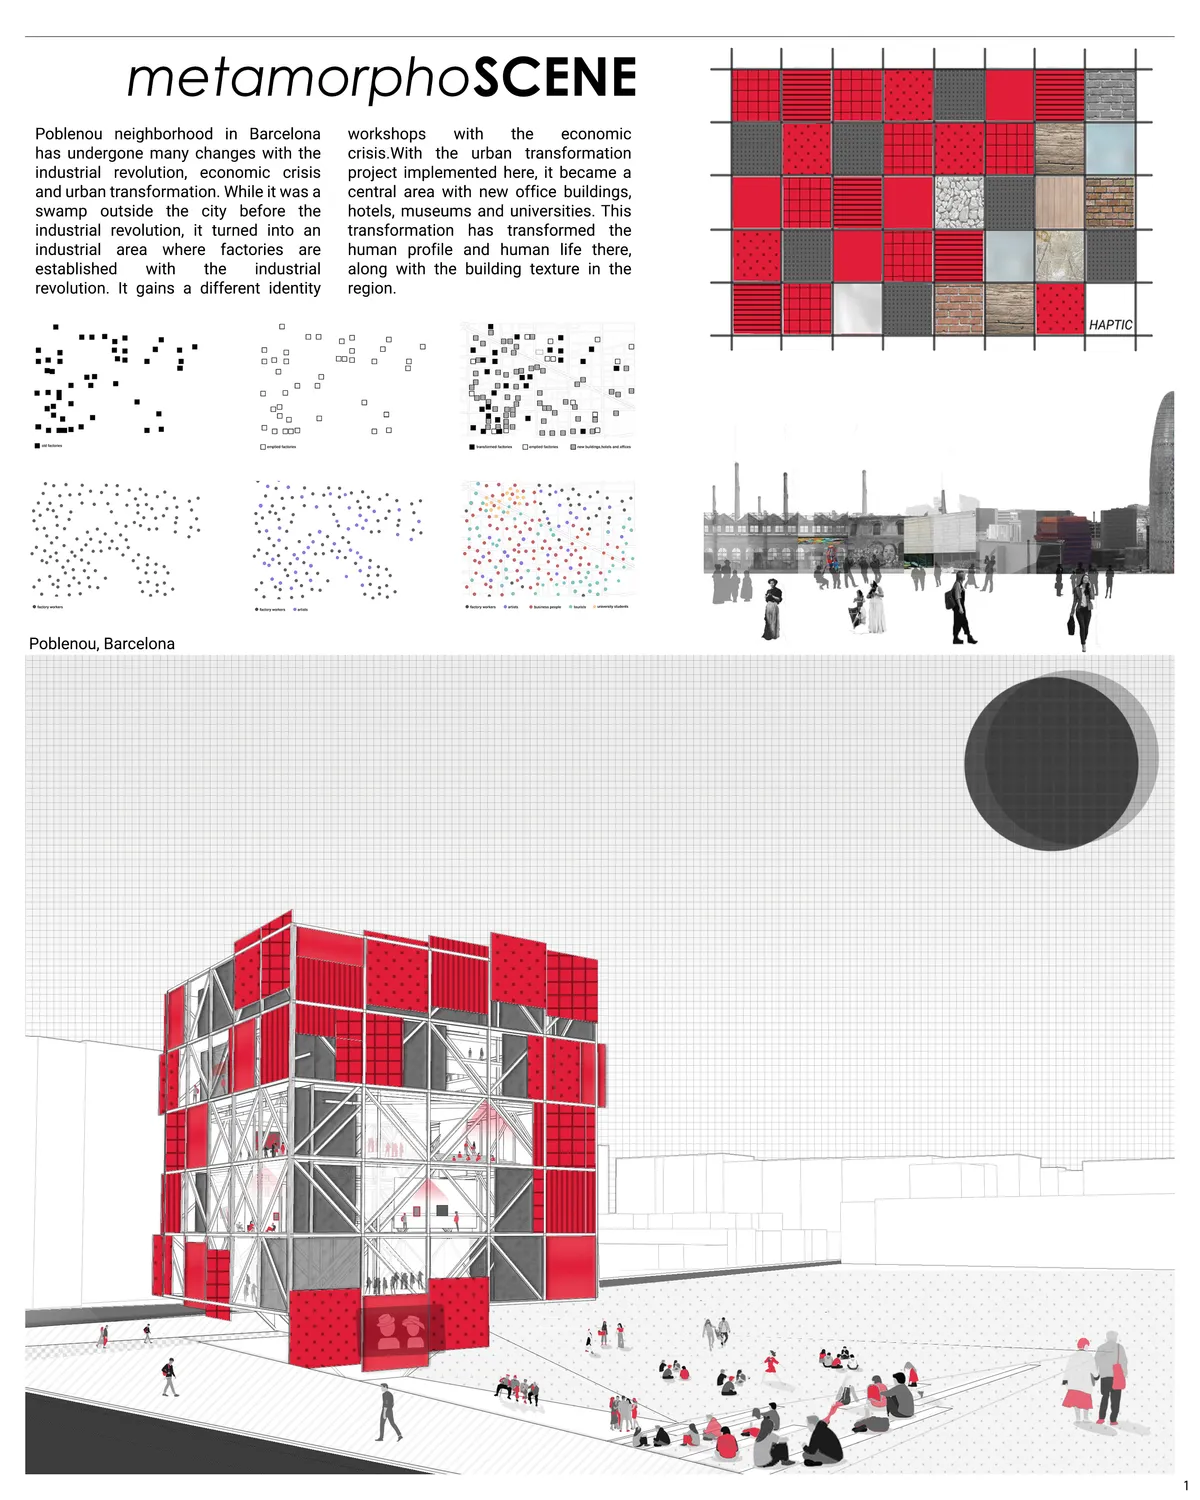

The idea of interaction between building and users and the changing building is interesting. A very contemporary and versatile urban space is created. We recommend thinking from the architecture how to make this idea possible, that is to say: putting the large crane or the stretch that makes the façades changes possible - they could bepart of the building.

It is a good idea for the "Museum of Materials" . But I don't like the development of it . There are good intentions but the result is not satisfactory

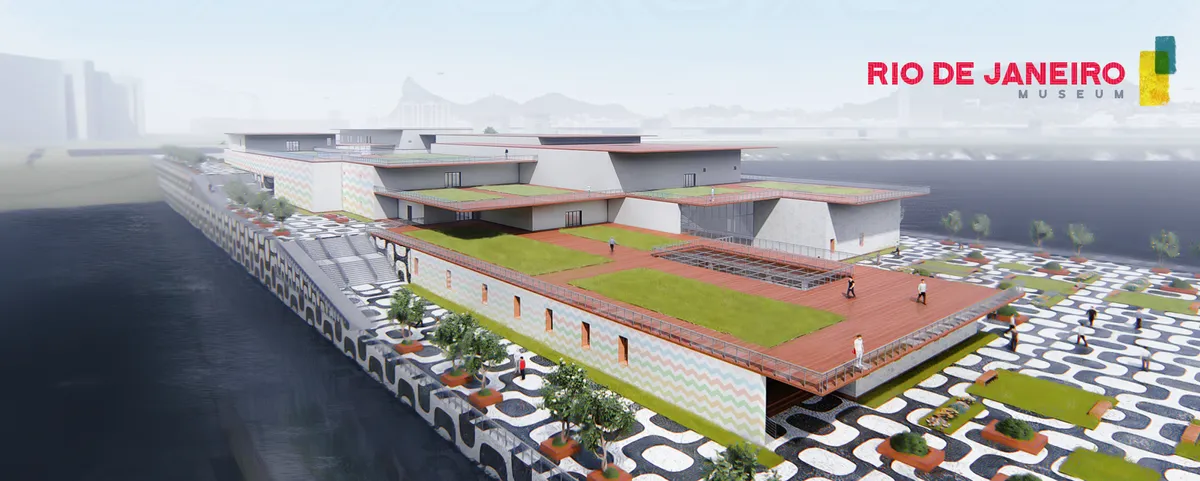
Rio de janeiro museum
This project can provide the matrix for motivation and inspiration to emerge from a deep understanding of the history of architecture and its relevance and place in contemporary conditions. To study architectural characteristics and requirements of modern architecture to enhance and addition of the new image ability by the latest technologies.

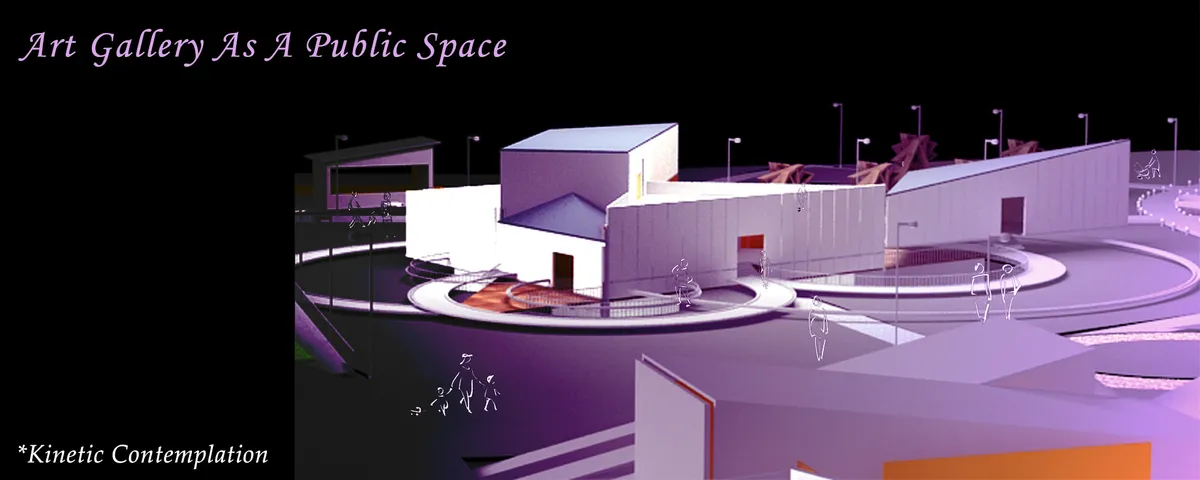
Art Gallery as a Public Space
The architectural design I present addresses the concepts of interaction in a public space to achieve dynamism by applying the principles of Kinetic architecture. By means of flexibility and efficiency, this expanded dynamic process can generate direct engagement between the users (artists and public) and the environment that they interact with.


THE ART
Yıldızlı EVET

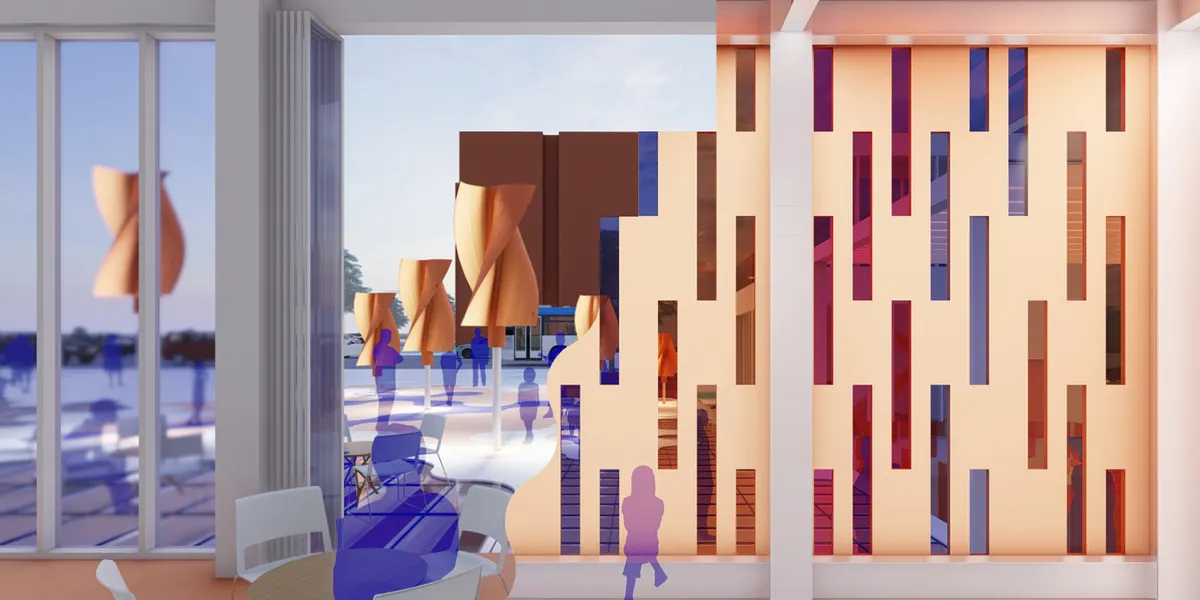
Love the idea of harnessing wind, and buried in the text is the notion that wind effects illumination levels (by power generation?). This idea of wind (and sun?) can have experiential effects on interior spaces (light, sound, smell(?) ) is all you need to build a great project around. This said I would suggest amplifying the wind generation aspects, first and foremost a wind farm, potentially coupled with a solar farm? . This could be done in a very mundane/rigorous way, or, in a more dynamic way. To show these effects, it may be most directly conveyed by illustrating a single, interior room with varying light/sound levels tied to wind speed, sun levels, potentially temperature, humidity. Great thematic idea, just trust it, amplify/ride it.

enjoyable and inspiring project...

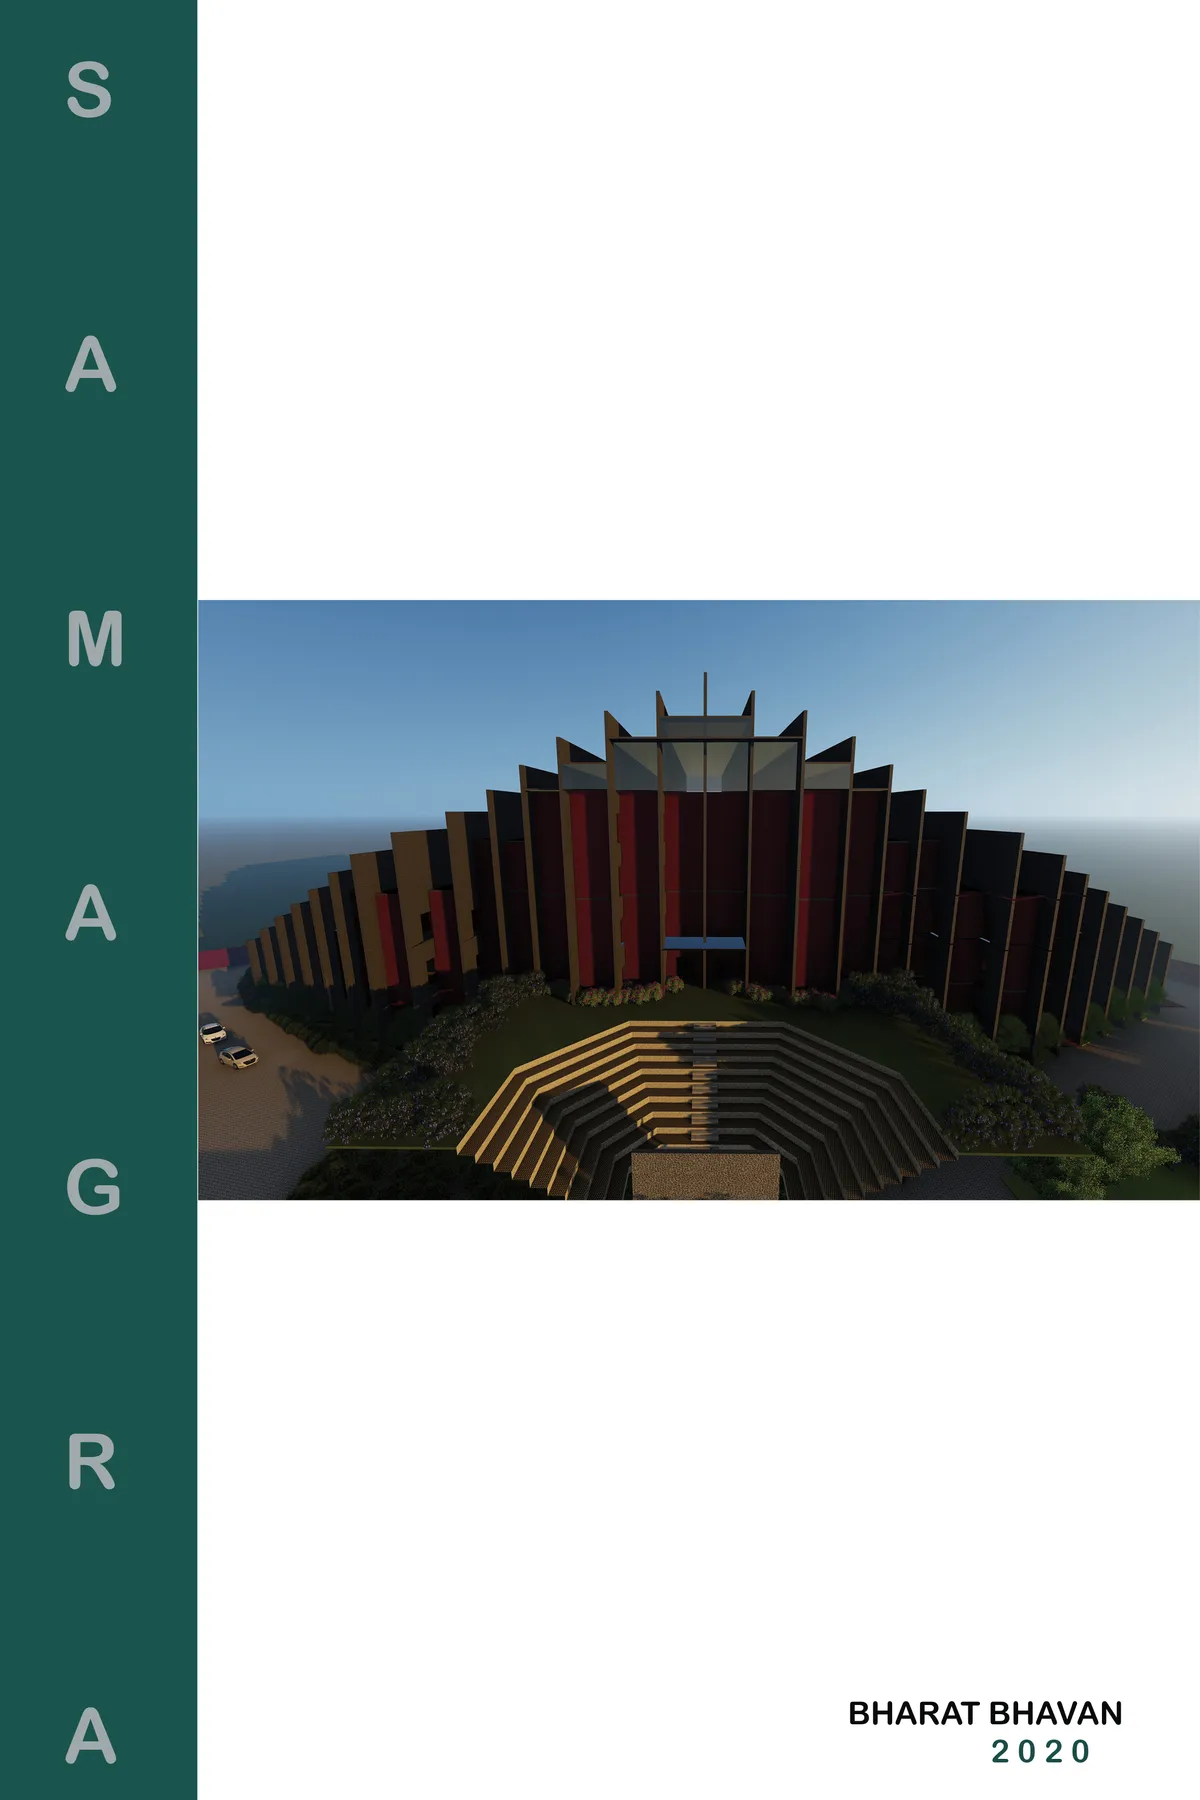
SAMAGRA-BHARAT BHAVAN
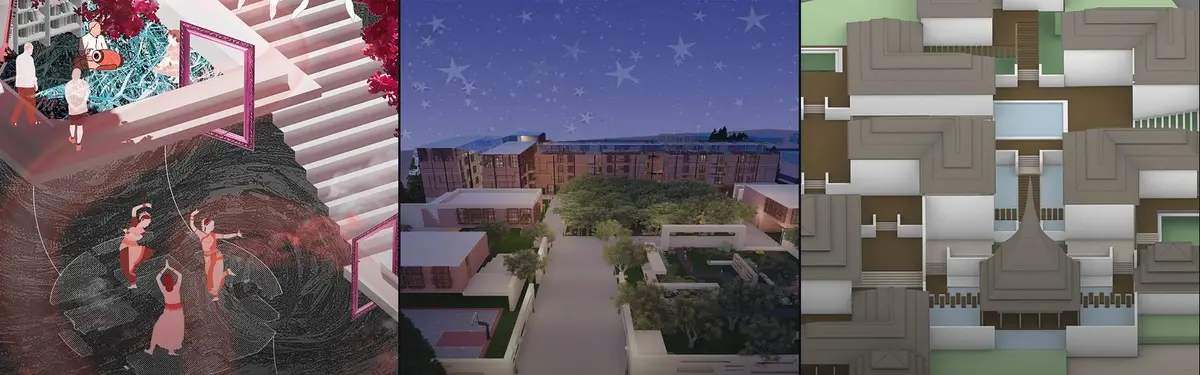
A CULTURAL CENTER WHICH PROMOTES FIVE EXISTING CULTURES OF INDIA. THE 29 FACADES OF THE BUILDING REPRESENTS THE 29 STATES OF INDIA. THE PROMOTING CULTURES ARE DANCE ,MUSIC,FOOD,HANDICRAFT AND LANGUAGE. ONE WEEK FOR ONE STATE.THE MAJOR ATTRACTION IS THE TOP FLOOR WHICH IS FOR THE CELEBRATION OF EACH STATE FOR THEIR FESTIVAL.

CEYLON
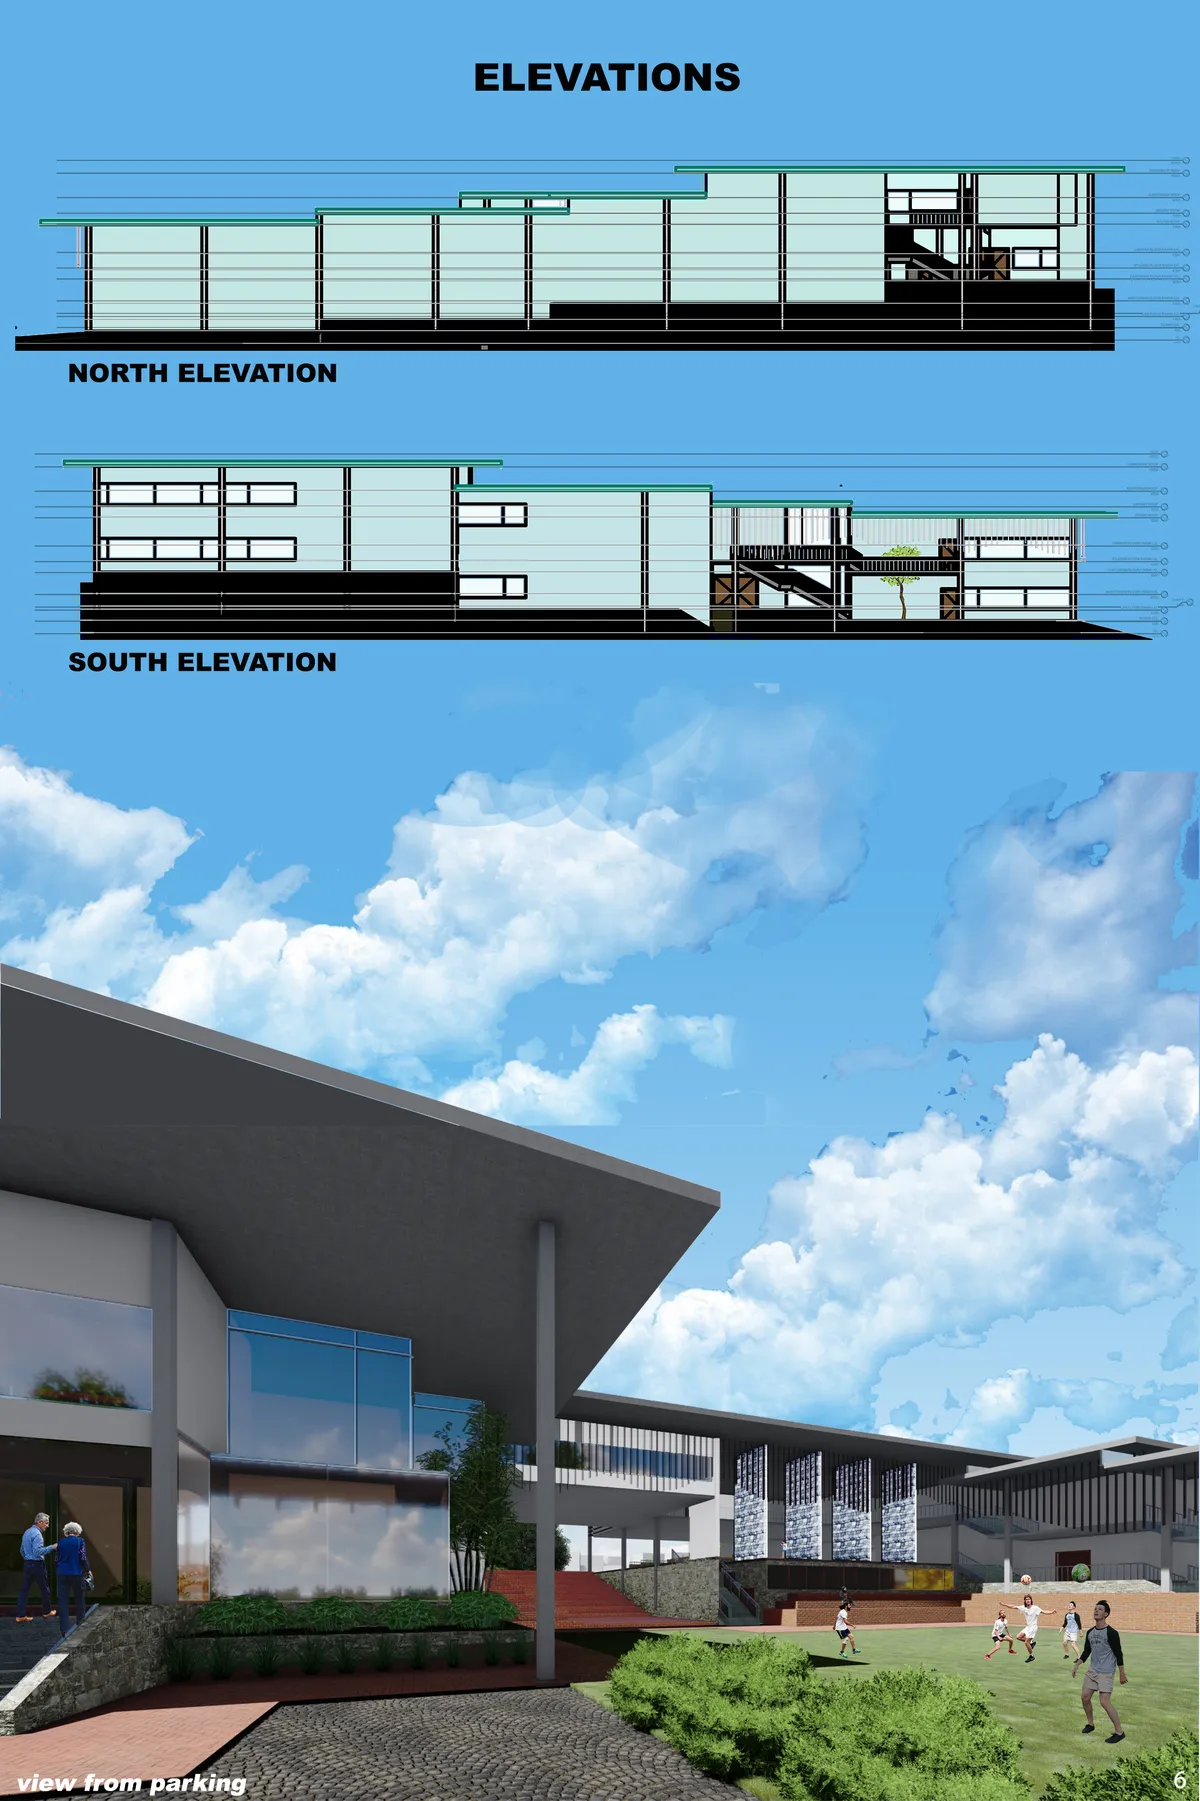

The inspirations gained from Geoffrey Bawa's projects should be interpreted in your own way and a concept should be developed, else it is just like recreating his projects. The various elements can be utilised in a contemporary context Thus creating a balance between traditional and contemporary design.



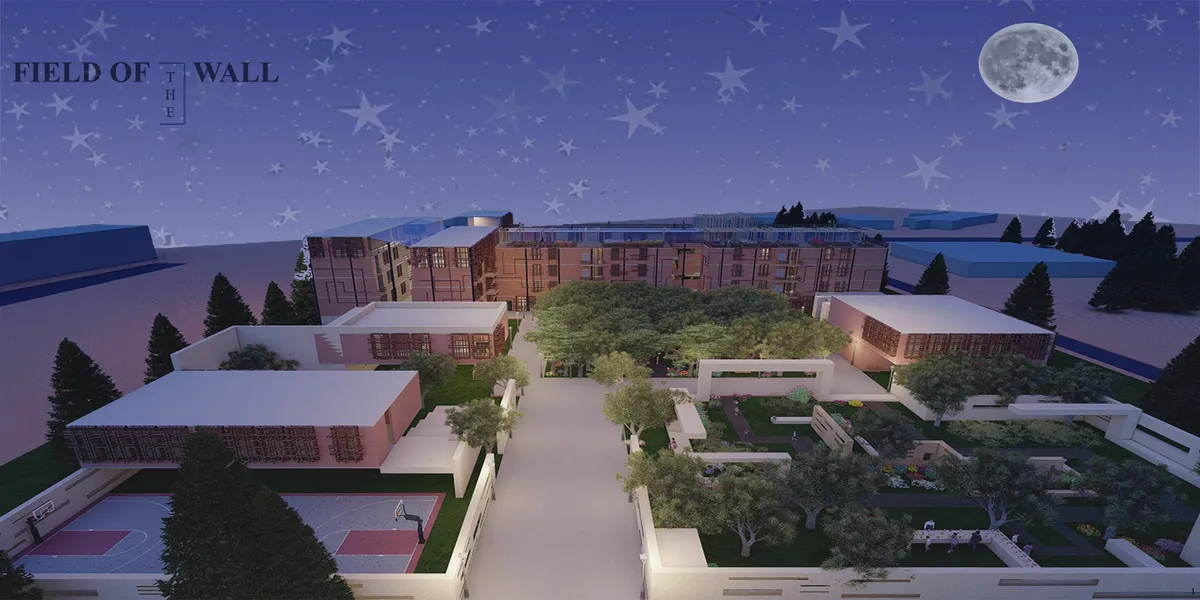


TEMPUS MUTATIO
Tempus Mutatio, or Art Garden, the sensory and informal art school in Chicago. in concept “ Art in the Air ” to be a learning space or ambience find inspiration of art. In which the architecture will be very inspired by local architecture. and the University of Chicago . matched with the different
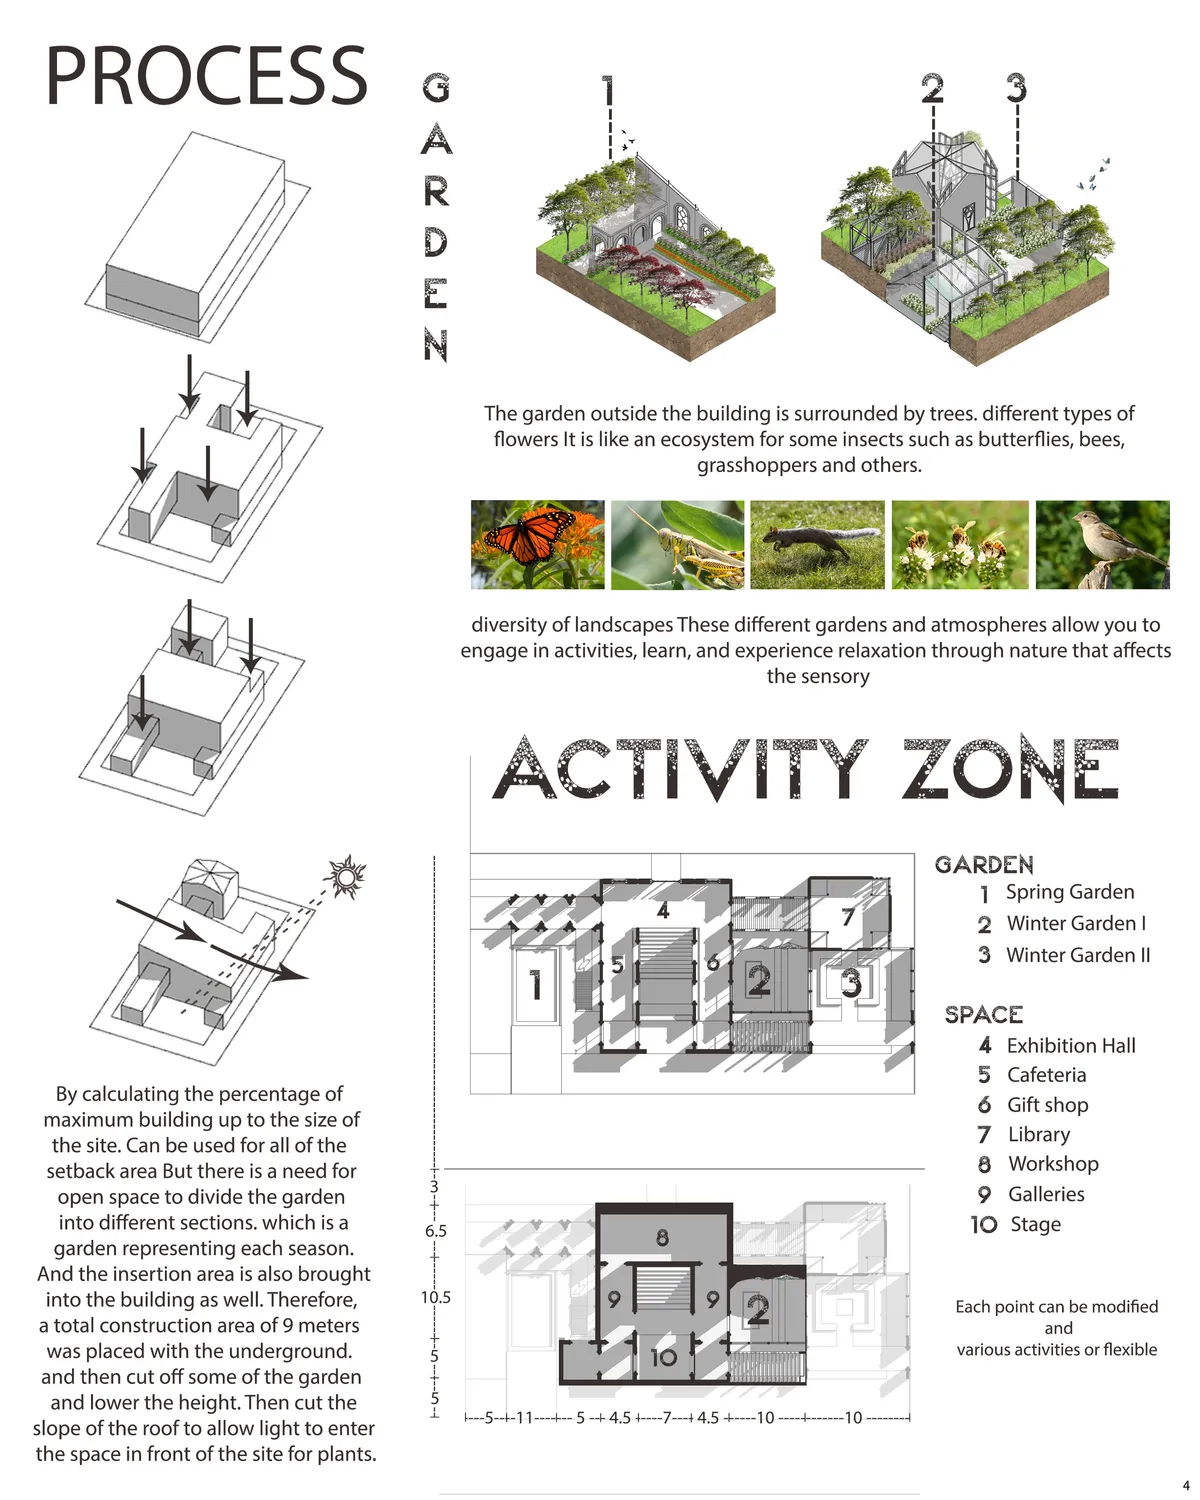

Fantastic!
I appreciate the consideration of context, physically (UofC)and seasonally, and your drawings at eye level, with materiality and landscape well depicted make me interested in experiencing the project. This said, it is a challenge to "recreate" history, and I suggest learning from it but transforming it. What I take from this project is the potential of a kind of ruin, with heavy masonry interacting with enclosures/covering of varied transparencies. If you put this project "through the wash" again, I would hold onto the interactions between built form and garden, though becoming more abstract, less referential to "architectures". Heighten consideration of smell, sun, wind. Potentially reinforce the idea of seasons by illustrating only one space through the seasons, even dan to day to dusk to night. That's an infinite number of experiences just there!

Changing by the seasons! Great Idea!


So much detail and resolution, amazing work!
Pog
This is immensely cool. The visuals and story is absolutely incredible