


Industrial Architecture
Architecture and design work that reuses, reimagines, or houses industrial programmes such as factories, mills, warehouses and manufacturing plants.

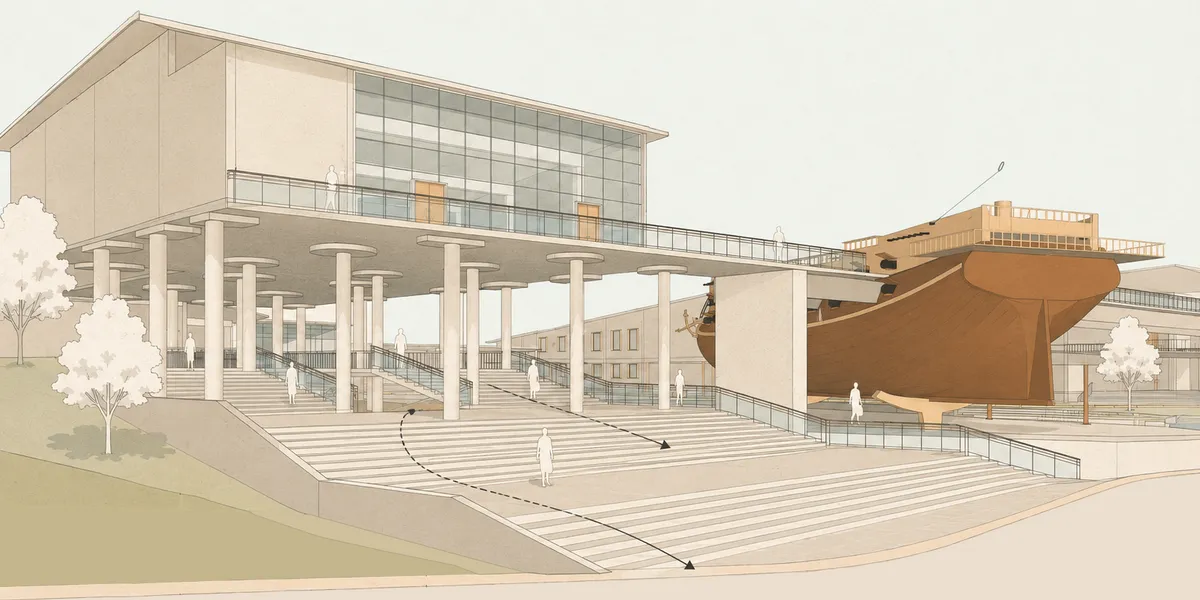
Reviving Maritime Heritage of Mandvi, Kutch
This project proposes an integrated Shipbuilding Skill Development and Tourist Interpretation Centre to revitalize Mandvi’s declining, centuries-old handcrafted wooden shipbuilding tradition. By merging training, cultural interpretation, and tourism, the centre addresses challenges like technological shifts and a shrinking skilled workforce.

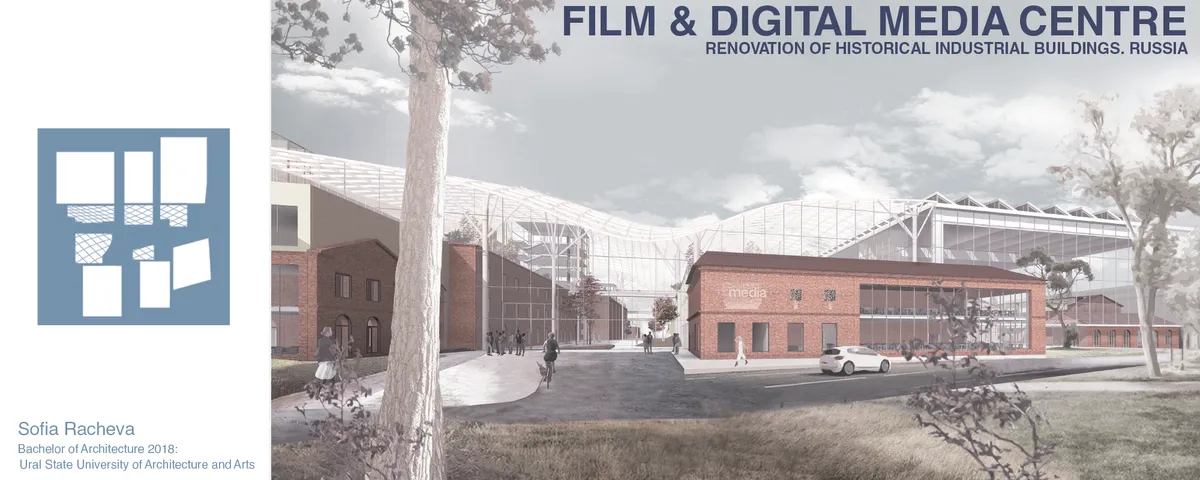
Film & Digital Media Centre - Renovation of historical industrial buildings
The renovation of the complex of industrial buildings in Film & Digital Media Centre is the project point. It is aimed at improvement of the degradating industrial space in Russia. New trends of the complex maintain high development of advanced technologies in Media. Contemporary architecture emphasizes peculiarities of historical landmarks of 18-19 century.


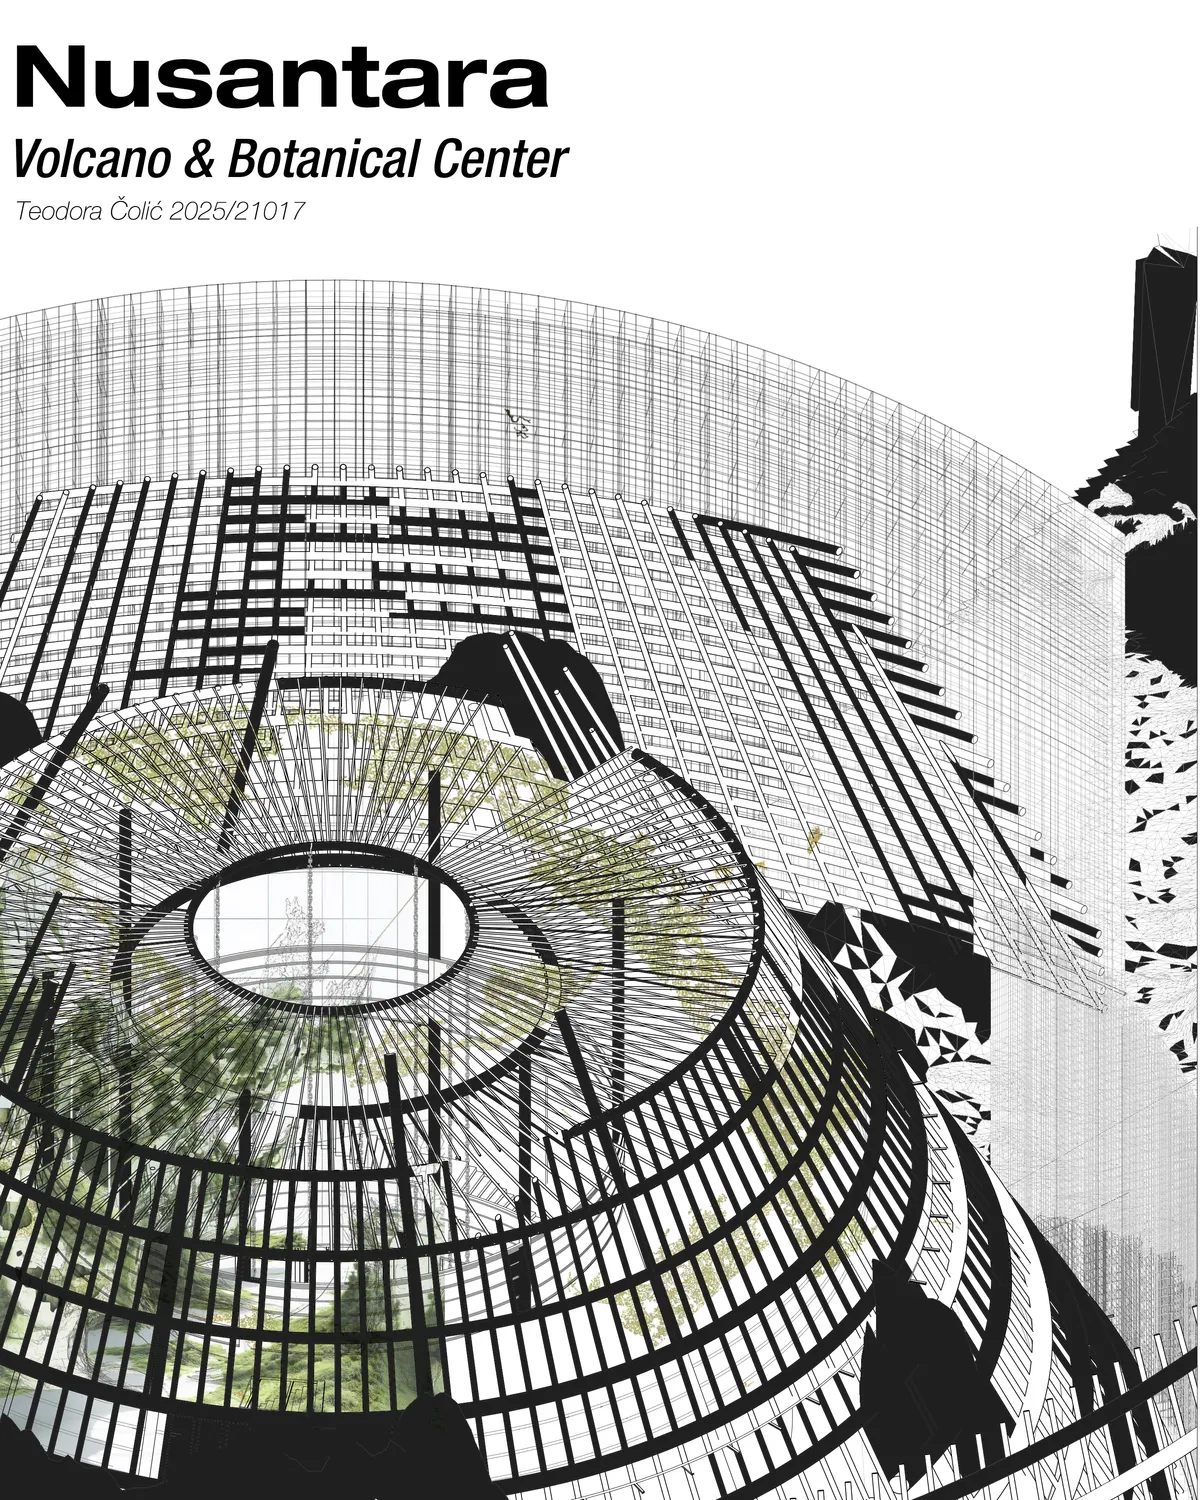
Nusantara - Volcano & Botanical Center
Nusantara Volcano & Botanical Center is an interdisciplinary project that views the volcano as a natural, cultural, and spatial entity. Through architecture, landscape, and educational programs, it connects geology, ecology, and local context, creating a space for research, interaction, and sustainable development.

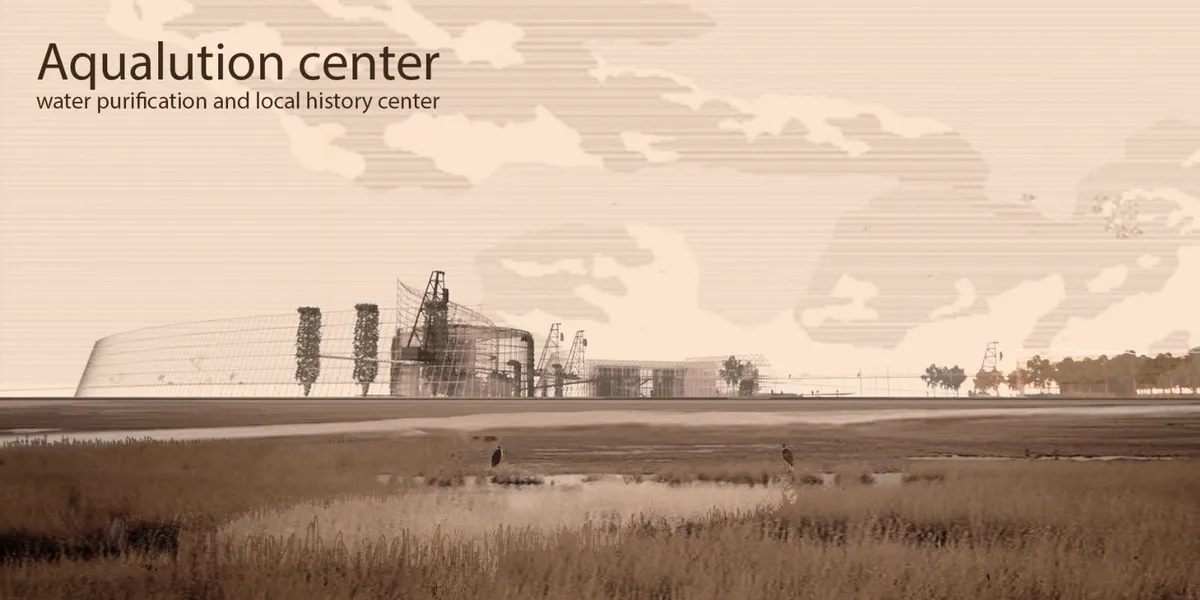
AQUALUTION CENTER /Water purification center/
Project is collection of ecology and tourism history. It should pay homage to the technological achievements and history of the site, repay the debt to nature that has been depleted at the site, and be a place where visitors will come and perceive both the historical significance and the driving and scientific part with its visitor character.


A Case In Atoning Compulsive Indulgence
It is to be an experimental model in the urban to speculate the intervention, which in tuen develops an allegory between the consumerist mindset and the transformed behavious of recycling and upcycling. This is to act as a public interface to re- envision
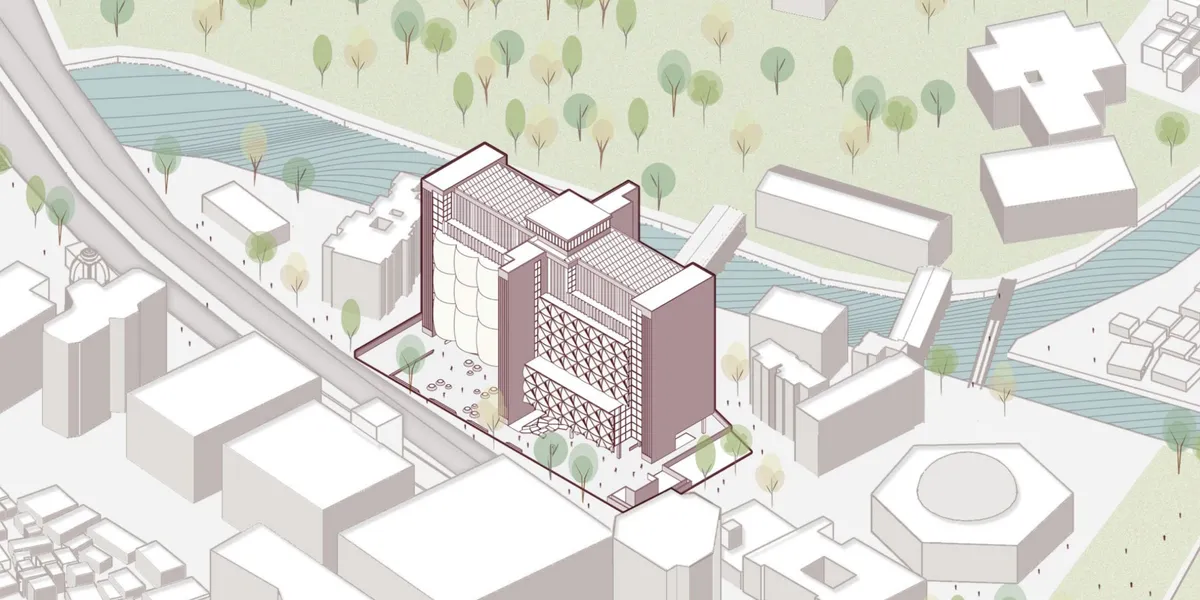

A creative and relevant thesis that turns recycling from a hidden urban service into a visible public and productive experience. Further refinement of the circulation and program relationships could make this innovative approach even stronger.


TEC Taller EC Stacks a Red Steel Office Inside a 23-Meter-Tall Andean Warehouse
In Tambillo, Ecuador, a sawtooth-roofed industrial building negotiates a high water table and Andean topography with structural clarity.


Redefine the Private and Shared Space of Cohousing
This project proposes the investigation of spatial layers within the Co-housing typology to challenge the balance and relationship between private and shared space. The design insertion speculates by redefining the boundary between private and shared space in today’s shared living conditions and will introduce a new sharing method for young professionals.
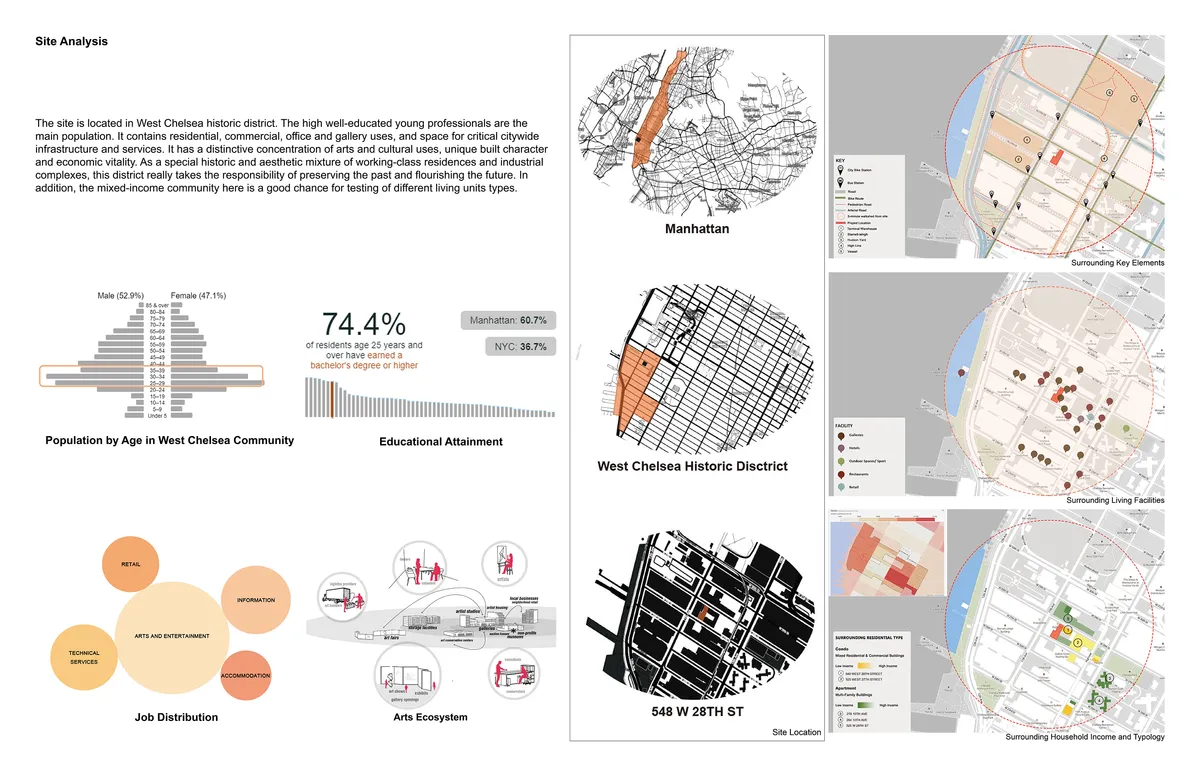

Great job! Really like it.
KSM Architecture Wraps a Chennai Water Treatment Factory in Arced Concrete Sun Shaders
A 5,920 square meter industrial facility in Sriperumbudur uses passive cooling, planted atriums, and rhythmic precast fins to dignify factory work.


INTEGRATING NATURE INTO FACTORY: GREEN TEXTILE MILL
Designing a textile factory that breathes, cools, and heals like a forest.

Redevelopment of Sassoon Docks, Colaba, Mumbai
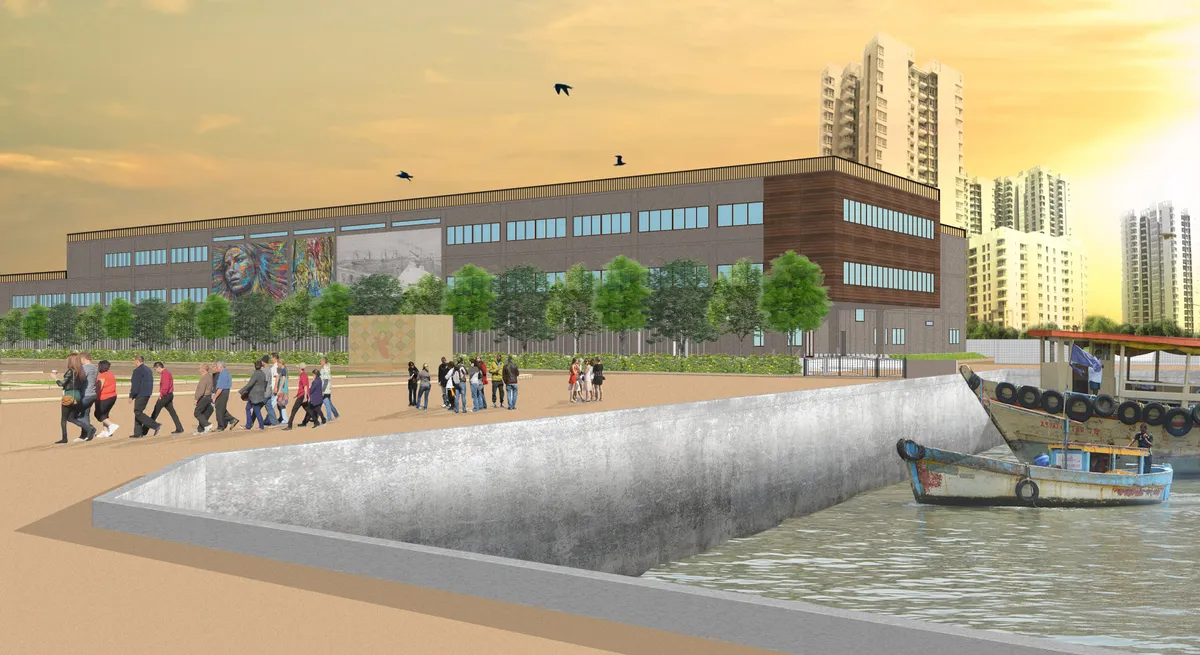
The design proposal for the fishing harbor at Sassoon Docks is multi-dimensional. It focuses not only on the modernization of the fishing industry but also on the requirement of the city for more open public spaces. The master planning aims to establish a fully integrated fishing harbor along with a ten-acre expanse crafted for the public in a congested city


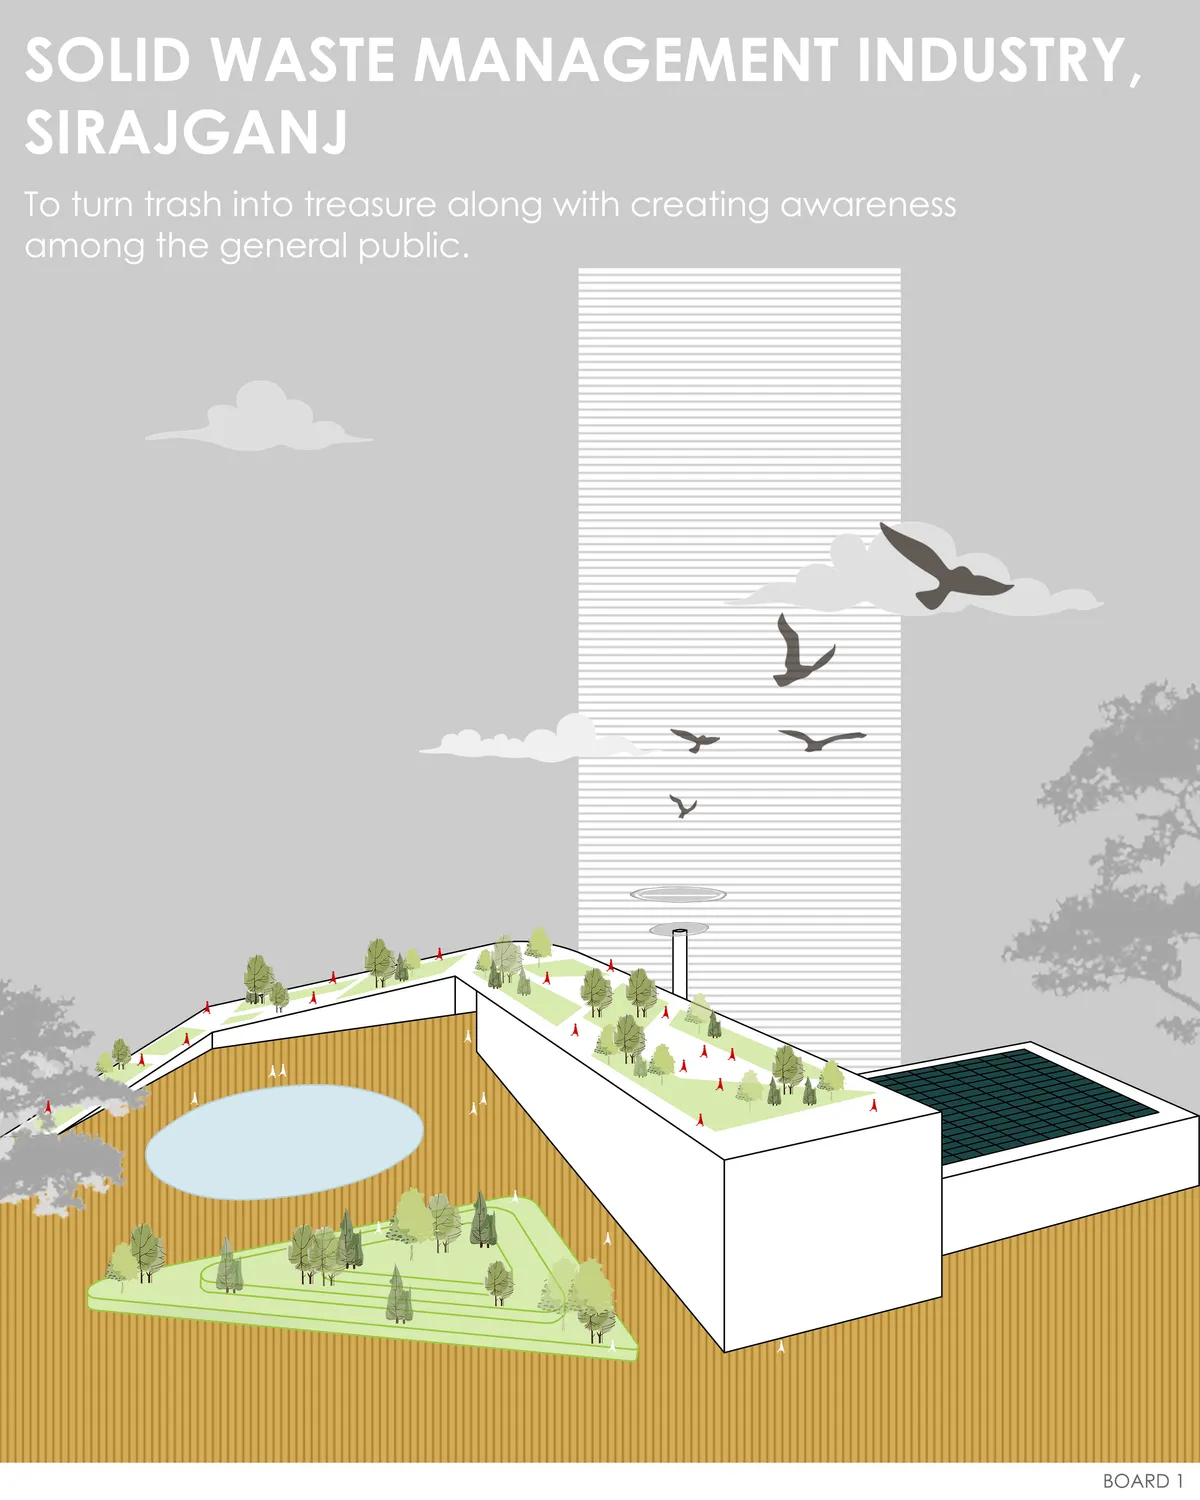
SOLID WASTE MANAGEMENT INDUSTRY, SIRAJGANJ
In Bangladesh, the energy recovery from waste can be an alternative for meeting the local demand. The main objective of thi was not just energy production; it also aimed to create a self-sustaining and environmentally friendly industry, while making scope for social integration.
Dear Tabassum Faria kindly request access to the research data of this project. Best regards, fakhar alam


THE FOODPATH
"THE FOODPATH" aims to provide the public an experience the food cycle from cradle to cradle - from public roof farm, to visual education of food chain production, until the food waste treatment process, by an axial footpath, connecting the whole building in different dimension.
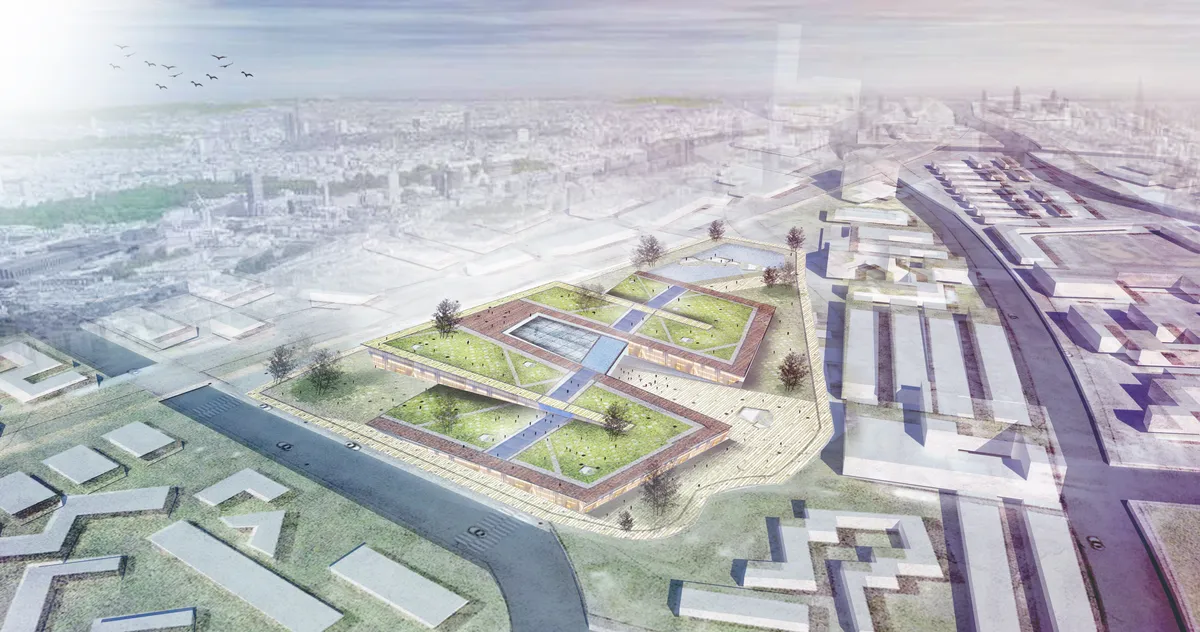
Muqaddas Akkari Studio Carves a Sculptural Home from a Tribeca Candy Factory
A two-year gut renovation transforms an 1880s industrial loft into a layered, intimate residence beneath 18-foot ceilings in Manhattan.


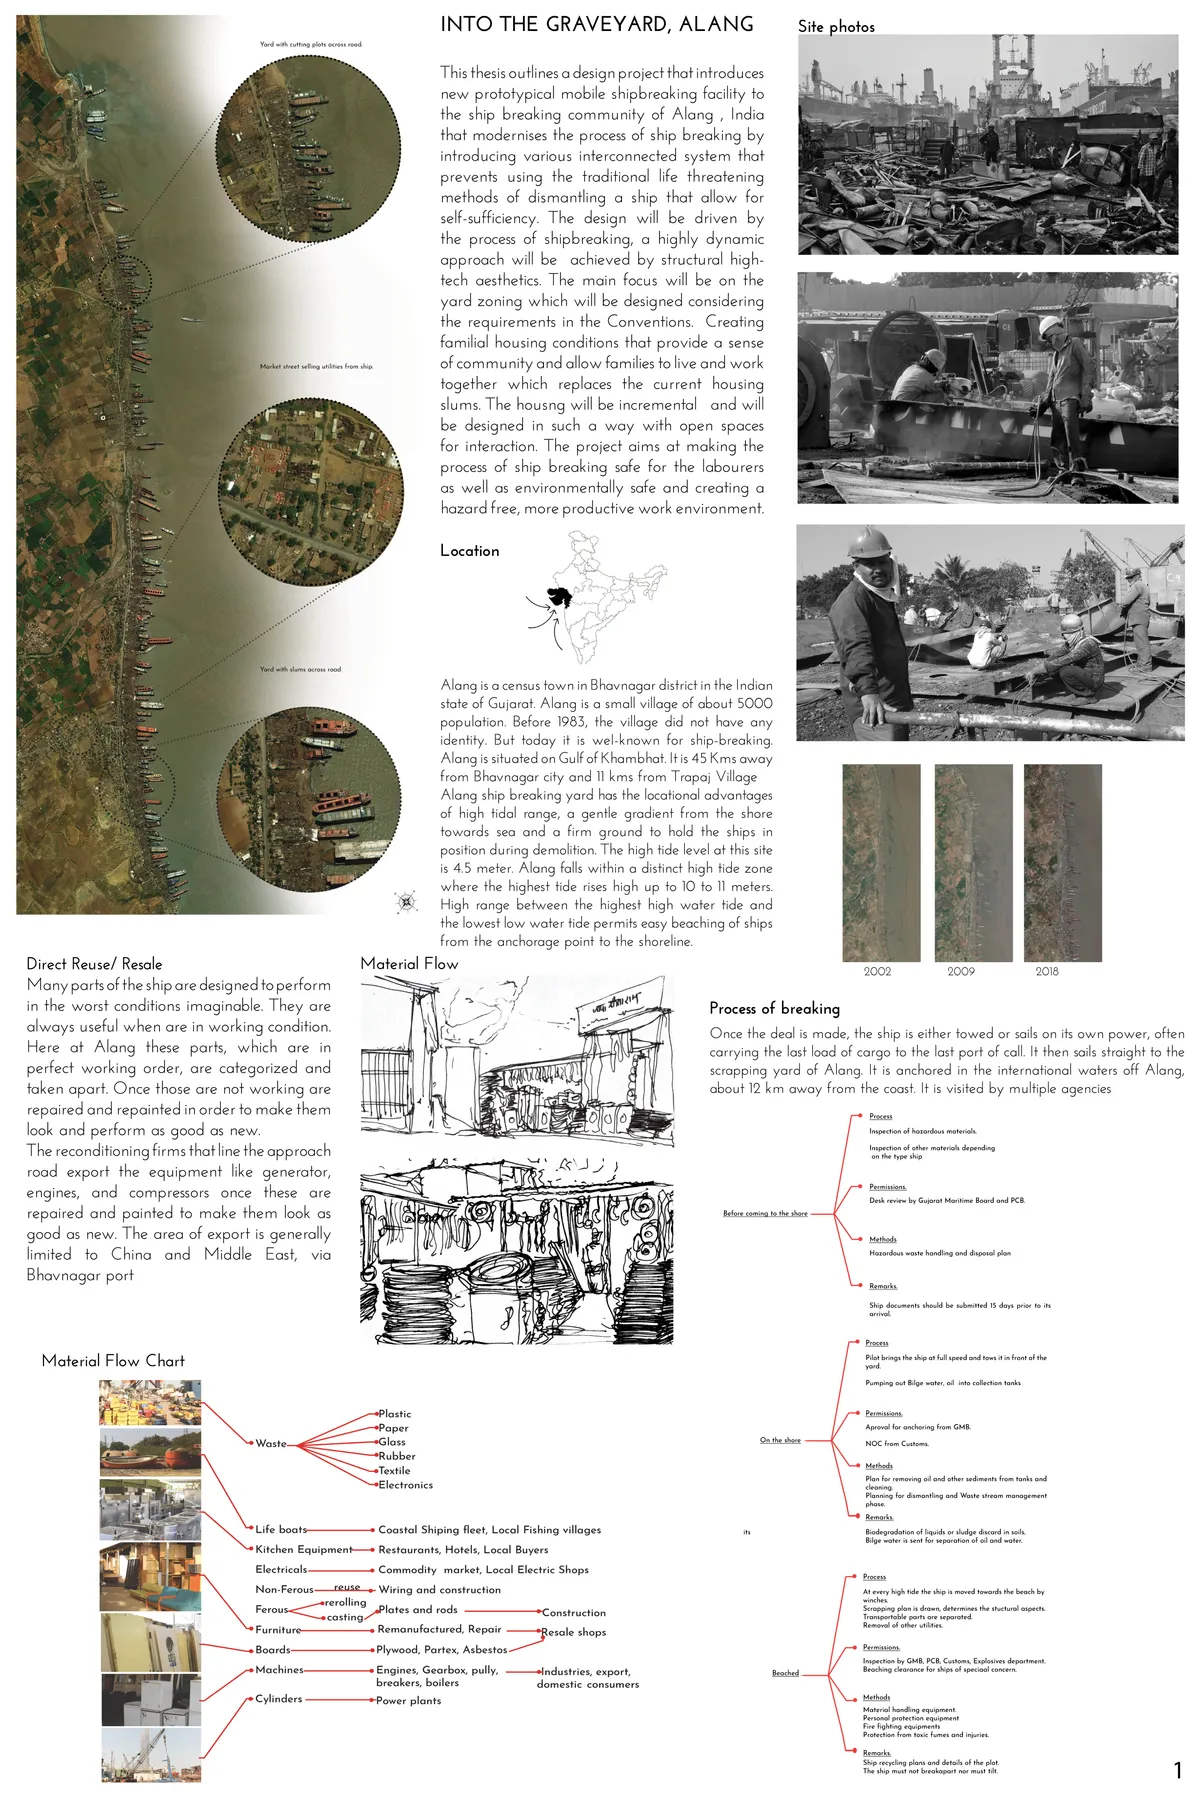
INTO THE GRAVEYARD, ALANG
It is a new prototypical ship breaking facility to the ship breaking community of Alang, India that modernizes the process of shipbreaking by introducing various interconnected systems by preventing the use of traditional life-threatening methods of dismantling. The project aims at making the process safe for the labourers as well as environmentally safe.
ALAS Alarcon Linde Architects Builds a Paint Factory from Timber in Rural Germany
A modular CLT headquarters for Hemmelrath Technologies in Erlenbach am Main treats industrial architecture as a design-to-disassemble proposition.


The Wall
Our project proposes an alternative approach towards skyscrapers; we hope to uplift the city, especially the Karun river, and purify the air of Ahvaz. Our project has the potential to become an icon by creating a diverse way of living and a connection with older city icons. Housing, environment, and social interactions are the main focuses of our design.
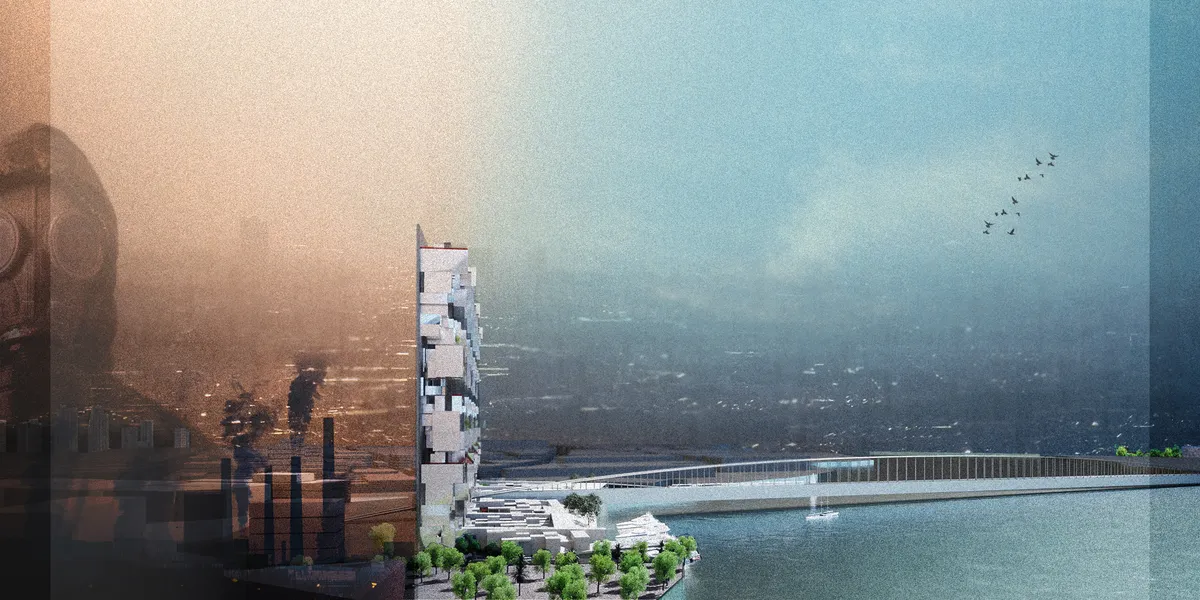

You have dealt with the climate problems in Ahvaz city in an excellent and creative way, and using the city map and texture as a vertical element is really smart.
JSPA Design Wraps an Oatmeal Factory in Brick and Concrete to Build a World Apart in Rural China
In Ningwu's coal-mining landscape, a 9,400-square-meter production facility turns inward to create its own civic and natural environment.


Proximity Island: An Offshore Oil Rig Recast as a Timber Sanctuary for Reflection and Repentance
Charlie Isham and Adam de Vere graft timber towers and gabled boardwalks onto a former oil rig, turning extraction into a floating place of learning.

TEMP Transforms a 1950s Beijing Factory into a Secular Temple for Art
Inside 798's latest cultural venue, curving vaults and glass brick rituals reframe a Bauhaus industrial shell as a contemplative gallery.


URBAN GREEN MUSEUM
Once you are an observer, and then an activist!Project aims to make the agriculture activities a journey via inviting the visitors to enter the complex and then wander through the sections of the complex experiencing as an open air museum by a 4m high circulation. Proposal also attract visitors to participate in the agriculture activities via workshops.


A strong researched thesis and a thoroughly detailed project.
A strong and well-researched thesis that turns maritime heritage into a living system of making, learning, and cultural exchange. Further refinement of the architectural expression and long-term operation could make this excellent proposal even stronger.