
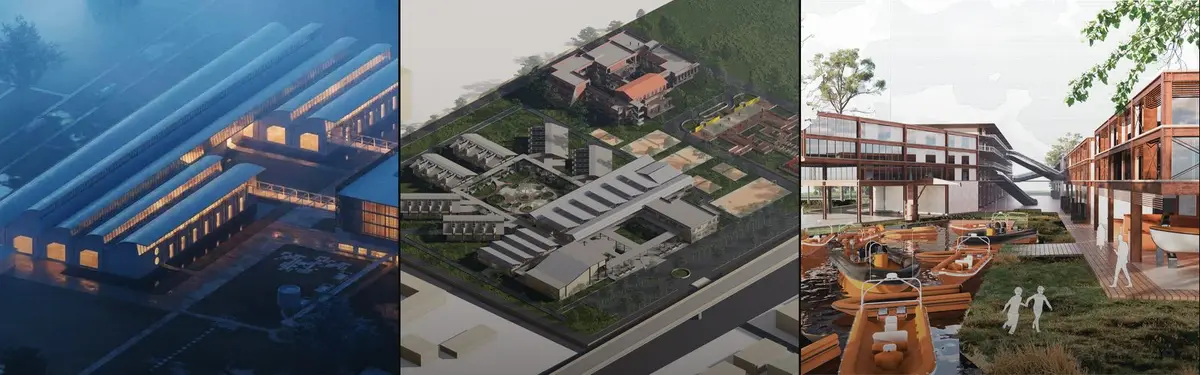


Industrial Building
Industrial buildings and architecture
An industrial building is a building designed to house production, processing, storage or distribution: factories, manufacturing plants, warehouses, workshops, power stations, treatment works and data centres. Industrial architecture is the design of these buildings, where the process, the machinery and the movement of goods set the plan, the structure and the section before anything else does. Several of the buildings that launched modern architecture were factories.
What is industrial architecture?
Industrial architecture covers buildings whose primary job is work rather than dwelling, trade or culture. The client is usually a process: raw material arrives, is transformed, stored and shipped out again. The architect's task is to wrap that sequence in a structure that is safe, efficient to run, easy to service and able to change when the process changes. Offices, canteens, laboratories and visitor routes often sit inside or beside the production space, which is why so many industrial projects are really hybrids.
Building codes draw the boundary in a useful way. In the International Building Code used across the United States, as adopted in the 2015 Seattle Building Code, Chapter 3, Factory Industrial Group F covers buildings used for "assembling, disassembling, fabricating, finishing, manufacturing, packaging, repair or processing operations", split into F-1 (moderate hazard) and F-2 (low hazard). Storage Group S covers storage that is not hazardous, again split into S-1 and S-2. Anything involving materials that pose a physical or health hazard beyond set quantities moves into a separate high-hazard Group H. Those categories decide fire separation, exits, sprinklers and allowable size, so they shape the design from the first sketch.
Industrial architecture is related to, but different from, industrial design, which is the design of manufactured products. It also overlaps with infrastructure design, since power plants, waterworks and waste facilities are industrial buildings serving a whole city rather than a single company.
Types of industrial buildings
Most industrial building examples fall into a handful of families. Each has its own spatial logic.
- Factories and manufacturing plants. Heavy industry (steel, cement, shipbuilding, vehicles) needs tall, long-span halls, cranes and heavy floors. Light manufacturing and assembly (electronics, garments, food) works in lower, cleaner spaces where daylight and air quality matter more.
- Warehouses and distribution centres. Large single-storey sheds organised around racking, loading docks and truck yards. Clear internal height, floor flatness and the number of dock doors are the defining measures.
- Workshops and light industrial units. Smaller, flexible spaces for repair, fabrication and craft production, often grouped in estates or mixed with offices as "flex" buildings.
- Power plants and utilities. Power stations, substations, water and wastewater treatment works, recycling and waste plants. These are process buildings where the equipment is the architecture.
- Data centres. Sealed halls of servers whose design is driven by power supply, backup systems, cooling and security rather than by people.
- Cold storage and food processing. Insulated, temperature-controlled buildings for food, pharmaceuticals and other perishable goods, where the envelope does most of the work.
- Extraction and heavy process sites. Mines, refineries, mills and their headframes, silos and conveyors, many of which have since become industrial heritage.

A student thesis such as Electrifying the Drive, an electric vehicle manufacturing plant by Irtiza Mahbub entered in UnIATA '25, shows how a single type can carry a wider argument: the project frames the factory as part of a shift away from petrol and diesel transport.
A short history of industrial architecture
The industrial building as a type was born in the textile mills of eighteenth century Britain. Mills were long, narrow, multi-storey blocks lit from both sides, with power taken from a waterwheel or steam engine and distributed by shafts along each floor. They also burned easily, because the air was full of fibre. At Ditherington in Shrewsbury, Charles Bage answered that problem with a mill completed in 1797 on a fireproof frame of cast iron columns and cast iron beams. The Ditherington Flax Mill is regarded as the first iron-framed building in the world and has been called "the grandfather of skyscrapers", because its frame led towards the steel frame.
In the early twentieth century, factories became the place where modern architecture tested its ideas. In 1909 Peter Behrens designed the AEG turbine factory in Berlin, a vast hall with glass surfaces running the full height between its piers. Two of the people who had worked on it, Walter Gropius and Adolf Meyer, then designed the Fagus Factory in Alfeld (built 1911 to 1913), turning Behrens's idea inside out: they left the corners open and brought the glass forward of the piers. The Fagus Factory has been a UNESCO World Heritage Site since 2011.

While designing Fagus, Gropius was collecting photographs of American industrial buildings, and the United States was where the modern factory reached its largest scale. In Detroit, Albert Kahn worked with his brother Julius, whose patented "Kahn System" of reinforced concrete allowed large open interiors at lower cost than a steel frame. Kahn designed Ford's Highland Park plant in 1909, where the assembly line for the Model T was developed, and in 1917 the half-mile-long River Rouge complex in Dearborn.

Later, electric light let factories become deep sheds, and as heavy industry closed in Europe and North America, its buildings became heritage, museums, offices and homes.
Industrial building design: key principles
Industrial building design starts with the process and works outwards.
Structure and clear spans
Production lines, cranes and racking all want long uninterrupted spans and a regular grid. Steel portal frames and trusses are the default for single-storey halls; reinforced concrete suits multi-storey and heavily loaded floors. The grid should follow the equipment. In the PARAISO warehouse in Tambillo, Ecuador, covered in a UNI journal on TEC Taller EC's project, seven structural modules respond to 18-metre-tall machinery, and piles driven 9 to 12 metres down deal with a high water table.
Roofs and daylight
Before electric lighting was widespread, factories were lit from above. The sawtooth or north-light roof turns its steep glazed faces away from the equator, so it lets in even daylight without direct sun on workers or machines. The same roof is coming back for energy reasons.
"The sawtooth roof is not decorative; it admits natural light at scale while shedding rain."
UNI Editorial, on PARAISO by TEC Taller EC (2026)

Climate and the people inside
Factories are workplaces, and their comfort decides productivity and health. The JASH Factory journal describes KSM Architecture's 5,920 square metre facility near Chennai, where arced precast concrete fins, orientation and section are tuned to the local sun angle so that natural ventilation and daylight carry much of the year and air conditioning becomes a fallback.

Services, safety and hazard
Power, compressed air, process water, extraction and drainage run through every industrial building, and they need routes that can be reached and extended. Fire compartments, escape distances and hazard classification come from the occupancy group, so they belong in the concept, not in a late coordination meeting.
Loading, flow and access
Goods should move in one direction with as few crossings as possible: raw material in, finished product out. Truck turning circles, dock levellers, staff entrances and visitor routes are planned together, and the best plans keep forklifts and people apart.
Flexibility and expansion
Processes change faster than buildings. A good industrial building leaves room to grow on the site and spare capacity in its structure and services. The journal on FCC Arquitectura's Poleva factory shows the other side of expansion: two modest sheds in Felgueiras, Portugal, were merged into one factory under a single skin, with works running from October 2016 to September 2017 without stopping production.
Industrial architecture on uni.xyz
Members of uni.xyz approach industrial buildings from three directions: new factories and processing plants, public-facing infrastructure, and the reuse of industrial land and heritage. These projects and journals are a good place to start.
Plastic Waste Metamorphosis by Rifat Al Ebrahim is a thesis for a plastic waste recycling complex that is meant to raise public awareness as well as process waste. In the UnIATA '25 competition it received the People's Choice Award, and with 251 likes it leads this topic's popular projects. It is a useful model for any brief that asks a processing plant to be a public building at the same time.

Purification Playground by Pitak Asavesna starts from the observation that water treatment facilities are usually hidden from the public. It uses transparency and three modes of water, dynamic, passive and active, to turn the plant into a playscape where people and water meet. In the Ripple competition it received the People's Choice Award.
Bangladesh's jute industry is the starting point for A Design Proposal for Adamjee Jute Mill Development and Research Center by Tarin Chowdhury, entered in UnIATA '26. The thesis treats the Adamjee jute mill, one of the country's best known industrial sites, as a place to join traditional jute methods with research-driven innovation.

Textiles also drive the journal Integrating Nature into Factory: Green Textile Mill by Mosharrat Rahman. It argues that Bangladesh's textile factories too often deny workers sunlight, green space and room to breathe, and proposes a mill where sunlight, wind, rain, vegetation and water are part of the production process.
"Designing a textile factory that breathes, cools, and heals like a forest."
Mosharrat Rahman, Integrating Nature into Factory: Green Textile Mill (uni.xyz journal)
Transformation of Industrial Territories by Анастасия Калинкина, a bachelor's thesis, turns former industrial land into multifunctional neighbourhoods built on historicity, identifiability and connectivity, mixing building types, courtyards and landscaping. In the UnIATA '22 competition it received the People's Choice Award.
At a much larger scale, the journal on line+ studio's LOFT49 follows a 1958 chemical fibre factory on Hangzhou's Grand Canal that became a creative industry park in 2003. In its second phase the studio kept only the two soundest buildings and set them at the heart of a public park ringed by new offices and shops, a move it calls going from "factory workshop" to "industrial garden". The completed scheme covers 95,901 square metres with 7,130 square metres of adapted factory fabric at its centre, and its pitched weathering steel roof volumes recall the profiles of the old sheds.

Finally, The Spark by Kacper Klaus proposes a Local Activity Centre on the former Hutmen industrial site in Wrocław, Poland. Instead of waiting for full redevelopment, the thesis uses one small public building, with community rooms, botanical education and hydroponic cultivation, as the first step in changing a whole district. It asks whether a relatively small building can influence the identity of an entire post-industrial area.
Challenges and future directions
Industrial buildings use large amounts of land, energy and water, and many are built as cheaply and quickly as possible. The coming decades will ask more of them: lower carbon in construction and operation, better conditions for workers, and buildings that can change use rather than be demolished when a process becomes obsolete. Electrification, automation and the growth of logistics and data centres are also changing what a factory or warehouse needs to be.
The other major challenge is what to do with the industrial buildings that already exist. The Zollverein coal mine in Essen shows what is possible. Its Shaft XII, designed by Fritz Schupp and Martin Kremmer, opened in 1932 as the largest coal mining facility in the world. After the mine closed in 1986, its boiler house was converted by Norman Foster for what is now the red dot design museum, and the complex was inscribed as a UNESCO World Heritage Site in 2001, according to the Zollverein history timeline.

Reuse is also an environmental argument. The international charter for industrial heritage puts it plainly:
"Continuing to adapt and use industrial buildings avoids wasting energy and contributes to sustainable development."
TICCIH, The Nizhny Tagil Charter for the Industrial Heritage (2003)
The difficulty lies in contamination, heavy structures sized for machines rather than people, and the loss of the jobs and identity that the buildings once carried.
Industrial architecture for students and designers
Industrial buildings make strong thesis subjects because the brief is concrete and the stakes are real. Useful angles include a factory designed around worker wellbeing, a recycling or treatment plant that opens to the public, a warehouse that could later become housing, a data centre that gives its waste heat to a neighbourhood, or the conversion of a closed mill in your own city. Start with the process diagram, then the structure, then the envelope.
Read across to adaptive reuse and sustainable architecture for related work, and test your ideas in open briefs on uni.xyz competitions, where several projects above were first published.
Frequently asked questions
What is an industrial building?
An industrial building is a building used for manufacturing, processing, assembly, repair, storage or distribution of goods, or for utilities such as power and water treatment. Factories, warehouses, workshops, power plants and data centres are all industrial buildings.
What are examples of industrial buildings?
Common examples are factories and manufacturing plants, warehouses and distribution centres, workshops, cold stores, power stations, water treatment works, recycling plants, mills, mines and data centres. Famous historic examples include the Ditherington Flax Mill, the AEG turbine factory, the Fagus Factory and Ford's River Rouge complex.
What is industrial building design?
Industrial building design is the planning of a building around a production or logistics process. It covers the structural grid and spans, roof and daylight strategy, building services, fire and hazard requirements, loading and circulation, and space for future expansion, along with the comfort of the people who work there.
What is the difference between industrial architecture and industrial design?
Industrial architecture designs the buildings where things are made, stored or processed. Industrial design designs the products themselves, from furniture to vehicles. The two meet in the factory, where the product and its process shape the building.
Why do so many factories have sawtooth roofs?
A sawtooth roof brings even daylight deep into a wide building. Its steep glazed faces point away from the equator, so the light is diffuse and workers and machines are not exposed to direct sun.
References and further reading
- 2015 Seattle Building Code, Chapter 3: Use and Occupancy Classification, City of Seattle
- Shrewsbury Flaxmill Maltings (Ditherington Flax Mill), Wikipedia
- Fagus Factory, Wikipedia
- Albert Kahn (architect), Wikipedia
- History of Zollverein, Stiftung Zollverein
- The Nizhny Tagil Charter for the Industrial Heritage, TICCIH


Popular projects
View all 132 projects


Latest journals
View all 320 journals

Lines of the Land: A Fish Market Sheltered Beneath an Arching Greenway Bridge
An arching vegetated bridge spans an urban fish market in Vietnam, folding terraced field geometry into stalls, seating and lantern-lit lawns.


González Olsina & Vega Arquitectos Build a Black Concrete Temple to Wine Among the Vineyards of Los Chacayes
In Los Chacayes, Argentina, La Vigilia Winery stages wine's slow time through black concrete volumes, weathering steel, hard shadow and Andean views.

Nildo José Arquitetos Builds a Book-Lined Barn for Memory and Conversation at CASACOR São Paulo 2026
A 213 m² CASACOR São Paulo house in Parque da Água Branca, where a double-height library, brick floors and family heirlooms replace the television.

line+ studio Turns a 1958 Hangzhou Chemical Fiber Factory into an Industrial Garden on the Grand Canal
Along Hangzhou's Grand Canal, two retained factory buildings anchor a weathering steel campus of offices, shops and public courtyards at LOFT49.


