

Interactive Education Zone
Educational spaces and programs designed to foster active learning, engagement, and personal development through architecture and experience design.


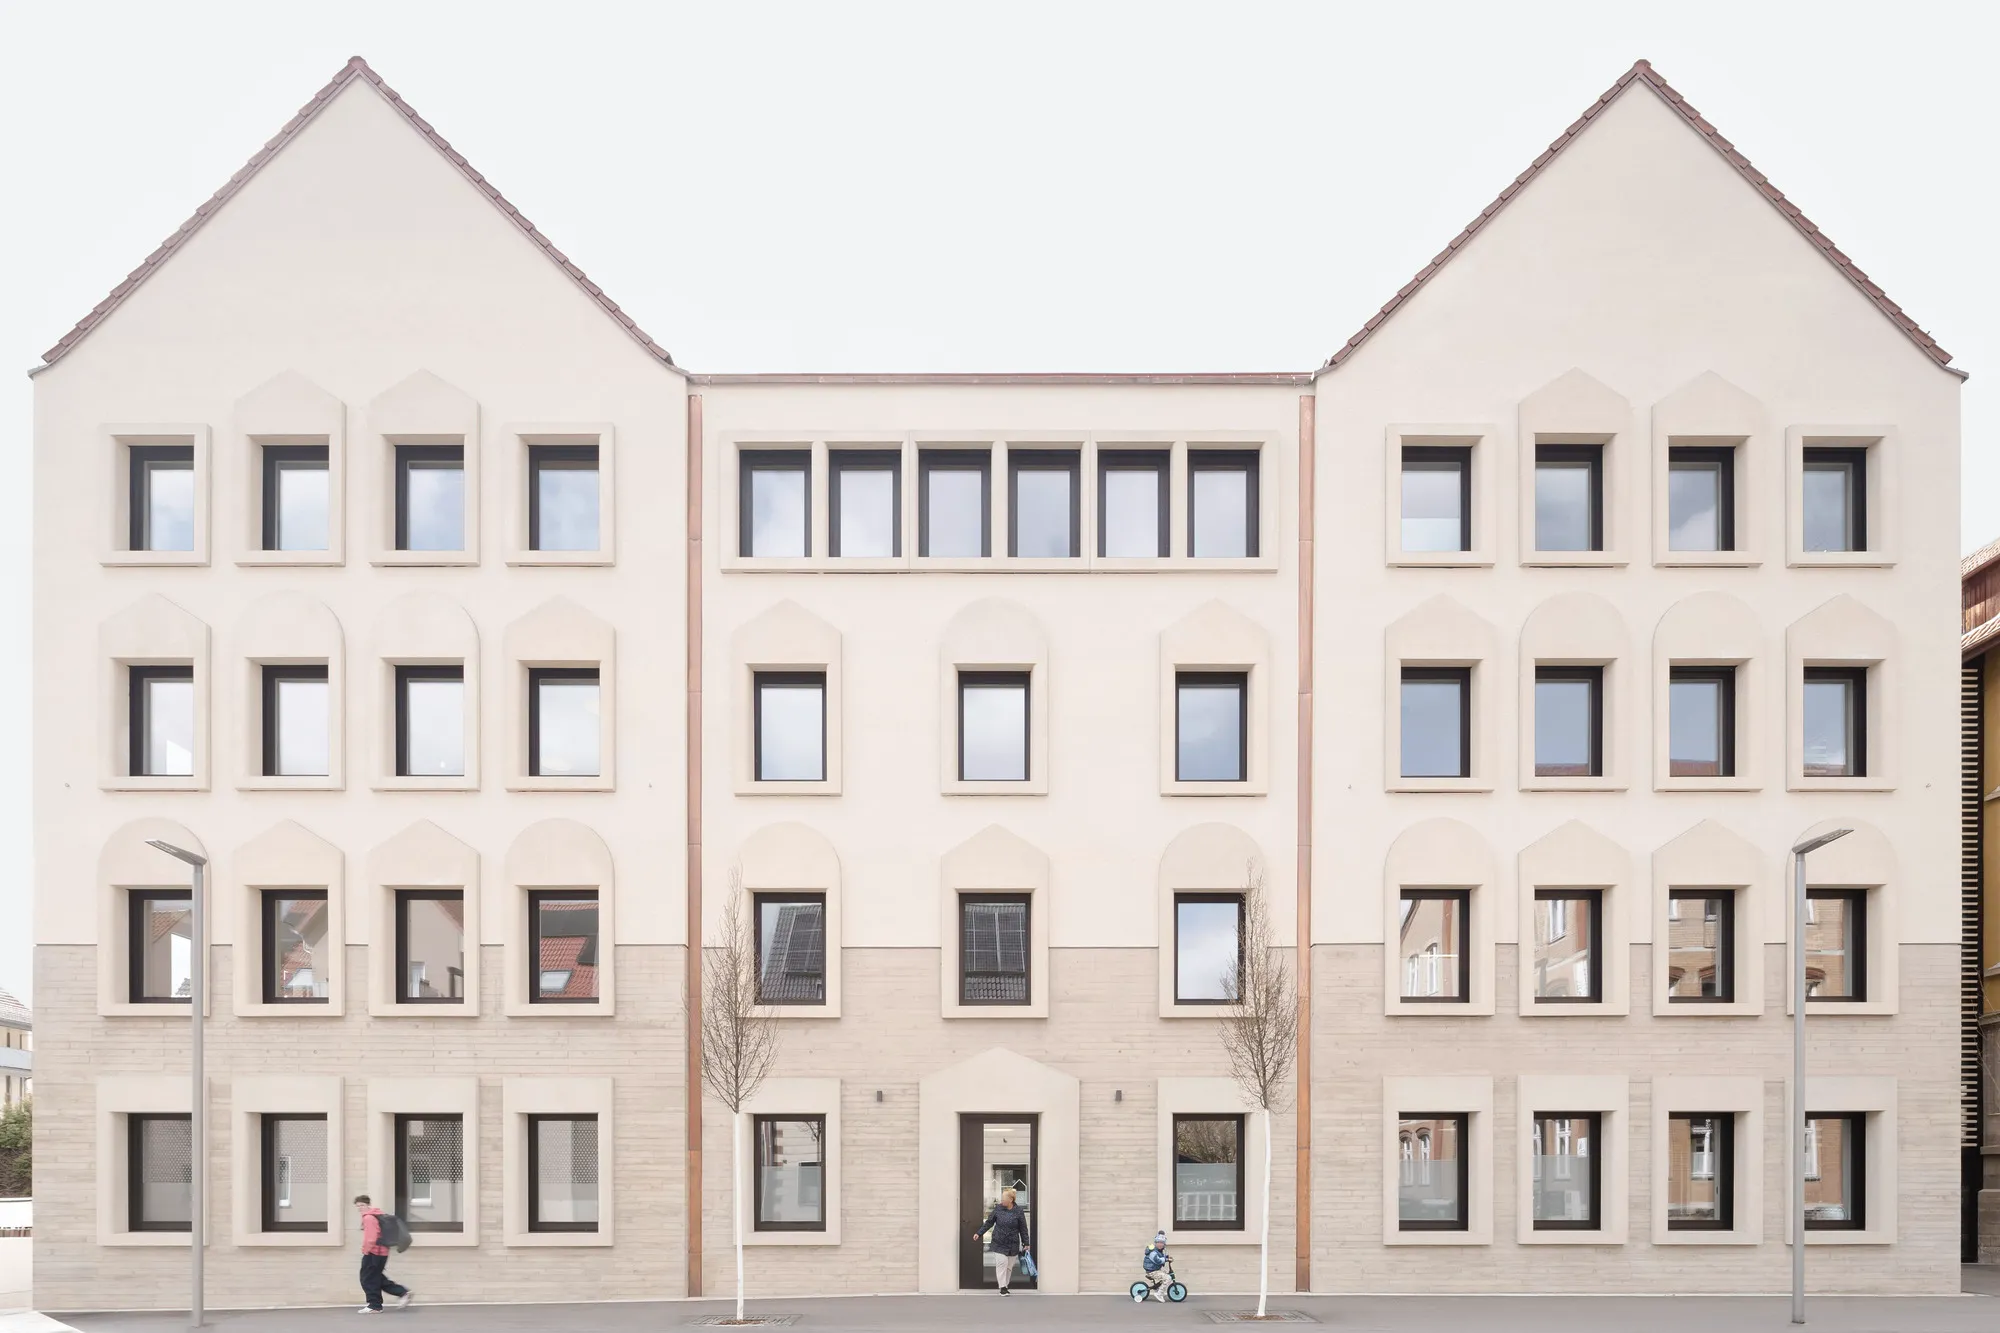
Bez+Kock Architekten Weave a Kindergarten and Music School into a Medieval German Town
A multi-generational education center in Rottenburg am Neckar pairs a new gabled building with an 1887 schoolhouse along the old city moat.






School of Thought - Museum of learning
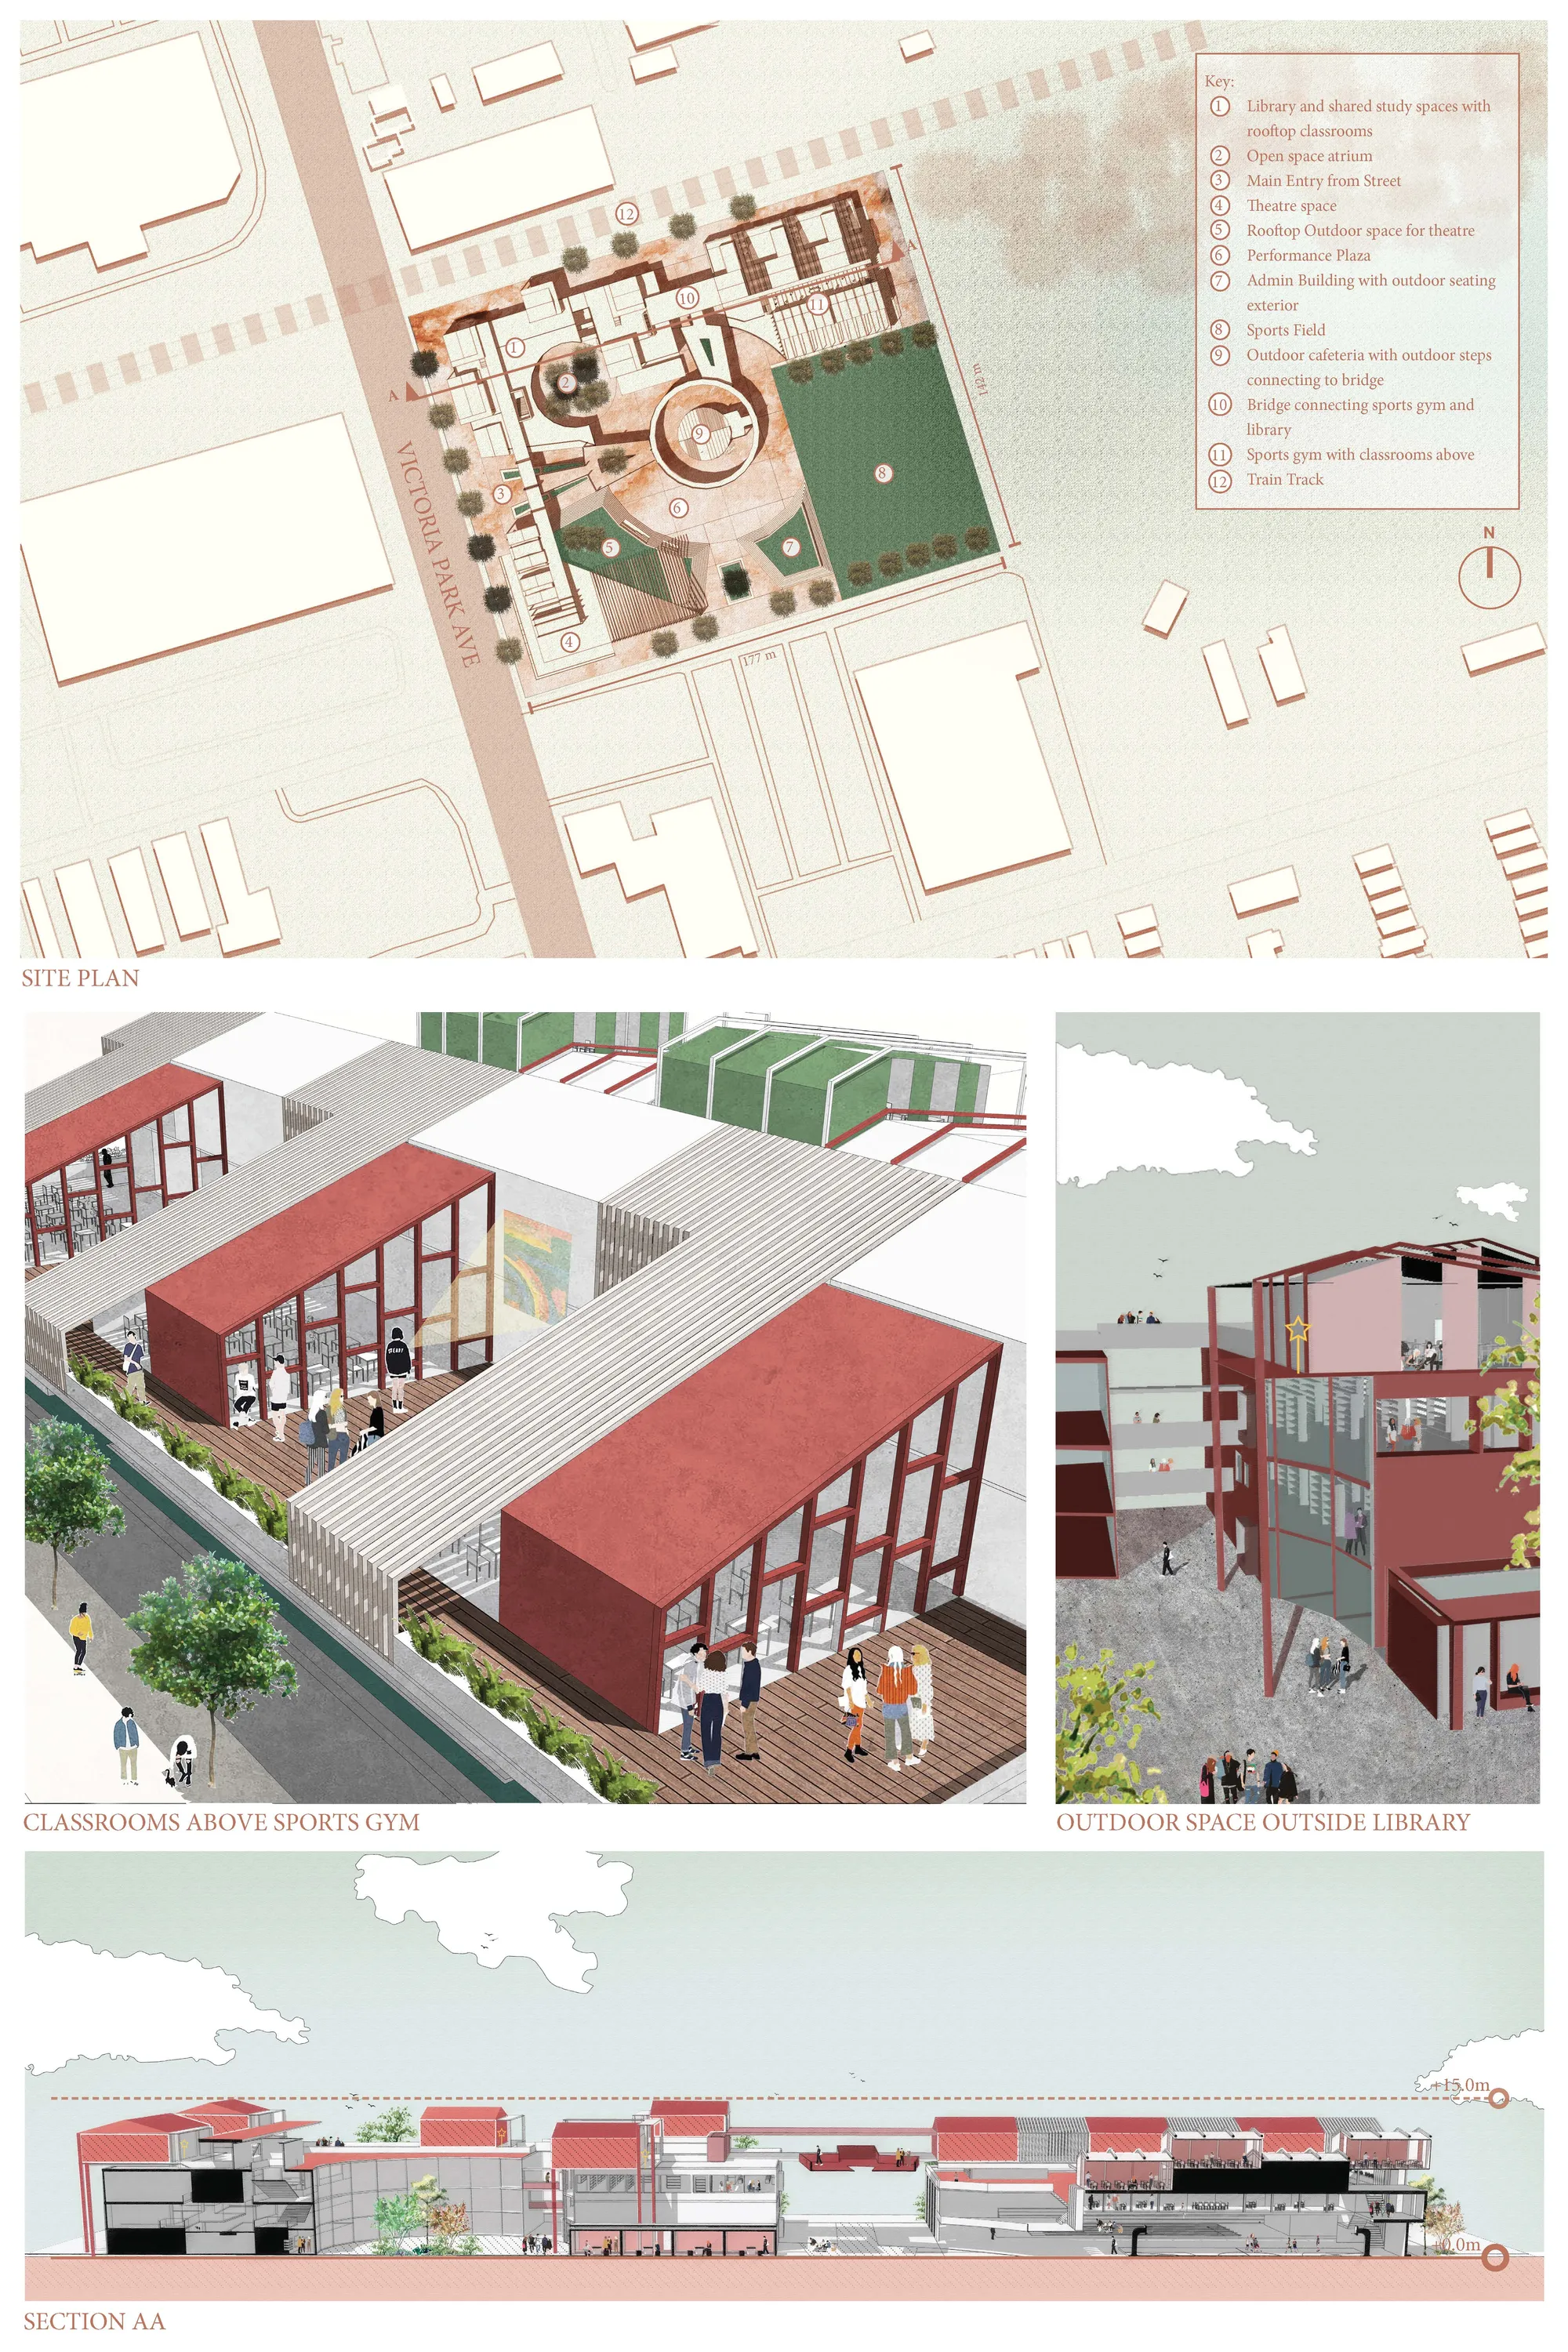
We have incorporated the concept of learning through the act of observation and engagement. This main concept informed the spaces and design language of the school. The school is designed to incorporate multi-functional spaces and optimised transitional spaces to become usable and occupiable.






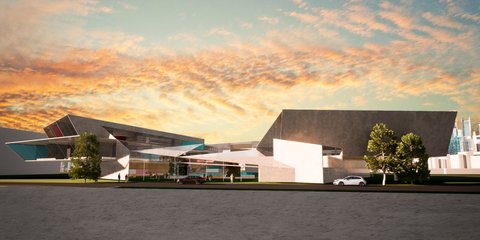
GAME-UTOPIA:IT INSTITUTE IN PHY-
Game-Utopia explores 21st-century architecture through AI, algorithmic design, and immersive technologies. An IT Institute in Dhaka and its digital twin in the metaverse test procedural geometry, behavioral heatmaps, and interactive spaces, reimagining learning, social interaction, and architectural experience in both physical and virtual worlds.

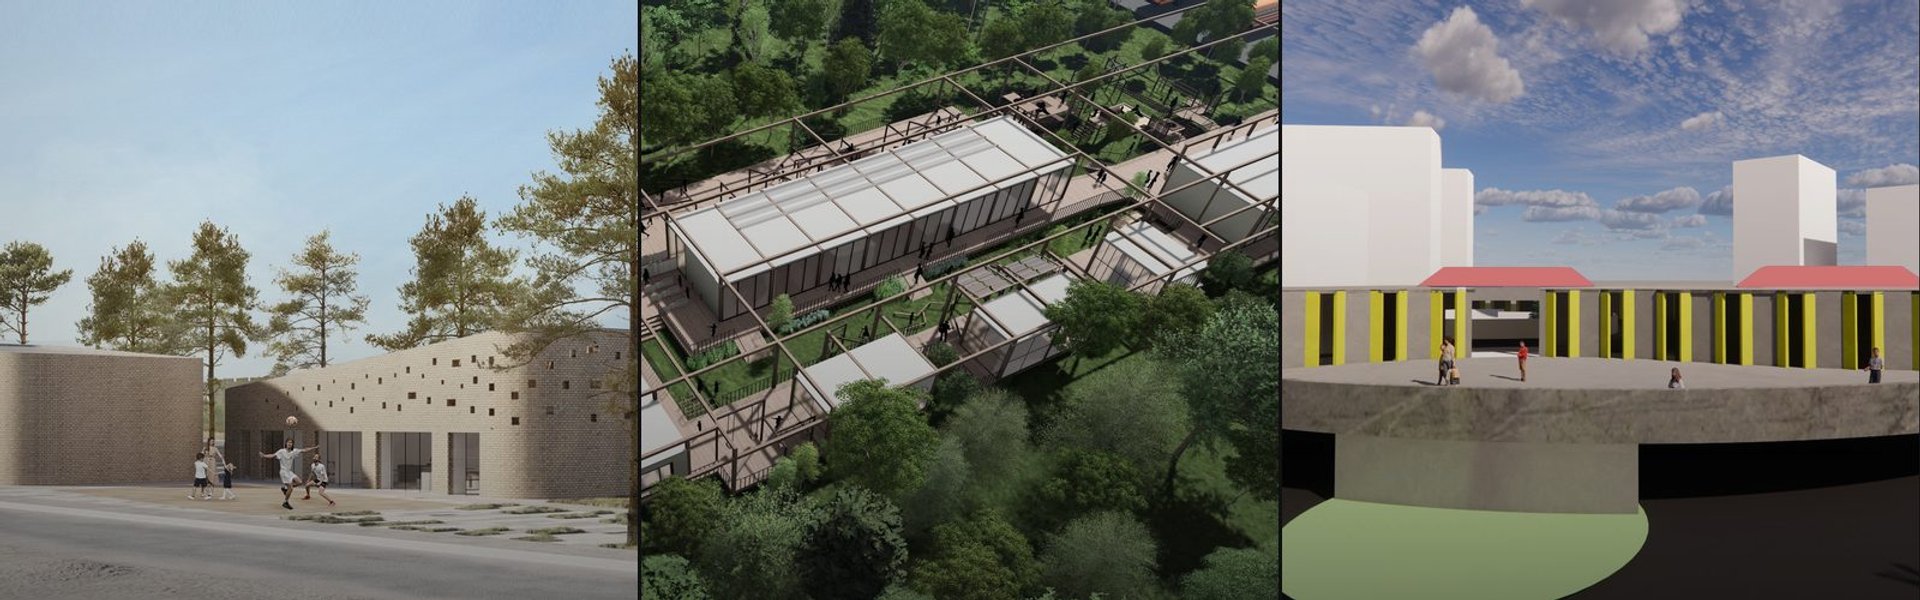
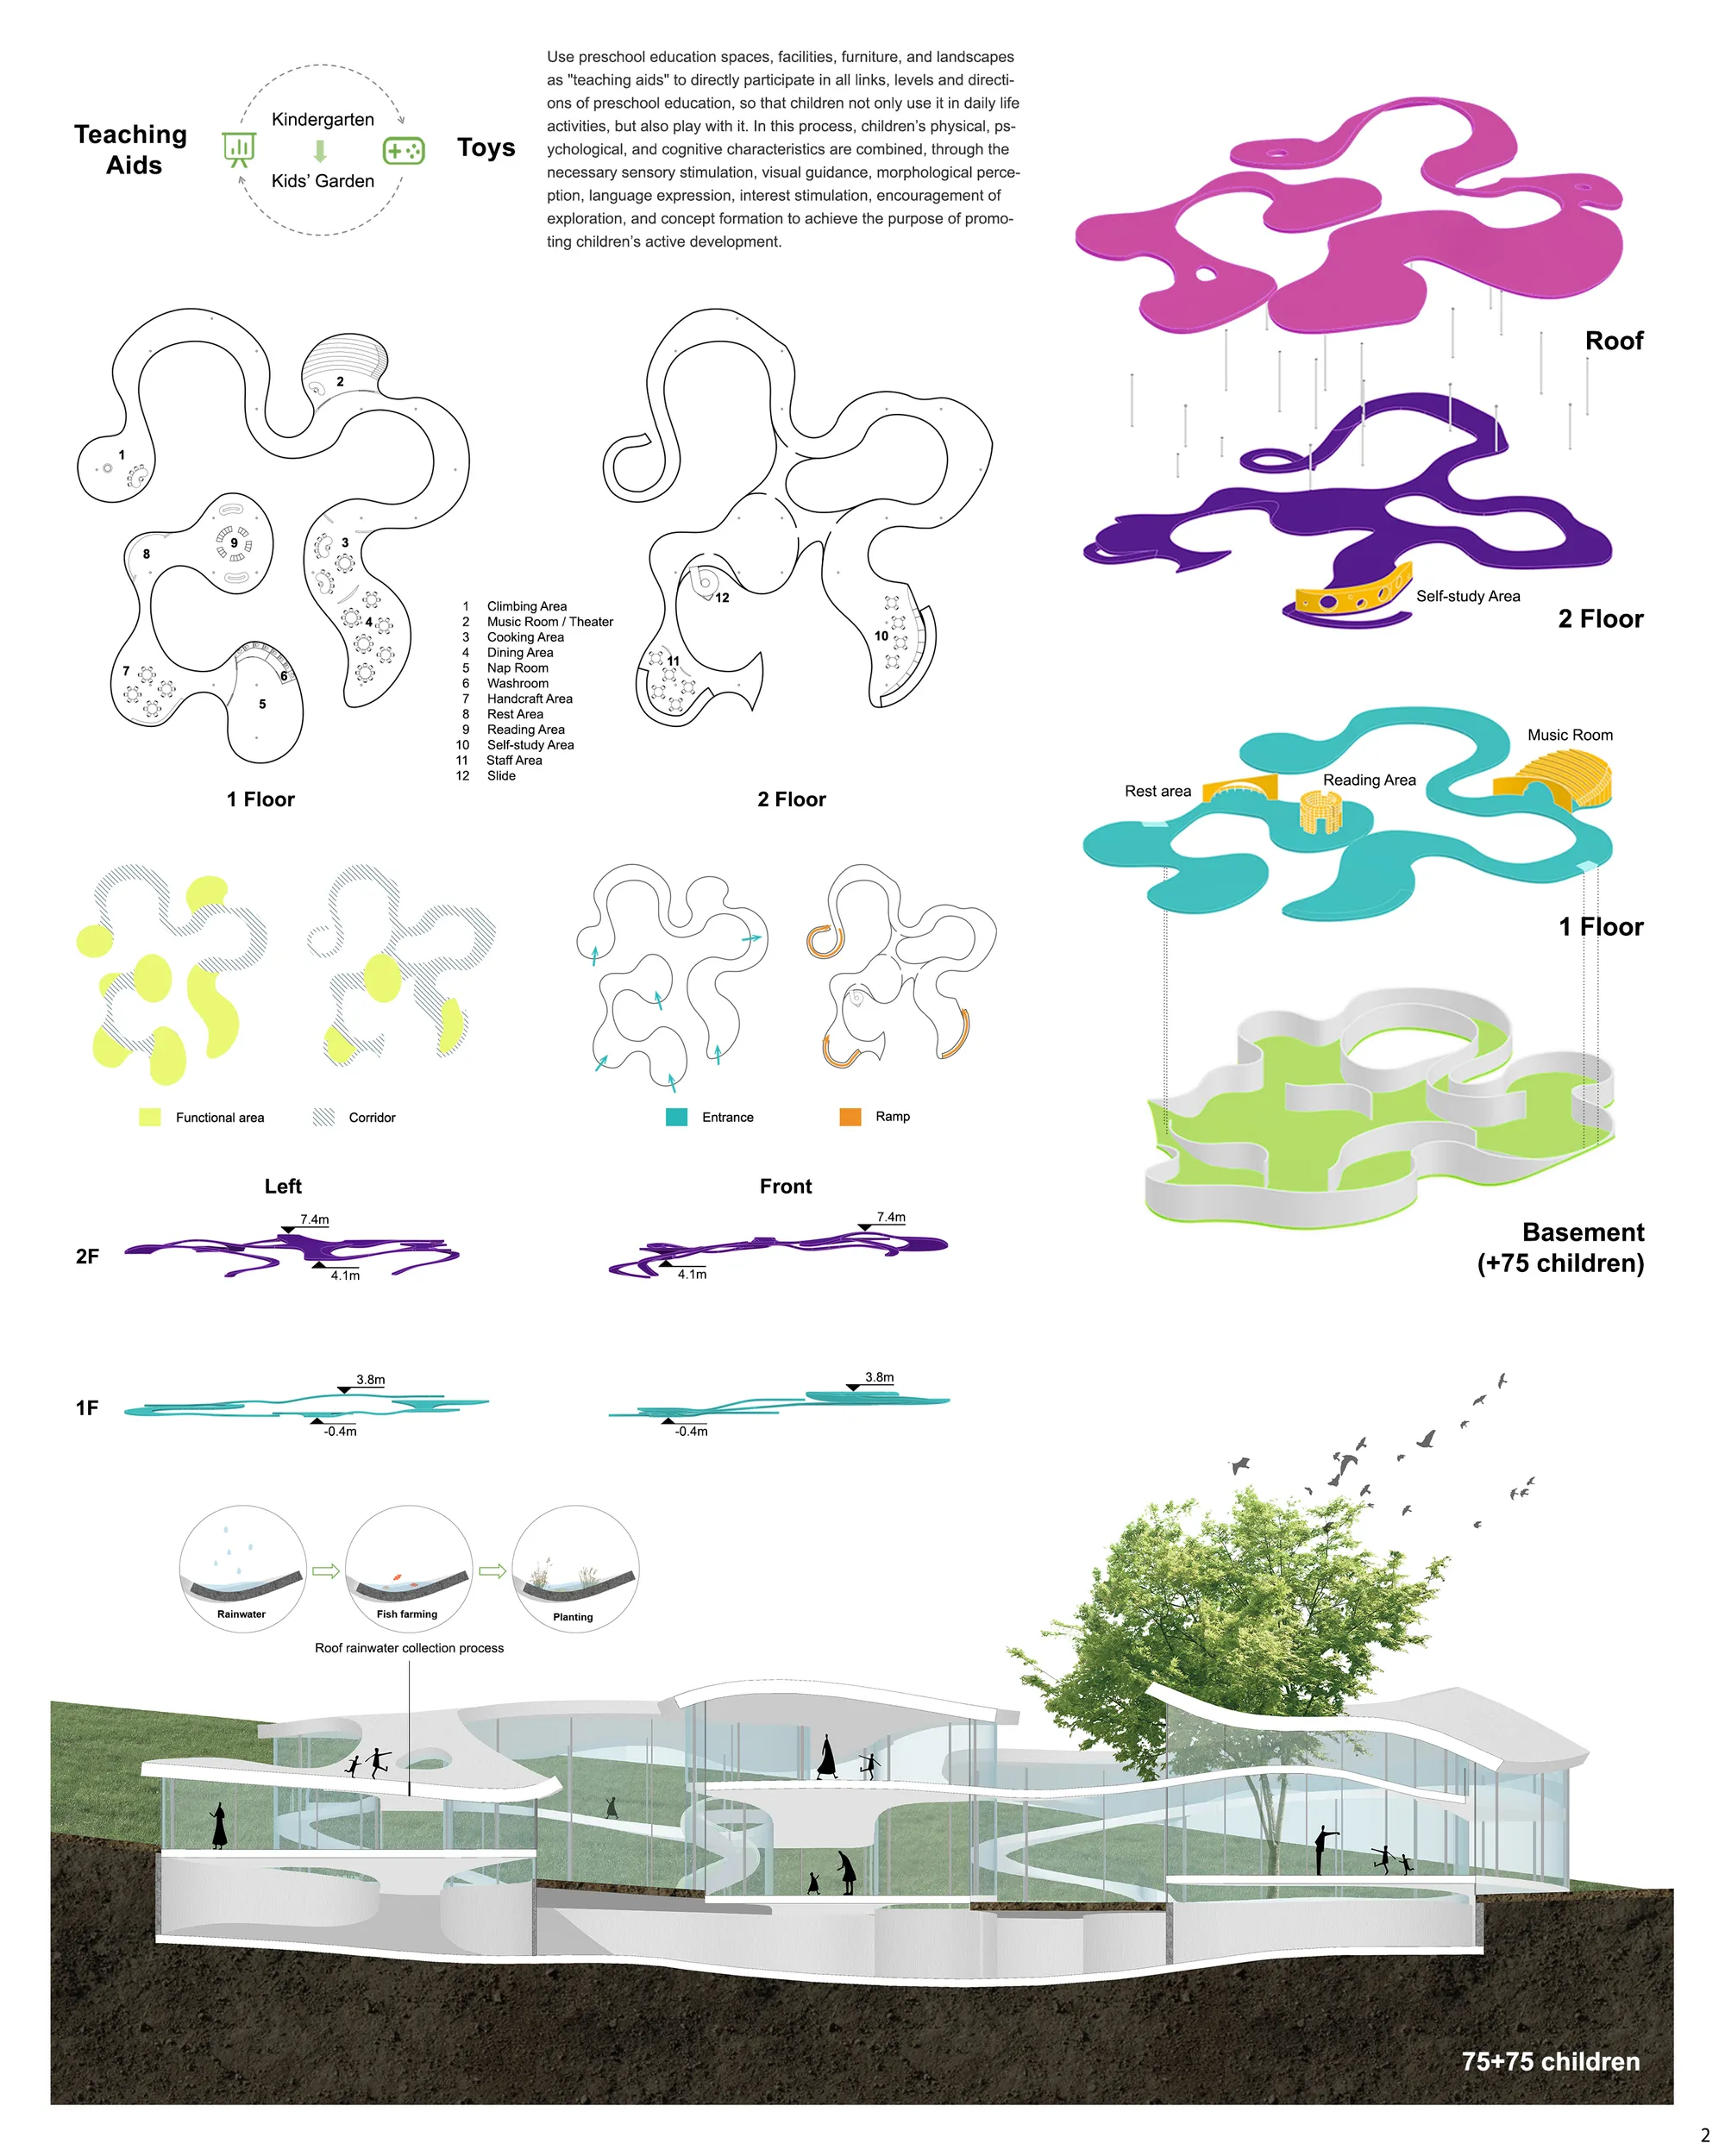
Play with Kindergarten
Based on the goal of promoting the active development of children's physiology, language, cognition, and emotion, the kindergarten architectural space can be transformed into a new form-the combination of "teaching aids" and "toys".This plan will encourage the kindergarten environment to have a more comprehensive and wider role, and make it directly p



Experiential Learning Architecture: Reimagining Education Through Space
An experiential learning architecture redefining schools through play, movement, and curiosity-driven spaces that foster creativity and exploration.

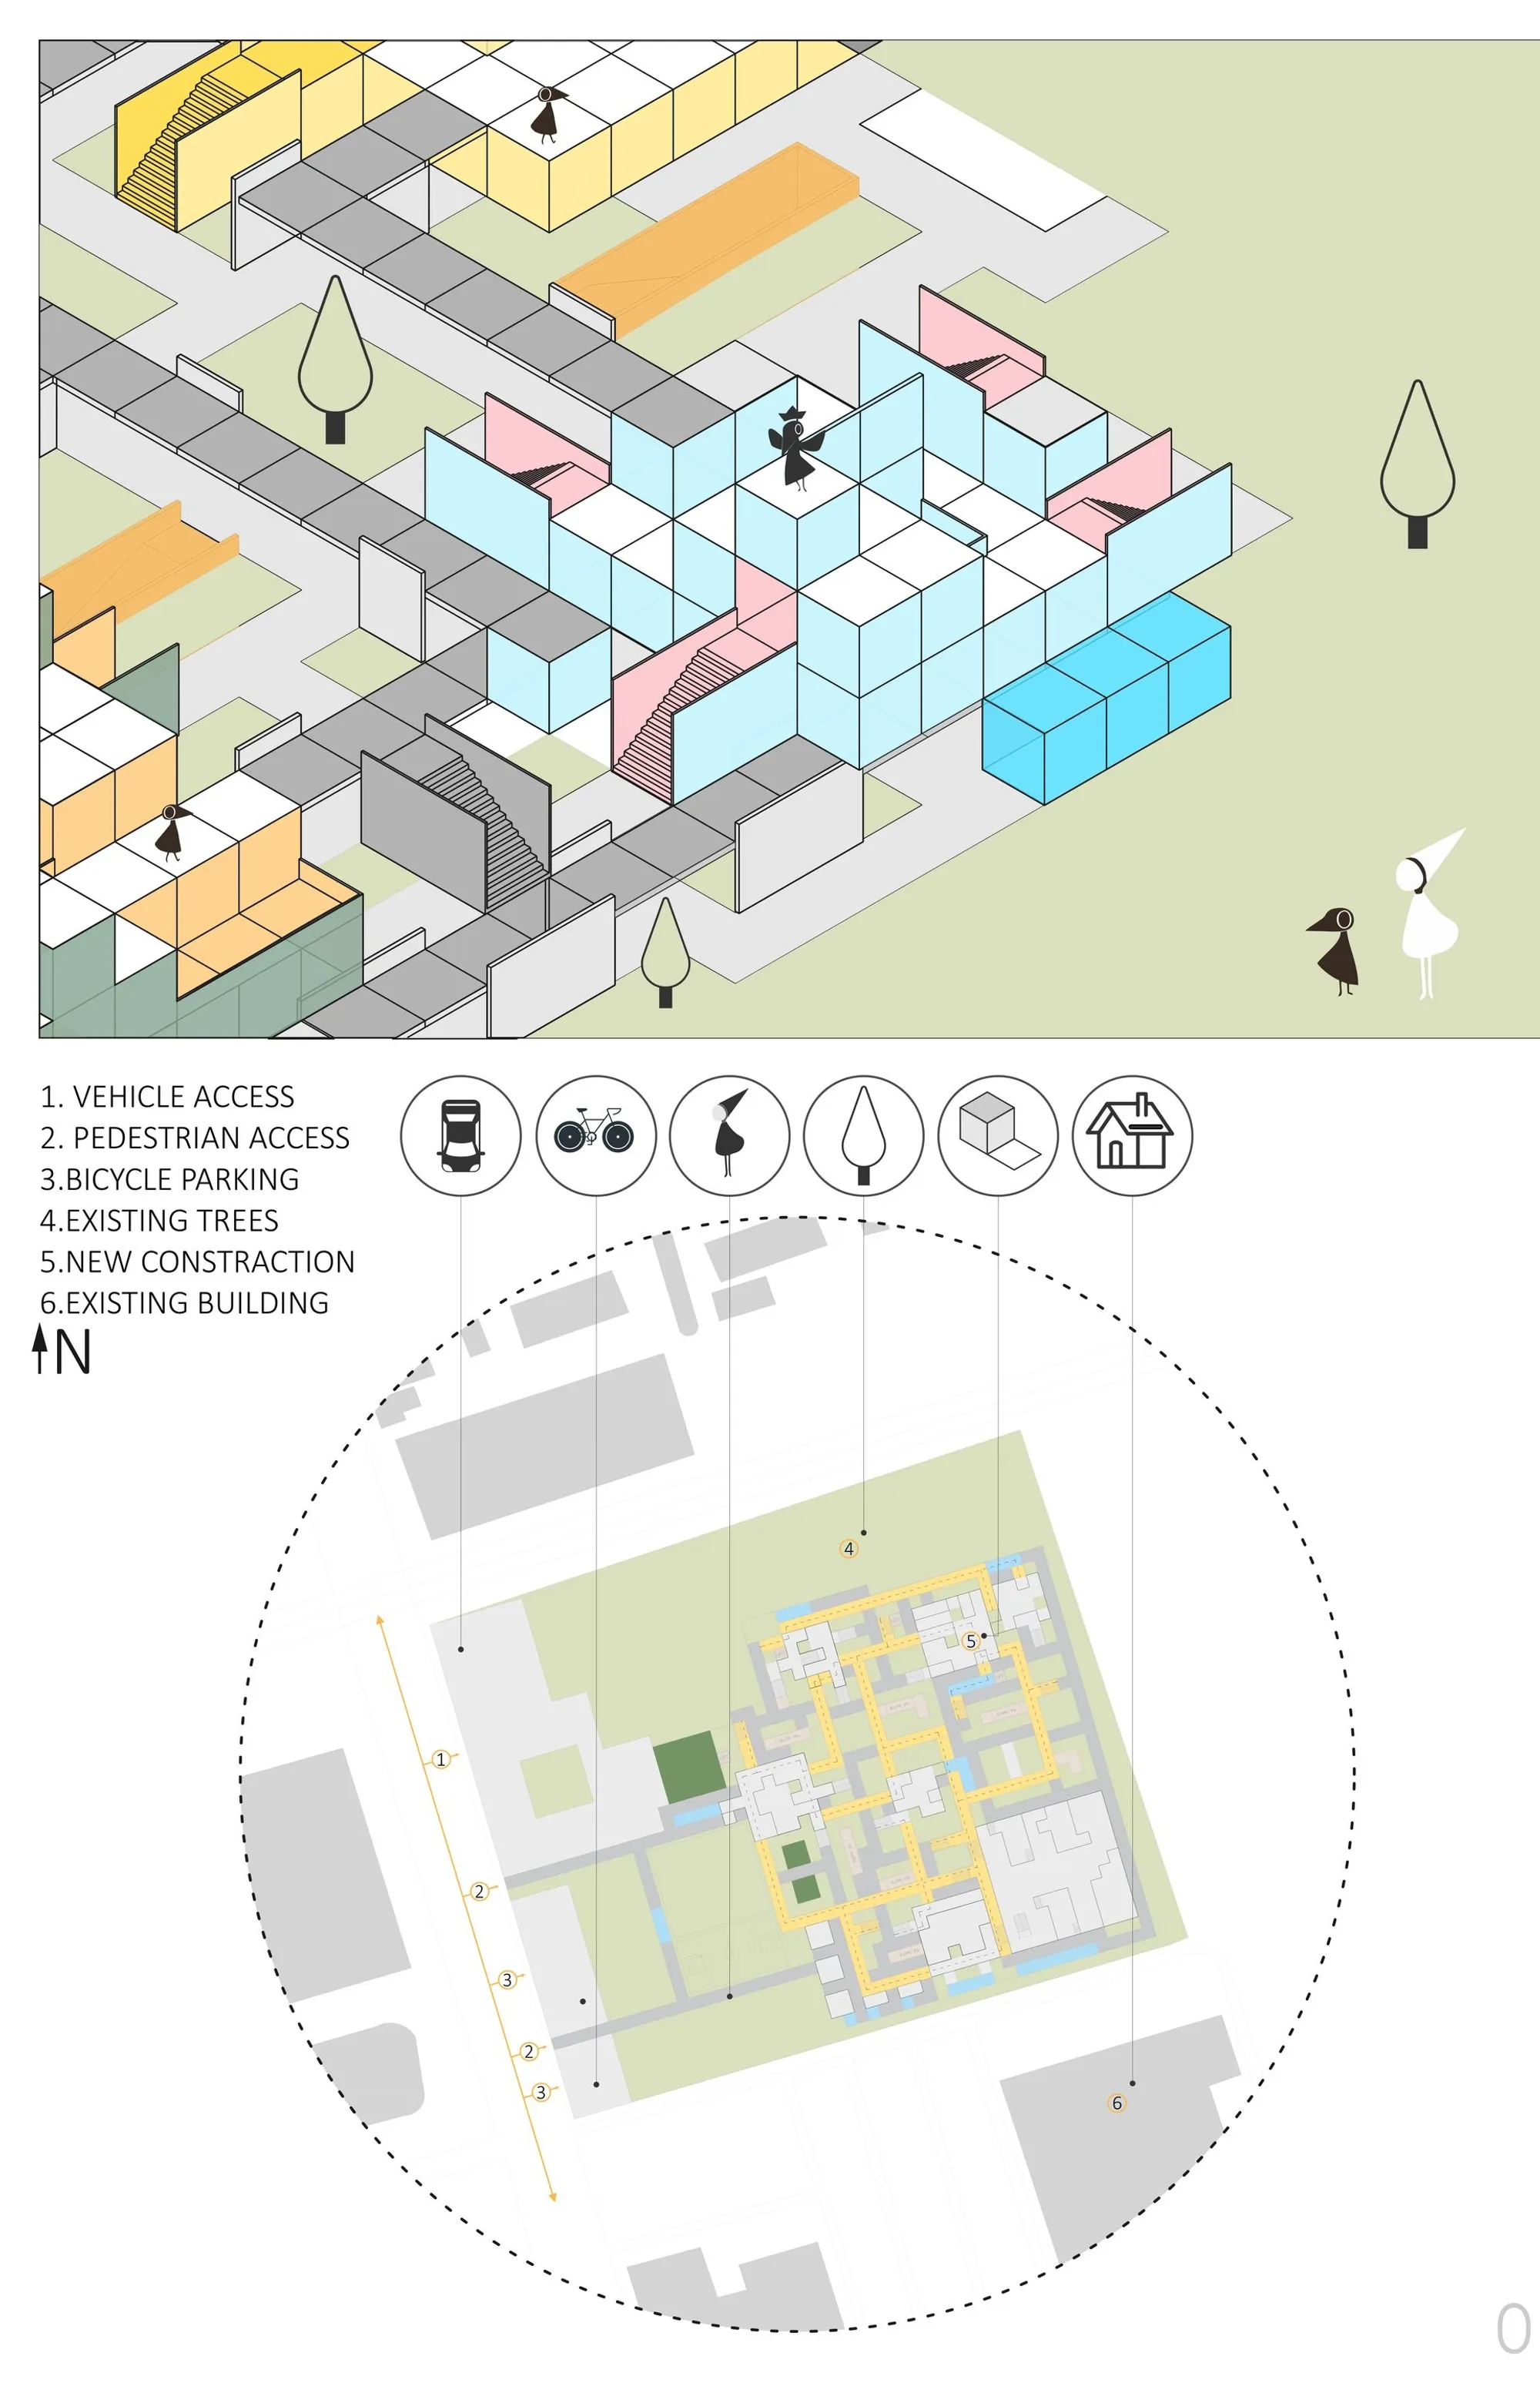
AI Academy Scarborough: Rethinking the Future of Education Architecture
A forward-thinking education architecture redefining learning through AI-driven spaces, adaptive modules, and collaborative environments.


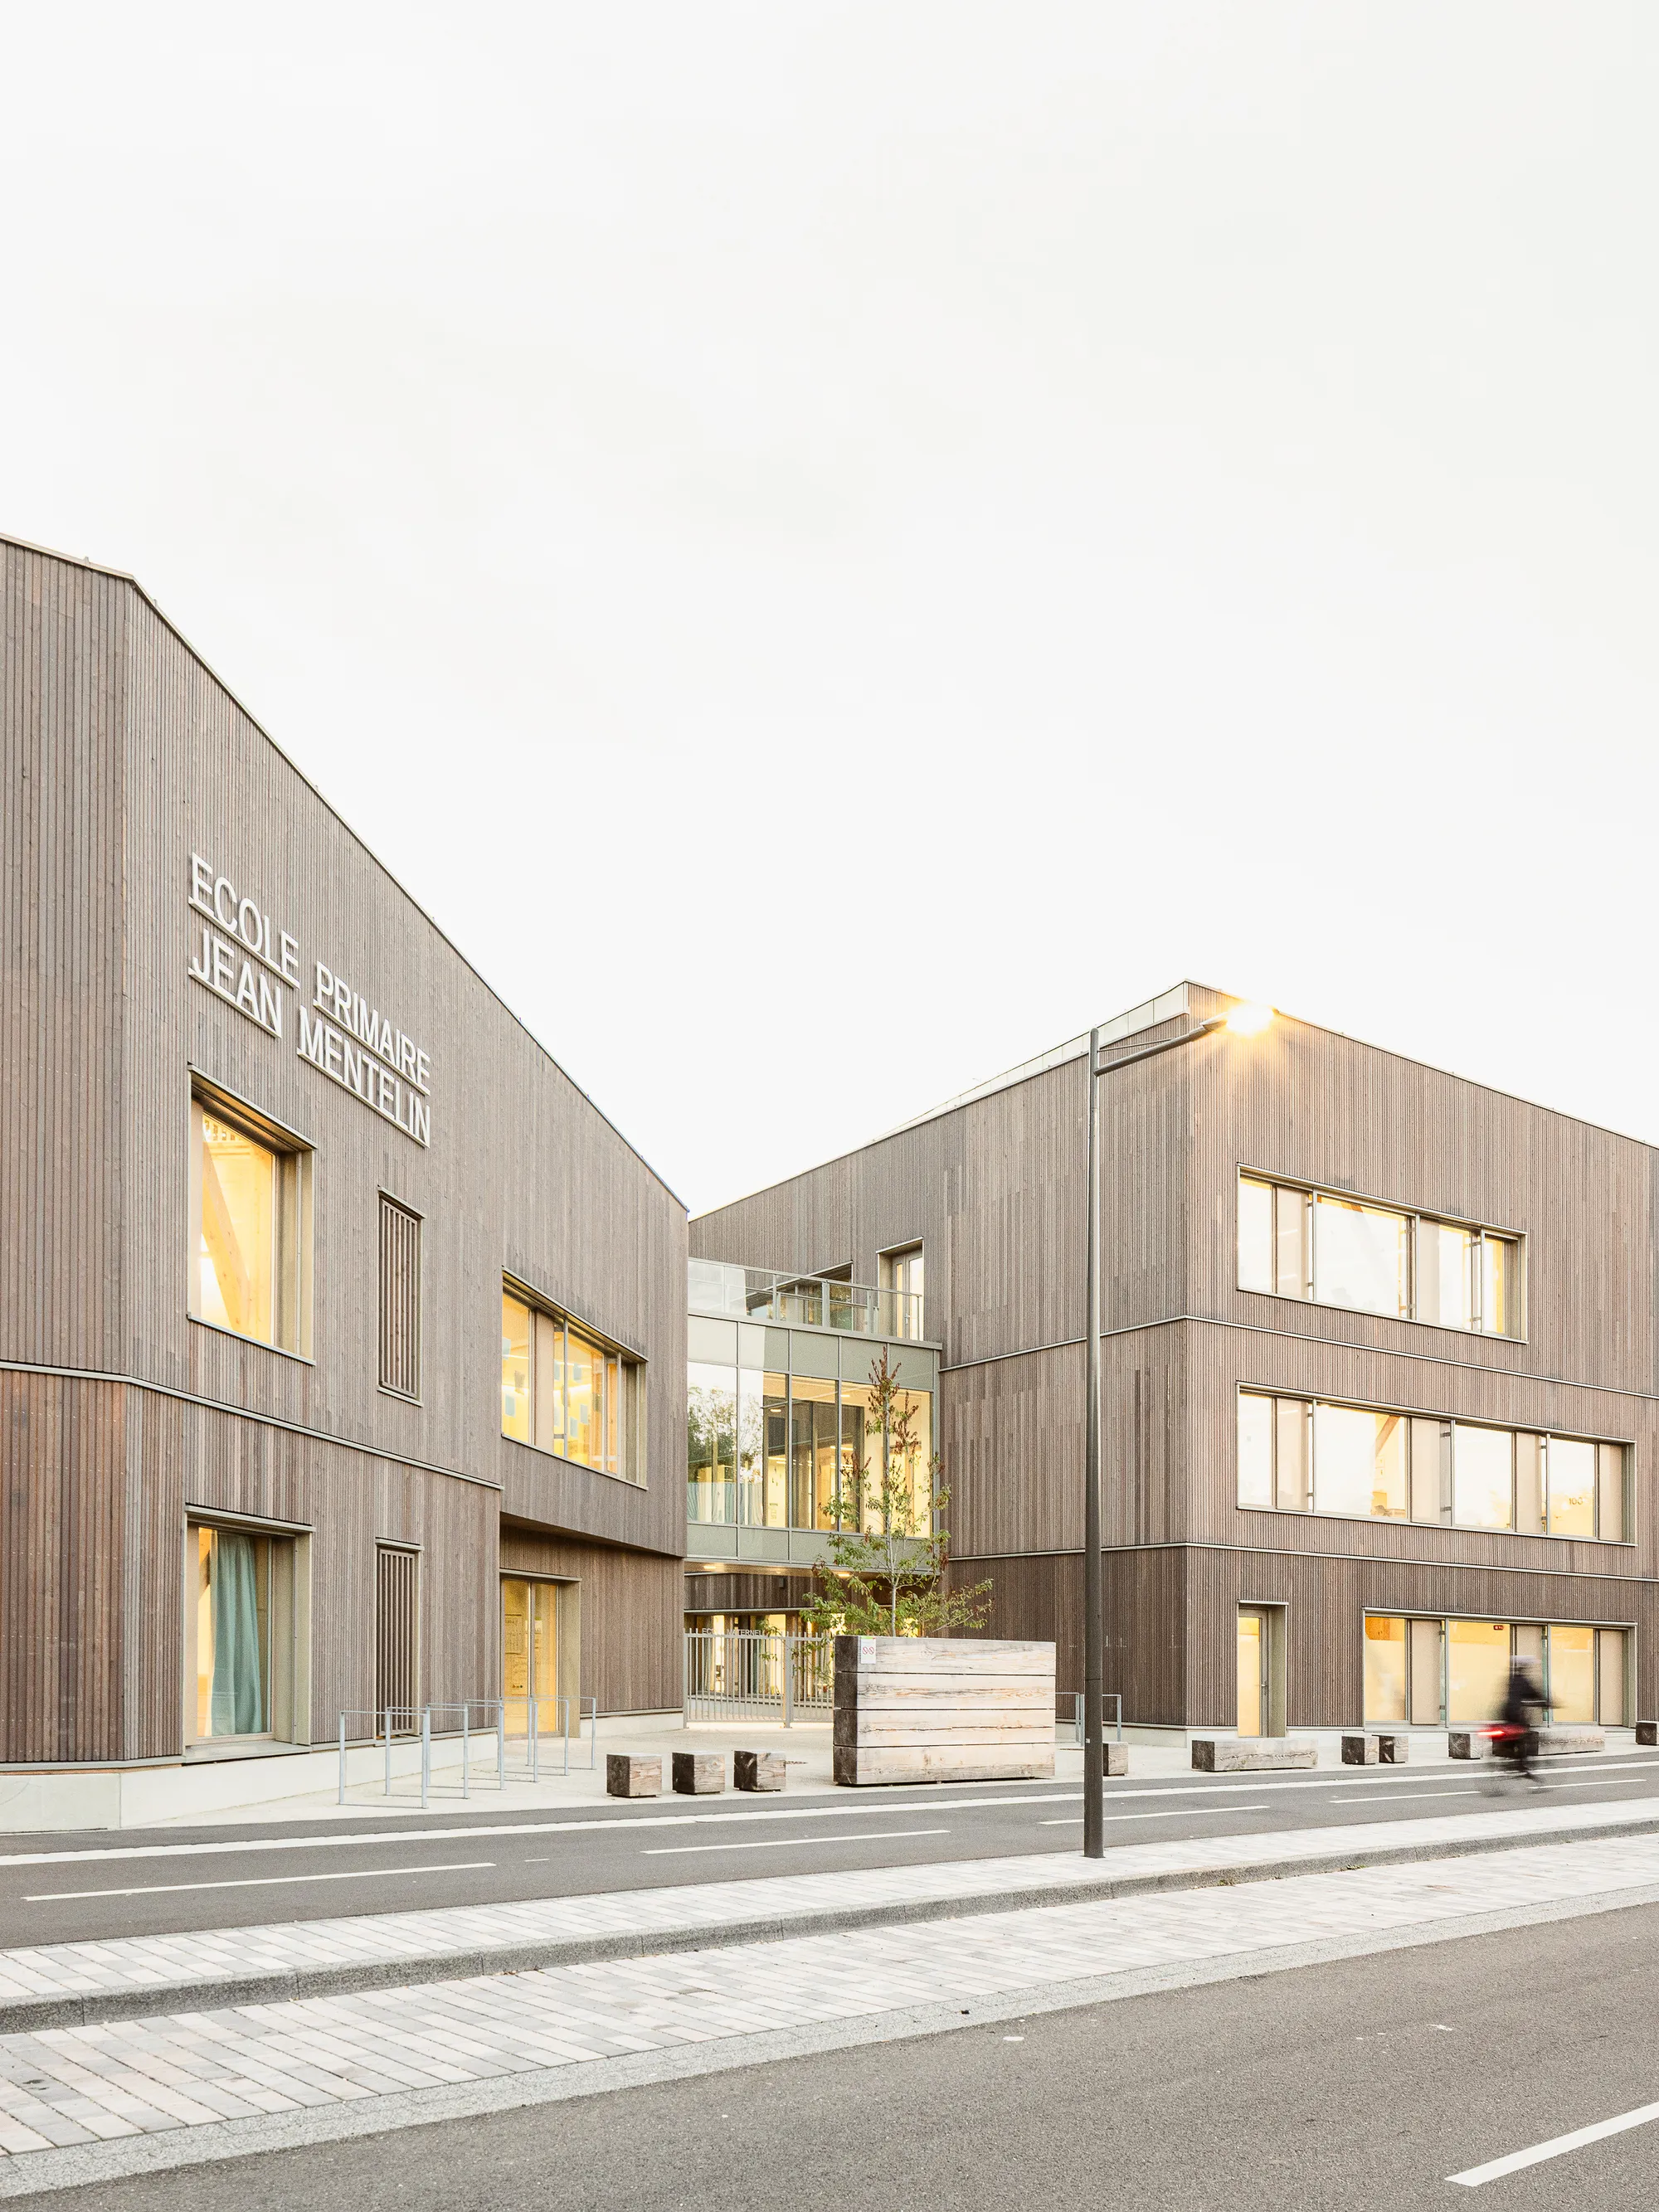
feld72 and Agence MW Fragment a Strasbourg School into Three Timber Volumes Rooted in Nature
A glue-free solid wood campus on a remediated industrial site bridges Strasbourg's urban edge and its nature park.

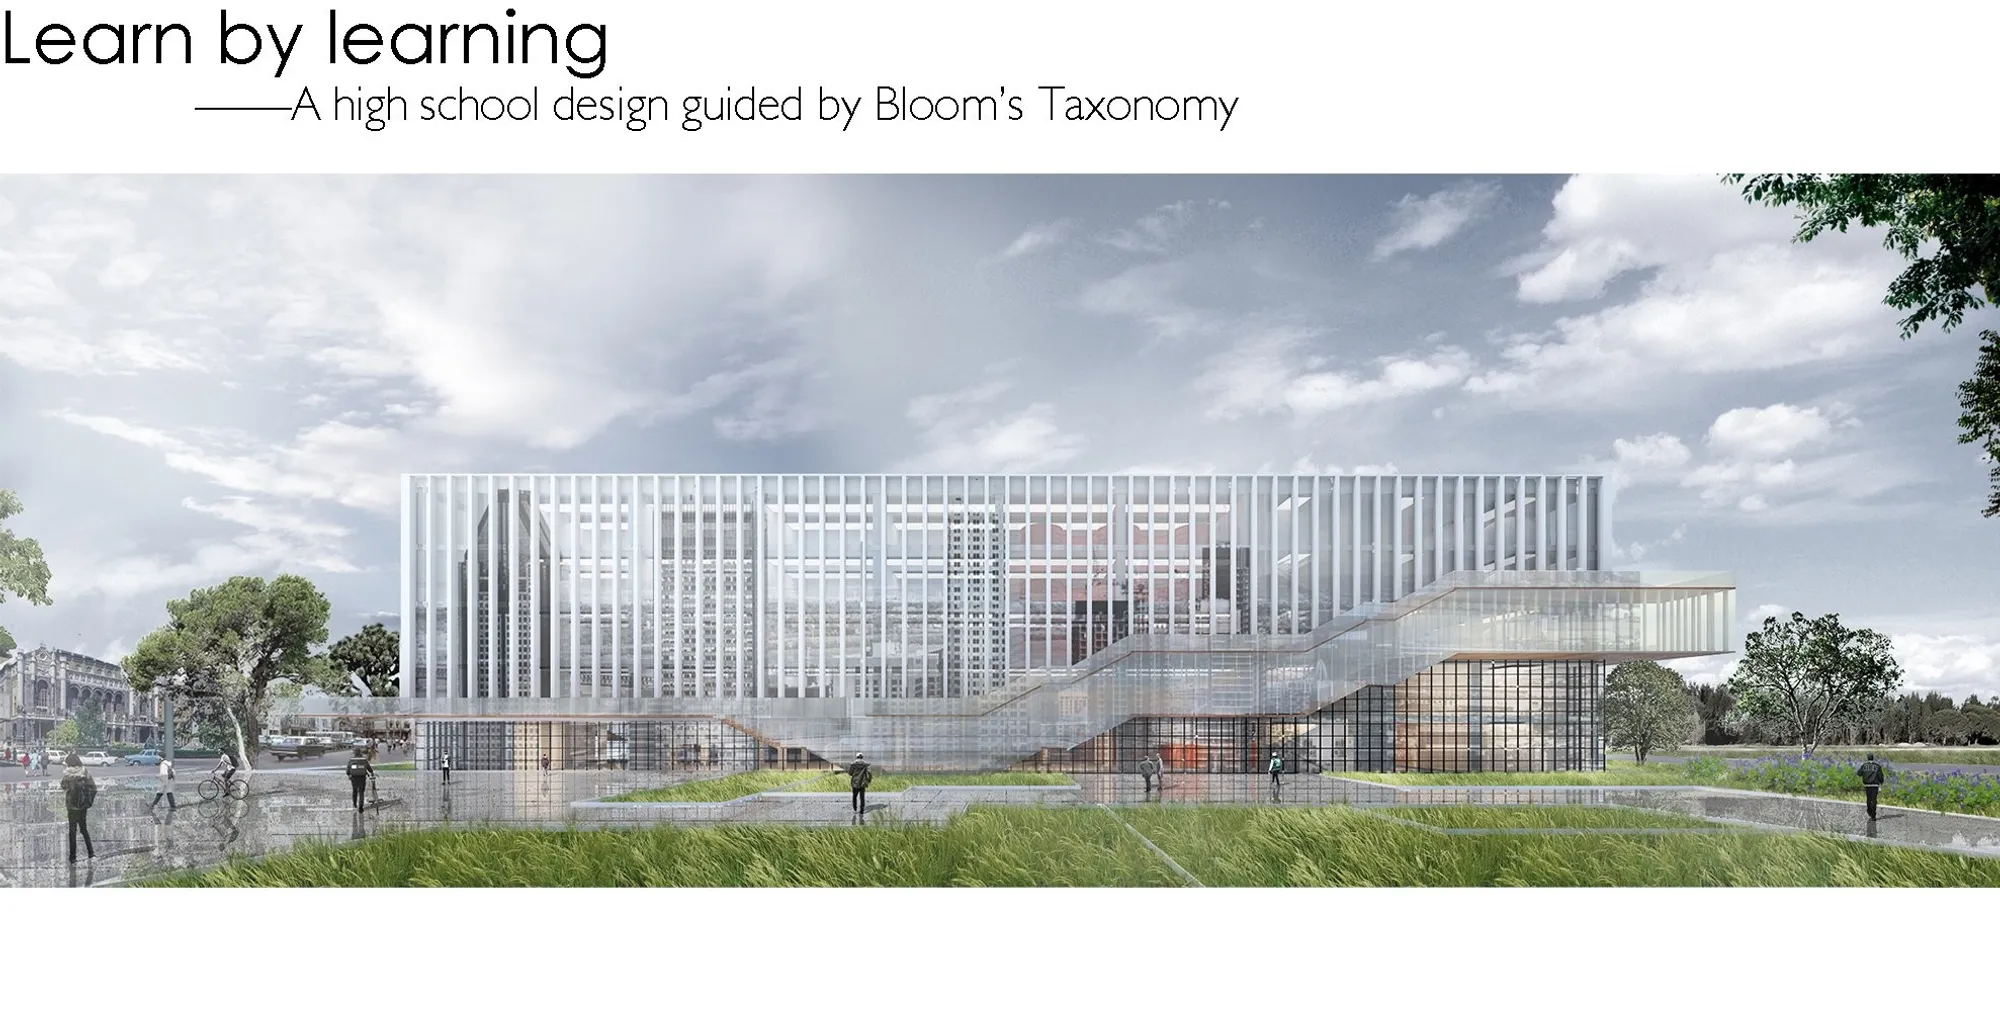
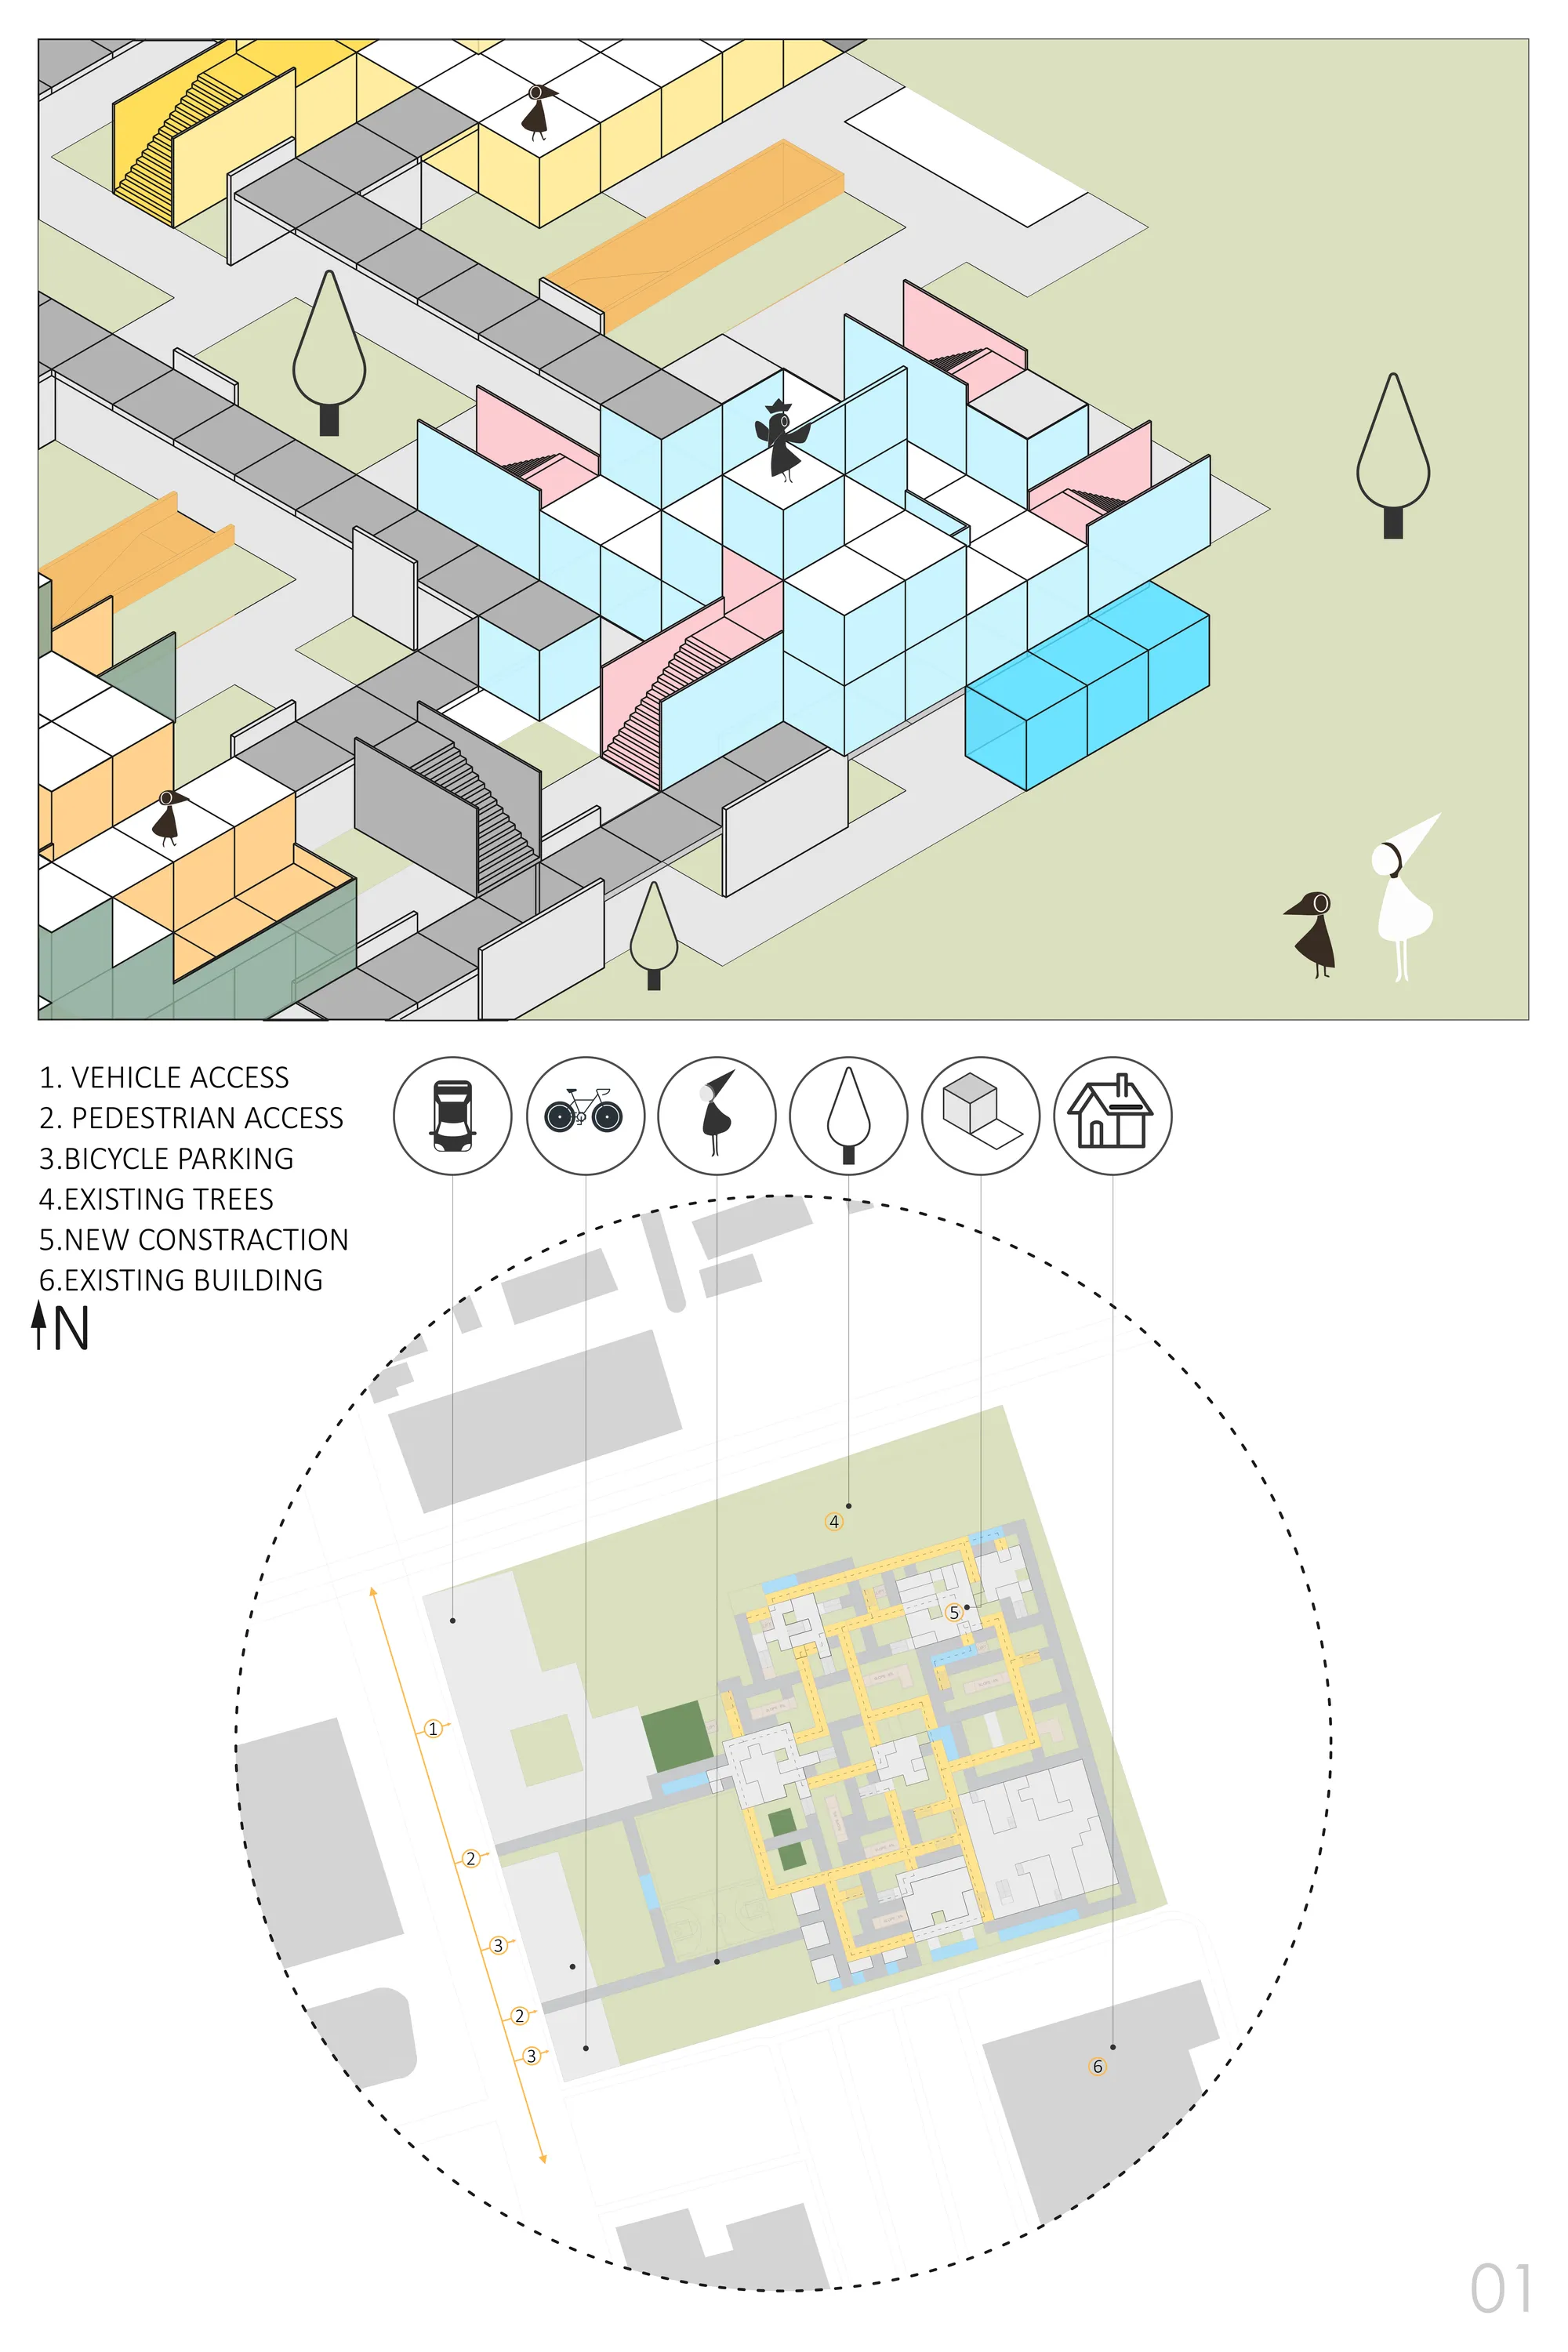
Learn by Learning: Educational Architecture Reimagined Through Bloom’s Taxonomy
A forward-thinking educational architecture project translating Bloom’s Taxonomy into spatial design for adaptive, collaborative, and experiential learning

GRADE-IENT: A Parametric Educational Architecture for Student-Driven Learning
Parametric educational architecture shaping adaptive, student-driven learning spaces through flexible design, immersive environments, and dynamic pedagogy.



SCHOOL OF THOUGHT
In designing a “school of thought” we have tried to create an amusing environment in order to meet the students’ basic needs, as well as affecting their imagination and curiosity.
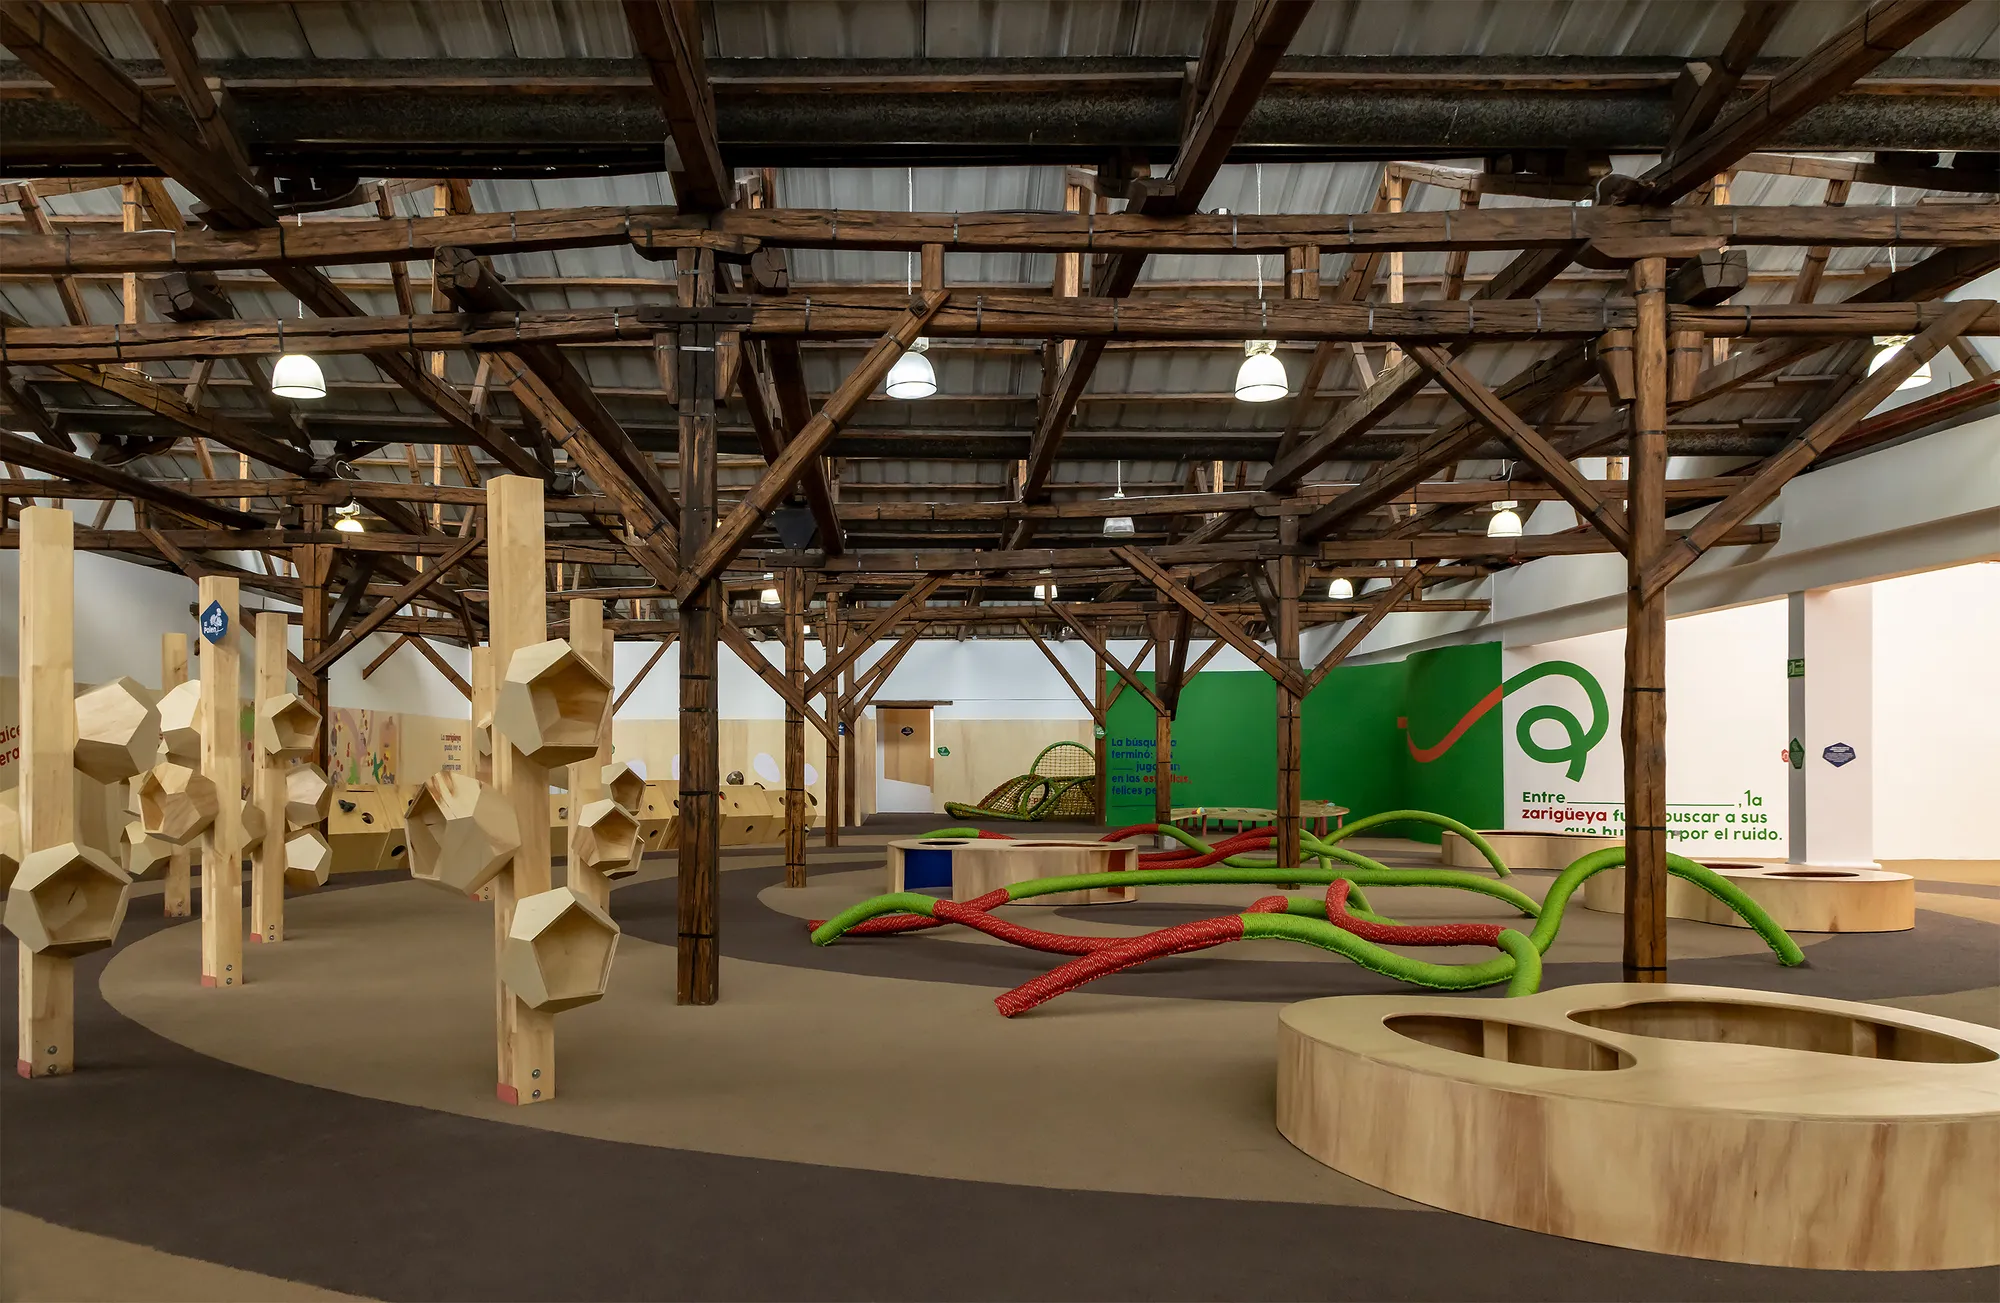
Morphism Converts a Midcentury Quito Textile Factory into a Hands-On Children's Science Museum
Awawa transforms an industrial sawtooth-roofed building in Ecuador's capital into a timber-framed playground for interactive learning.

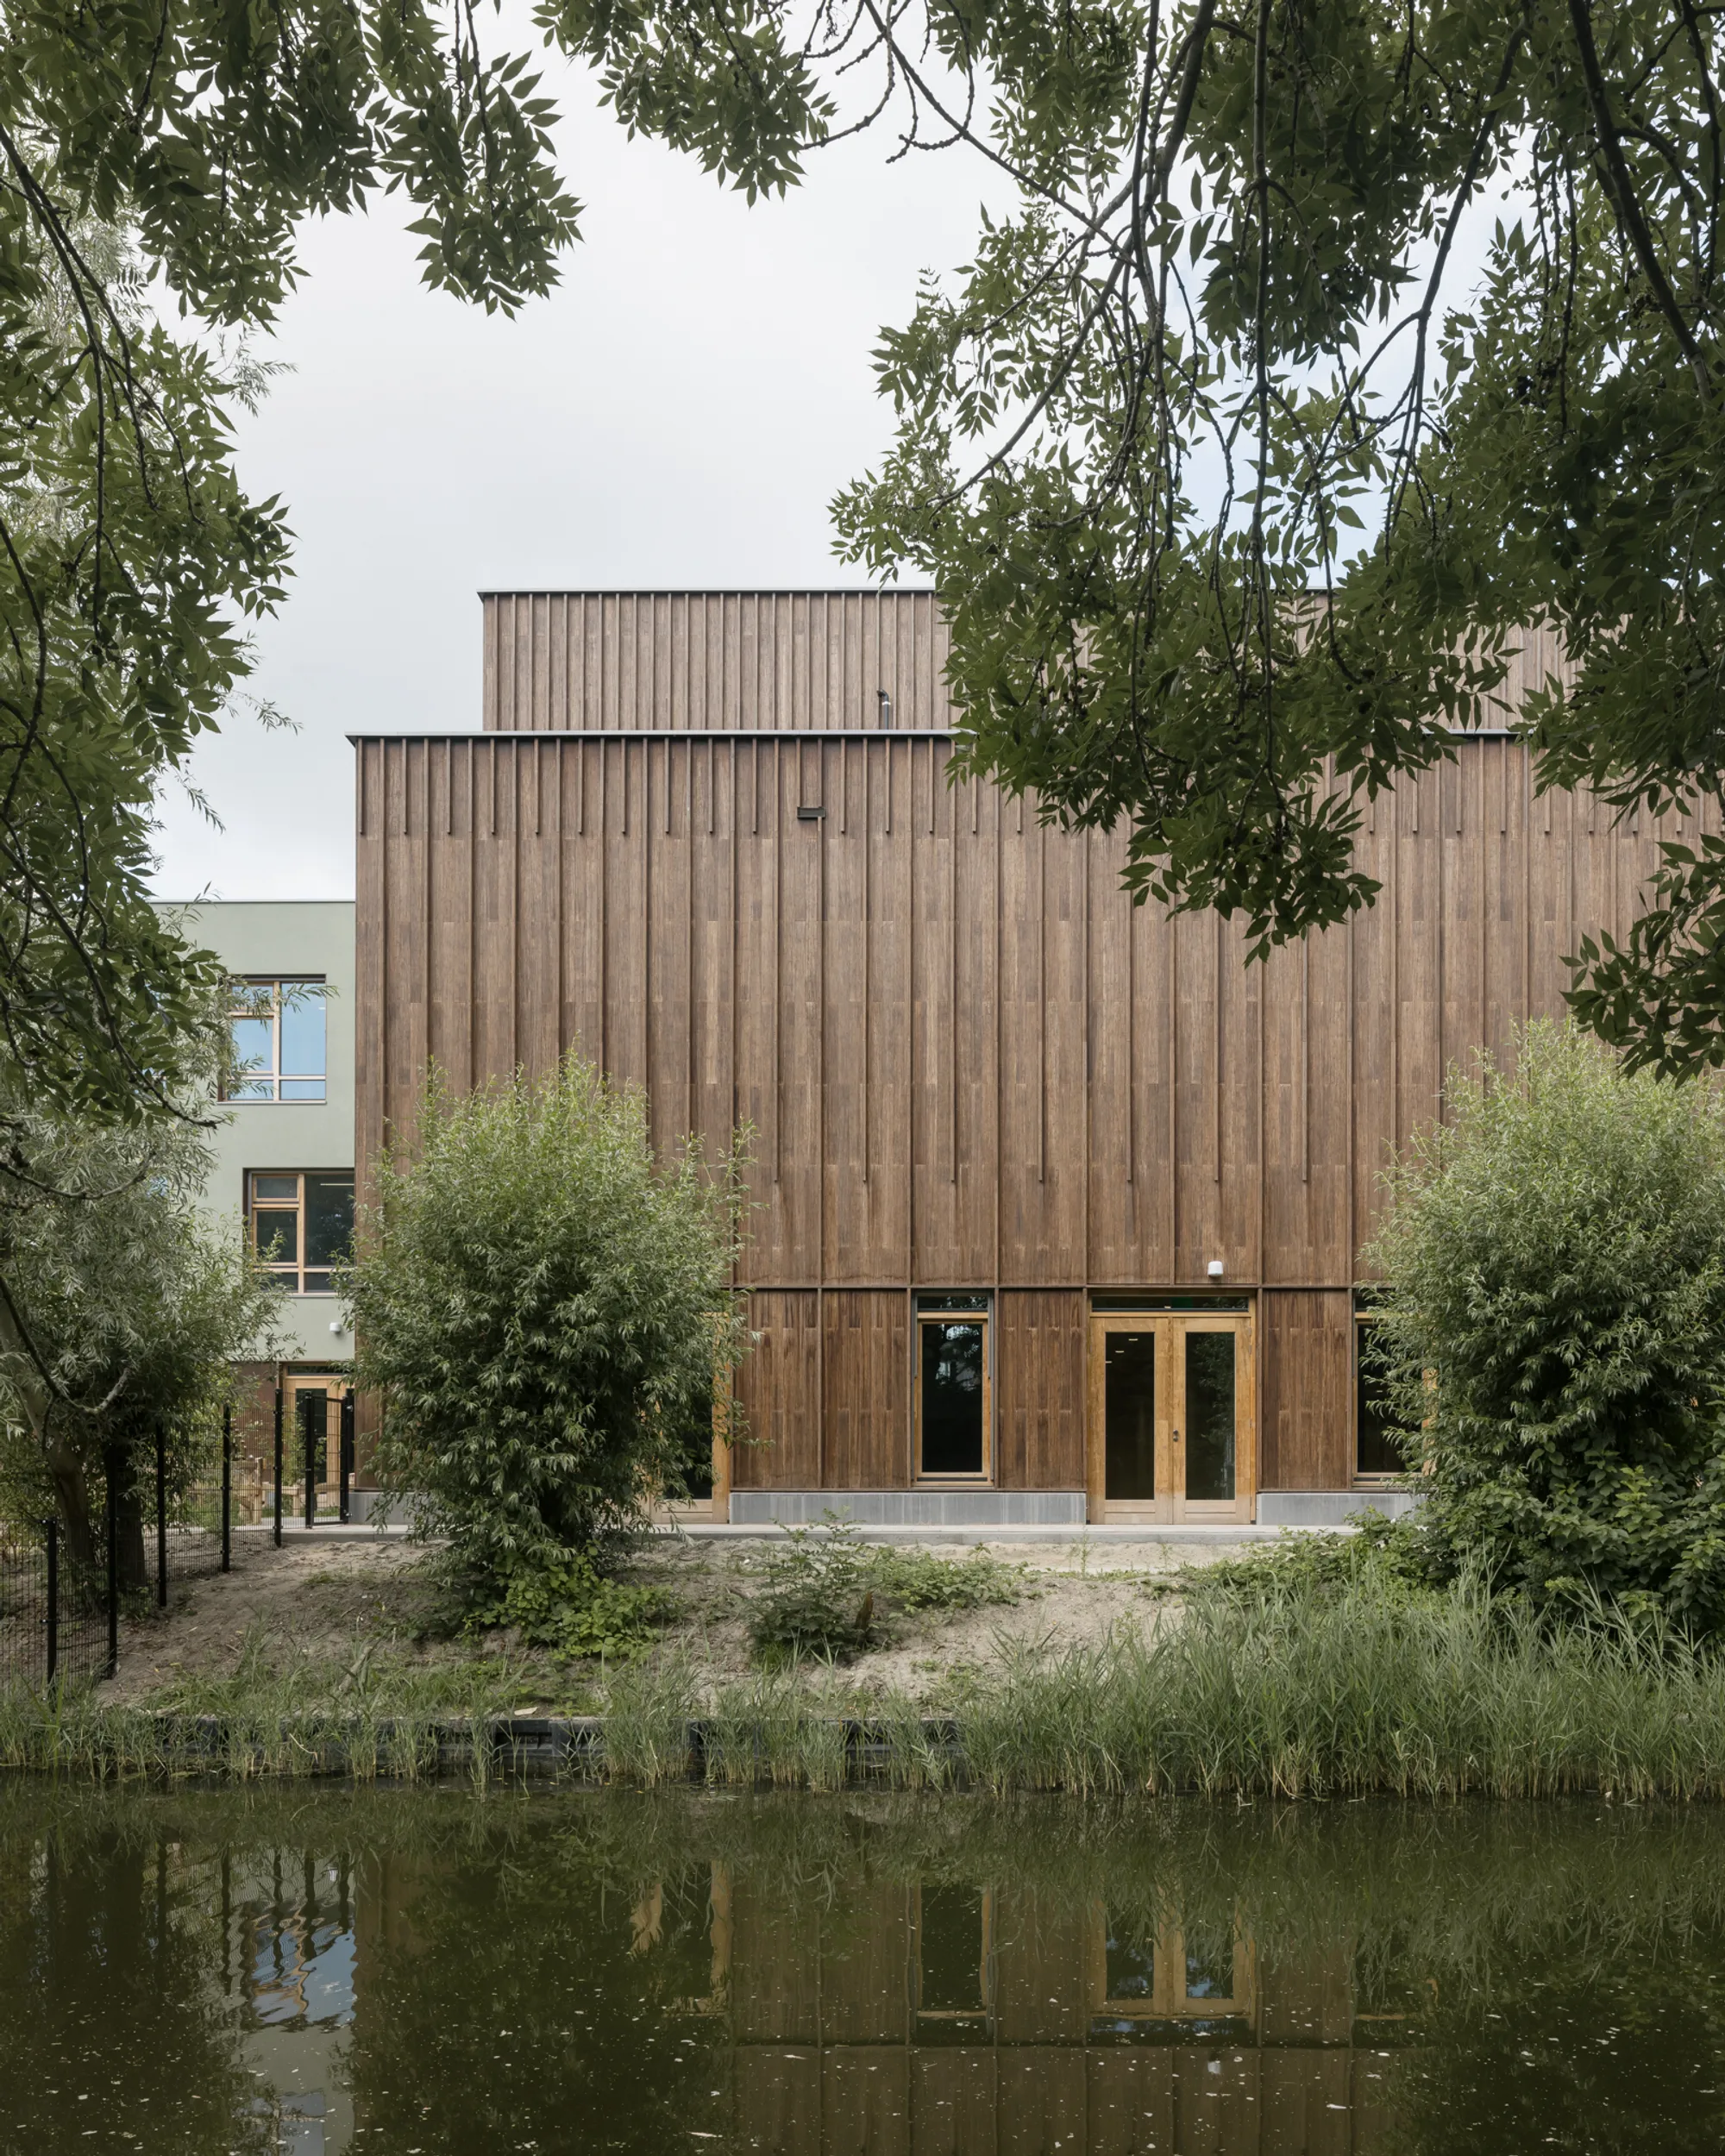
KRFT Architecture Builds a Timber Village for Children on a Dutch Canal in Hoorn
De Zevensprong clusters three timber-clad volumes around courtyards to house a 7,000 square meter child and expertise center in Hoorn, the Netherlands.


Quzhou Student Community Center: A Pioneering Living Zone on Campus
How Does the Quzhou Student Community Center Redefine Campus Living?

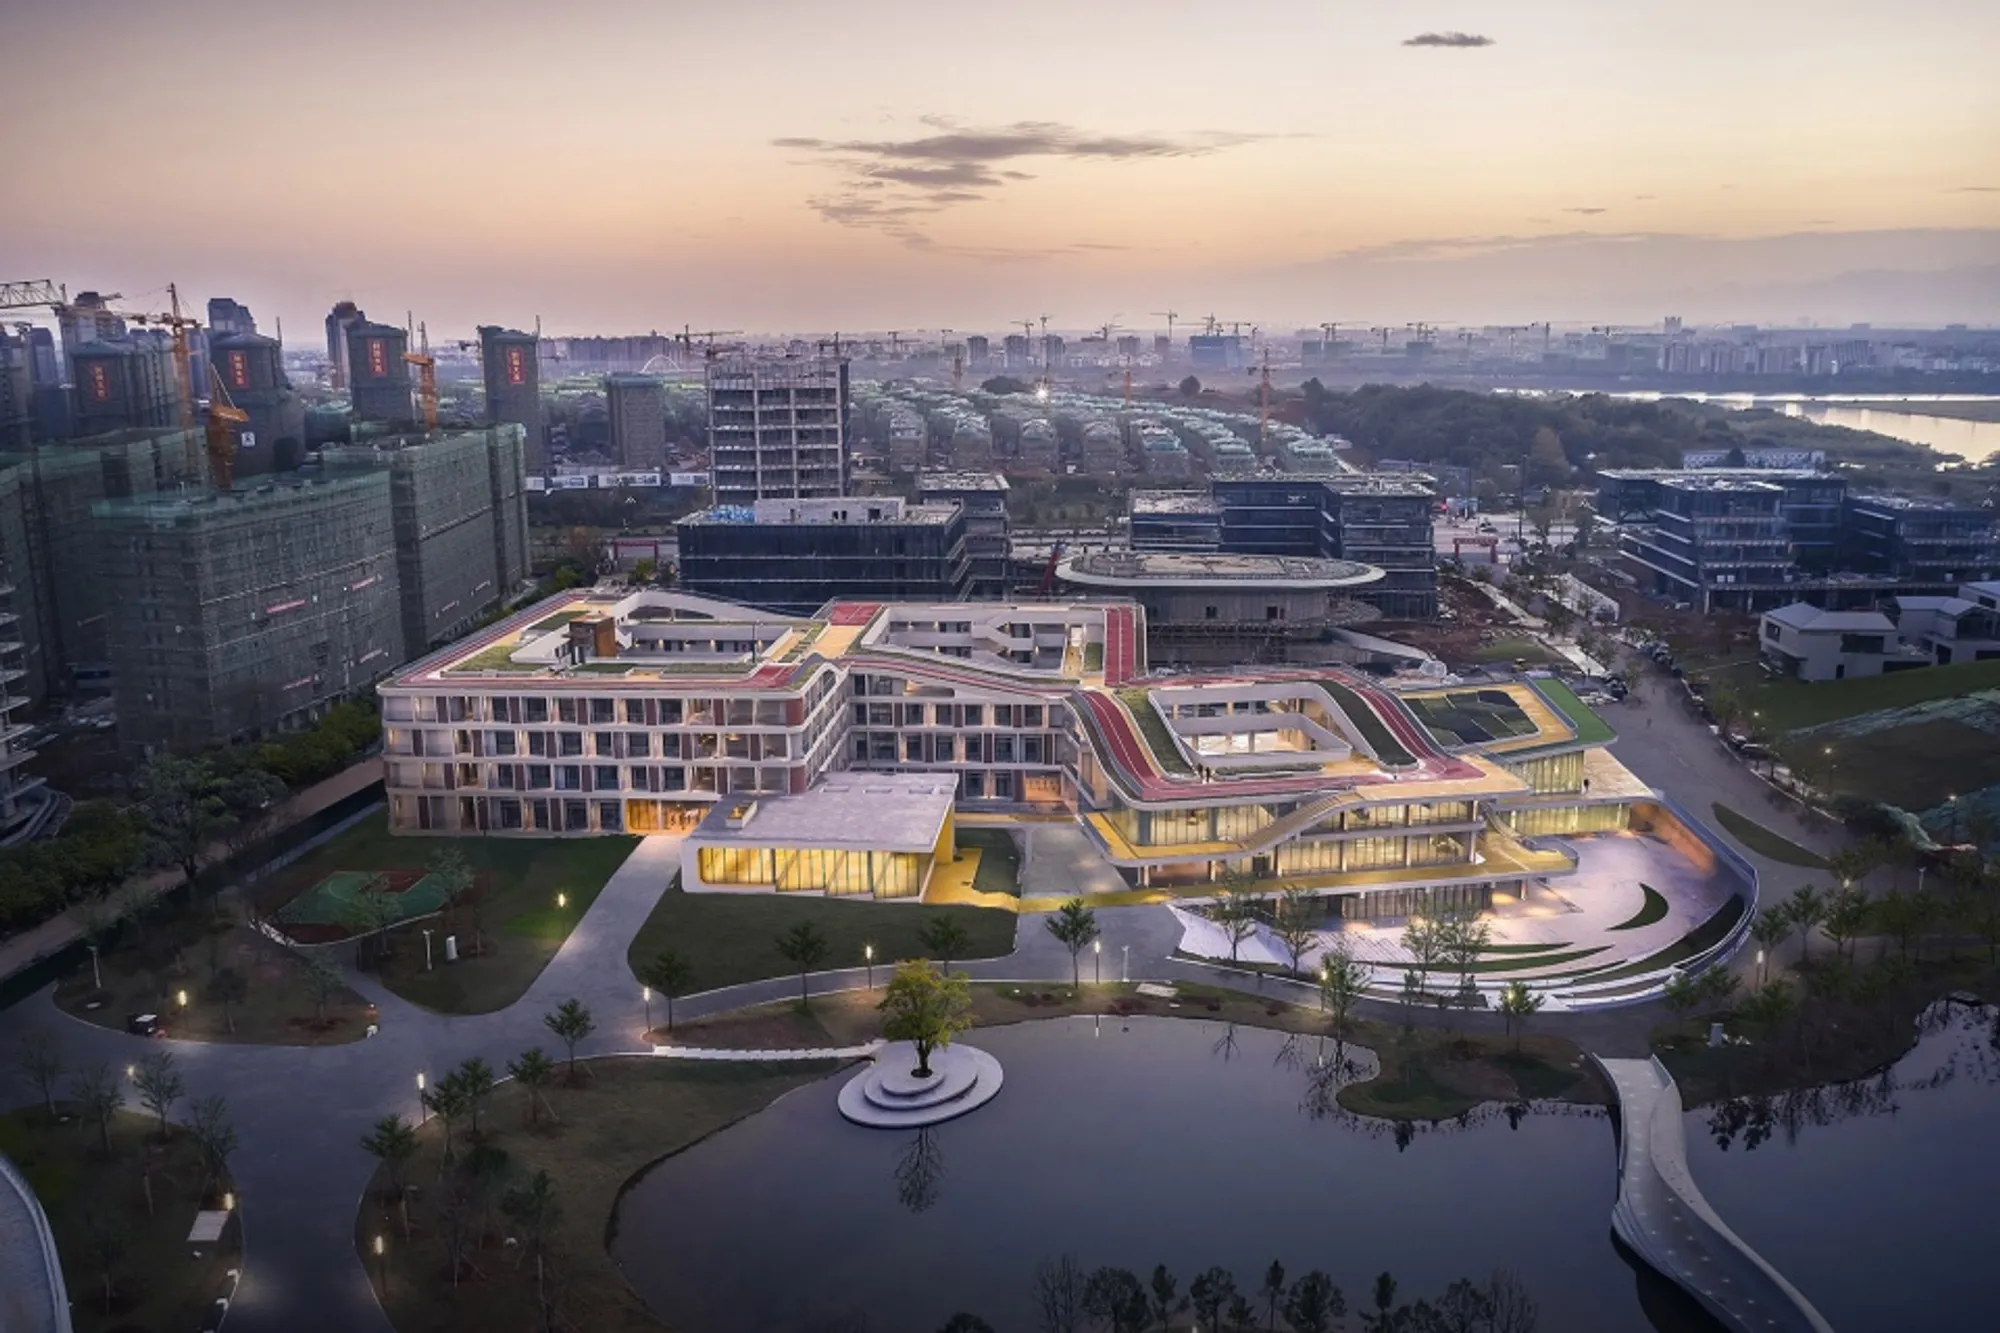
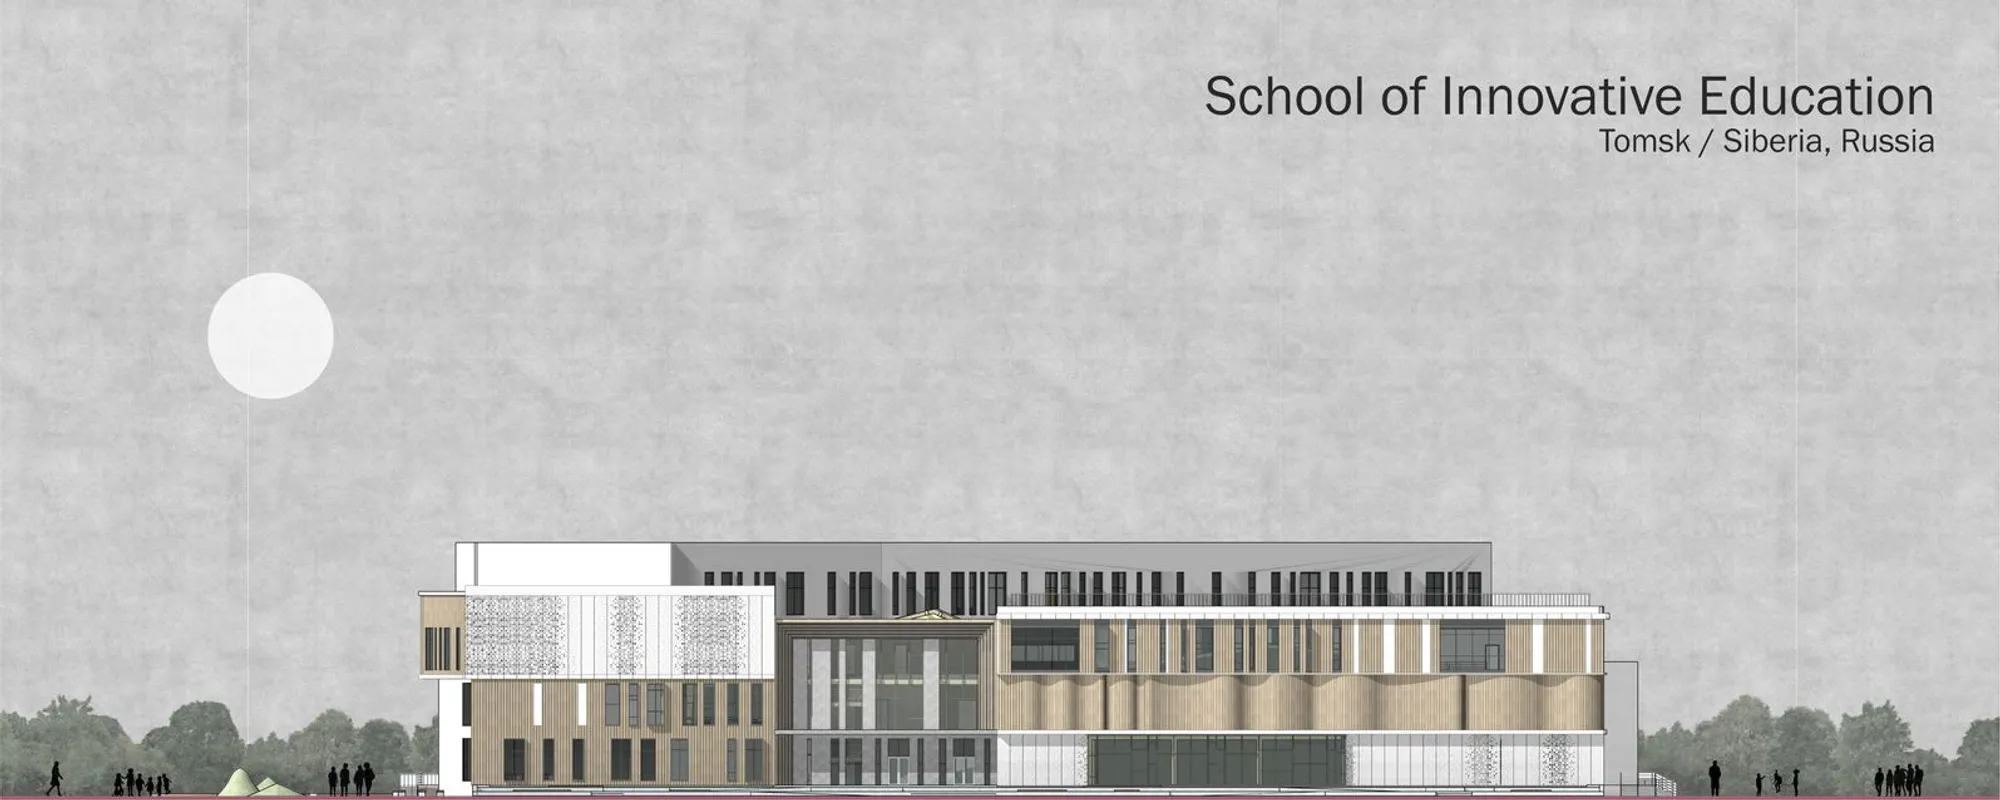
School of Innovative Education
A future-ready model of innovative school architecture where learning, play, health, and culture merge into one adaptive educational campus.



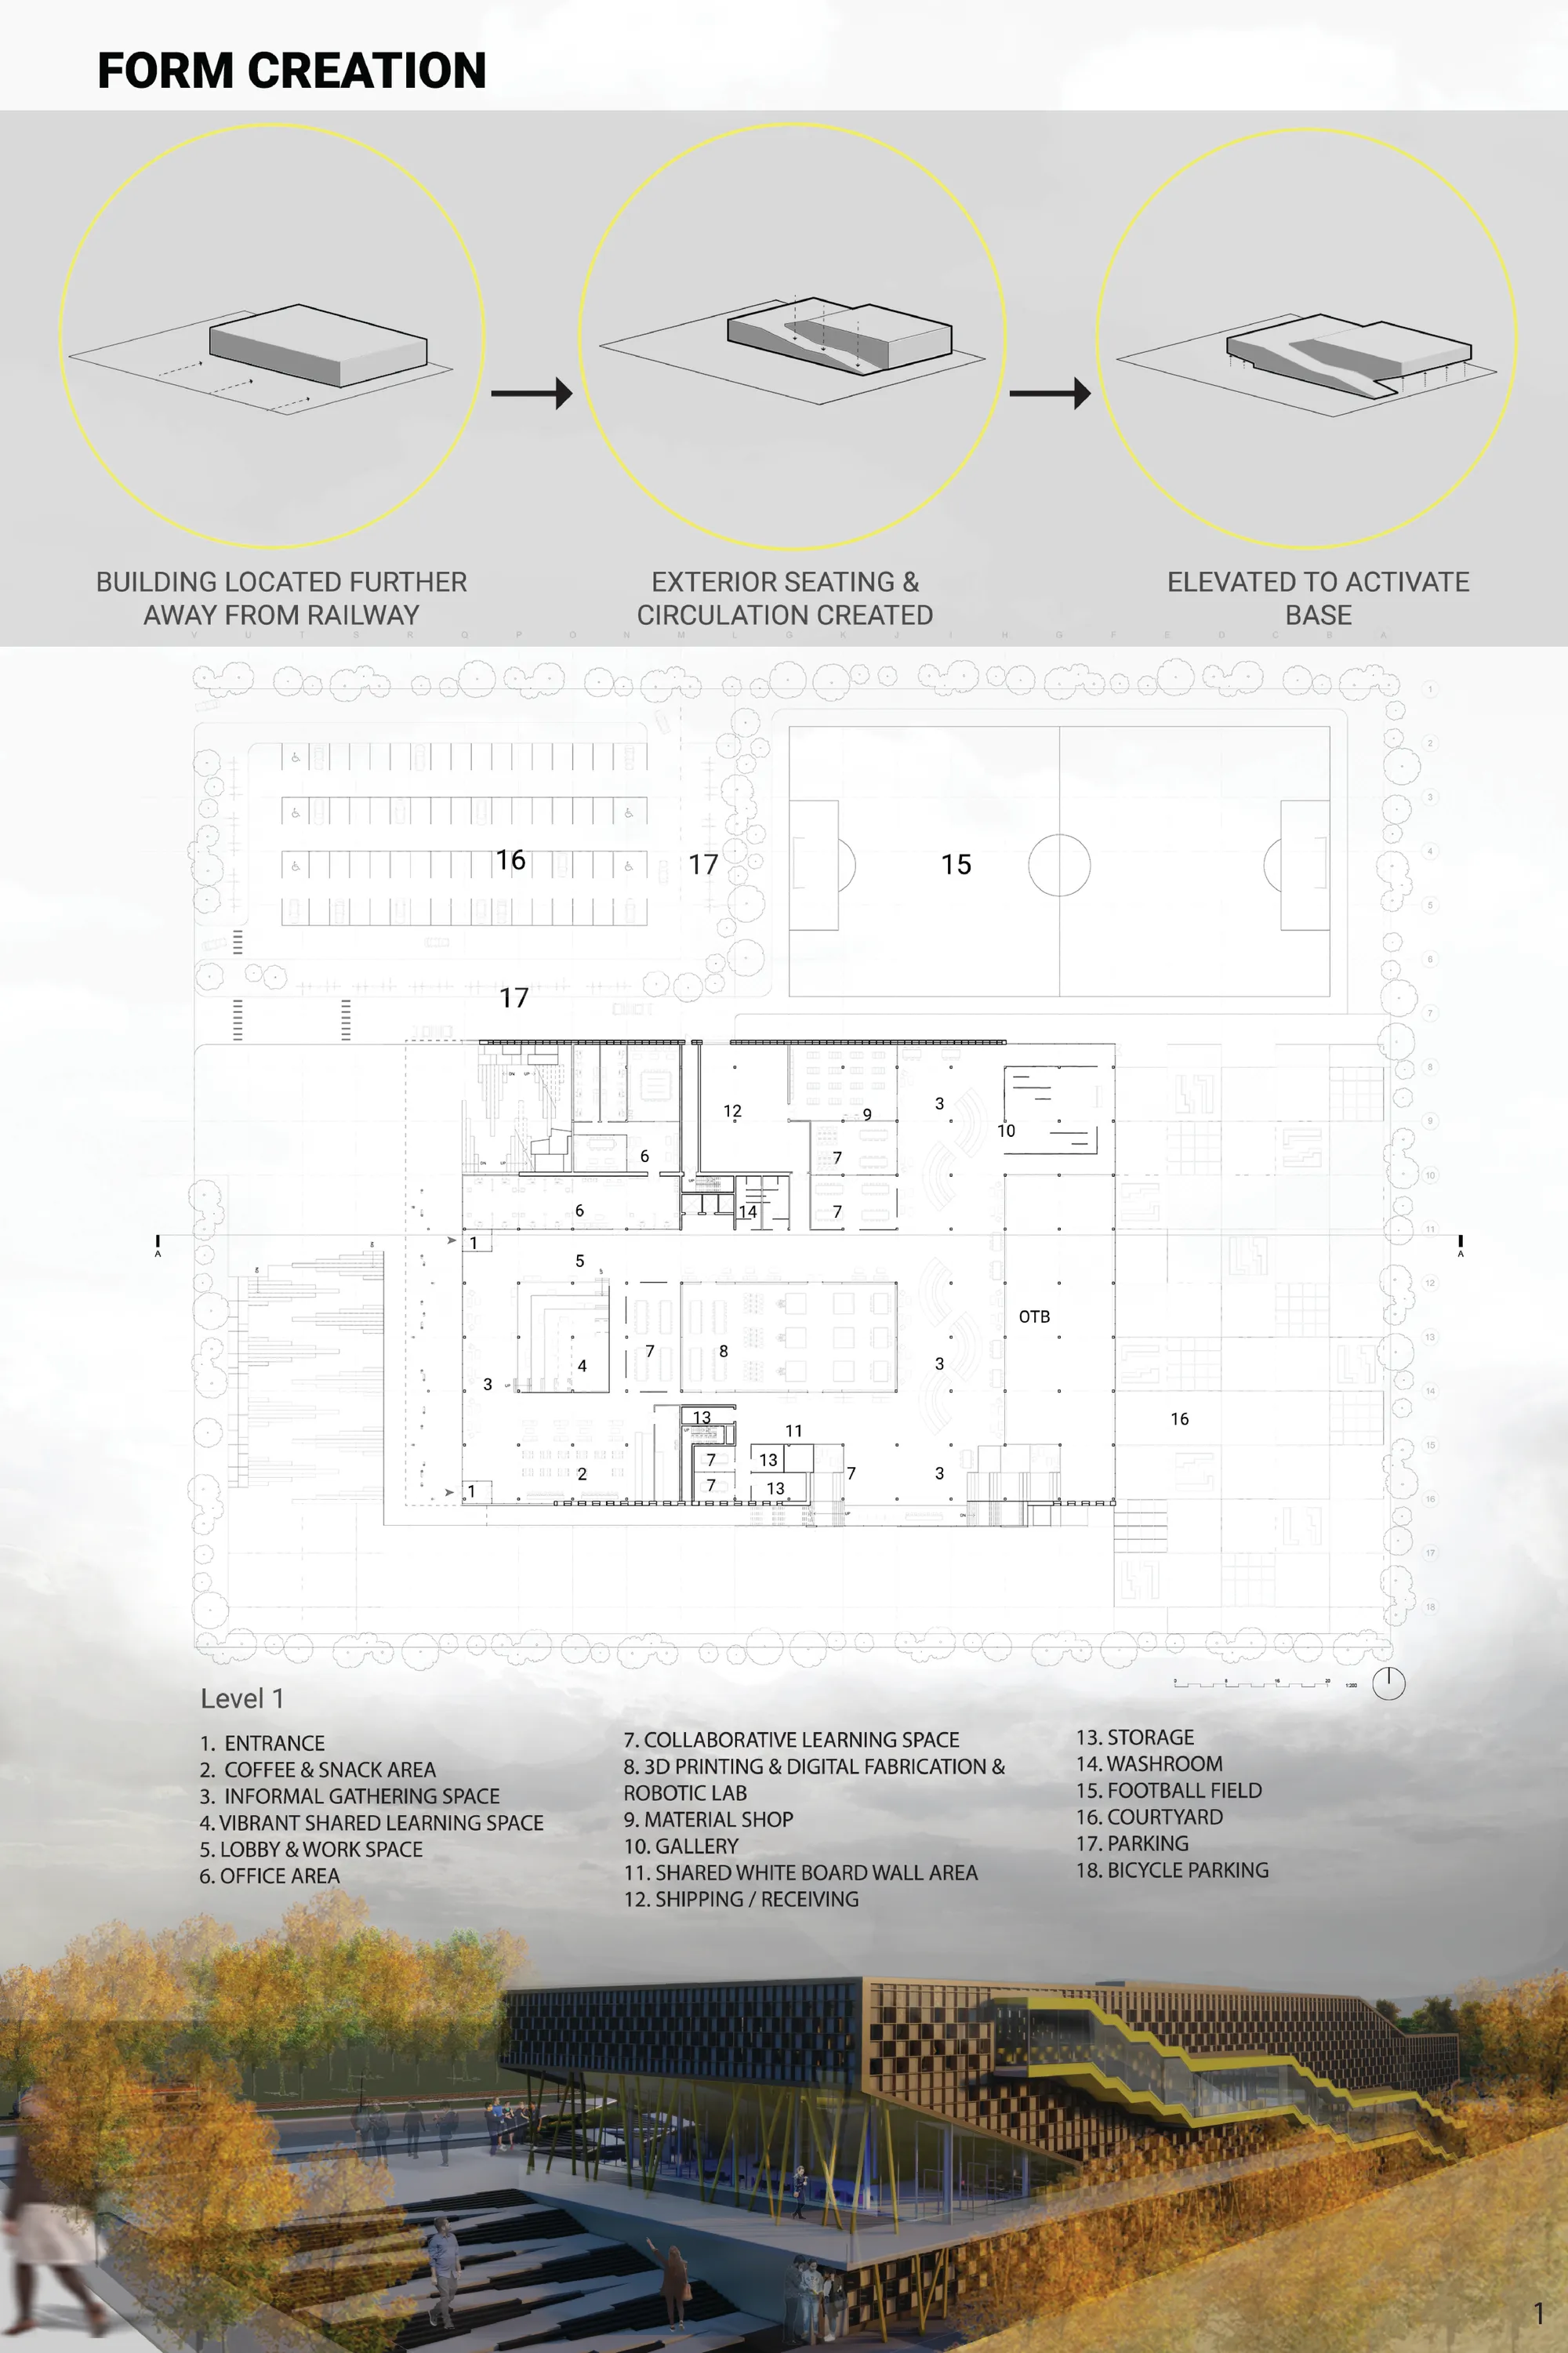
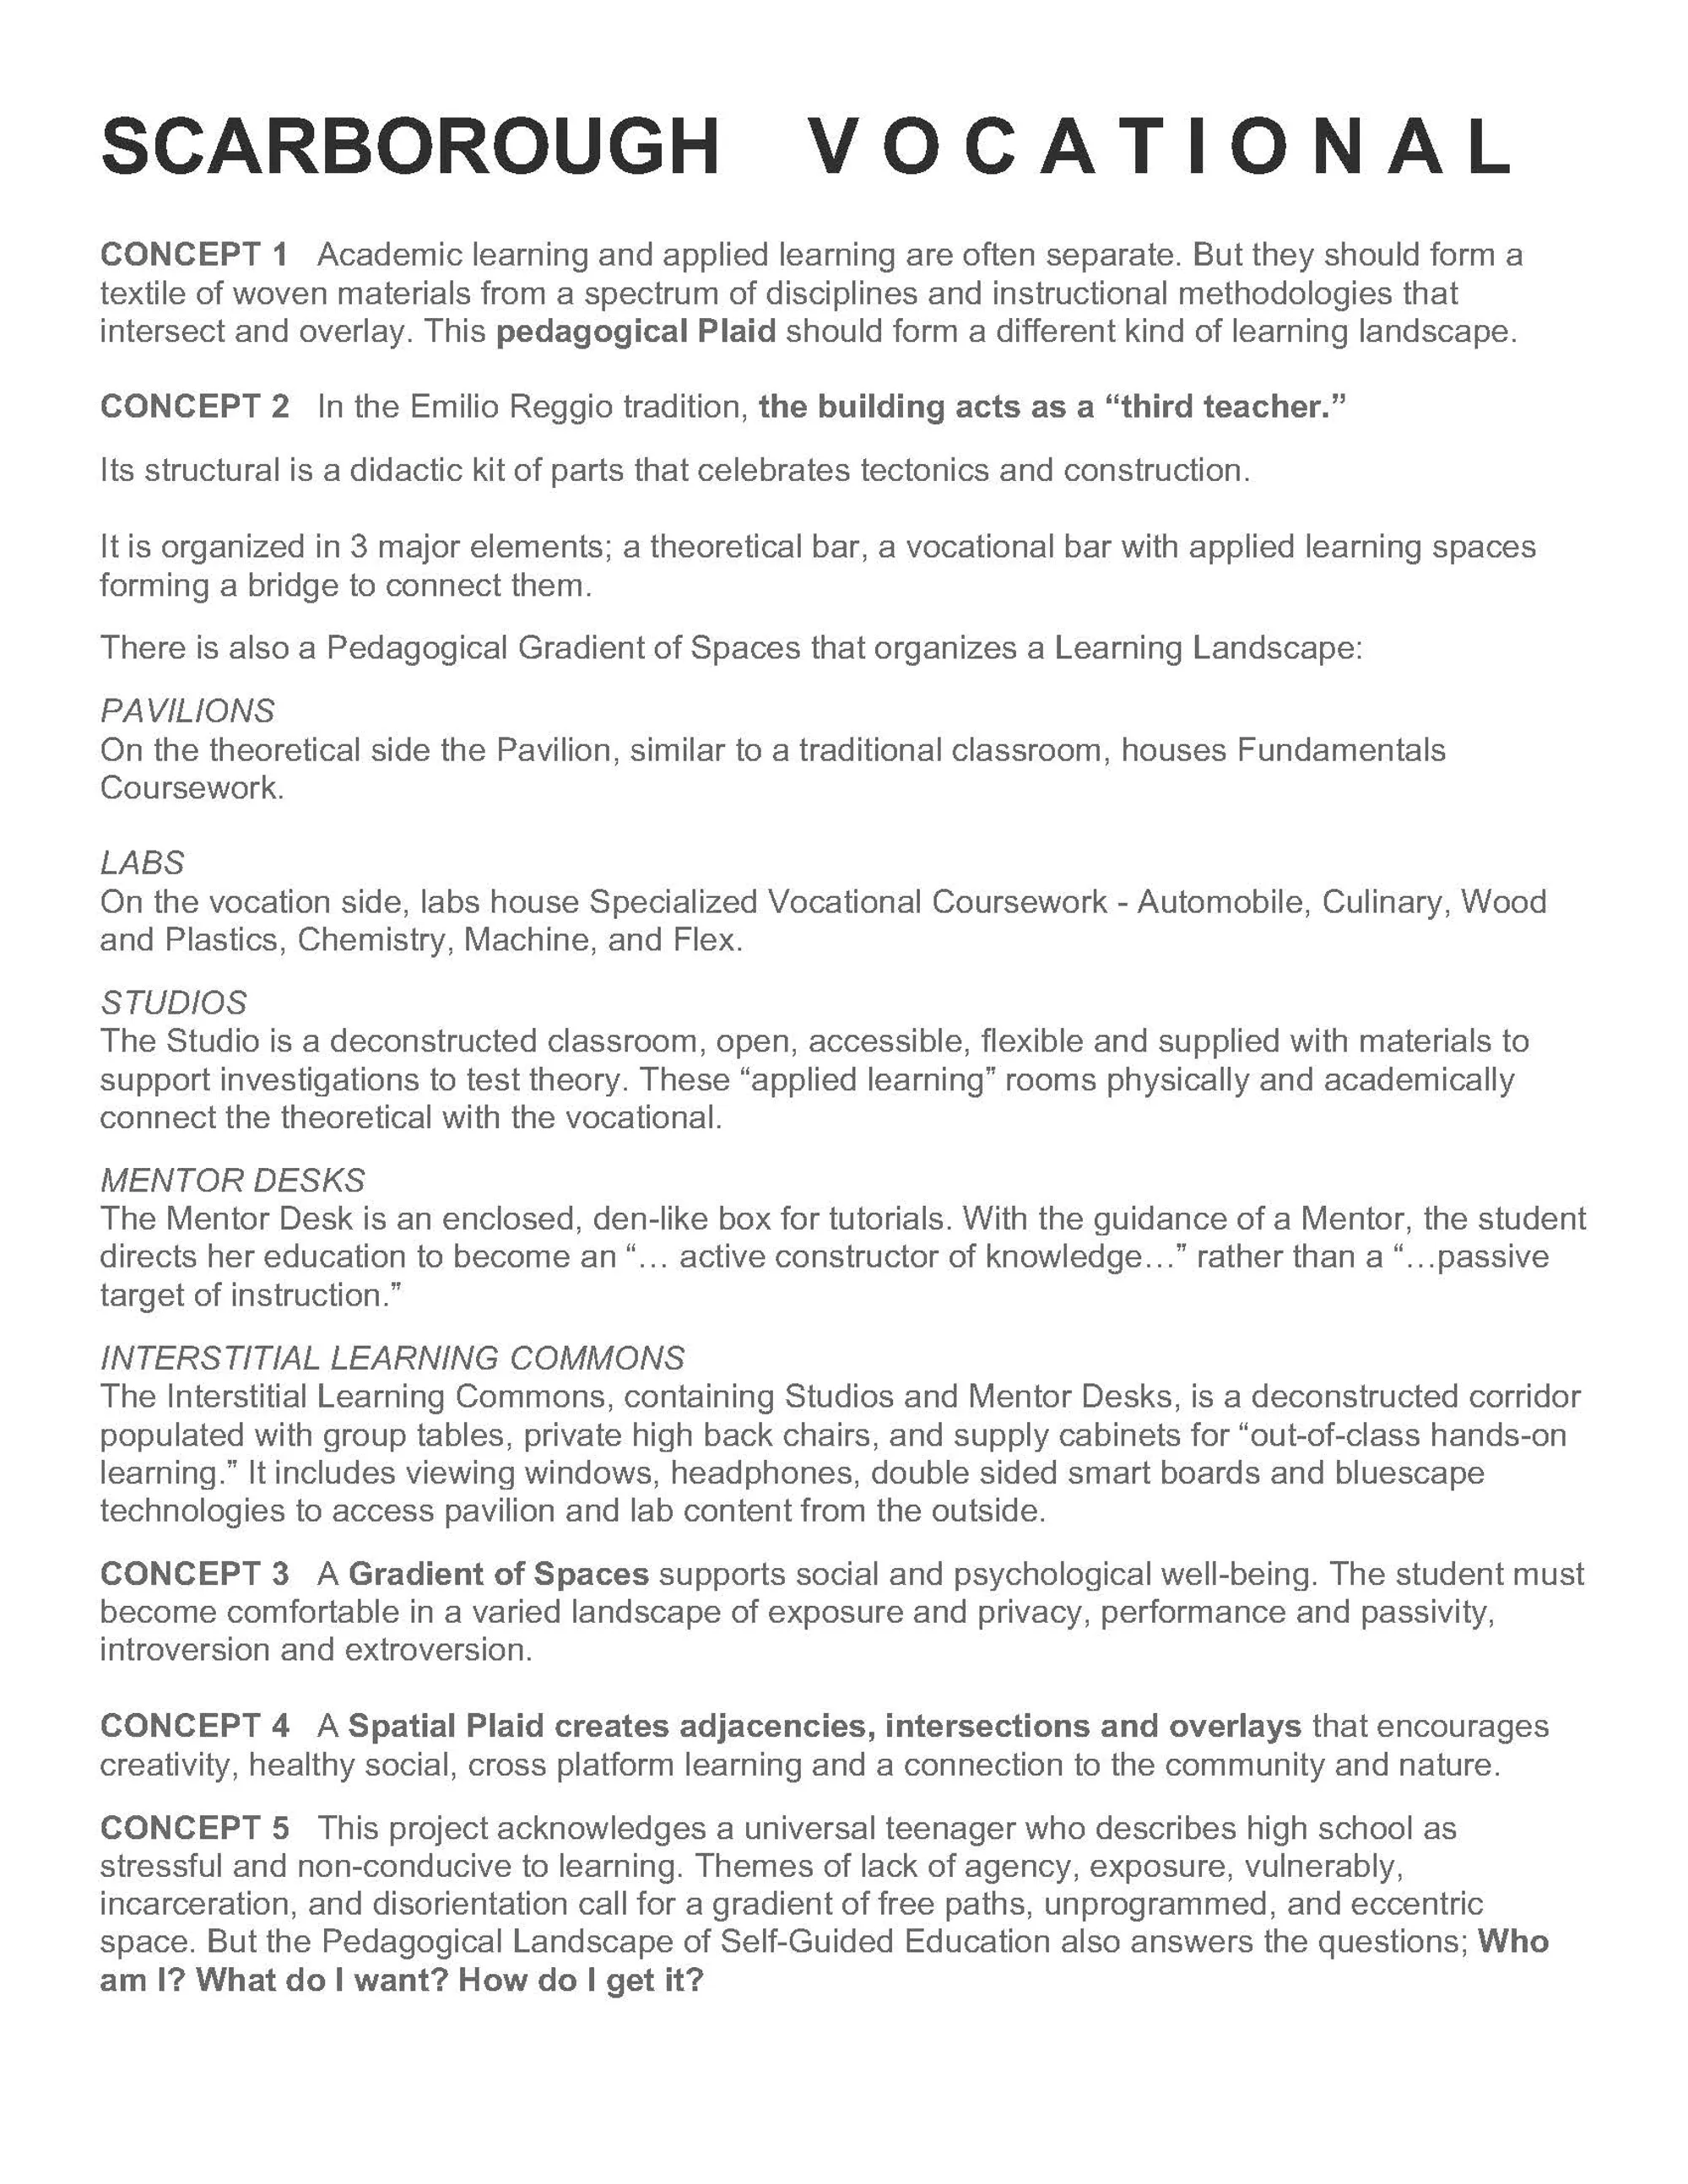
Scarborogh Vocational
In the Emilio Reggio tradition, the building acts as a “third teacher.” Its structural is a didactic kit of parts that celebrates tectonics and construction. It is organized in 3 major elements; a theoretical bar, a vocational bar with applied learning spaces forming a bridge to connect them. There is also a Pedagogical Gradient of Spaces that organizes


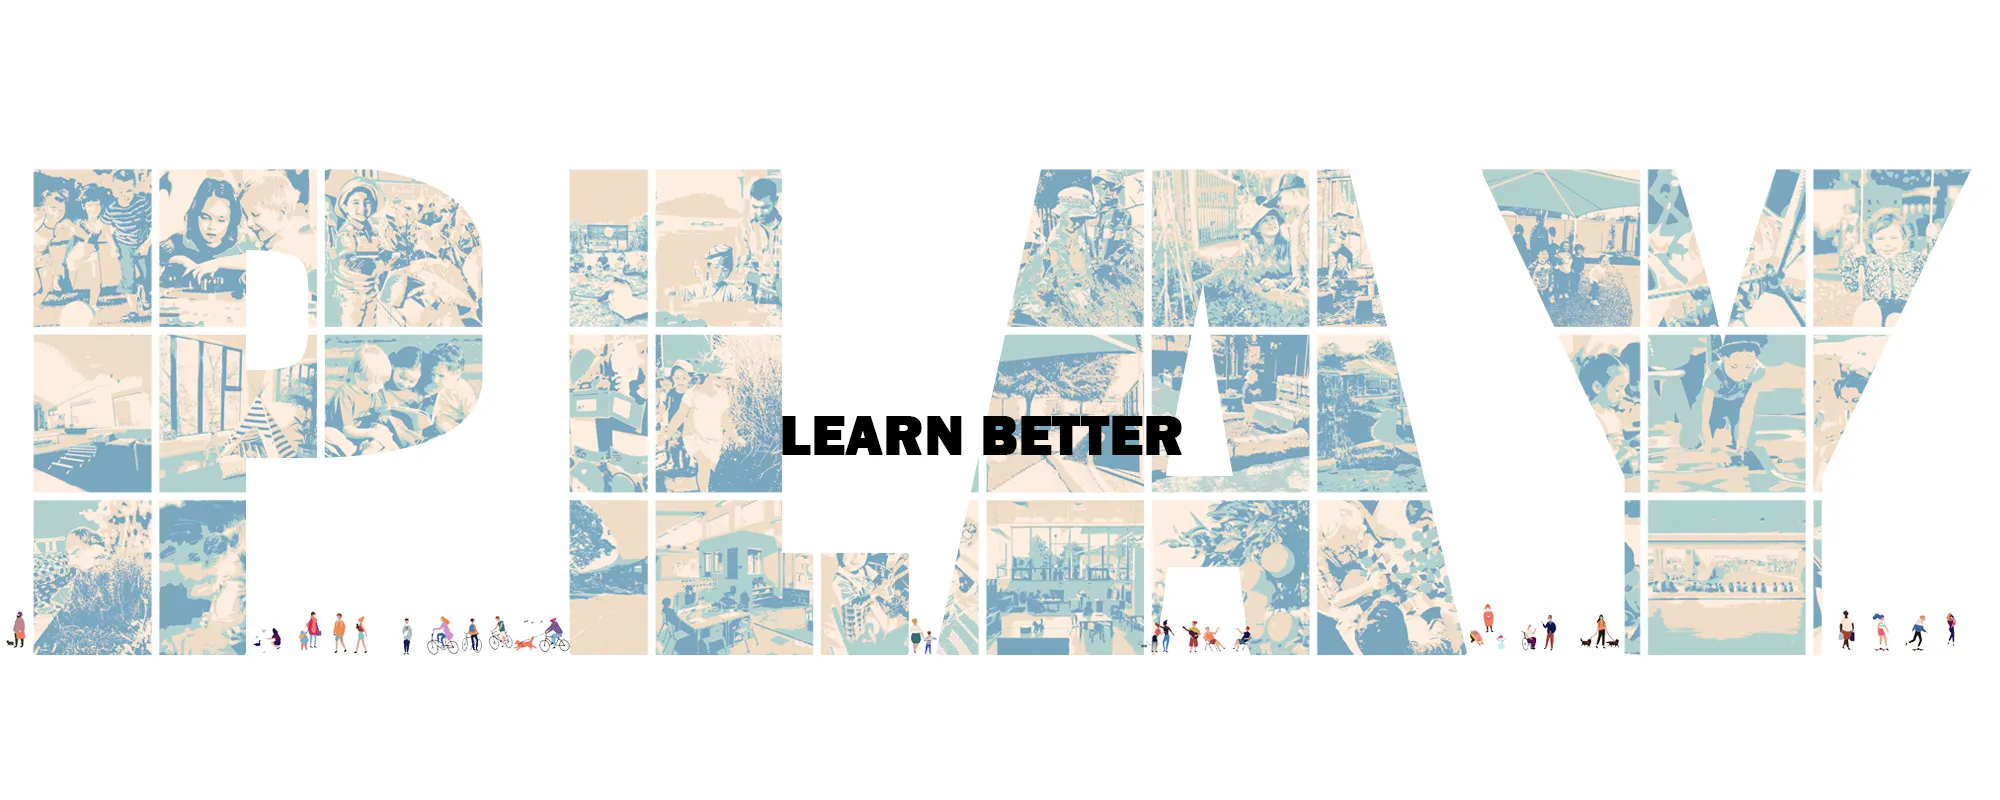
Play = Learn Better
Our researches on learning methods, regardless of the age category of the pupils, conclude that PLAYing can promote children's learning process. PLAY is the key to learn and to adapt to tomorrow's environment. Our Architectural concept proposes to focus on the activity of playing by creating a "large multipurpose space" to meet the PLAY needs'.


This project is really impressive—it shows a smart and creative way of mixing technology with design, and the designer deserves praise for bringing such a bold and forward-thinking idea.