


Modular Design
Design systems built from repeatable components that adapt to changing needs and contexts.


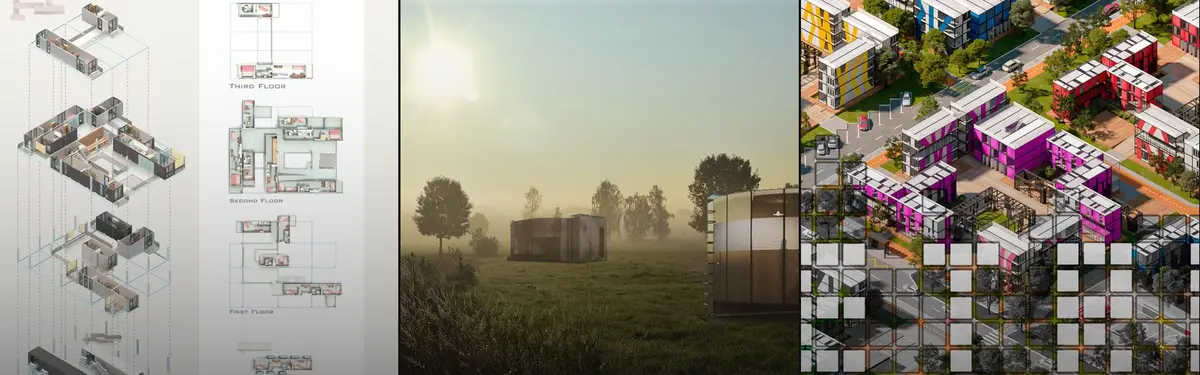
Free modular unit: Timber-Framed Boxes That Divide a Site into Fixed and Shifting Ground
A kit of cut, rotated and spliced units lets people find their own place in space, sorting a large site into permanent rooms and movable terraces.
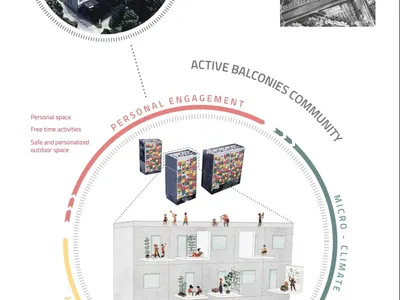
Modular Balconies: A Kit-of-Parts System That Lets Residents Design Their Own Outdoor Spaces
A 50 x 50 cm modular grid transforms identical balcony footprints into gardens, gyms, reading nooks, and social spaces shaped by daily life.

TOP HAT!: A Parametric Roof Truss That Gives Old Buildings New Balconies
A modular framework perches atop existing residential blocks, deploying customizable balconies, screens, and social spaces across rigid façades.
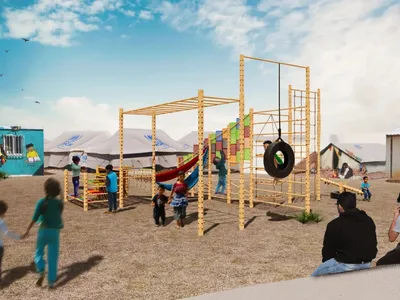
Connect: A Kit-of-Parts Playground Built by the Children Who Use It
A modular system of poles, ropes, and reclaimed materials turns refugee camp play into an act of collective construction and spatial learning.

In One, Many, In Many, One: A Shipping Container Becomes a Modular Play System
A travelling container carries lightweight play volumes into refugee settlements, then stays behind as a community anchor.

The Main Dream: A Recycled Plastic Kit That Lets Refugee Children Build Their Own Playground
Thirty-centimetre interlocking cubes that connect on three axes turn play into construction, letting children author the spaces they occupy.
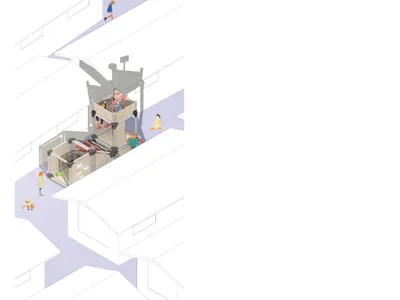
Modular Playground: An Open Construction Logic for Children's Play in Refugee Camps
Till Connor's Editor's Choice entry turns a jointed tube frame into a playable system that camps can build from whatever local materials they have.

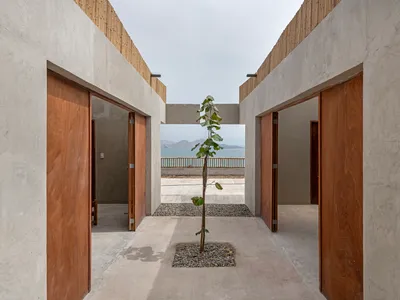
cotacero Builds a 500-Square-Meter School in Seven Weeks on a Peruvian Hillside
A modular concrete-and-timber nursery in Ancón, Peru, serves 450 children using a repeatable 7-by-7-meter bay system.

Dietsch Vilaça and Hauptstadt-Studio.Berlin Insert a Modular Pavilion into an Industrial Courtyard
A lightweight dining and gathering pavilion animates an igus factory courtyard in Cologne with yellow steel and striped canopies.

ALAS Alarcon Linde Architects Builds a Paint Factory from Timber in Rural Germany
A modular CLT headquarters for Hemmelrath Technologies in Erlenbach am Main treats industrial architecture as a design-to-disassemble proposition.
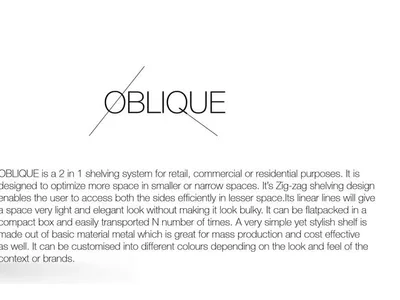
OBLIQUE Bookcase: A 45-Degree Zigzag Shelf That Works From Both Sides of the Room
Darshana Chawan's flat-pack shelving system angles its shelves at 45 degrees, turning a bookcase into a double-sided divider for compact interiors.
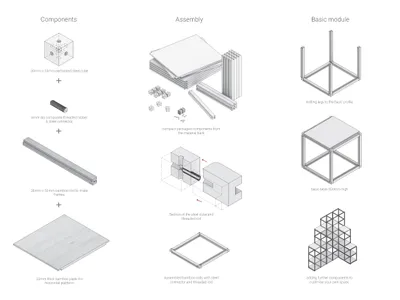
Eazyfit: A Bamboo and Steel Grid That Scales from Shelving to Shelter
Ankur Gupta's kit turns a 30mm steel cube into a universal joint, letting renters build furniture, walls and roofs, then return parts to a bank.


