


Museum Design
Architecture and exhibition design for museums, galleries, and interpretive centres, from building form to the spatial staging of collections.
Museum design is the architecture of buildings that collect, protect and show objects and stories to the public. A museum has to do two jobs at once: keep fragile collections in stable, controlled conditions, and give visitors a clear, memorable route through rooms, light and landscape. The best museums also become civic landmarks that a city or village recognises as its own.
What is museum design?
Museum design covers the building as a whole: where it sits, how it is entered, how galleries are sequenced, how daylight is admitted or held back, and how the parts nobody sees (stores, conservation studios, loading bays, plant rooms) support the parts everybody does. The International Council of Museums gives the institution a working definition that is a useful brief in itself:
"A museum is a not-for-profit, permanent institution in the service of society that researches, collects, conserves, interprets and exhibits tangible and intangible heritage."
Each verb in that sentence has a spatial consequence. Research needs study rooms and archives. Collecting needs storage that grows. Conserving needs climate control and workshops. Interpreting and exhibiting need galleries, circulation and public space.
Museum design is related to, but different from, exhibition design. Exhibition design shapes the display inside the rooms: cases, graphics, lighting of individual objects, the story of a particular show. Museum design shapes the rooms themselves and the building that holds them, and it has to outlast many exhibitions. The two work best when the architecture leaves room for curators to change their minds. Museum buildings also sit within the wider field of cultural architecture, alongside libraries, theatres and cultural centres.
A short history of museum design
Collections are ancient, but the public museum as a building type is relatively young. The Ashmolean in Oxford describes itself as having opened as Britain's first public museum, and the world's first university museum, in 1683, admitting members of the public from the outset, which it notes was controversial at the time.
The nineteenth century turned the museum into a monument. In Berlin, the Altes Museum was built between 1825 and 1830 to plans by Karl Friedrich Schinkel, as a public museum for the royal art collection. Its row of eighteen Ionic columns facing the Lustgarten and its central rotunda gave the new public institution the dignity of a temple, an image of the museum that lasted well into the twentieth century.

The twentieth century questioned that model. Frank Lloyd Wright's Solomon R. Guggenheim Museum in New York, completed in 1959, wrapped its main gallery in a continuous helical ramp, so that circulation and display became the same thing. Its unusual display spaces drew controversy, and the debate it started (should the building serve the art, or perform alongside it?) has never really ended.
Louis Kahn's Kimbell Art Museum in Fort Worth, opened in 1972, answered with light. Its cycloid concrete vaults spread daylight across the gallery ceilings, following a brief that asked for natural light to play a vital part. Then in 1997 Frank Gehry's Guggenheim Museum Bilbao opened as part of a plan to revive the city, and its impact gave the world the phrase "Bilbao effect". Since then many cities have commissioned museums as much for the building as for the collection.
Key principles of museum design
Light: generous for people, controlled for objects
Light is the central tension in museum design. Visitors want daylight and views; many objects are damaged by it. The Getty Conservation Institute notes that light-induced damage is usually controlled by reducing light intensity, restricting the total time of illumination and removing wavelengths the eye cannot see. Architects respond with roof monitors, baffles, reflectors and deep reveals that bounce and soften daylight, as at the Kimbell, and with darker rooms for works on paper and textiles.

Circulation as narrative
The route through a museum is its plot. Some museums impose a single sequence; others offer a free plan. The journal on The Lost Shtetl Jewish Museum by Lahdelma & Mahlamäki Architects in Šeduva, Lithuania, describes a 4,900 square metre cluster of house-sized, hip-roofed volumes whose galleries move from daylight to darkness and back again. In a memorial museum, that sequence carries the meaning.

The Ginkgo Gallery by MORE Architecture in Jiaxing takes the opposite approach: the journal explains how it merges a guided museum route with a free plan, so visitors can follow the set path or make their own.
Conservation and storage
Most museums show only a fraction of what they own. Stores, conservation labs and loading docks need as much design attention as galleries, with stable temperature and humidity, secure routes for objects and space to grow. The journal Urban Storage describes Benno Schmitz's proposal to turn this around: high-density shelving becomes the gallery wall, and the archive becomes the main public space.

Site and landscape
A museum is read from outside before it is entered. Some sink into the ground to leave the landscape clear. The Pritzker Prize describes how Riken Yamamoto, the 2024 laureate, designed the Yokosuka Museum of Art (2006) with many of its galleries underground, so that people approaching have a clear, undisturbed view of the natural geography. Others, like the thesis in Museum of Natural History: A Stepped Landform That Bows to Delhi's Heritage Sightlines by Manisha Nimesh, turn the building itself into terrain, threading galleries and courtyards along a continuous ramp.
The museum as civic place
A museum earns its place in a city through its public spaces: forecourts, cafes, gardens, free routes through the building. Yamamoto puts the idea simply:
"For me, to recognize space, is to recognize an entire community."
Riken Yamamoto, quoted by The Pritzker Architecture Prize (2024)
Museum design on uni.xyz
Members have designed museums for memory, heritage, science and art, from national landmarks to village interpretive centres. These projects and journals show the range.
The faces of the Soviet avant-garde by Aleksei Timonov and team received the People's Choice Award in the In Plain Sight competition. It proposes an art object, Leonidov, the face of the Soviet avant-garde, as part of an open-air museum, aiming to bring meaning to the urban environment and to teach citizens about their country's history.

Re-live the history by hadi nouri, which received the People's Choice Award in the We Australia competition, narrates the history of Australia through four zones: a pre-human and humanisation era, Aboriginal Australia, colonial Australia and global Australia. Its two strategies, narrating with all the senses and narrating visually, make it a useful model for interactive museum design.

A piece of moon by chiming wong and KUAI YU, an Editor's Choice in the Moontrip 2019 competition, creates a continuous spherical space representing the surface of a star. Landing by the water's edge like an alien spacecraft, it is designed as a striking landmark for its area.

Heritage is a strong thread. Rejuvenate Jute Culture, a Museum for Golden Fiber by fahim rezve proposes conserving the structures of the Adamjee jute mill in Bangladesh as a heritage site while telling the story of jute. Entries to the Memory competition, including The story behind the stones by Zsolt Vasáros DLA and team, imagine galleries that help the people of Aleppo reach a shared understanding of their history.
Among the journals, Highland Village Interpretive Centre by Abbott Brown Architects covers a 728 square metre interpretive centre on Cape Breton Island where a sequence of vernacular-inspired volumes, ramps and thresholds guides visitors through the history of Gaelic culture. Urban Storage, discussed above, sums up its whole argument in one line:
"Storage + Temple = Experience"
Benno Schmitz, guiding equation of Urban Storage, Hybrid Museum (uni.xyz journal)
And African Museum of Art and History, Hermann Kamte's thesis shortlisted at UnIATA '18, proposes a porous, wood-driven museum for Yaoundé whose perforated skin filters daylight and ventilation.
Other journals stretch the type in different directions. Museum of Human by Umar Farooq has no vitrines or artefacts at all: light, void and a sequence of circular chambers become the exhibit. The Dotsss Children's Museum by DL atelier in Chengdu (2023) swaps historical objects for immersive, flexible spaces built around exploration and play. At the smallest scale, the Rocky Hill Memorial Museum by Crone Architects in Goulburn, Australia (2022) fits 230 square metres of flexible exhibition space for permanent and travelling collections into a 379 square metre building beside a historic memorial tower.
Challenges and future directions
The landmark museum has a cost. Iconic buildings can be expensive to run, hard to adapt and, as critics of the Bilbao effect have argued, linked to gentrification. Many recent museums are smaller, more modest and more closely tied to their communities, as the village-scale journals above suggest.

Energy is the second challenge. Tight climate control for collections is energy intensive, and museums are now looking for passive strategies, thermal mass, buried galleries and better-zoned controls so that only the most sensitive rooms need strict conditions. Sustainable museum architecture is as much about operations as about materials.
Third, collections and visitors are changing. Digital access raises questions about what must be shown physically. Open storage, flexible galleries and spaces for workshops, research and community use are replacing the fixed sequence of permanent rooms. Inclusive design, from step-free routes to quiet rooms and multisensory displays, is becoming a baseline rather than an extra.
Museum design for students and designers
The museum is a classic thesis because it combines a demanding technical brief with a strong public role. Strong angles include a museum inside an existing industrial building, a memorial museum where the route carries the story, a small local museum run with its community, or a store-first museum like Urban Storage. Start with the collection: what it is, how fragile it is, how it will grow.
Related reading on uni.xyz includes adaptive reuse and cultural heritage. Briefs for cultural buildings, pavilions and memorials appear regularly on the uni.xyz competitions page.
Frequently asked questions
What are the key elements of museum design?
A clear entrance and public space, a well planned sequence of galleries, controlled natural and artificial light, stable environmental conditions for the collection, generous storage and conservation space, and a building that relates to its site. Back-of-house spaces often take as much area as the galleries.
What is a good museum design concept?
A strong concept connects the collection, the site and the visitor's route. The Lost Shtetl museum builds a village of roofs to recall a destroyed community; Yokosuka sinks its galleries to keep the landscape in view. Choose one idea that governs light, route and form together.
How is interactive museum design different from museum architecture?
Interactive museum design usually refers to exhibits that respond to visitors, such as touch, sound or digital media. Museum architecture sets the stage for it with flexible rooms, power and data, and space for groups. For buildings and installations that respond to people, see interactive architecture.
How does a memorial or Holocaust museum differ from other museums?
Memorial museums are designed around experience as much as objects. Sequence, light and material carry emotion: compression and release, darkness and daylight, silence. The Lost Shtetl Jewish Museum is a recent example covered on uni.xyz.
Why are some museums built underground?
Burying galleries keeps the landscape or a historic setting visible above, and it can make daylight and temperature easier to control. The Yokosuka Museum of Art places many of its galleries underground so that people approaching have a clear view of the natural geography around Tokyo Bay.
References and further reading
- Museum Definition, International Council of Museums
- History of the Ashmolean, Ashmolean Museum, University of Oxford
- Museum Lighting Research, Getty Conservation Institute
- Riken Yamamoto, 2024 Laureate, The Pritzker Architecture Prize
- Altes Museum, Wikipedia
- Solomon R. Guggenheim Museum, Wikipedia
- Kimbell Art Museum, Wikipedia
- Guggenheim Museum Bilbao, Wikipedia


Popular projects
View all 94 projects


Latest journals
View all 58 journals
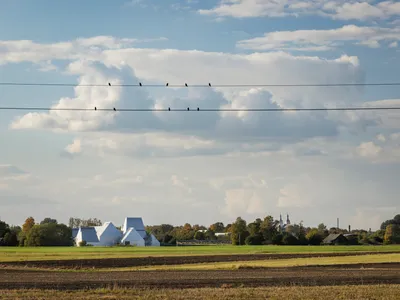
Lahdelma & Mahlamäki Build a Shtetl from Memory in the Lithuanian Countryside
A cluster of 40,000 aluminum-shingled roofs in Šeduva reimagines a Jewish village erased overnight in 1941.


Highland Village Interpretive Centre by Abbott Brown Architects: A Cultural Museum Rooted in Gaelic Heritage
Immersive museum design blending Gaelic heritage, vernacular forms, and sustainable Passive House strategies through sequential volumes, ramps, and material transitions.

Rocky Hill Memorial Museum by Crone Architects: Contemporary Design Honoring Heritage and Landscape in Goulburn, Austral
Contemporary museum in Goulburn honors Memorial Tower heritage, featuring reflective cladding, flexible exhibition spaces, and sensitive cultural landscape integration.

Yokosuka Museum of Art by Riken Yamamoto: A Landscape-Integrated Cultural Landmark in Yokosuka, Japan
Riken Yamamoto’s Yokosuka Museum of Art integrates coastal landscape, buried architecture, double-skin façade, and public spaces to connect art, nature, and visitors.


