


Office De Architects
COMArchitectural projects and design explorations by Office De Architects and related practices.
Office De Architects is a design practice engaged in conceptual and built work that spans residential, institutional, and commercial scales. The studio explores themes of materiality, spatial experience, and environmental responsiveness through both theoretical investigations and realized projects.
The community examines diverse architectural approaches including material-focused museum design, adaptive reuse of office buildings, sustainable housing strategies, and innovative workspace solutions that respond to site constraints and programmatic needs.


Popular projects
View all 55 projects


Latest journals
View all 57 journals
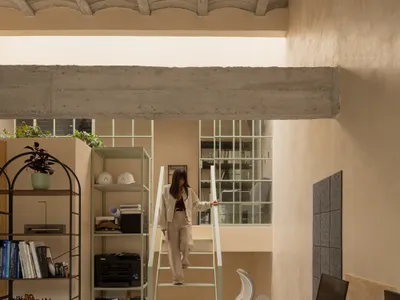
WIDOARQUITECTOS Carves a Monumental Studio from a Five-Meter-Wide Lot in Cuernavaca
A 150-square-meter office building on a narrow 5-by-15-meter plot uses vaulted ceilings, courtyards, and raw materials to project quiet strength.
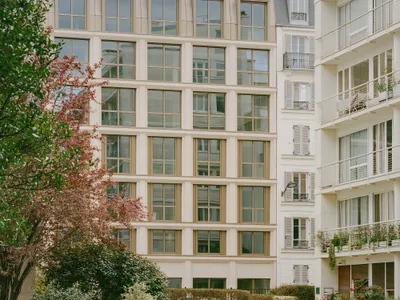
Vincent Lavergne and COVE Architectes Reinvent a 1970s Neuilly Office Building on Three Fronts
A simultaneous intervention on facade, ground, and roof transforms 3,150 square meters of outdated office stock in Neuilly-sur-Seine.
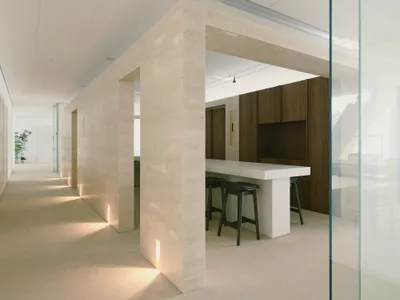
Minuspluse Design Puts the Kitchen at the Center of a 6,400 m² Taipei Financial Office
Office H reorganizes corporate workspace around an employee lounge, using walnut and brass to blur the line between work and rest.
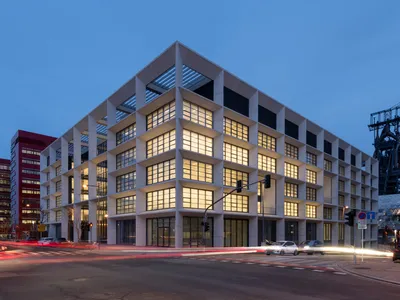
Foster + Partners Wraps a Luxembourg Office Complex in a 1.35m-Deep Self-Shading Concrete Grid
ICÔNE transforms a former steelworks district in Belval with a daylit atrium, 450 plants, and thermally activated slabs.


