


Office De Architects
COMArchitectural projects and design explorations by Office De Architects and related practices.


GAMALELDIN TARAKHAN (Gamal) - Portfolio - 2022
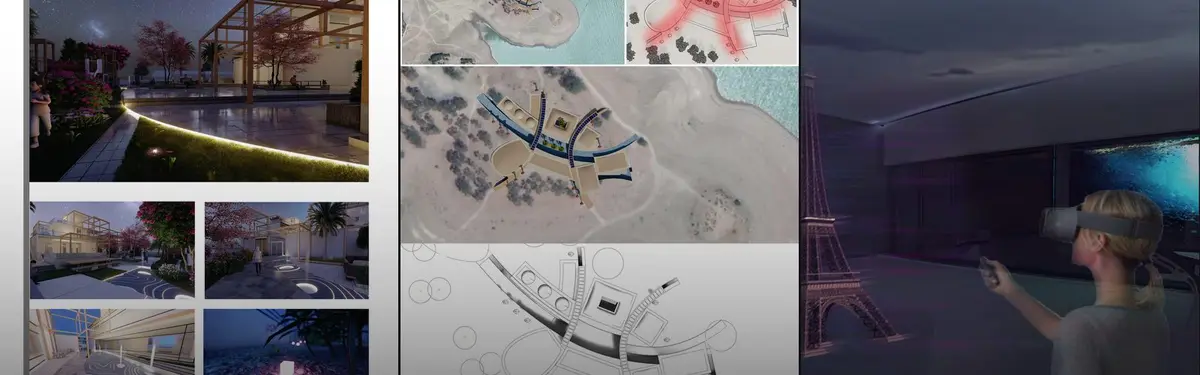
This mini portfolio was originally compiled in 2022 and presents a curated selection of my academic and professional architectural work up to that time. It includes projects across various scales and typologies, as well as several award-winning competition entries that reflect my design approach, creativity, and technical development. While it does not represent my complete body of work, it provides an overview of my architectural journey and design philosophy.



Cacoon
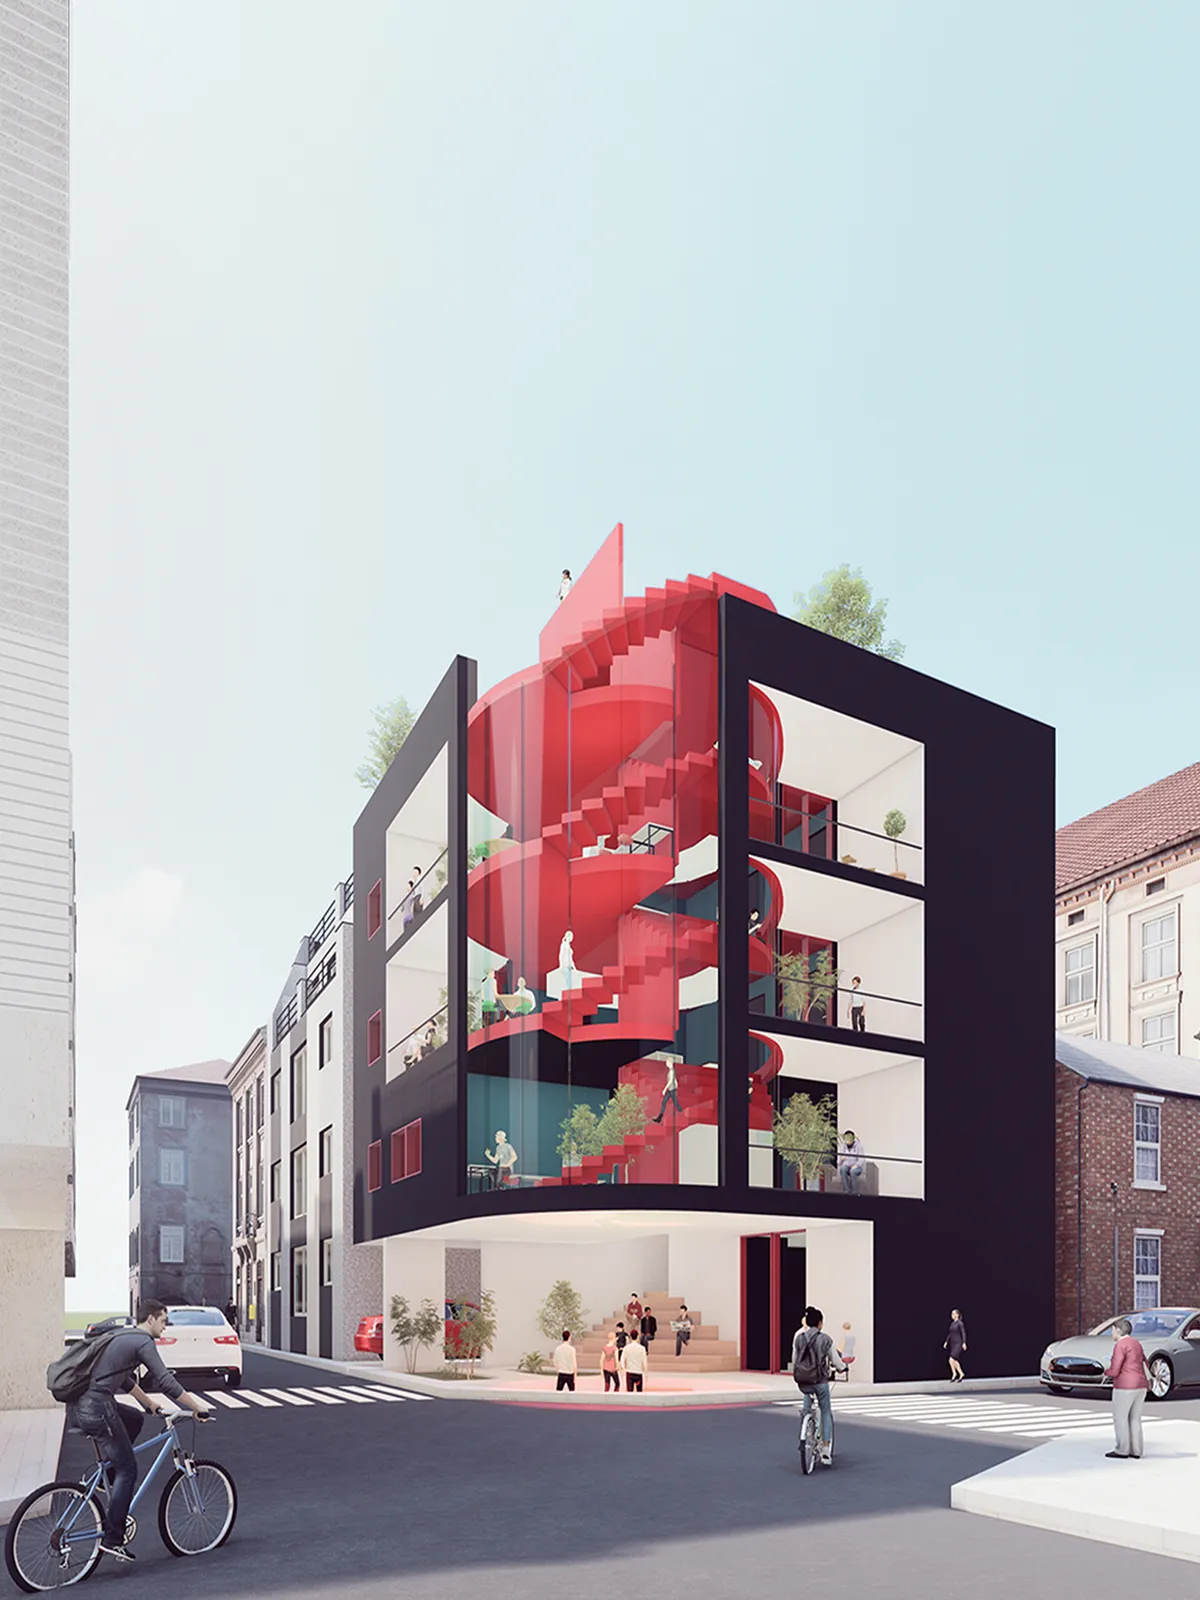
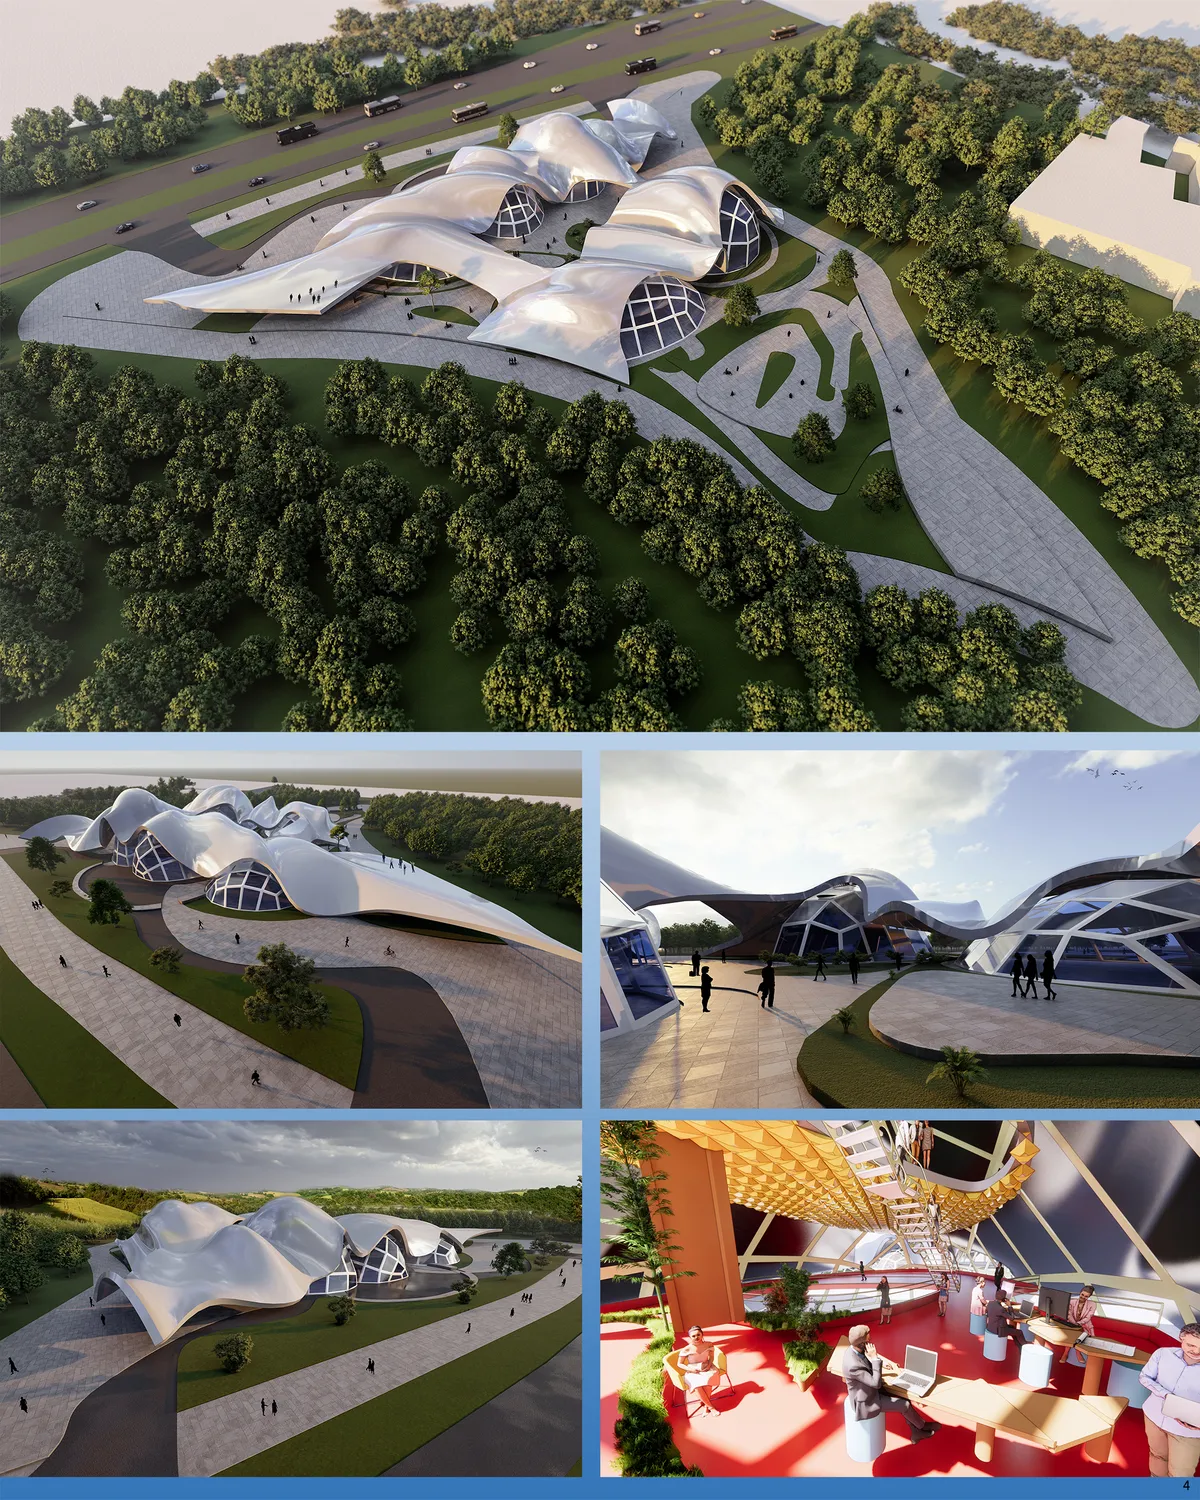
The evolution of education, driven by tech and online access, shifts focus from traditional teaching to personalized, self-driven learning. It transforms schools into centers for personal and creative growth where
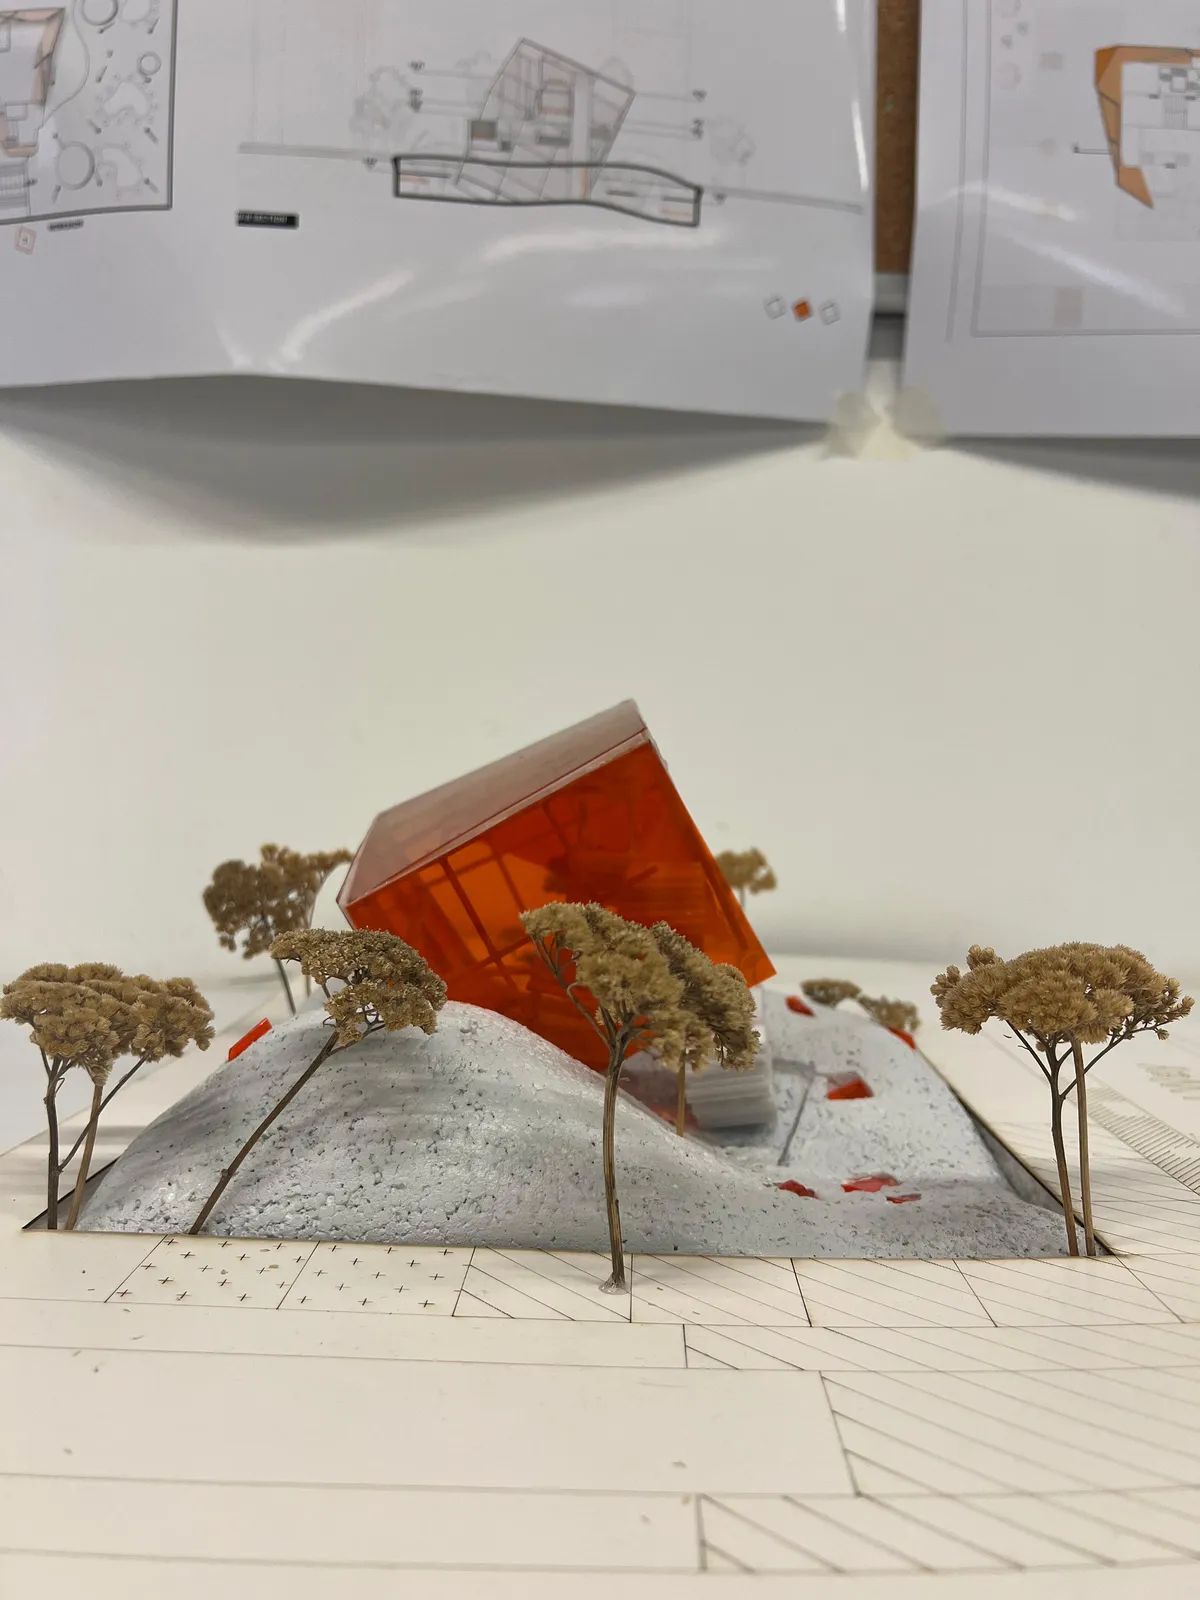


WIDOARQUITECTOS Carves a Monumental Studio from a Five-Meter-Wide Lot in Cuernavaca
A 150-square-meter office building on a narrow 5-by-15-meter plot uses vaulted ceilings, courtyards, and raw materials to project quiet strength.



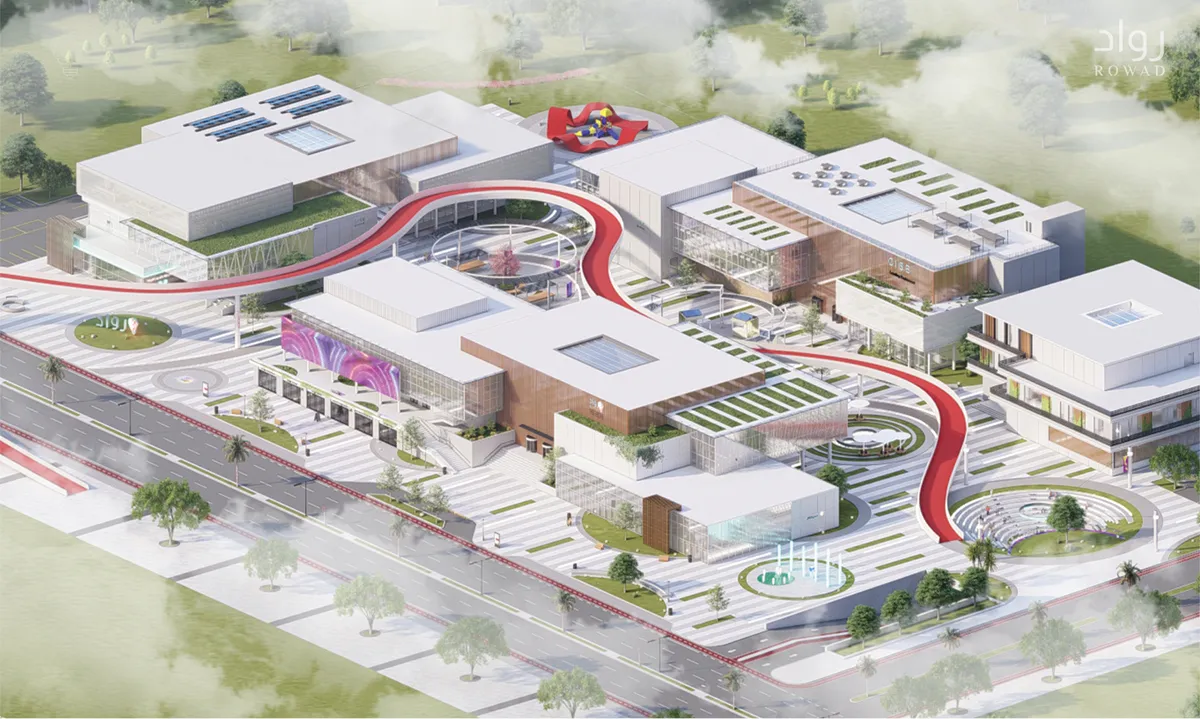
Community Innovation And Entrepreneurship Center
A center that aims to give the local community a place to promote and direct their ideas into real businesses and projects that support the local economy, in addition to a suitable and stimulating environment that supports creators



Ayo
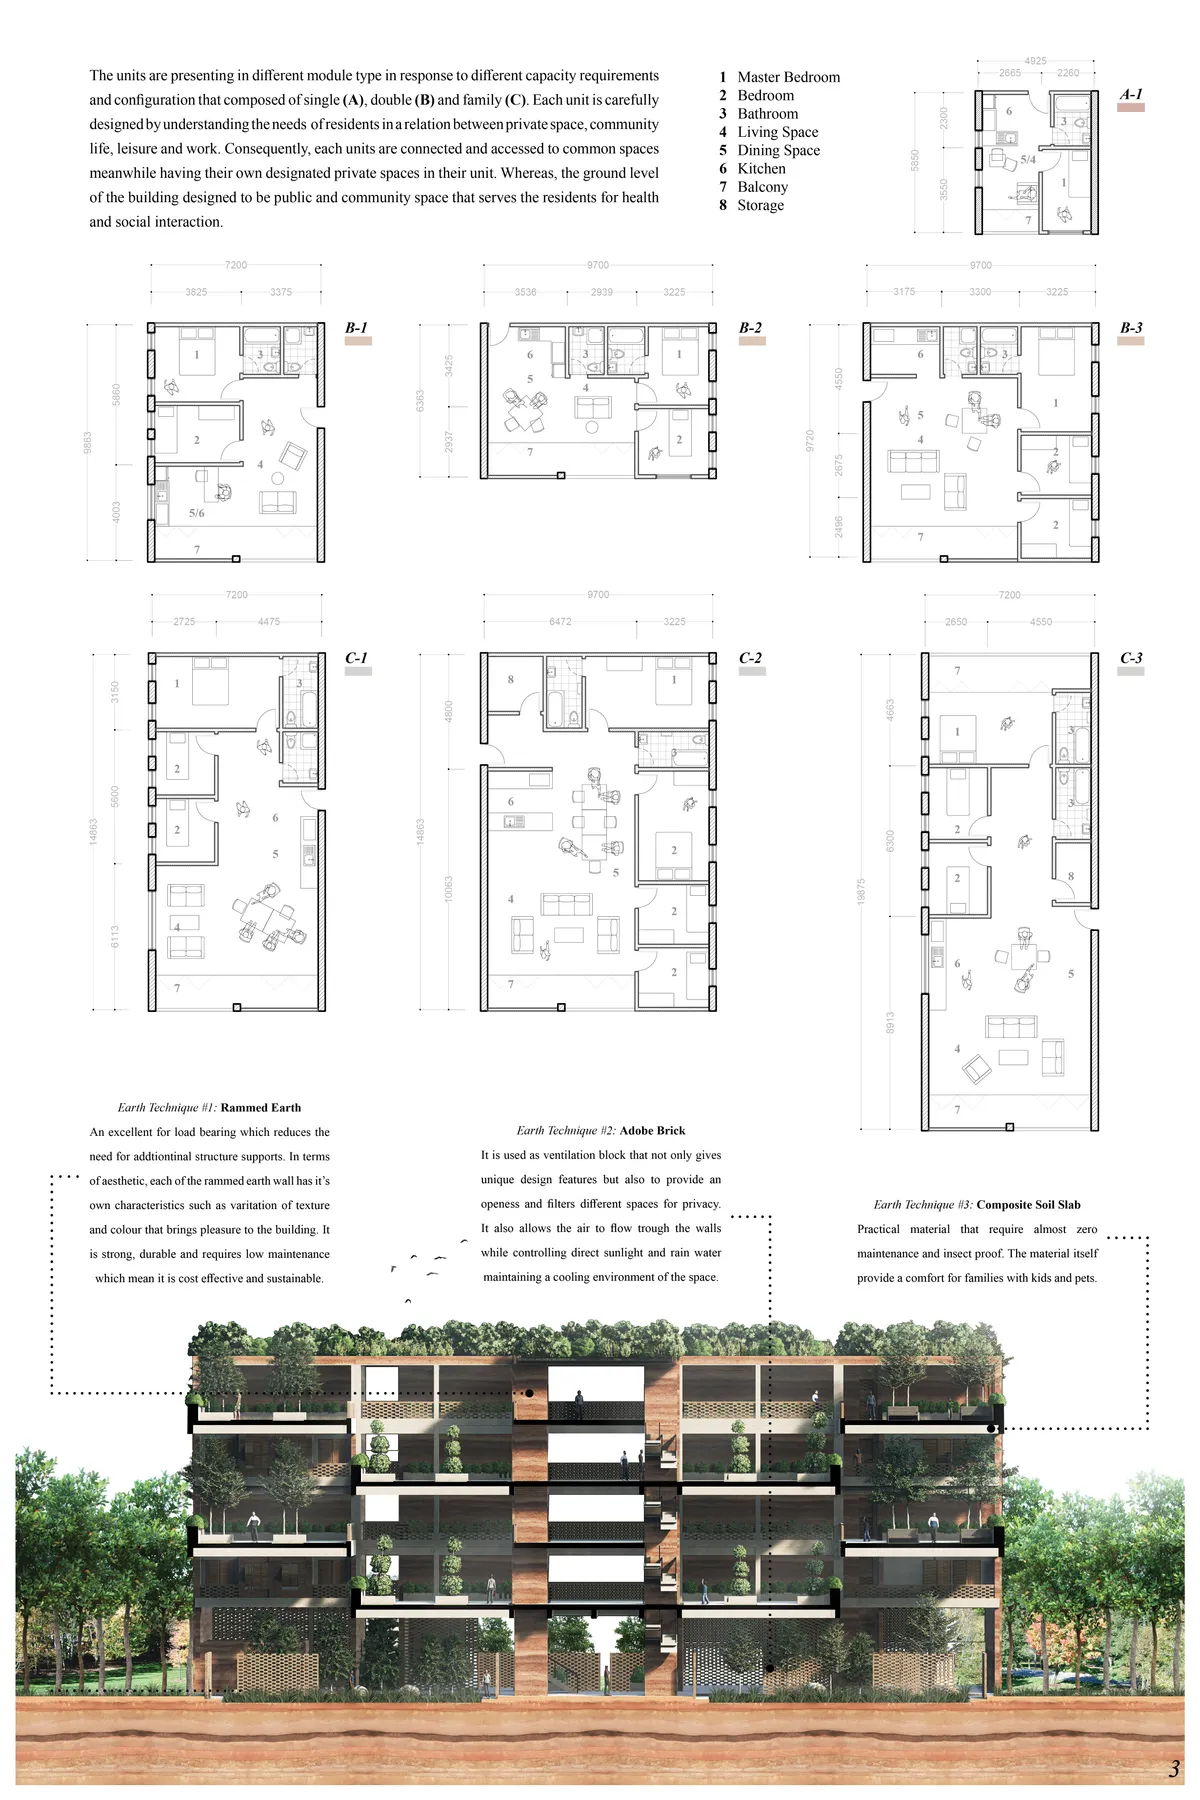

interesting to have the common spaces in the last floor. Plans of the apartments need to be improved.

Florian Mouafo | Portfolio 2026
Selected works in architecture, BIM coordination, computational design, façade development, hospitality design, and resilient coastal systems.


Form, Detail & Scale
An architectural portfolio exploring the relationship between spatial form, technical execution, and scale. Featuring a selection of institutional renovations, commercial spaces, and masterplanning projects, this collection emphasizes rigorous engineering documentation (DED), modular efficiency, and practical spatial zoning.


Architecture Portfolio 2021-2026 | Loujainne Youssef
This portfolio showcases a selection of architectural projects that integrate creative design, technical precision, and sustainable thinking. Developed through BIM-based workflows and environmental performance analysis, each project reflects a holistic approach to architecture, balancing functionality, innovation, and climate-responsive design while delivering high-quality visualization and technical documentation



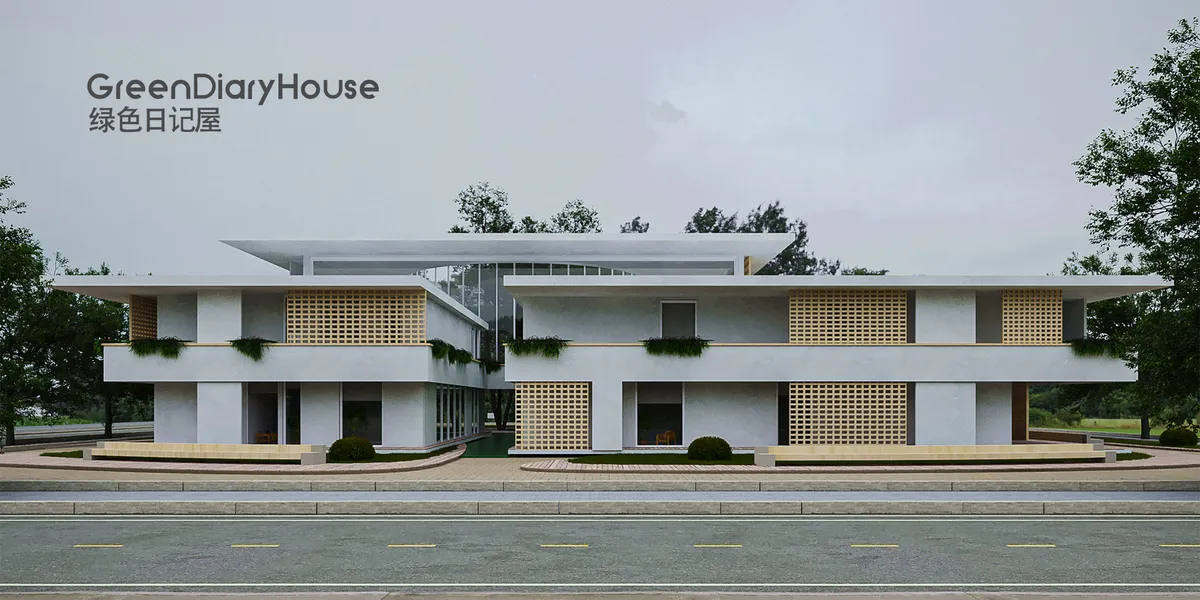

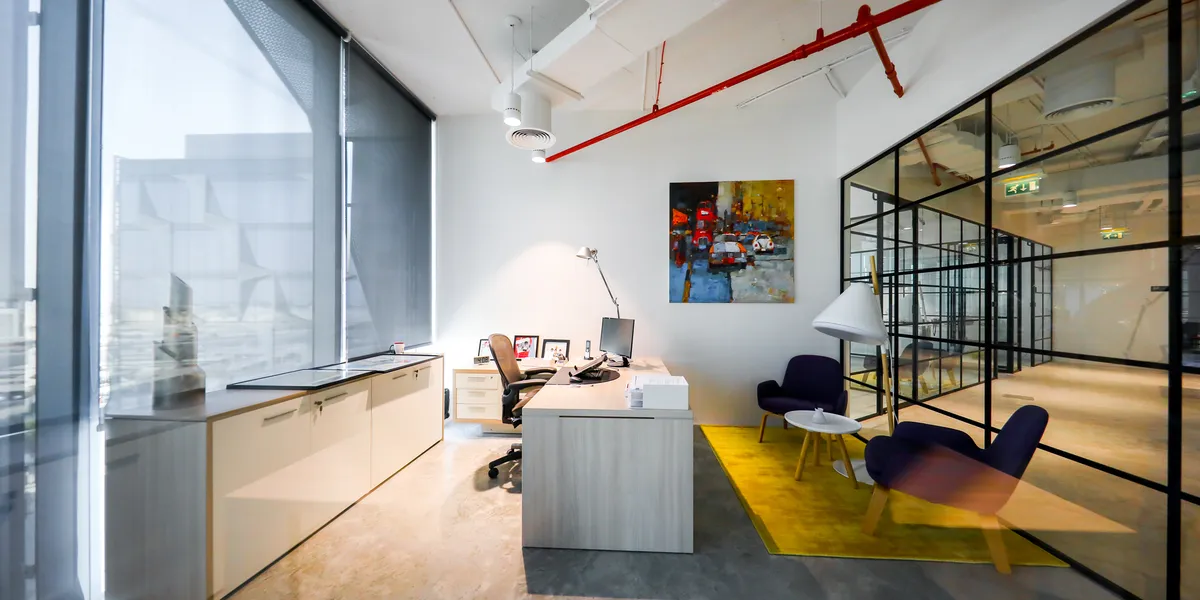
3dor Office by 3dor Concepts: A Raw and Contextual Modern Workspace in Kannur, India
A contextual mixed-use workspace blending raw materials, natural ventilation, and flexible design to harmonize professional creativity with residential tranquility in Kerala.



Vincent Lavergne and COVE Architectes Reinvent a 1970s Neuilly Office Building on Three Fronts
A simultaneous intervention on facade, ground, and roof transforms 3,150 square meters of outdated office stock in Neuilly-sur-Seine.

Minuspluse Design Puts the Kitchen at the Center of a 6,400 m² Taipei Financial Office
Office H reorganizes corporate workspace around an employee lounge, using walnut and brass to blur the line between work and rest.


Artistory Co-Work Design
The shell becomes a platform for communication with nature because of nature is a source of comfort and inspiration for artists. It is the cause of the desire to preserve nature. The touch of the leaves at the top of the tree is also reminiscent of the structure of Roman and Greek villas.

Perfect , May success be with you, always. Wishing you good luck♥️
Good luck ♥️

خیلی عالیه مریم جان.موفق باشی همیشه
Foster + Partners Wraps a Luxembourg Office Complex in a 1.35m-Deep Self-Shading Concrete Grid
ICÔNE transforms a former steelworks district in Belval with a daylit atrium, 450 plants, and thermally activated slabs.

Baumschlager Eberle Wraps a Bioclimatic Timber Office in Copper on Nantes Island
A seven-story CLT workplace for 800 postal workers channels natural ventilation through a skylitcentral atrium on the Loire.


PUBLIC CENTER FOR EXPRESSION
My project doesn't try to answer perfectly to the problem of depression. But it tries to help people to think about it in a sensitive way. It plays with our perception, our efforts and ours interpretation of things. The project tries to give a different approach, having a lot o
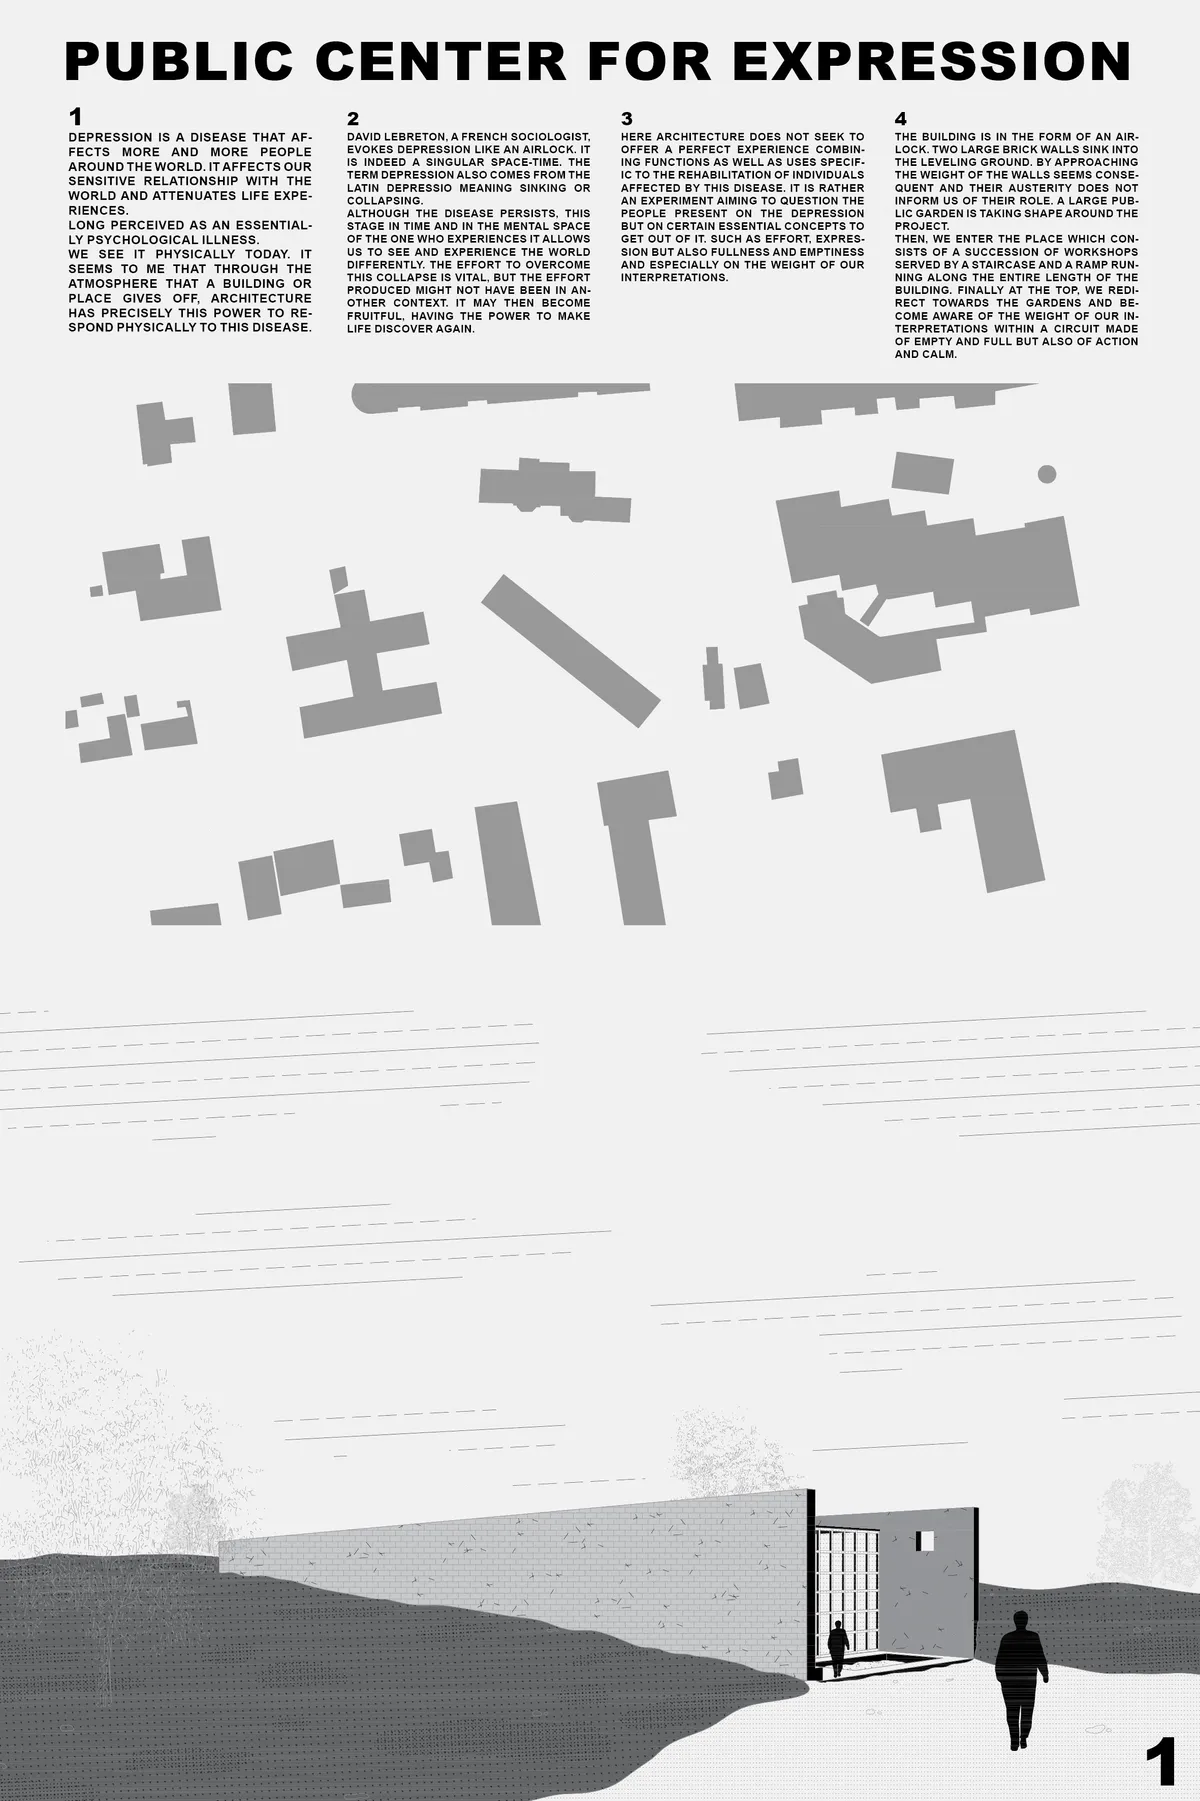

There is a very powerful idea lurking about in the scheme which can result in something quite extraordinary if there is a chance for it to fully develop.

The main virtue of this project is to have a very strong and resounding geometry.
Atelier Deshaus Converts an Abandoned Water Intake Station into a Lakeside Bookstore in Shaoxing
Six disused industrial structures on a small island in Jianhu Lake find new life as a bookstore, café, and cultural venue.


Amazing project, really love the design!
thank you !! :)
thank you so much !