

Office De Architects
COMArchitectural projects and design explorations by Office De Architects and related practices.

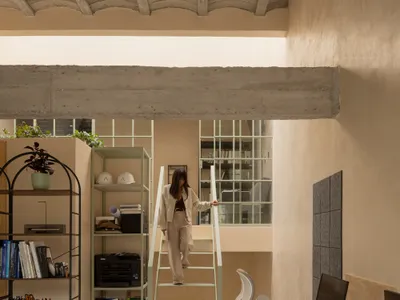
WIDOARQUITECTOS Carves a Monumental Studio from a Five-Meter-Wide Lot in Cuernavaca
A 150-square-meter office building on a narrow 5-by-15-meter plot uses vaulted ceilings, courtyards, and raw materials to project quiet strength.
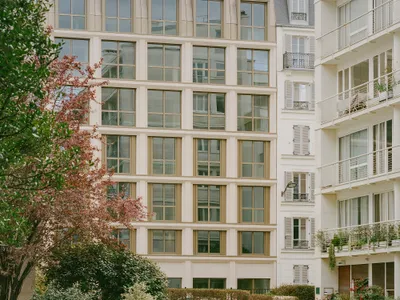
Vincent Lavergne and COVE Architectes Reinvent a 1970s Neuilly Office Building on Three Fronts
A simultaneous intervention on facade, ground, and roof transforms 3,150 square meters of outdated office stock in Neuilly-sur-Seine.
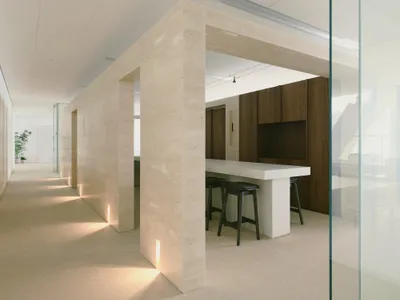
Minuspluse Design Puts the Kitchen at the Center of a 6,400 m² Taipei Financial Office
Office H reorganizes corporate workspace around an employee lounge, using walnut and brass to blur the line between work and rest.
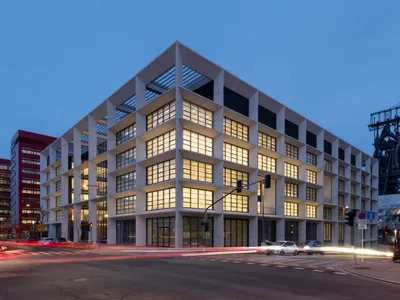
Foster + Partners Wraps a Luxembourg Office Complex in a 1.35m-Deep Self-Shading Concrete Grid
ICÔNE transforms a former steelworks district in Belval with a daylit atrium, 450 plants, and thermally activated slabs.
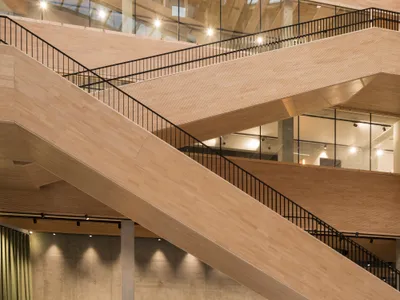
Baumschlager Eberle Wraps a Bioclimatic Timber Office in Copper on Nantes Island
A seven-story CLT workplace for 800 postal workers channels natural ventilation through a skylitcentral atrium on the Loire.
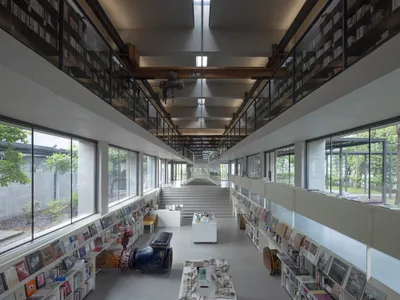
Atelier Deshaus Converts an Abandoned Water Intake Station into a Lakeside Bookstore in Shaoxing
Six disused industrial structures on a small island in Jianhu Lake find new life as a bookstore, café, and cultural venue.

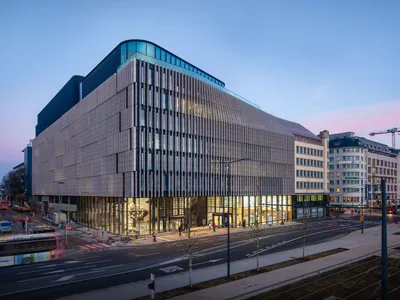
POST Headquarters: Metaform Architects, Luxembourg
POST Headquarters by Metaform Architects in Luxembourg blends adaptive reuse, sustainable design, open-plan workspaces, spiral atrium, and employee wellness.
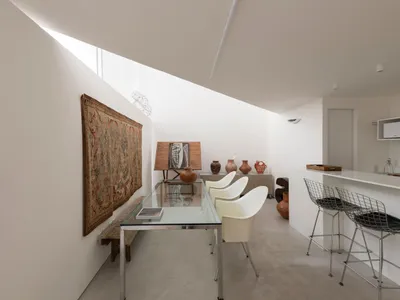
Ângela Roldão Architecture Office Interior Design in Belo Horizonte: A Minimalist Workspace Inspired by Portuguese Archi
Minimalist architecture office in Belo Horizonte blending Portuguese influences, double-height spaces, curated art, iconic furniture, and contrasts between rustic textures and modern design.
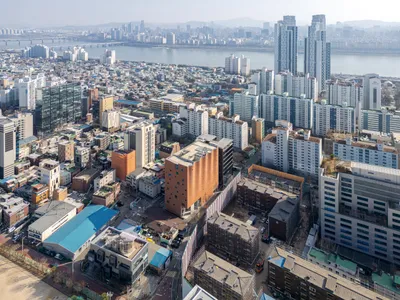
W-Mission Headquarters by BCHO Partners and Behet Bondzio Lin Architekten
Undulating brick headquarters in Seoul blends Gothic-inspired arches, textile symbolism, courtyards, and community-focused office spaces with spiritual spatial experience.
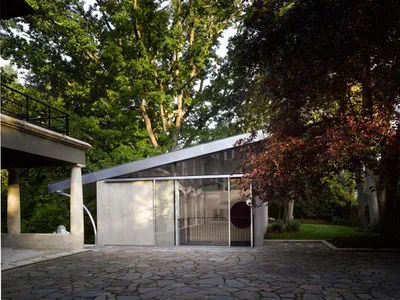
Art Room by OFFICE Kersten Geers David Van Severen: Innovative Brussels Art Space
Art Room in Brussels by OFFICE KGDV features a minimalist, double-height space with inclined roof, garden integration, natural light, and art-focused design.
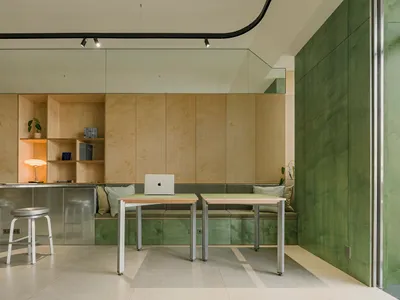
HOI Construction’s Office by InOrder Studio: Industrial, Modular, and Personalized Workspace in Taichung
HOI Construction’s Taichung office features plywood, galvanized steel, modular storage, and industrial lighting, creating a functional, playful, and personalized workspace.
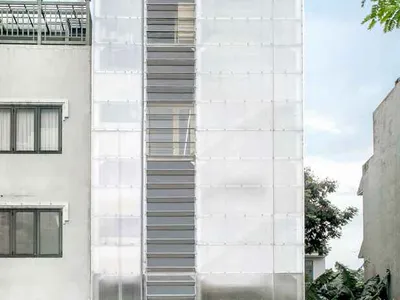
J4 Office by LAITA Design Studio: A Sustainable Vertical Workplace in Vietnam
A compact four-story design studio with flexible workspaces, sustainable materials, and polycarbonate façades that maximize daylight, creativity, and environmental performance.


