


Parasitic Architecture
Architecture that attaches to or inhabits existing urban structures, creating new functions within established environments.
Parasitic architecture is building that attaches to, sits on or feeds off an existing structure: a room bolted to a facade, a dwelling on a roof, a shelter plugged into a building's exhaust vent, a platform hung from a bridge. The new piece depends on its host for support, access or services, and it usually claims no ground of its own. The interesting questions are less about form than about structure, servicing, permission and who ends up benefiting.
What is parasitic architecture?
The biological metaphor is deliberate. A parasite lives on a host and draws something from it, and a parasitic building does the same: it borrows a wall, a roof, a column or a duct, and it uses the host's strength, height, footfall or warm air to exist at all. Some projects are permanent rooftop extensions. Others are temporary inserts, pop-up rooms or lightweight frames that can be unbolted and moved to the next host. Many are speculative, made to provoke a question about who owns the edges of the city.
Parasitic architecture overlaps with adaptive reuse and building extensions, but the emphasis differs. Adaptive reuse changes what happens inside an existing building. A parasite adds a new, legible volume that stays visibly separate from its host, and the relationship between the two is the point of the design.
It is also distinct from urban infill, and the two are often confused. Infill builds a new, self-standing building on an empty or underused plot inside the city: a gap between two terraces, a backland lot, a car park. It has its own foundations and its own land. Parasitic architecture has neither. It occupies air, surfaces and leftover structure that already belong to someone else, which is why its problems are about attachment and consent rather than plot boundaries. A useful test: if you removed the host, could the new building still stand? Infill would. A parasite would not.
A short history of parasitic architecture
Cities have always grown parasitic structures informally: houses built against medieval walls, shops wedged under bridges, rooftop huts added floor by floor. Architects began to treat the idea as a design strategy in the late twentieth century.
One early landmark is the rooftop remodelling at Falkestrasse 6 in Vienna by Coop Himmelb(l)au. According to its Wikipedia entry, design began in 1983 and construction ended in late 1988, giving a law firm a conference room and offices in a new rooftop structure over a traditional Viennese building. The same year it was shown in the Deconstructivist Architecture exhibition at the Museum of Modern Art. Wolf D. Prix later recalled that the team could not change the material or slope of the roof under the rules, so they asked the mayor whether the model was architecture; his answer, that it looked more like art, helped them past the building code.

In 1998 the artist Michael Rakowitz began paraSITE, inflatable shelters for homeless people that attach to the exterior outtake vents of a building's heating, ventilation and air conditioning system. The warm exhaust both inflates and heats the double plastic membrane. The shelters were first given to more than 30 unhoused people in Boston, Cambridge and New York, and they are still made every year in Chicago.
"It is a project made at the intersection of problem-solving and trouble-making."
Three years later Rotterdam was European Capital of Culture, and Mechthild Stuhlmacher and Rien Korteknie curated an exhibition called Parasites about small dwellings for unused urban sites. One design was built at full scale: the Las Palmas Parasite, a bright green prototype home on top of the lift shaft of the former Las Palmas warehouse. It stayed until the summer of 2005, when the warehouse renovation forced its removal, and it was later adopted by artists elsewhere in the port.

Since then the idea has spread through student briefs and competitions, where it is a fast way to test how much life an existing city can absorb without new land.
Key principles of parasitic architecture
Choose a host that already works
The strongest parasites attach to something that already gathers people or carries load: a busy station pillar, a bridge, a blank wall facing a square. The host supplies structure, height and an audience. A parasite on a building nobody visits has little to feed on.
Solve the attachment first
Every parasite has to answer how it holds on. Loads go into the host's frame, not its cladding, and the connection decides what the new piece can weigh. At Las Palmas the size of the lift shaft and the strength of its walls set a compact plan, and the walls, floors and roof were prefabricated timber panels assembled on site in a few days.

Plug into services, or bring your own
Water, drainage and power are where many proposals fail. The Las Palmas Parasite connected its pipes and cables to the warehouse's existing installations; paraSITE took nothing but waste heat. Designers should say which it is.
"The Parasite was simultaneously a statement on the scale of the material and the scale of the city."
Korteknie Stuhlmacher Architecten, Las Palmas Parasite (2001)
Use the roof
Roofs are the most common host surface because they are flat, structurally robust over walls and cores, and usually empty. They also give the new piece light and a view that the street level lacks.

Give something back
Because a parasite borrows from a host and from the public view, the best projects return a benefit: shade, a seat, a toilet, a home. A parasite that only takes is simply an extension.
Stay light and removable
Lightweight, prefabricated and demountable systems reduce load on the host and make it easier to win temporary permission, then move on.

Parasitic architecture on uni.xyz
Most of the parasitic work on uni.xyz comes from the competition brief Parasitic Architecture 2020, which asked entrants to work with a host rather than build from scratch. The range of hosts is the striking thing: bridges, metro pillars, tenement balconies, convenience stores and clock towers.
Holding onto the City by Asli Zeynep Doğan, Oğuz Nas, Melek Aydoğan and Mehmet Oğuz Nas, the most liked project in this topic and a People's Choice Award winner in the Parasitic Architecture 2020 competition, proposes to parasite Hong Kong with a new kind of public space that welcomes every citizen equally, street sleepers included.

The Death and Life of Water by Chenjie Xiong, a winning entry in the Parasitic Architecture 2020 competition, treats water infrastructure in Jaipur as a set of parasites that manage supply, use, disposal and rainwater harvesting while making public space and putting the water cycle on view.
Despacio, an Editor's Choice entry by Giovanna Leal, Jonas Souza, Mylana de Oliveira and Patricia Mendes Vieira, wraps a doughnut-shaped room around a metro pillar at Parque Berrío Station in Medellín and moves it slowly up and down a vertical rail. Its argument is about speed: it changes how a piece of transport infrastructure is experienced rather than adding capacity.

The editorial journal on PULIYA, by Saheel Birewar, reads a road bridge over railway tracks at Varora Naka in Chandrapur as a structure already doing half the work of a public building, and adds seating, platforms, cafés and landscape that borrow its strength.
Urban Creeper by Valentina Kacelnik, Gulherme Trevizani and André Arena, an Honorable Mention, hangs a planted scaffold off a windowless residential wall near Luz Station in São Paulo, arguing that open space and nature are a democratic right a city can deliver without demolition.
Two entries pictured above show the competition's more domestic side. FreshMart, named a Runner-up, keeps a single-storey FamilyMart in Toshima City, Tokyo, trading below while an independent steel structure on its roof and edge holds a communal kitchen and hydroponic garden. THE CAPSULE, a People's Choice Award entry by João Pedro Reguim, fits a reception, collection room, bathroom and coffee room for blood donation into one pod hung on an existing facade.
Shanghai Street Imagined by Gracia Wong grafts steel and mesh modules onto the balcony zone of an ageing tenement in Mong Kok, Hong Kong, sitting between preservation and change. Box Seat to the City by Chichi Ogbu, shortlisted in the same competition, folds the geometry of New York fire escapes into a timber and polycarbonate addition on a Williamsburg facade.

Challenges and future directions
The first challenge is permission. Most parasites sit on property their designers do not own, and building codes rarely have a category for them. In Hong Kong, for example, any addition or alteration made without the Buildings Department's prior approval, or outside its minor works procedures, counts as unauthorised building works. Rakowitz met the same wall from the other side: one paraSITE was designed low to the ground because a New York rule treated any structure 3.5 feet or taller on city property as an illegal encampment.
The second is structure and services. Old hosts have unknown capacity, and drainage, fire escape and insulation are harder to retrofit than a striking volume is to render. The third is who benefits. A rooftop flat for one owner and a public toilet under a flyover are both parasites, but only one gives back to the street.
"How can a parasitic architecture use its host to re-articulate the urban landscape prioritizing the pedestrian?"
Rafael Parente and Otavio Campos Arantes, COTIDIANO: A Brief Urban Remedy (Parasitic Architecture 2020)
The likely future is prefabricated, demountable systems with clear rules for consent, loads and services, so that a parasite can be licensed like a market stall rather than fought like an illegal extension.

Parasitic architecture for students and designers
Parasites make good thesis projects because the site is already full of evidence: a real host with drawings, loads, owners and users. Strong angles include parasites on transit infrastructure (see urban infrastructure), temporary shelters and their legal status, rooftop additions as a housing supply question, and facade parasites that return public space. Compare your proposal with urban infill to be clear which problem you are solving, and look at tactical urbanism for low-cost, temporary tactics. Open briefs are listed on uni.xyz competitions.
Frequently asked questions
What is parasitic architecture?
It is a building or structure that attaches to an existing building or piece of infrastructure and depends on it for support, access or services. Examples range from rooftop extensions to inflatable shelters warmed by building exhaust.
What is an example of parasitic architecture?
Two well documented examples are Michael Rakowitz's paraSITE shelters, begun in 1998, and Korteknie Stuhlmacher's Las Palmas Parasite, built on a Rotterdam warehouse lift shaft in 2001. Coop Himmelb(l)au's Falkestrasse rooftop in Vienna is often cited too.
How is parasitic architecture different from urban infill?
Infill puts a new, independent building on a vacant or underused plot within the city. A parasitic structure has no plot of its own; it hangs on, sits on or plugs into a host, and it could not stand if the host were removed.
Is parasitic architecture legal?
It depends on the host and the city. Permanent additions usually need the owner's consent and building approval like any extension, while temporary or artistic pieces often exist in grey areas of the code.
Why is it called parasitic?
The name borrows from biology: the new structure lives on a host and takes something from it, such as structure, height, services or footfall. Good projects try to give something back, which makes the relationship closer to symbiosis.
References and further reading
- paraSITE (1998, ongoing), Michael Rakowitz
- Parasite Las Palmas, Korteknie Stuhlmacher Architecten
- Rooftop Remodeling Falkestrasse, Wikipedia
- Unauthorised Building Works, Buildings Department, Hong Kong SAR Government


Popular projects
View all 30 projects


Latest journals
View all 29 journals
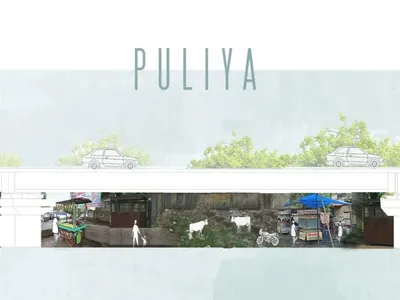
PULIYA: A Parasitic Framework That Turns a Chandrapur Rail Bridge into a Civic Host
Shortlisted in Parasitic Architecture 2020, PULIYA attaches lightweight platforms, cafés and plazas to a railway bridge at Chandrapur's Varora Naka.
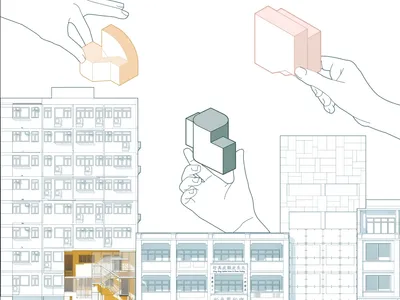
Shanghai Street Imagined: A Parasitic Balcony System Stitching a Mong Kok Tenement to Its Revitalized Neighbour
Lightweight steel and mesh modules latch onto an ageing tenement's balcony zone, threading exhibition, stairs and gathering space into Shanghai Street.
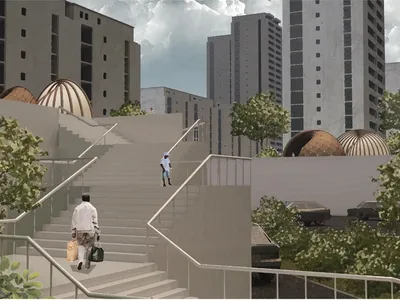
Bamboo Children's Pavilion: A Twisting Bamboo Shell That Turns a Paris Concrete Slab into Play
A shortlisted parasitic proposal grafts bent bamboo domes onto the 1970s Olympiades platform, giving neglected Paris concrete back to children.
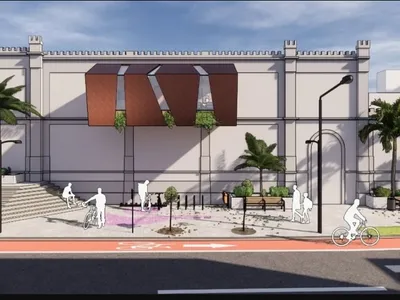
THE CAPSULE: A Faceted Timber Pod That Hangs Blood Donation on a City Wall
A faceted pod hung on an existing facade turns an idle wall into a blood donation clinic, with reception, collection and recovery in one compact volume.


