
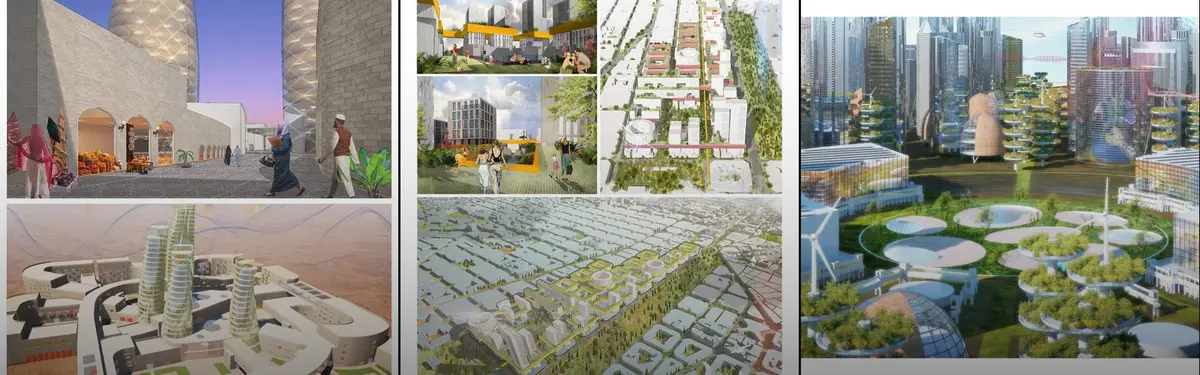


Planned City
Designed cities and urban planning projects that integrate infrastructure, sustainability, and community needs.
A planned city is a settlement designed as a whole before it is built, with its streets, blocks, public spaces, infrastructure and often its population size fixed in a plan rather than left to accumulate over centuries. From ancient grid towns to national capitals, garden cities and the new cities announced today, planned cities show what designers believe a good society should look like, and how those beliefs hold up once people move in.
What is a planned city?
Most cities grow incrementally: a crossing becomes a market, the market becomes a town, and streets follow old field boundaries. A planned community, by contrast, is laid out carefully from its inception, usually on land that was not developed before. The term covers several scales and motives. Capitals such as Washington, D.C., Canberra and Brasília were planned to house a government. New towns, a term most closely tied to the British new towns movement, were planned to take population and industry out of overcrowded cities. Company towns, colonial towns and military foundations were planned to serve a single purpose.
Planned city design differs from ordinary urban planning in that it starts from an empty sheet, or behaves as if it does. Planners of existing cities negotiate with what is already there; the designer of a new city decides the street pattern, the location of every institution and the edge of the settlement in one act. That freedom is the attraction and the risk. A good plan can give a city clear structure for centuries. A rigid one can fix the assumptions of a single decade, about cars, about families or about who belongs, in concrete.
This article focuses on cities designed as a whole. Related uni.xyz articles cover the technology-led smart city, the street-level logic of the walkable city and the concrete civic buildings of brutalist architecture that many modernist capitals used.
A short history of planned cities
Grids are among the oldest planning tools. Mohenjo-daro and Harappa in the Indus Valley were laid out on regular grids, and the Romans founded colonial towns across their empire with a grid of streets and a planned water supply, traces of which survive in many European towns. In Greece the grid became linked to one name: Hippodamus of Miletus, often called the father of European urban planning, whose name is attached to the Hippodamian or grid plan even though rectangular plans existed before him. He laid out the Piraeus, the port of Athens, for Pericles. Kyoto, founded as Heian-kyō in 794, shows the same idea in East Asia.
The baroque capital added axes and set pieces to the grid. Pierre Charles L'Enfant's 1791 plan for Washington laid broad diagonal avenues across a rectangular street grid, so that the avenues converge on squares and major public buildings.

The industrial city provoked a different response. In 1898 Ebenezer Howard published To-morrow: A Peaceful Path to Real Reform, reissued in 1902 as Garden Cities of To-morrow. He proposed a town of 1,000 acres at the centre of a 6,000-acre agricultural estate, with a final population of 32,000. The estate would be held in trust for its people, and ground rents, after paying off the purchase, would fund roads, schools and parks.
"Town and country must be married, and out of this joyous union will spring a new hope, a new life, a new civilisation."

The idea was built. Letchworth Garden City, the world's first, began construction in 1903 under First Garden City Ltd, with a masterplan by Barry Parker and Raymond Unwin and a commitment to return profits to the estate. Britain later built a programme of state-led new towns, and modernism produced a new generation of capitals: Le Corbusier's Chandigarh in India and Brasília, planned by Lúcio Costa with Oscar Niemeyer and Joaquim Cardozo from 1956 and founded on 21 April 1960.
Key principles of planned cities
A legible structure
Every planned city starts from a structuring idea that a visitor can grasp: a grid, a set of axes, concentric rings or a linear spine. Brasília's plan rests on two axes, a Monumental Axis for government and a Residential Axis crossing it. The structure tells people where the centre is and how the parts relate, and it lets the city be built in phases without losing coherence.
The block as the unit of design
The block decides how streets, courtyards and buildings meet, and changing it is one of the strongest moves a designer has. Garden block by Дмитрий Цатуров, настя шкарупа, Irina Tormysheva and Vlad Vorontsov, the most liked project in this topic and a People's Choice Award winner in the Hyperblock competition, describes a fractal composition that combines nine historical blocks into one united space, moving each block from a single function to many and freeing new public space between them.

Working with an inherited plan
Many new plans are really revisions of old ones. NEW WAVE by Dmitry Batanov, Ария Белокрылова, Андрей Мачуш and Алиса Смирнова, also from the Hyperblock competition, is a conceptual project built on rethinking Cerdà's legacy in Barcelona, adapting the existing scheme while saving the city's atmosphere.

Limits on size and a defined edge
Howard fixed both the population and the land area of his garden city and surrounded it with farmland, so that growth meant founding another town rather than sprawling. Later planned cities used greenbelts, sectors and neighbourhood units for the same reason: a plan needs to say where the city stops.
Movement designed in from the start
Because the road network is drawn before anything else, a planned city commits early to how people will move. One of the main objectives of Brasília's plan was to allow automobile traffic to flow freely. ProEixample_4.0 by Paul Strobel, Max Blake and Jochen Schumacher, a winning entry in the Hyperblock competition, takes the opposite starting point: using Barcelona's Superblock scheme, it asks what to do with the leftover road area in a "car-free" city and how that ground could green the urban realm.

Land, ownership and governance
A plan only lasts if someone keeps it. Howard's model depended on community ownership of the land, and Letchworth still channels income from its estate back into the town. Who owns the ground and who maintains the public realm matters as much as the drawing.
Planned cities on uni.xyz
Members test planned city ideas mostly through competition briefs that ask for a whole district or a new settlement, and through journals that read built examples.
SUPER CP! by Anjali Singh, Anas Ahmed, Kiran Bhamidipati and Abdul Bari, a winning entry in the Neo Delhi competition, imagines Connaught Place as a model central business district built for meaningful interaction, planned or serendipitous. The same brief produced ECO CITY:CENTER OF POWER by Gandhali Tipnis, which starts from projected population growth and the loss of agricultural land and proposes a dense, self-sustaining hub.
Pandemic-era briefs pushed the same question toward self-sufficiency. In the New Dencities competition, Tanya Prevezentseva's SMART CITY designs an autonomous cluster containing every component of urban space, so that a whole cell of the city can be isolated with its people rather than each person alone in an apartment.

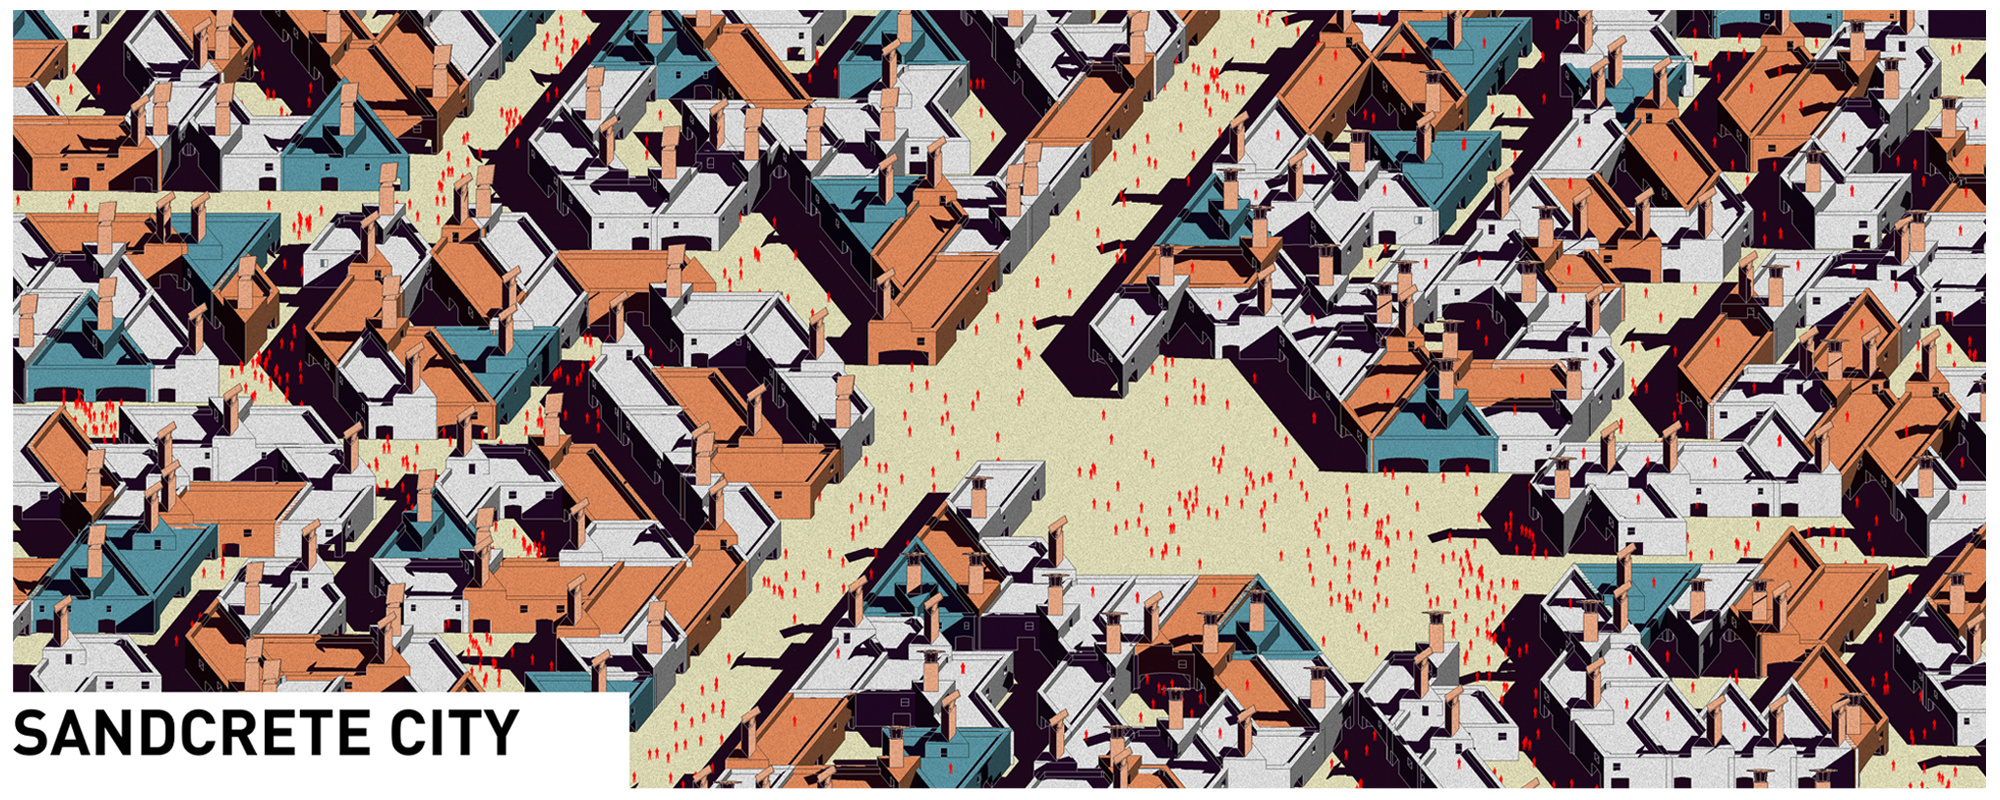
Sandcrete City by Terry Thackeray received an Honorable Mention in the EHC - Sahara competition. It proposes a self-sustaining city built only from natural materials found in the Mauritanian desert, as a response to the global sand crisis in construction.
The UNI Editorial journal Customized Instant City Module Operating System covers a proposal by Wanzhu Jiang and jiaqi wang that received an Organizer's Choice Award in the Hyperblock competition. Instead of razing Barcelona's Eixample, it inserts a mobile lattice of modules into the air, rooftops and courtyards, treating the city like an operating system that can be updated.
Life Within 1 KM plants a walkable live-work-play microtown in Moscow's post-industrial ZIL District, folding housing, offices, recreation and urban agriculture into one precinct. Its argument against sprawl is compact.
"the megacity doesn't need more expansion, it needs compression."
UNI, Life Within 1 KM: A Walkable Microtown Planted in Moscow's Post-Industrial ZIL District
Built work appears too. Ignacio Prego Architectures Builds a 461-Room Garden City for a French Prison Academy in Under a Year describes a campus in Agen, France, inside a 15-hectare park, which borrows its name and logic from the Garden City: break the mass into smaller blocks, thread intimate paths between them and let landscape make density feel generous. Heba Rasheed's thesis journal Cities for Every Generation asks how planning in Kochi could serve families, children, older adults and people with disabilities.

Challenges and future directions
The sharpest critique of planned cities came in 1961 from Jane Jacobs. The Death and Life of Great American Cities attacked the planning orthodoxy of the 1950s, including garden city thinking, and argued for dense mixed use, walkable streets and the "eyes on the street" of ordinary passers-by.
"This is the most amazing event in the whole sorry tale: that finally people who sincerely wanted to strengthen great cities should adopt recipes frankly devised for undermining their economies and killing them."
Jane Jacobs, The Death and Life of Great American Cities (1961)
Car dependence is the second problem. Plans drawn around free-flowing traffic stretch distances, and in Brasília critics argue that the emphasis on automobiles lengthened the distances between centres and served mainly the minority who owned cars. The third is social sorting. Brasília's residential superblocks have been accused of producing spatial segregation, and a large share of the population came to live in satellite cities outside the Plano Piloto, linked to it by bus and metro.
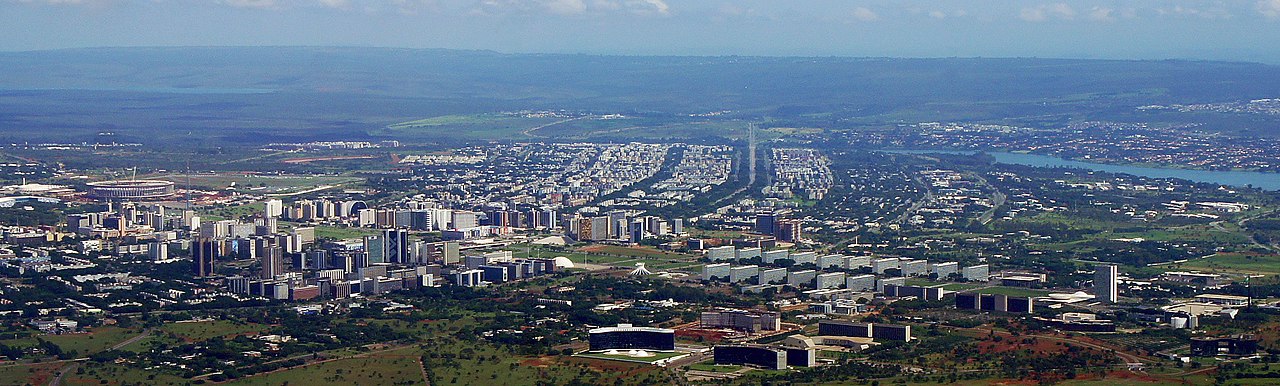
Today's new cities, from national capitals to linear megaprojects such as The LINE, covered in a member journal as a 170 km long one-building city, face the same questions at larger scale. The plans that age best leave room for change: fine-grained blocks, mixed uses, transit before roads, and governance that lets residents reshape what the designers drew.
Planned cities for students and designers
A planned city makes a demanding thesis because it forces decisions at every scale. Strong angles include re-planning a single block type, as the Hyperblock entries do; testing a historic plan against how its residents actually live; designing the edge and the phasing of a new town rather than only its centre; or writing a brief for a city that must adapt over fifty years. Ground each proposal in a precedent you have studied in plan and in section. Find open city-scale briefs on uni.xyz competitions, and see related work under masterplan and urban planning.
Frequently asked questions
What is an example of a planned city?
Washington, D.C., Canberra, Brasília and Chandigarh are well-known planned capitals, and Letchworth Garden City in England is the first garden city. Ancient examples include grid towns such as Mohenjo-daro and Roman colonial foundations.
Who designed the first planned city?
No single person did: grid-planned towns existed in the Indus Valley thousands of years ago. In the Western tradition Hippodamus of Miletus is often called the father of urban planning, and the grid plan carries his name.
What is the garden city concept?
Ebenezer Howard's 1898 proposal for a town of limited size, about 32,000 people on 1,000 acres, surrounded by farmland and owned by the community. It aimed to combine the advantages of town and country and was first built at Letchworth from 1903.
Why are planned cities criticised?
Critics such as Jane Jacobs argue that top-down plans separate uses, ignore how streets actually work and fix one generation's assumptions in place. Car-based layouts and social segregation are the most common complaints, Brasília being the usual example.
Are new planned cities still being built?
Yes. Countries continue to build new capitals, new towns and large planned districts, and Singapore organises most of its public housing into planned new towns.
References and further reading
- Planned community, Wikipedia
- Hippodamus of Miletus, Wikipedia
- Garden Cities of To-morrow, Ebenezer Howard, Project Gutenberg
- Our History, Letchworth Garden City Heritage Foundation
- Brasília, Wikipedia
- The Death and Life of Great American Cities, Wikipedia


Popular projects
View all 37 projects


Latest journals
View all 31 journals
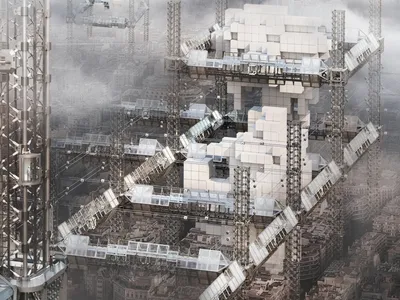
Customized Instant City Module Operating System: A Second, Movable City Above Barcelona's Eixample
A post-metabolist plan for Barcelona's Eixample inserts a mobile lattice of modules into the air, rooftops and courtyards rather than razing the grid.

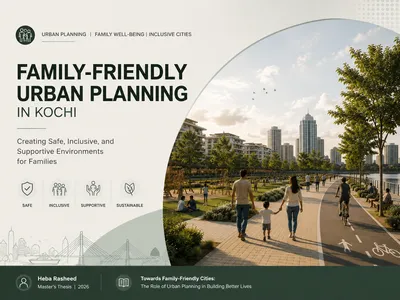
Cities for Every Generation
Planning Kochi for Safer, Inclusive, and Family-Friendly Urban Living By Heba Rasheed
City Center, Indore: A Mixed-Use Thesis That Folds Market, Culture and Hotel into One Walkable Node
Keshav Rathi's thesis reinterprets the Indian market as a compact urban node where retail streets, a cultural plaza and a stepped hotel share ground.

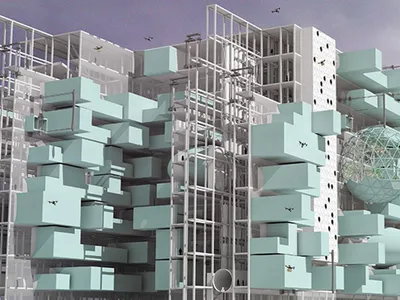
Linear City: Modular AI-Driven Urbanism Where Pods Replace Buildings
A speculative linear metropolis of 3D-printed recyclable pods, drone ports, and an intelligent spine connecting Asian megacities by monorail.


