


Retail Interiors
Interior design and architecture for shops, showrooms and commercial retail spaces, from small street-facing units to flagship stores.


Offhand Practice Folds a Natural History Cabinet of Curiosities into a Concrete Shell at Aranya Guangzhou
A 155 m² specimen shop at Jiulong Lake, Guangzhou, where walnut cabinetry and collected antiques sit inside raw concrete without pretending to be old.

MARCOZERO Studio Turns a 35 m² Ground Floor in a 1950s Brazilian Building into a Street-Facing Flower Shop
A compact florist in Brazil strips a 1950s ground floor back to 4 m, lets louvered glass and vines blur the shopfront, and keeps the flowers in charge.

Yemail Arquitectura Turns an 80 m² Medellín Mall Unit into a Chocolate Shop Under a Painted Vault
In Medellín's El Tesoro mall, Evok's first store guides shoppers past three timber tables, from seasonal goods to tasting to a chocolate bar.

Estudio DIIR Wraps a 60-Square-Meter Shoe Store Around a Limestone Dome in Madrid
A custom footwear brand gets a pilgrimage-like retail interior carved from Campaspero stone inside a suburban shopping centre.
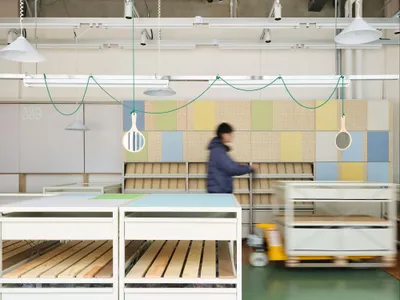
amass studio Turns a 70-Square-Meter Sock Shop in Chengdu into a Miniature Factory Floor
Senpop's retail interior in Chengdu borrows the logic of production lines, pallets, and warehouse storage to sell socks and textile accessories.

Znamy się Designs an Optical Salon in Wrocław as a Spatial Map of the Human Eye
Auga Optical Salon translates the biology of vision into material, light, and spatial sequence across 191 square meters in Wrocław, Poland.
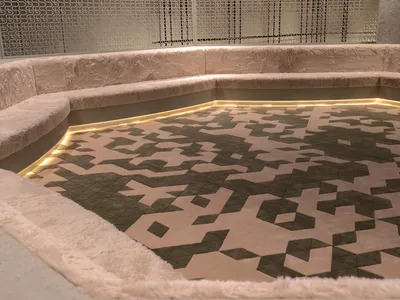
MEAN* Sinks a Geometric Lounge into a Dubai Flagship Store for Send Location
A 340 square meter retail interior in Dubai fuses sunken gathering spaces, Arabic calligraphy, and octagonal geometry into one charged room.

The Melange Studio Turns a New Delhi Storefront into a Street Culture Temple for Gully Labs
A sneaker store in New Delhi channels Indian street identity through raw concrete, stacked masonry, and a floating shoe sculpture.

The Loop Rethinks Retail as a Living Room
STUDIO DOT designs a New Delhi showroom for The Wardrobe Company where circulation, customisation, and co-creation replace the traditional shopfront.
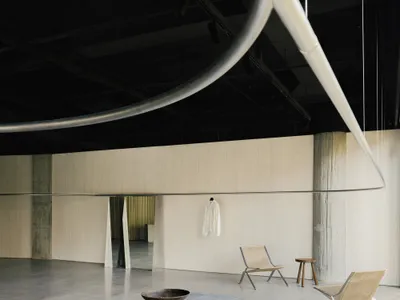
A Single Rail Defines YEARLY PLAN's Shanghai Home
SHISUO design office turns an irregular 226 sqm Shanghai site into a fashion showroom choreographed entirely around one continuous hanging rail.
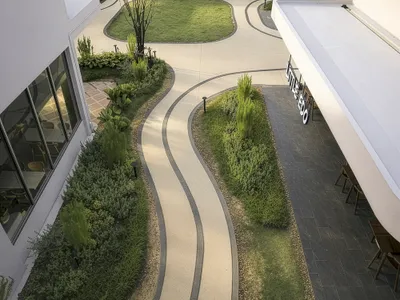
Architectkidd's My Front Yard Turns a Phuket Retail Block into a Neighborhood Living Room
Architectkidd's open-air commercial village in Phuket dissolves the shopping mall into a network of pavilions, walkways, and planted courtyards.


SOM Store by D415: A Contemporary Concept Store Blending Fashion and Architecture in Bratislava
Innovative concept store blending fashion and architecture through modular grids, raw materials, and spatial storytelling in a contemporary retail environment.


