
Space Planning
Planning and organizing interior and architectural spaces for function, flow, and human experience.


SpaceDNA Splits a Compact Coimbatore Plot into Interlocking Half-Levels Around a Folded Terracotta Stair
In Coimbatore, Splitscape Residence fits 245 m² onto a 114 m² plot by working in section, with half-levels, round nooks and a folded stair at its core.

Santos Arquitectura Uses a Single Services Box to Split an 81 m² Chihuahua Retail Unit into a Spin Studio
In a Chihuahua shopping plaza, one yellow services container separates lobby from cycling room and buffers both the noise and the darkness of a spin class.
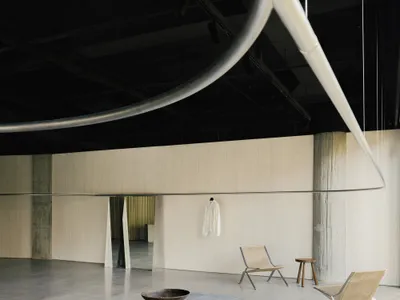
A Single Rail Defines YEARLY PLAN's Shanghai Home
SHISUO design office turns an irregular 226 sqm Shanghai site into a fashion showroom choreographed entirely around one continuous hanging rail.

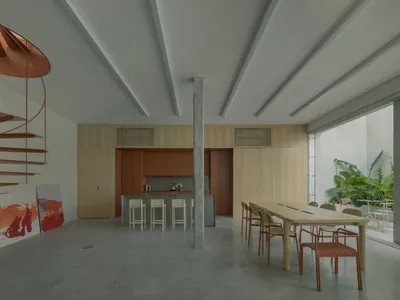
Space B: Adaptive Warehouse Redevelopment in Buenos Aires
Space B by Dodds Estudio transforms a Buenos Aires warehouse into a light-filled, flexible loft blending industrial heritage with modern, multifunctional living.

DIF Comitancillo Center: A Community Architecture Project in Oaxaca
Community center in Oaxaca uses vaulted concrete, lattice facades, patios, and flexible spaces to deliver dignified, climate-responsive social infrastructure community.

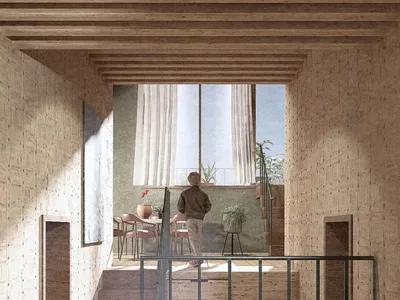
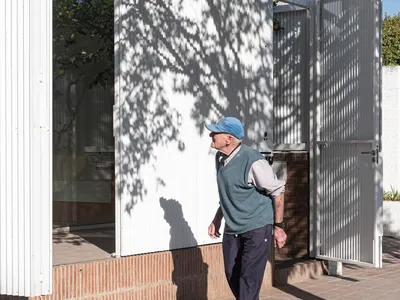
Plano Compartido Stacks Work, Exchange, and Leisure into a 6x6-Meter Tower in Córdoba
A 90-square-meter office building on a narrow lot in Córdoba, Argentina, opens its ground floor to the neighborhood through a folding metal curtain.
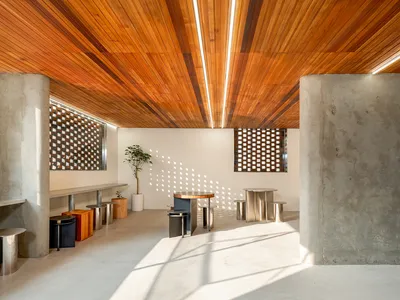
Sukchulmok Studio Layers Brick, Timber, and Light into a Seoul Bakery and Café
An adaptive reuse project in Yongsan-gu turns a modest corner building into a material study of warmth, texture, and filtered daylight.

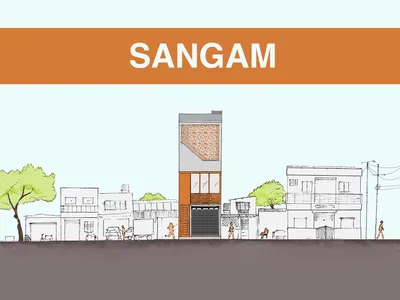
SANGAM
Putting forward a solution to introduce residential space into the commercial sector of a developing city without compromising the comfort level by using passive techniques in architecture.



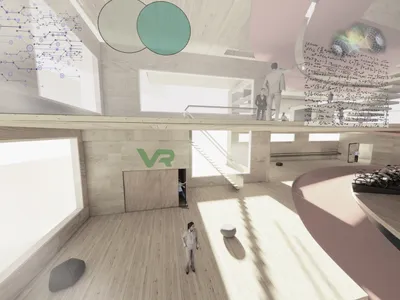
FAST TRACK WORK
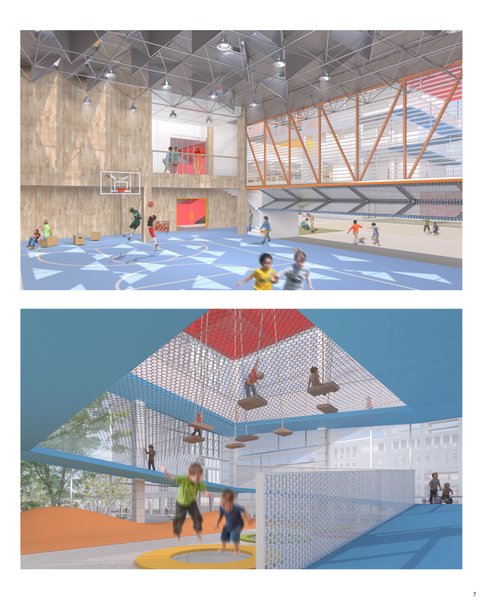
FUSING WORK SPACES WITH EXTREME SPORTS FACILITIES