
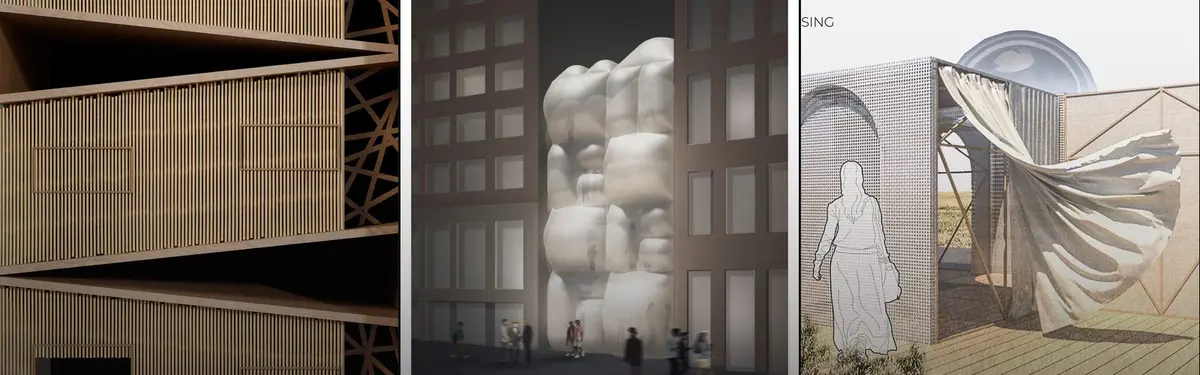


Temporary Dwelling
Housing designed for temporary or transitional occupation, from seasonal retreats to emergency shelters.

Insight Architects Builds a Riverside Deadwood Hut in Huizhou for Insects, Plants and Microbes
On the Xutian River in Huizhou, a 20 m² open shelter of salvaged riverside deadwood, stone and steel rethinks the hut as habitat for non-human life.



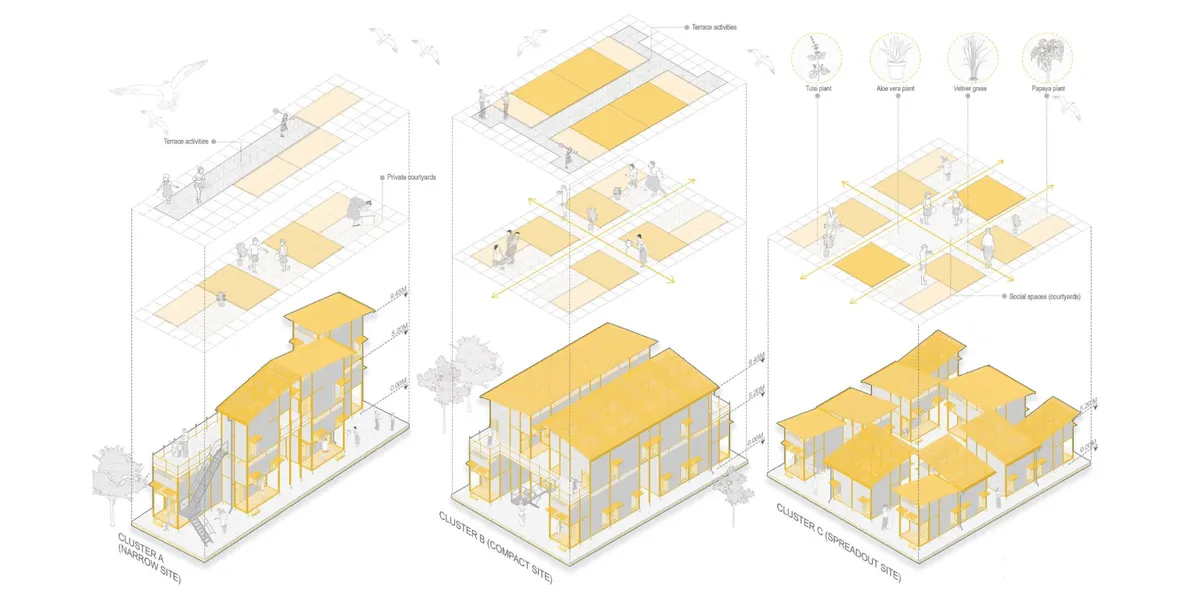
AABHAS -a sense of home
They build our cities, yet live without a place in them. This project reimagines housing for migrant workers-not as shelter, but as dignity. Modular, mobile, and co-created, it moves with them, grows with them, and uplifts their families with creche, workshops, and safe spaces. A home that respects culture, empowers women, and builds community.dfbhsetnhjsetn


Temporary Home for Dogs: A Reversed Zoo Rethinks Animal Shelter Architecture
In Bucharest, a sinuous corridor and freed landscape flip the logic of containment, designing a shelter that works to make itself unnecessary.




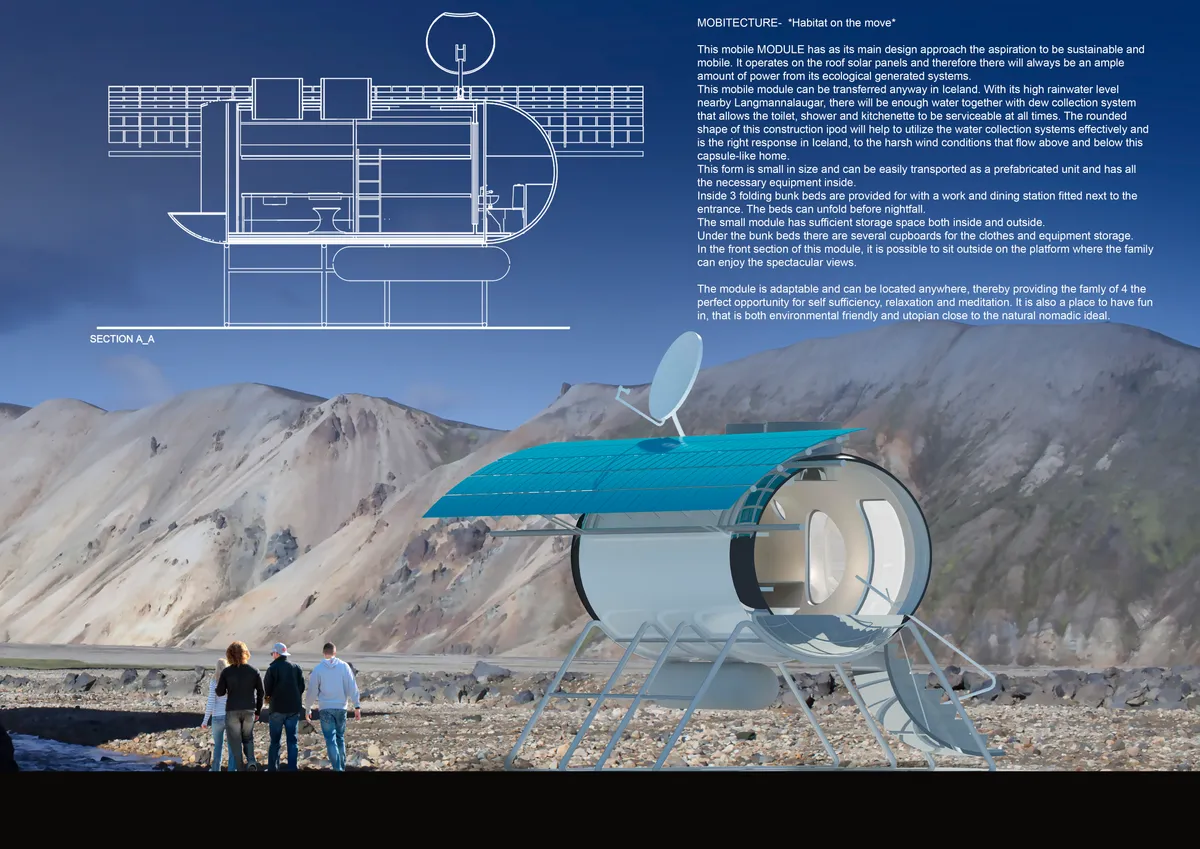
Mobitecture
This mobile MODULE has as its main design approach the aspiration to be sustainable and mobile. It operates on the roof solar panels and therefore there will always be an ample amount of power from its ecological generated systems.

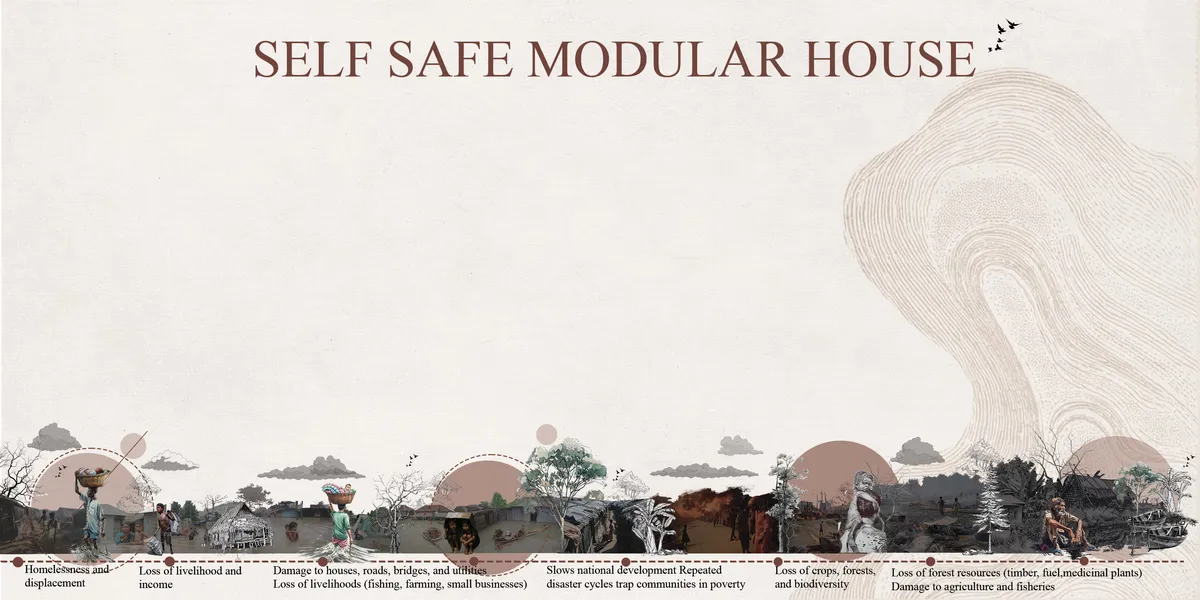
SELF SAFE MODULAR HOUSE
A self-safe modular house is a compact, disaster-resilient housing unit made from prefabricated modules that are easy to assemble, repair, and expand. It is designed to provide safe shelter during floods, cyclones, and earthquakes using local, sustainable materials. The house is affordable, adaptable, and suitable for vulnerable communities in disaster-prone


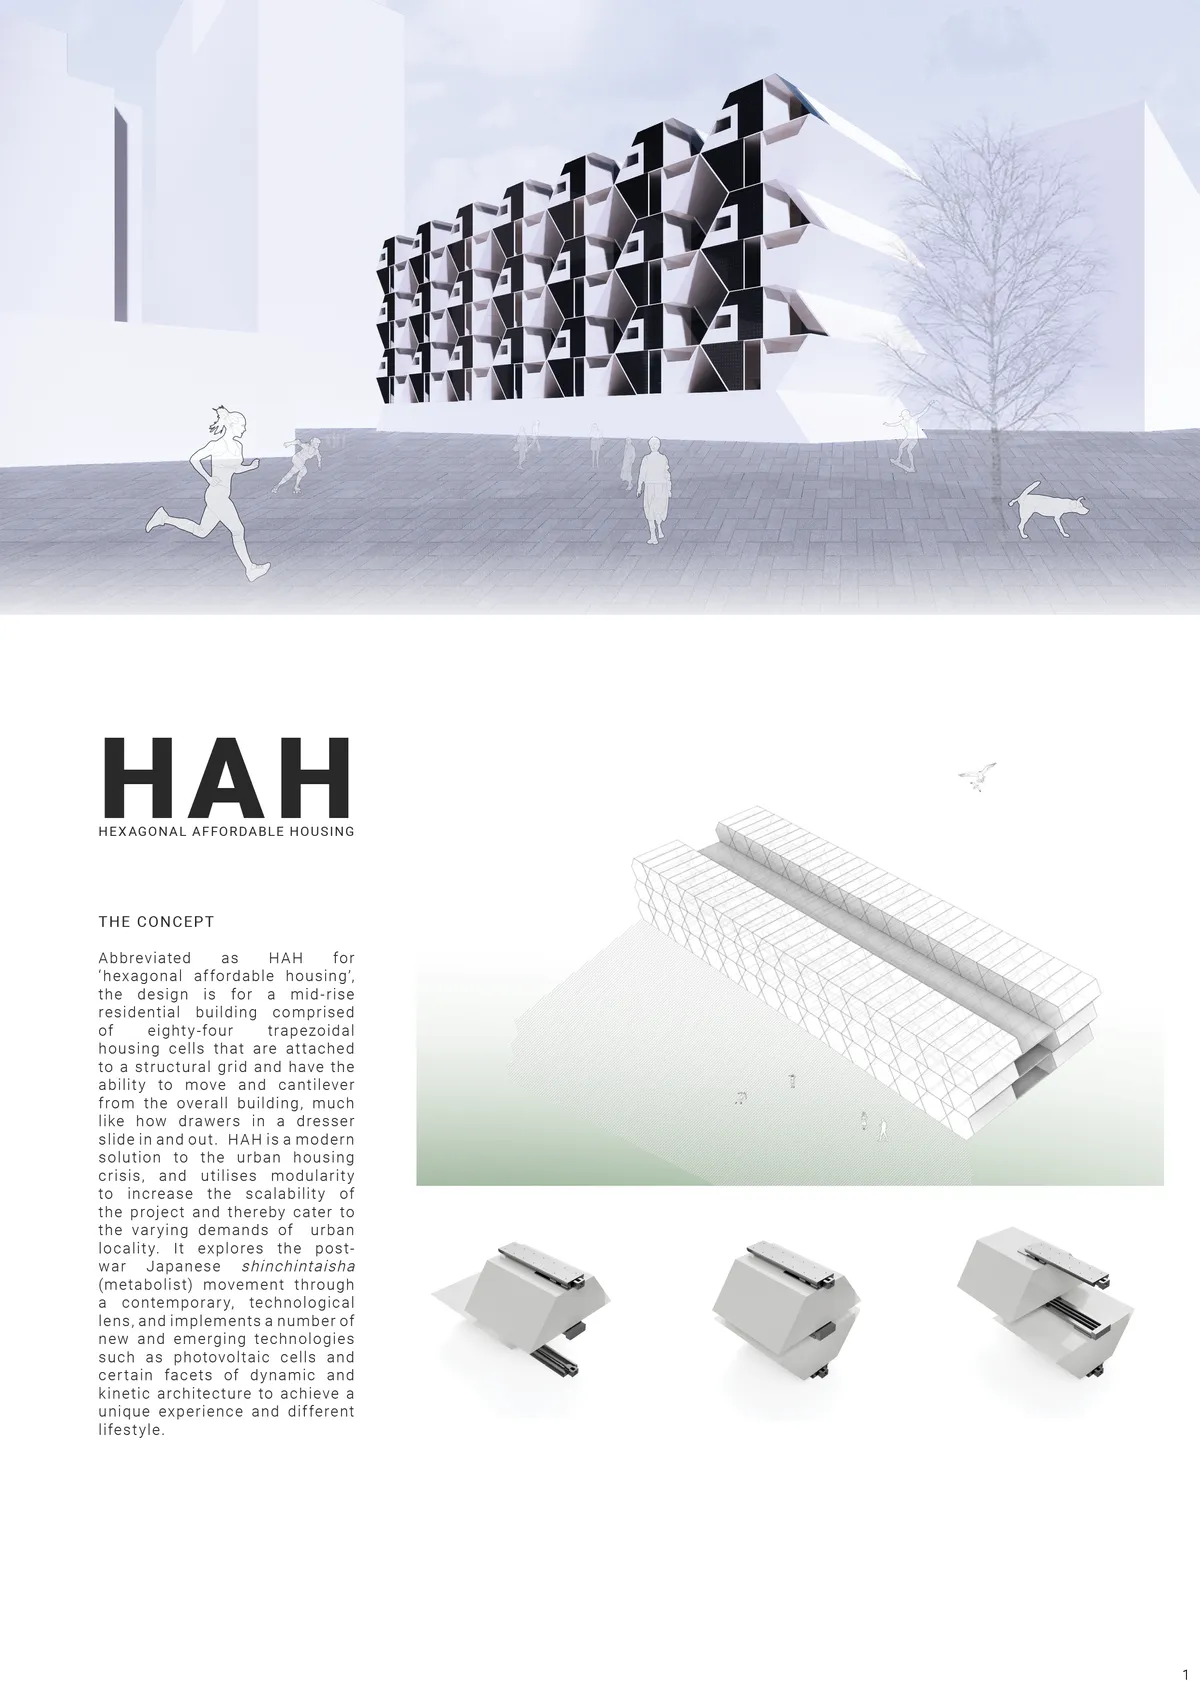
HAH - Hexagonal Affordable Housing
Abbreviated as HAH for 'hexagonal affordable housing', the design is for a mid-rise residential building comprised of 84 trapezoidal housing cells that are attached to a structural grid and slide in and out, much like drawers in a dresser. It explores various lighting concepts and the Japanese shinchintaisha movement through a modern, technological lens.



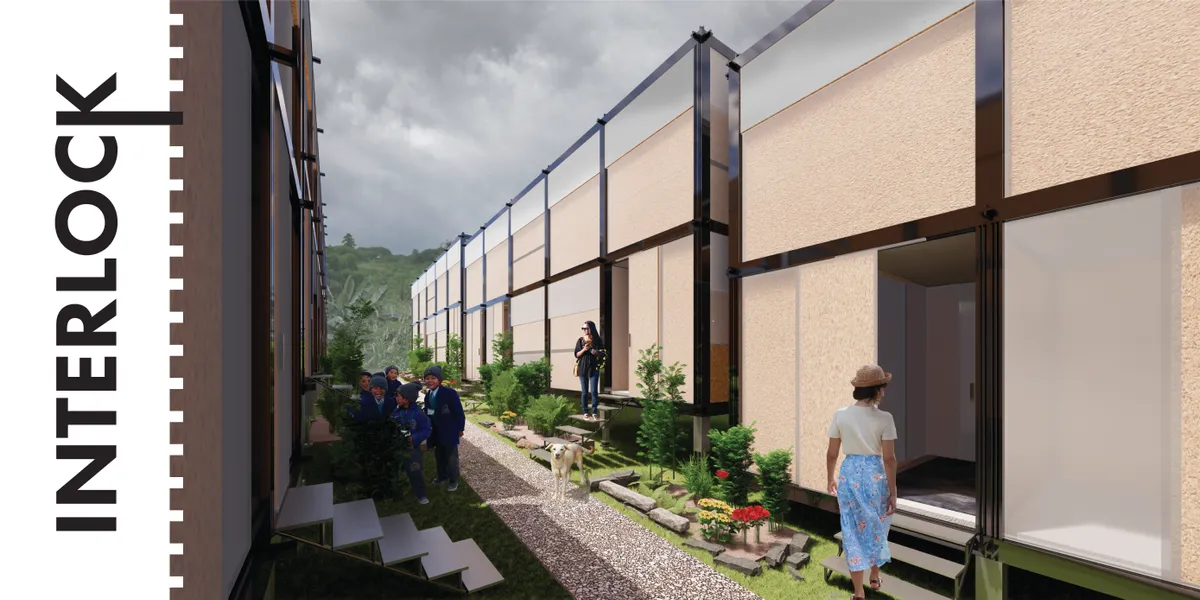


My shelter/My

Very nice! I love the Idea!
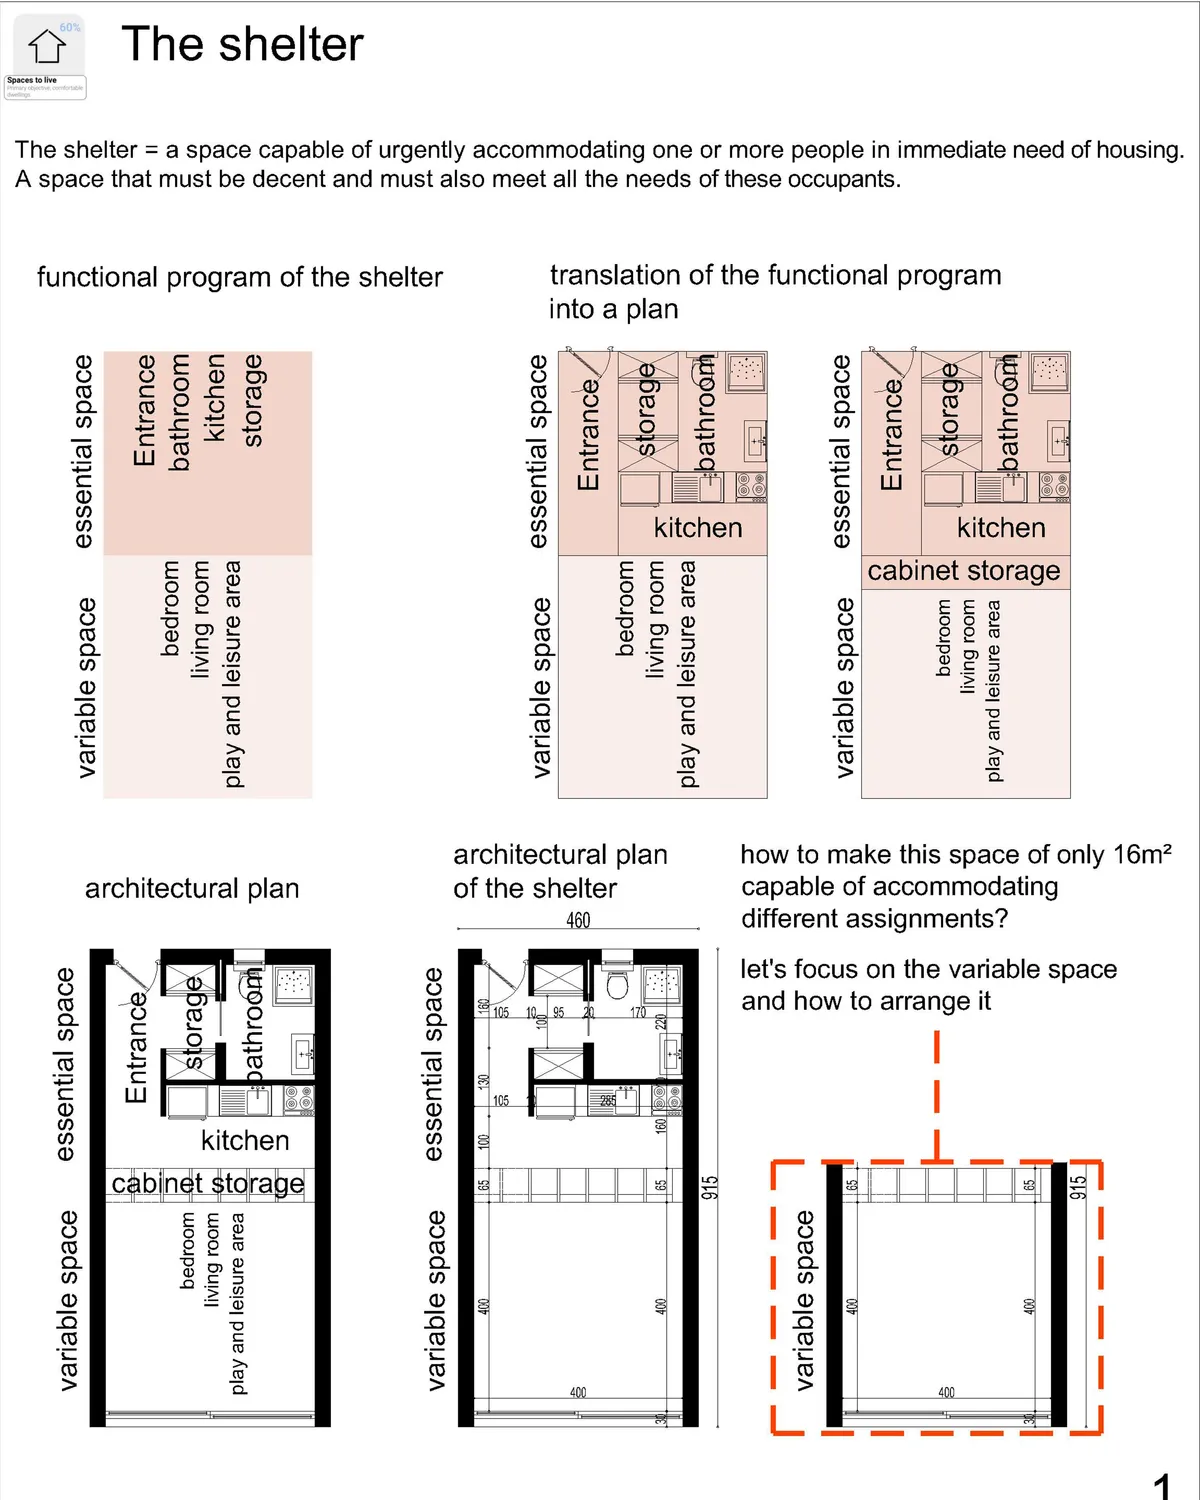
explanations: 1- The concept behind the design: The general idea was to propose a project of individual housing, for the homeless, so that they feel at home, free of their movements, and free in their space, we tried to avoid the vertical construction , so as not to disfigure the direct environment of the project. 2- Explain the functionality: The functionality of the project is meant to be simple, because A complex project makes the space hostile to children or people who need guidance and assistance. So the project will be divided into two parts; a front block with all the activities necessary for the homeless to help them move forward, evolve and build themselves, and another part that of accommodation, with individual housing, that the occupant can appropriate and develop according to these needs. 3- Explain the movement of users: The movement within the project is fluid and above all easy to read, to give confidence to the people who are there and not to complicate their movement. 4- Construction technique: The designed shelter is made of wood, constructed in a way that makes its provision urgently possible so its construction will only take a few hours. 5- Ventilation and aeration: The accommodations are well ventilated and lit on the first day, two plots of vegetable gardens will be made available to the occupant either for his own production or for sale at the market created near the entrance. We have thus given great importance to the quality of the space, its ventilation and its sunshine to give these people in need the feeling of having a decent home.
thank you emna mrad i hope that the members of the jury will agree with you
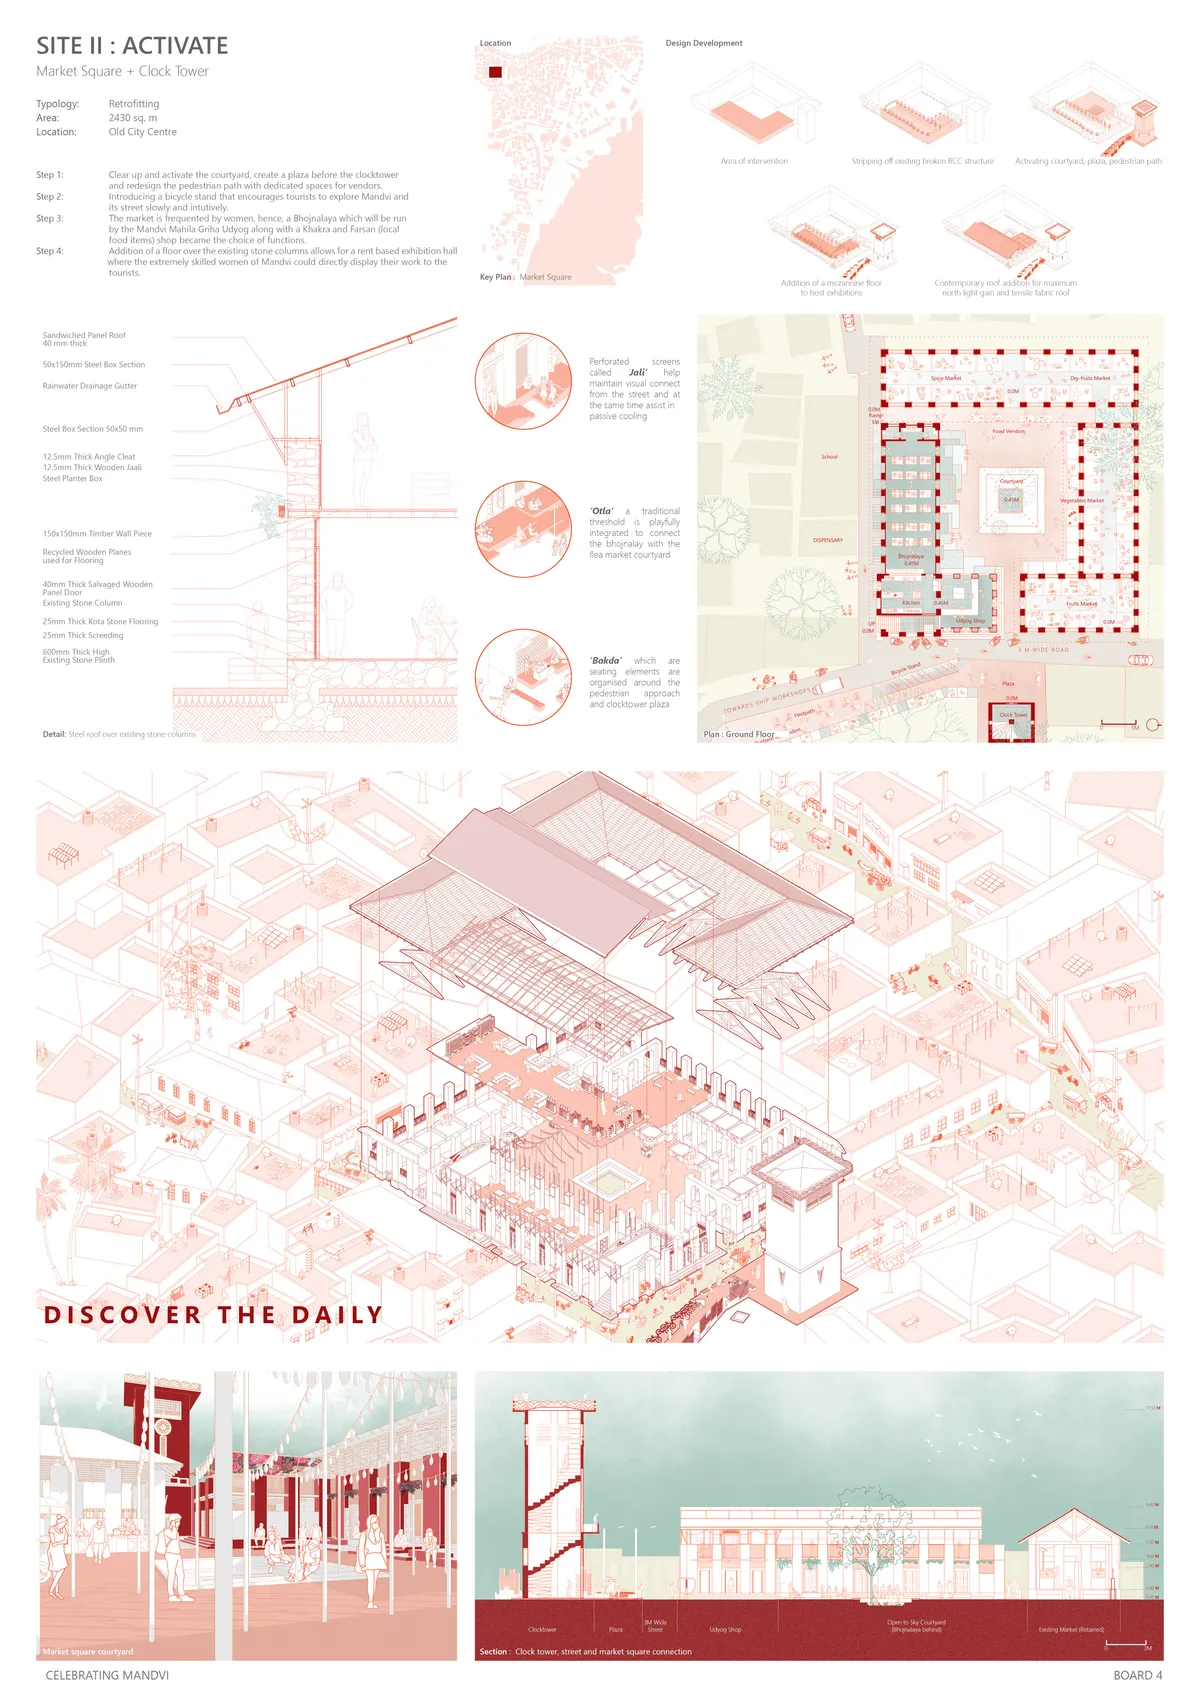
Celebrating Mandvi: Architecture as a negotiator

hi, amazing approach to the project....how can i get in contact regards to the project


line+ and studio Scatter Steep-Roofed Dwellings Across a Red Valley in Yunnan
In Mile, China, clustered volumes modeled on Hani mushroom houses settle into eucalyptus-covered slopes as a 940-square-meter spa retreat.

MRTN Architects Hides a Timber Retreat in the Sand Dunes of Venus Bay
A curved, elevated holiday house on Australia's South Gippsland coast borrows its logic from the local bird hides that dot the peninsula.


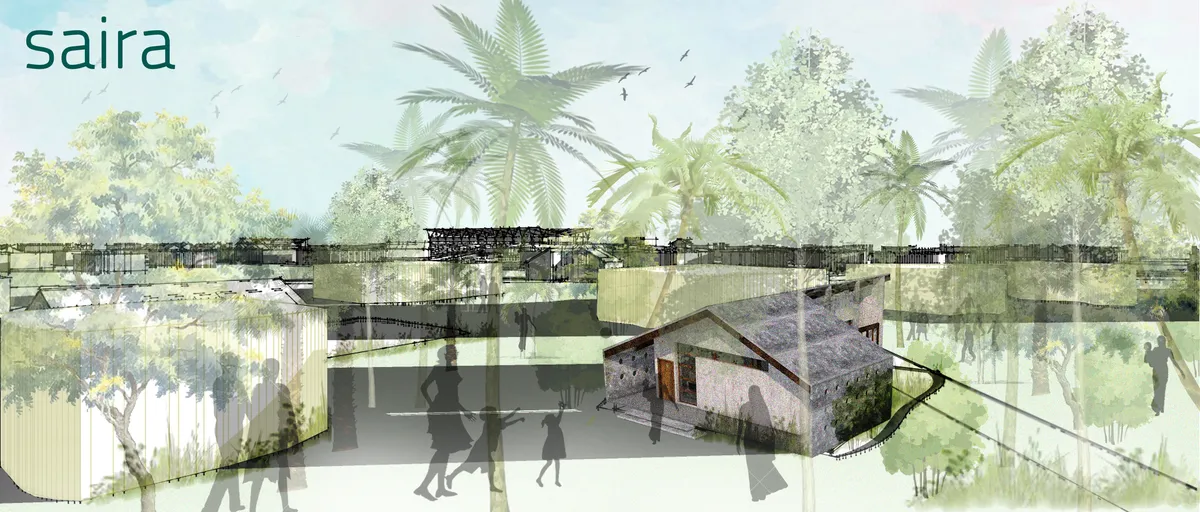
SAIRA: Shared And Individual Response for Action
A natural disaster disrupts man's pursuit of happiness and forces him/her to restart their lives from scratch. What we need today is a resilience strategy that is not just focused on generating housing stock but looks to empower people to take positive action during any disaster in the future.
Mikael Bergquist Builds a Boat-Access-Only Retreat for Two Artists on a Stockholm Archipelago Island
On the island of Nämdö, a farmhouse-inspired timber cabin ages alongside the Swedish landscape it inhabits.

Atelier Kaiser Shen Designs a Dormitory in Southern Germany That Expects to Be Changed
A CLT and steel hybrid in Schönaich treats flexibility not as a buzzword but as a structural principle for social housing.

7th Hue Architecture Collective Filters Kerala's Light Through a Compact Brick and Timber Home
At just over 2,000 square feet, The Tiny House in Kerala reimagines compact tropical living through courtyards, perforated screens, and layered volumes.

XAUAT Wraps a Rural Chinese Dwelling in Glass Bricks and Passive Climate Strategy
A renovated village house in Weinan, Shaanxi Province, fuses Guanzhong vernacular traditions with zero-carbon heating and rainwater systems.

Taller MACAA Weaves Adobe Lodging into the Sacred Valley at 3,100 Meters Above Sea Level
Dormis Donata bridges permanent and temporary inhabitation through earthen construction in the agricultural highlands of Taray, Peru.

Atelier ALL Carves Courtyards and Circular Portals into a Concrete Dwelling in Chaozhou
A board-formed concrete house on a streamside plot reinterprets the Chaoshan 'Cuò' dwelling through voids, water, and filtered light.


Very OPOD with a engineered twist. Like it!
An elegant and simple design that looks beautiful and is functional. The design is thoughtful towards the environment, taking resources from rain, dew and sun, while also being resistant to wind and having a light footprint on the ground. The windows make the small space feel larger, and some flexibility in the interior layout could have been an interesting addition.