

Traditional Design
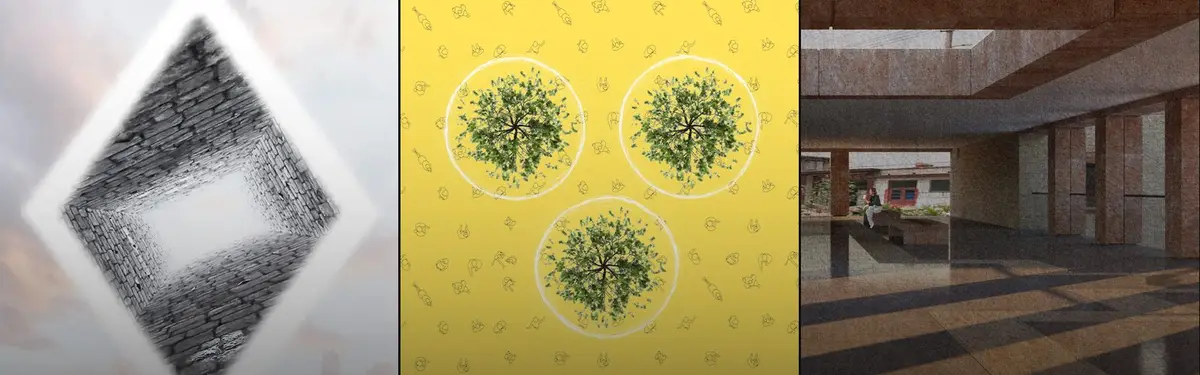
Design approaches rooted in historical movements, cultural heritage, and established design principles.




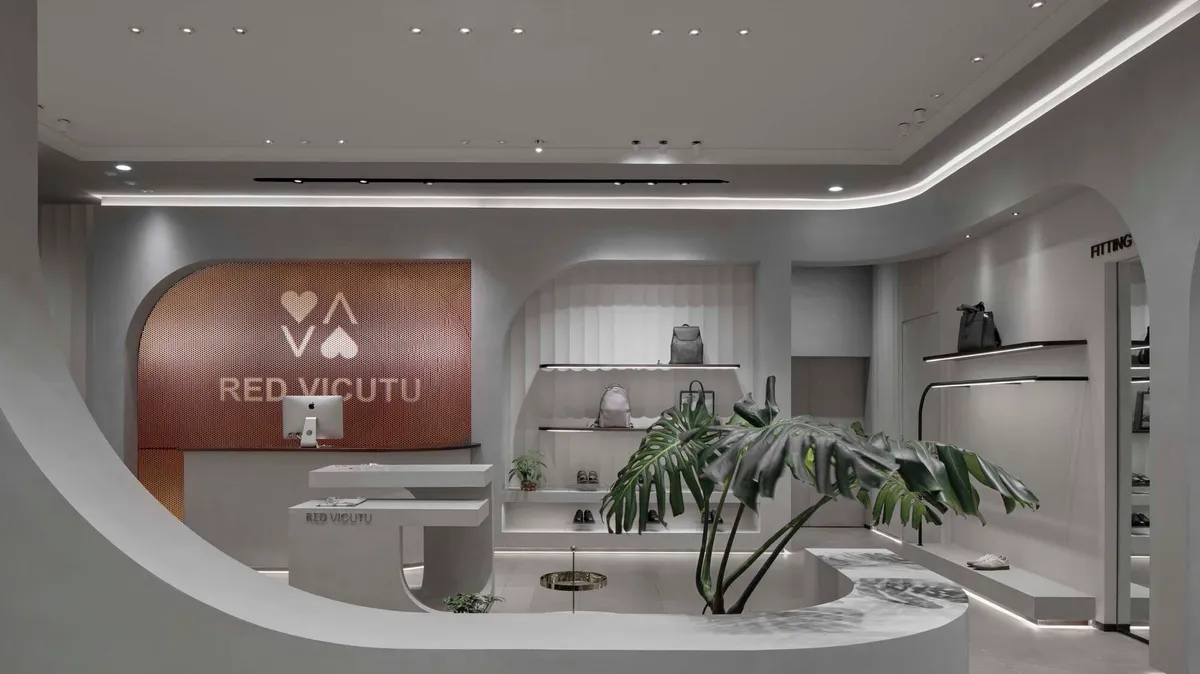
AntiStatics Architecture Wraps a Beijing Activewear Store in Fabric-Inspired Curves
Red Vicutu's 350-square-meter concept store on Beijing's northeast ring road turns the logic of textile weaving into architecture.



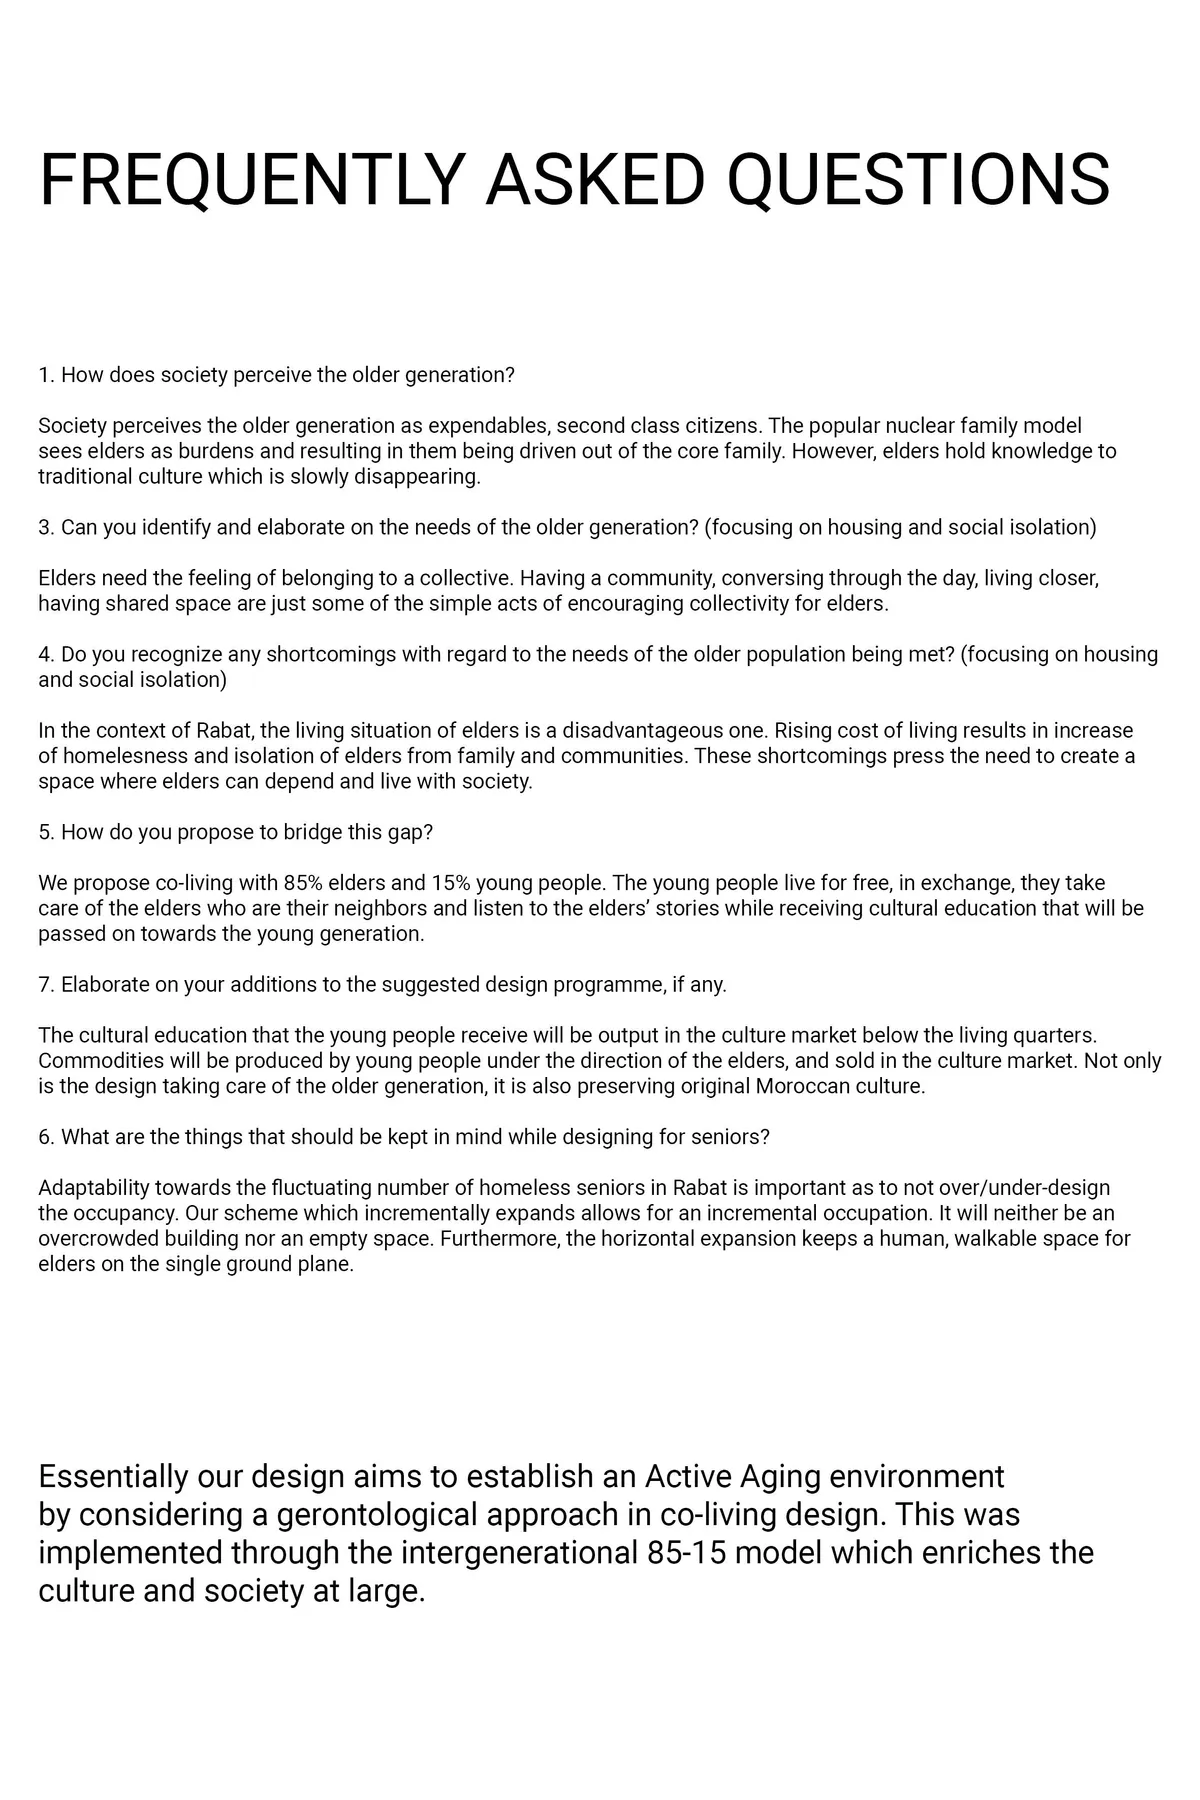

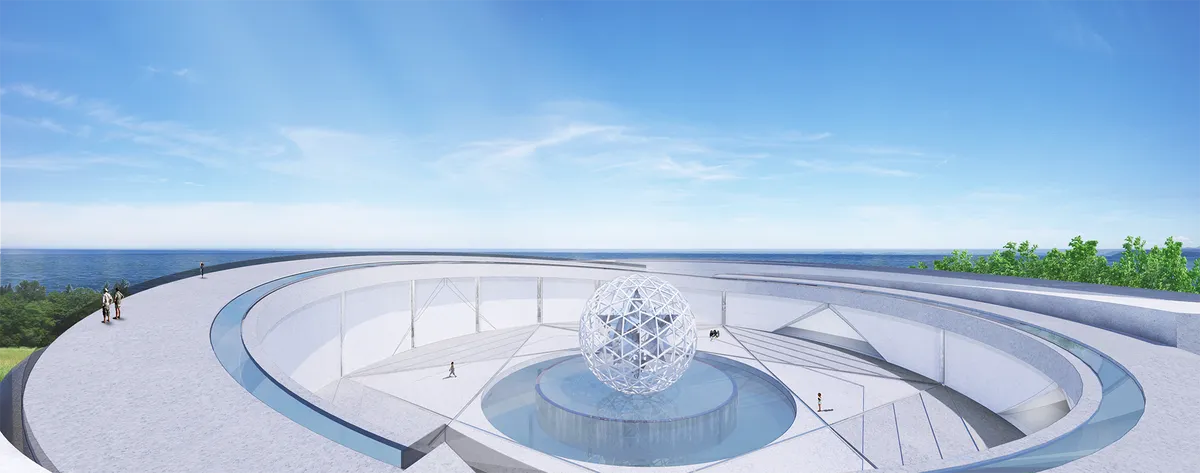
Peace chapel


Fantastic work. I hope to see this manifested. If it already exists, where is it located?




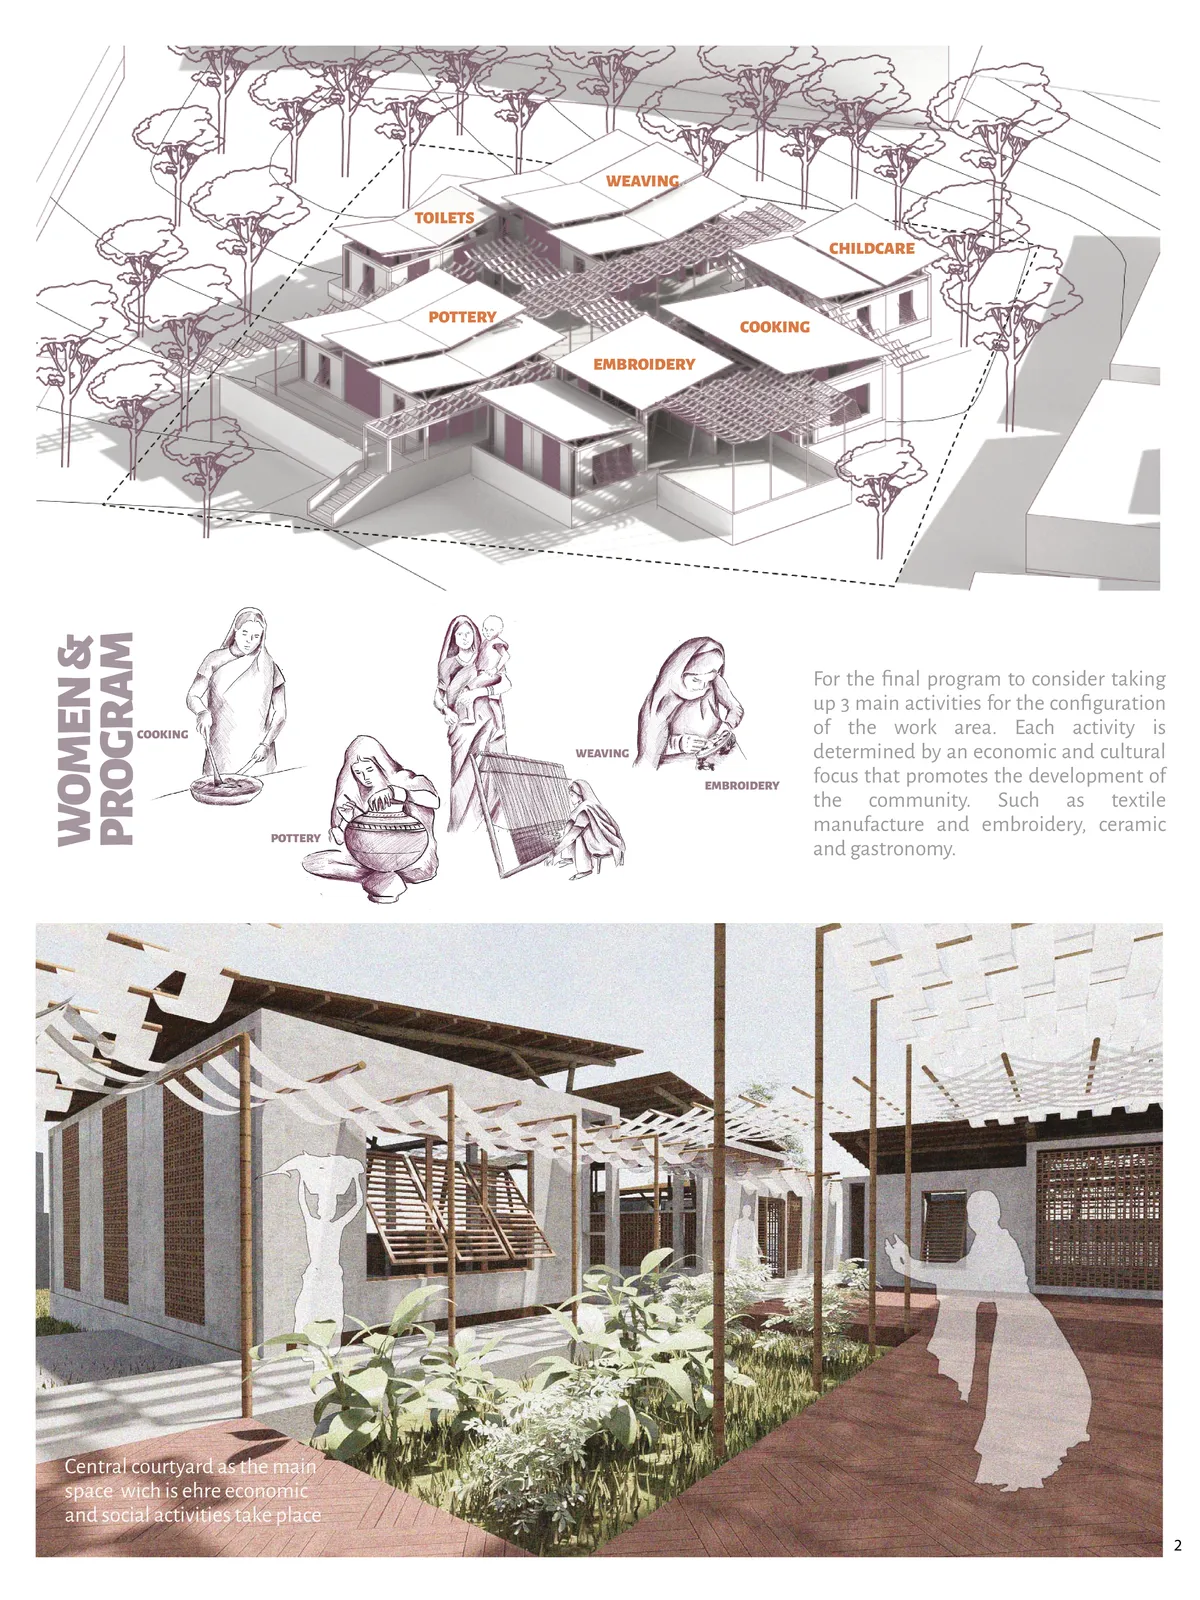
WOVEN WORK
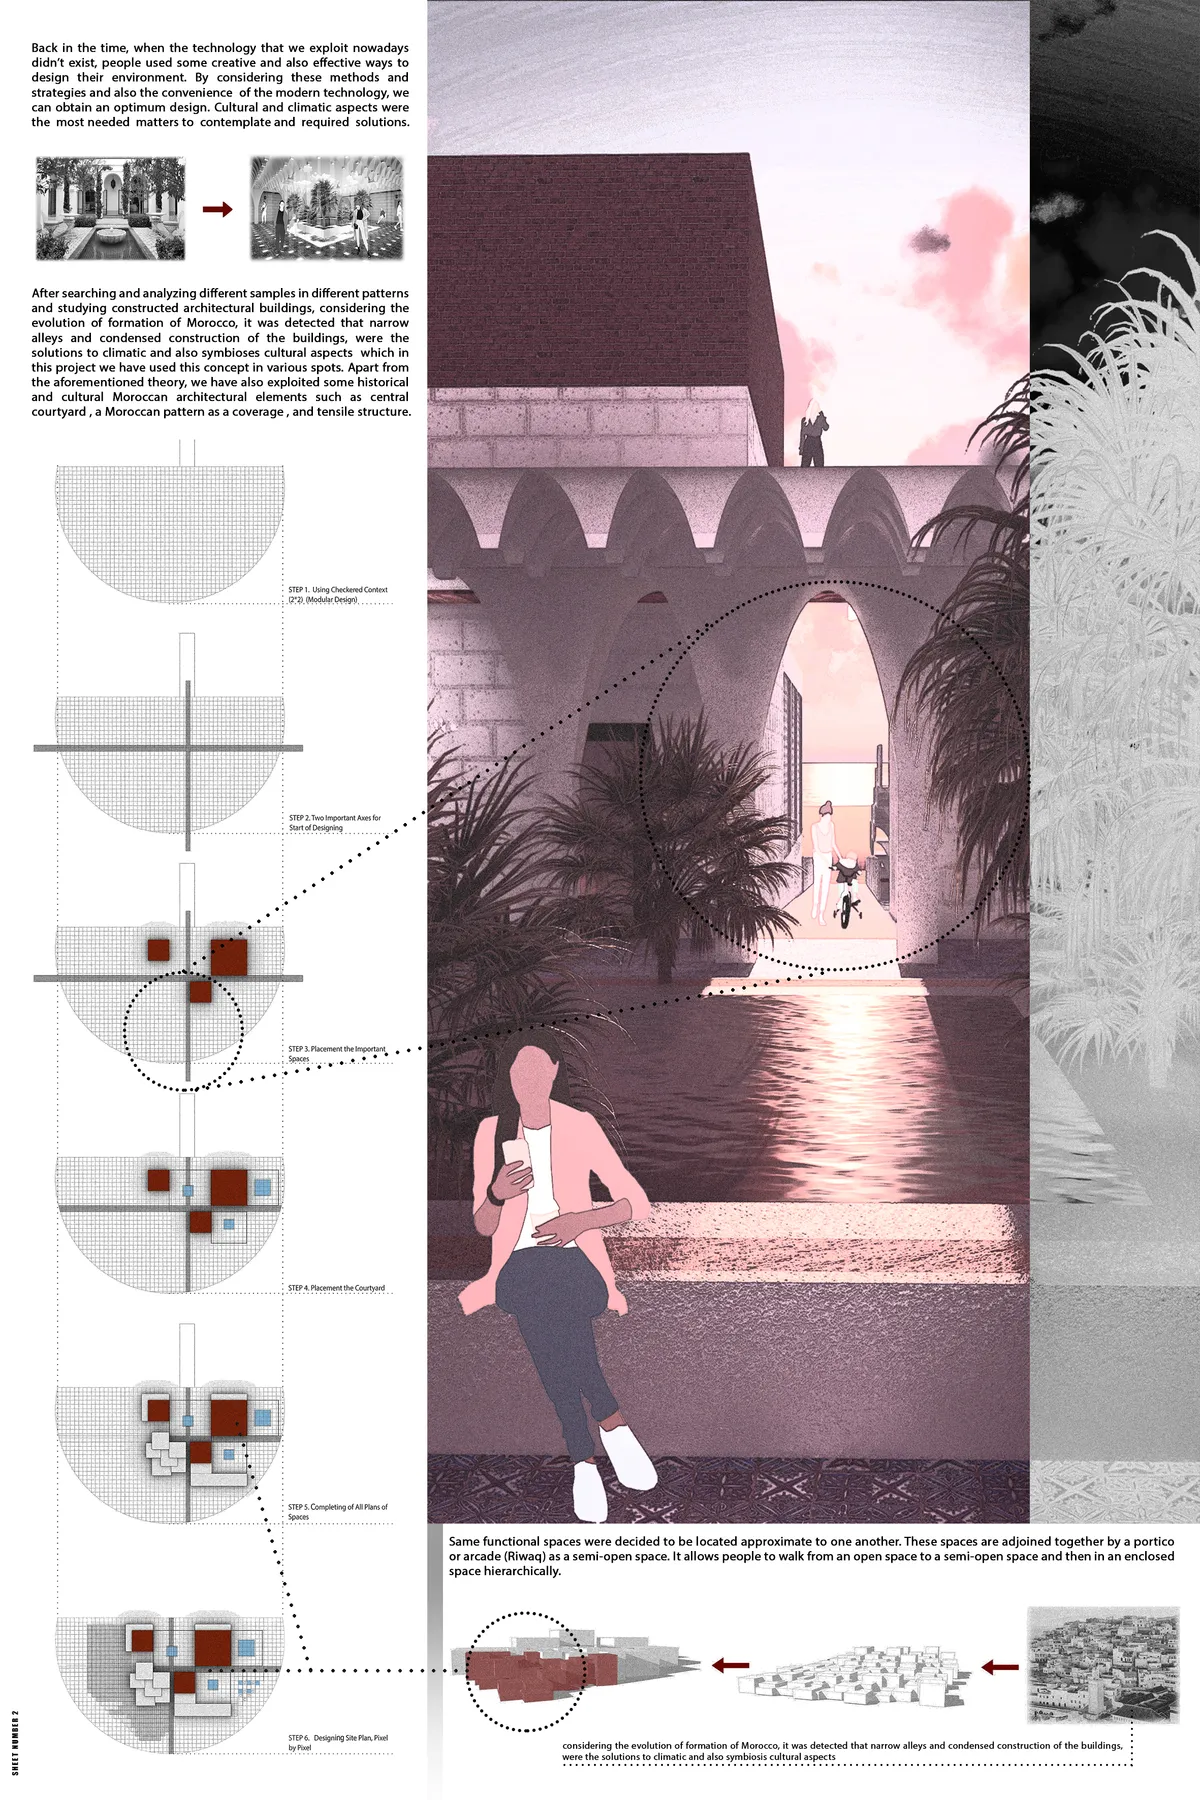
Based on traditional patterns woven by Indian women, the project recalls a tradition based on manual labor as well as creative work. Because the patterns are made up of solids and voids, the project transfers them to a set of courtyards determined by the directional relationship of the weave formed by the modules and the courtyard.

Spiritual Journey to Oneness
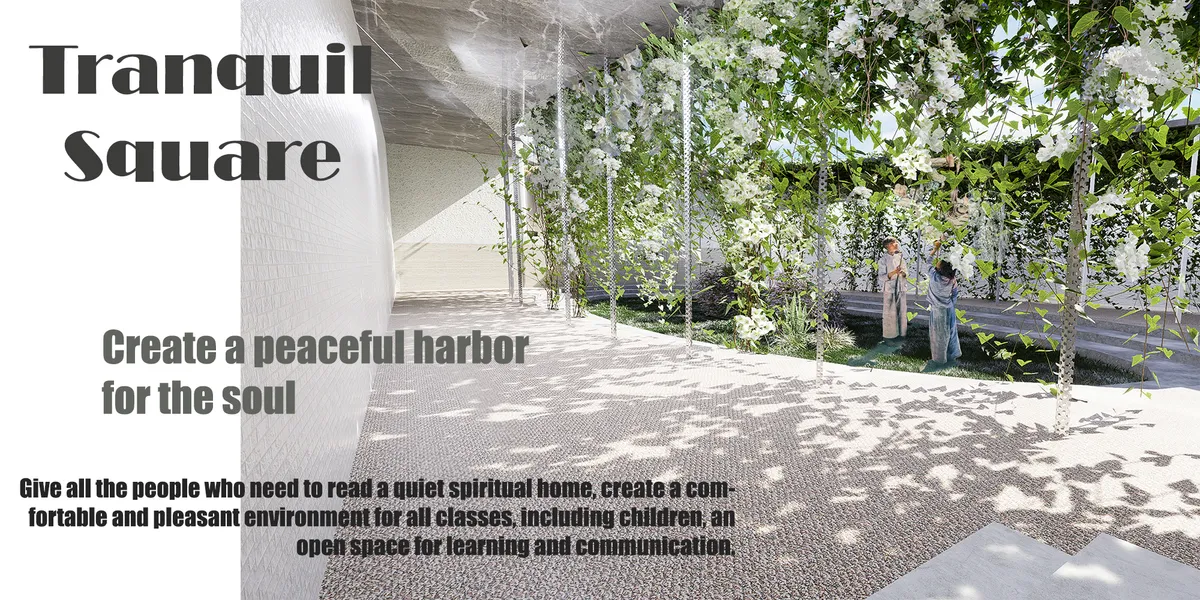
The building is a sacred place for people of all faiths, religion or background to connect with the Divine and their higher self (the real self, awakened aspects of oneself, assessing deeper truths and knowledge). It is designed beyond experience with a series of spaces that allows visitors to experience the process of spirituality.
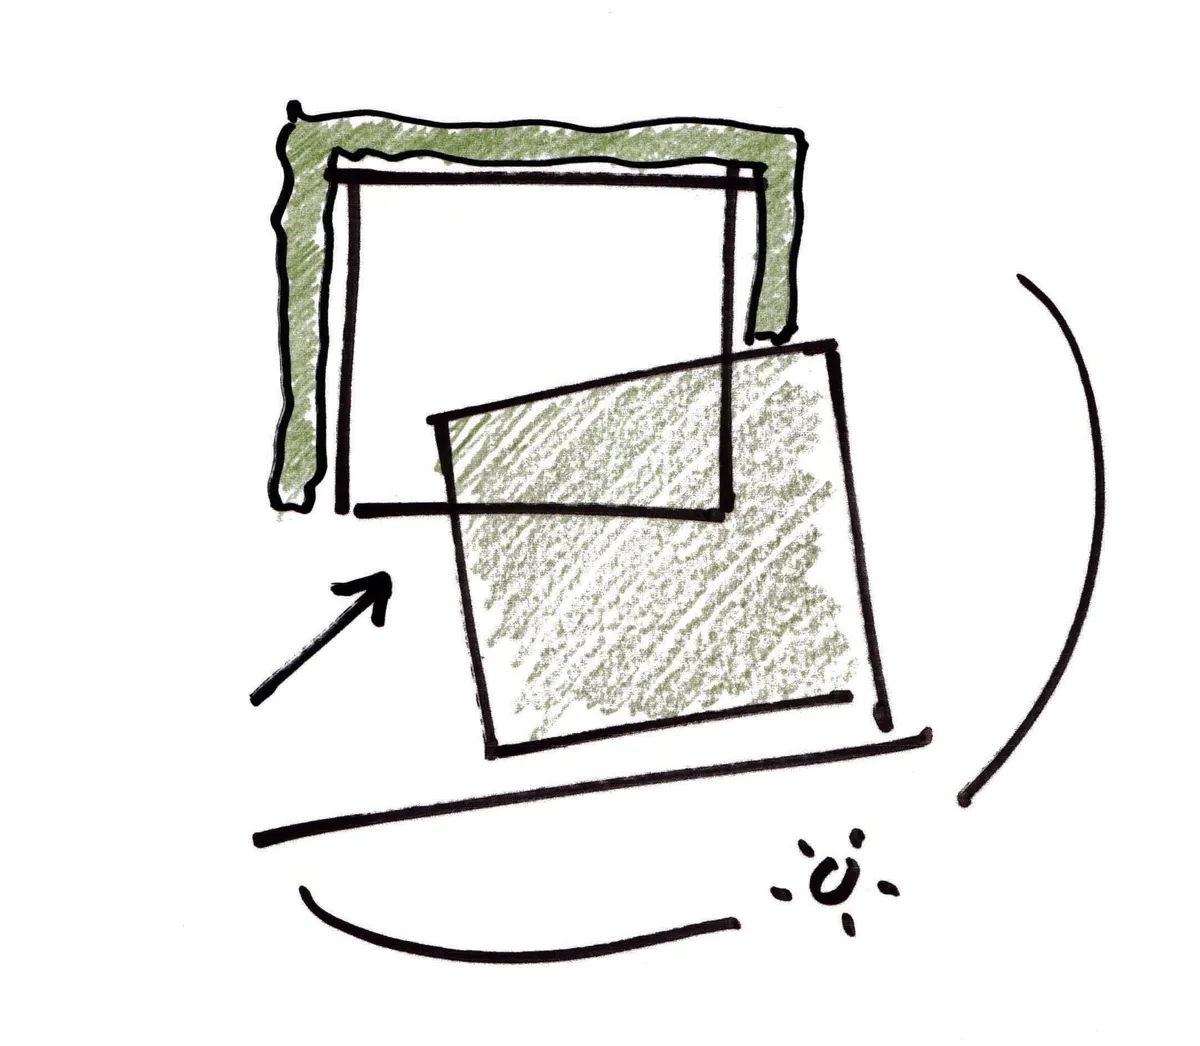

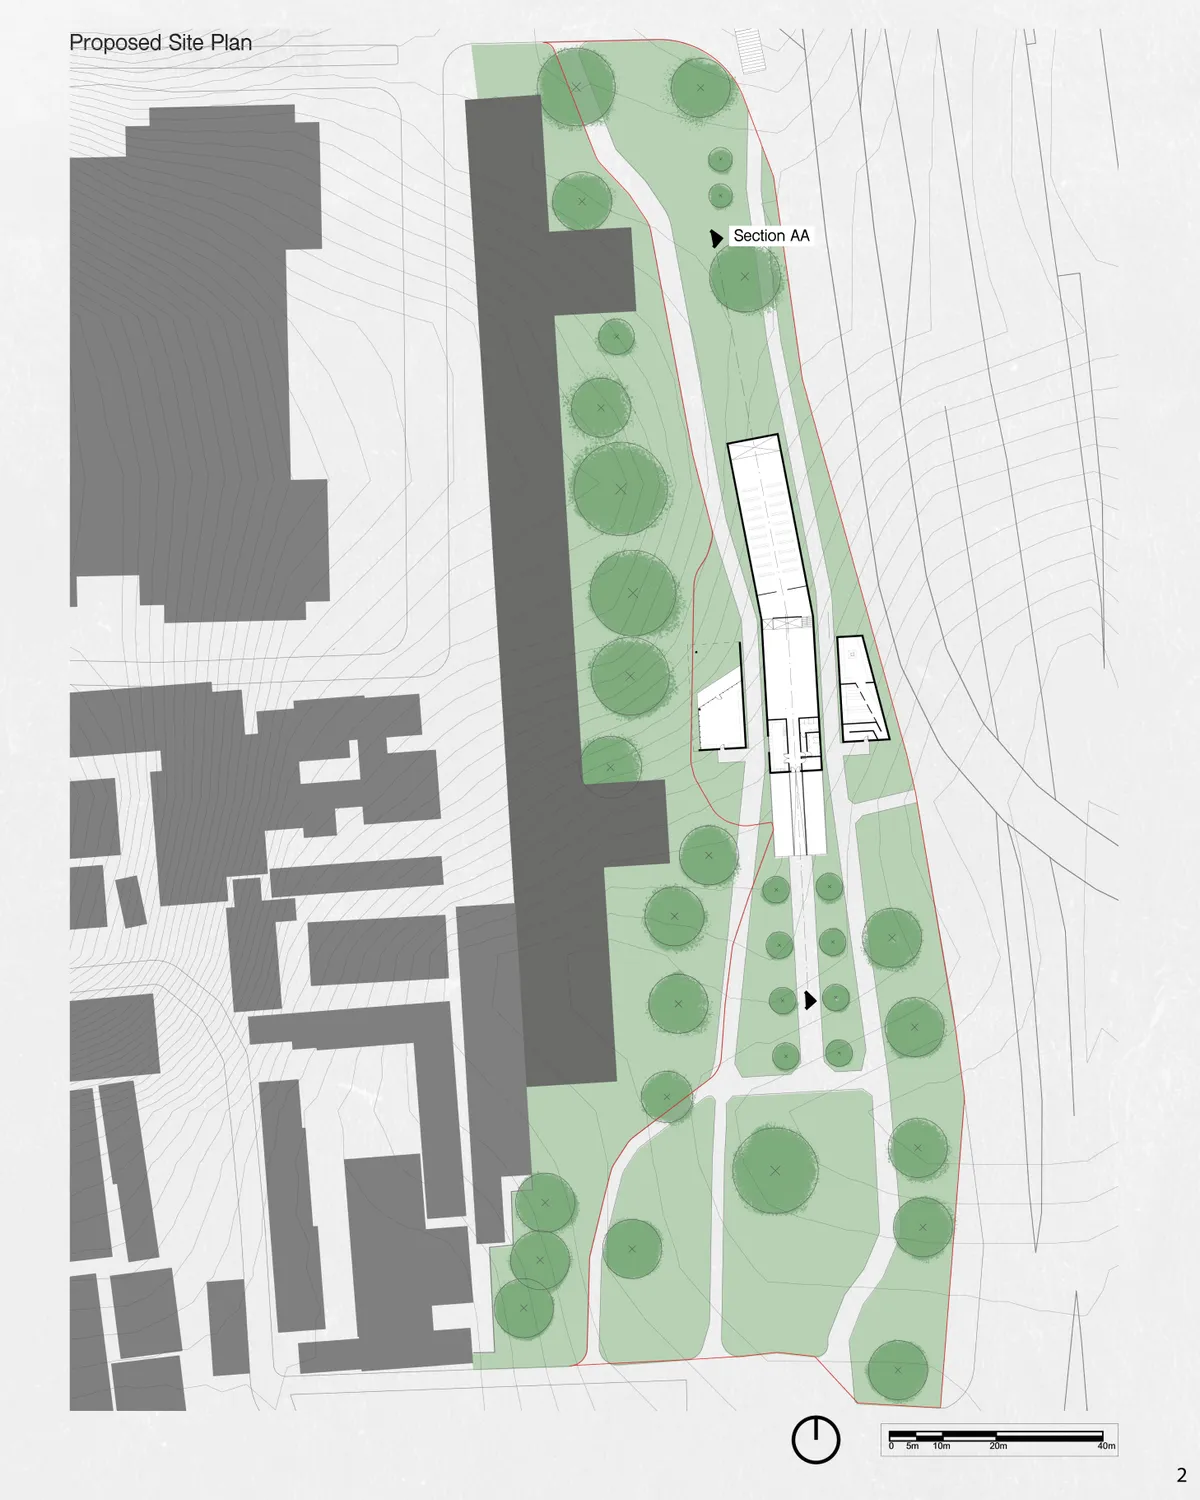

The design directly faces ancient city wall and creates a spatial group just like archeological museums and ruins. Light endows interior space with a meditative atmosphere; thus, it generates features of poetic ceremony and memorial place.

The concept is comprehensible, but the site integration on the site is too stiff and forced. The program is interesting although it seems a little bit fragmented. There isn't a coherent architectural characterization between the different spaces.

SLASH
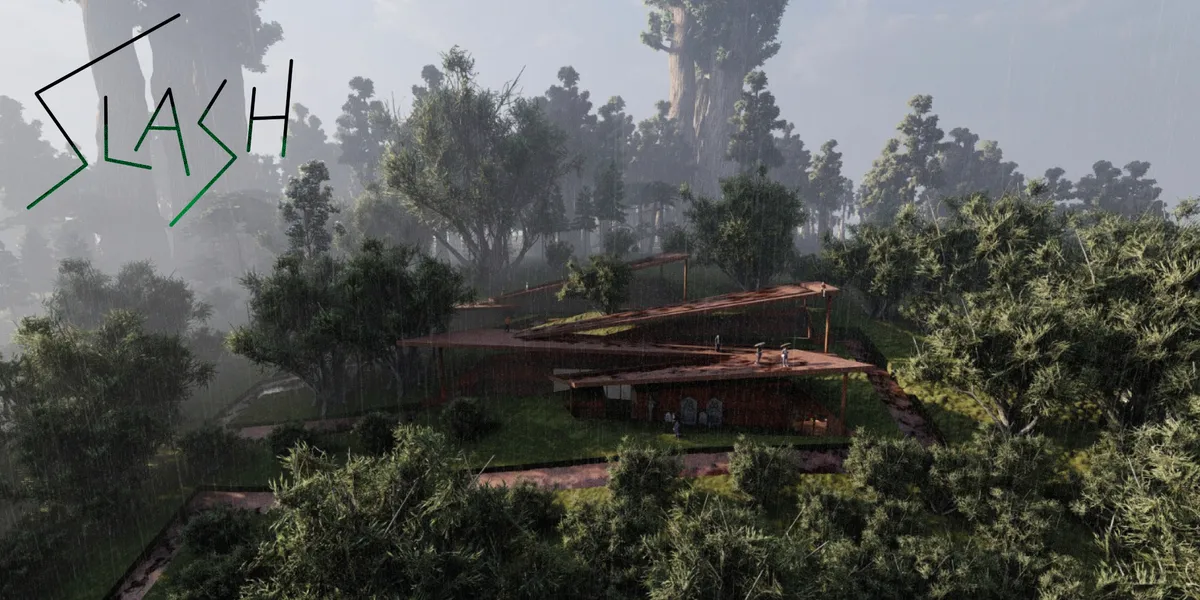
Tasarım, modern bir çay mekanı algısını sınırlamalar ve eski ritüellerle yıkmak için programları ve mekanları birleştirerek başladı.Ayrıca mekanlarda peyzaj ve çaya yer verilmesi ve insan ile etkileşiminin sürdürülmesi amaçlanmaktadır.Tasarımın iç mekanları uygun koşullarla yer altına konumlandırılmıştır.TEA JUNGLE oluşturmayı amaçlayarak bağ
mashallah

I got you
beyond excellent. you winnn !!!!!

THINGAMAJIG
It is time to create a place for modernists to get the moment of support, connectedness and peace by doing meditation, ring a bell, placing wishing paper on a hole on wall, or just staring at sky... The interesting truth is that people who claiming agnostic still would go to the worship place to find belongingness. This building offer a palce for own ritual.
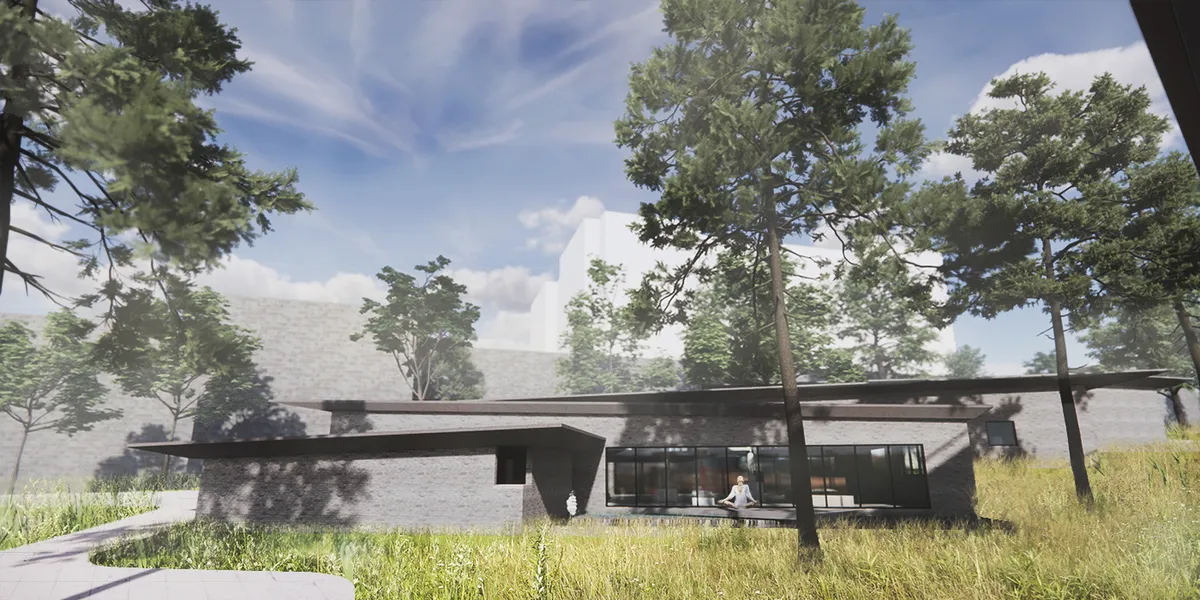
The concept and integration within the site is interesting. The program is very diversified which is a plus, and there are some really interesting spaces. Although the overall proposal is quite satisfactory, the transition between the different spaces could be smother, more organic, it seems unnatural.


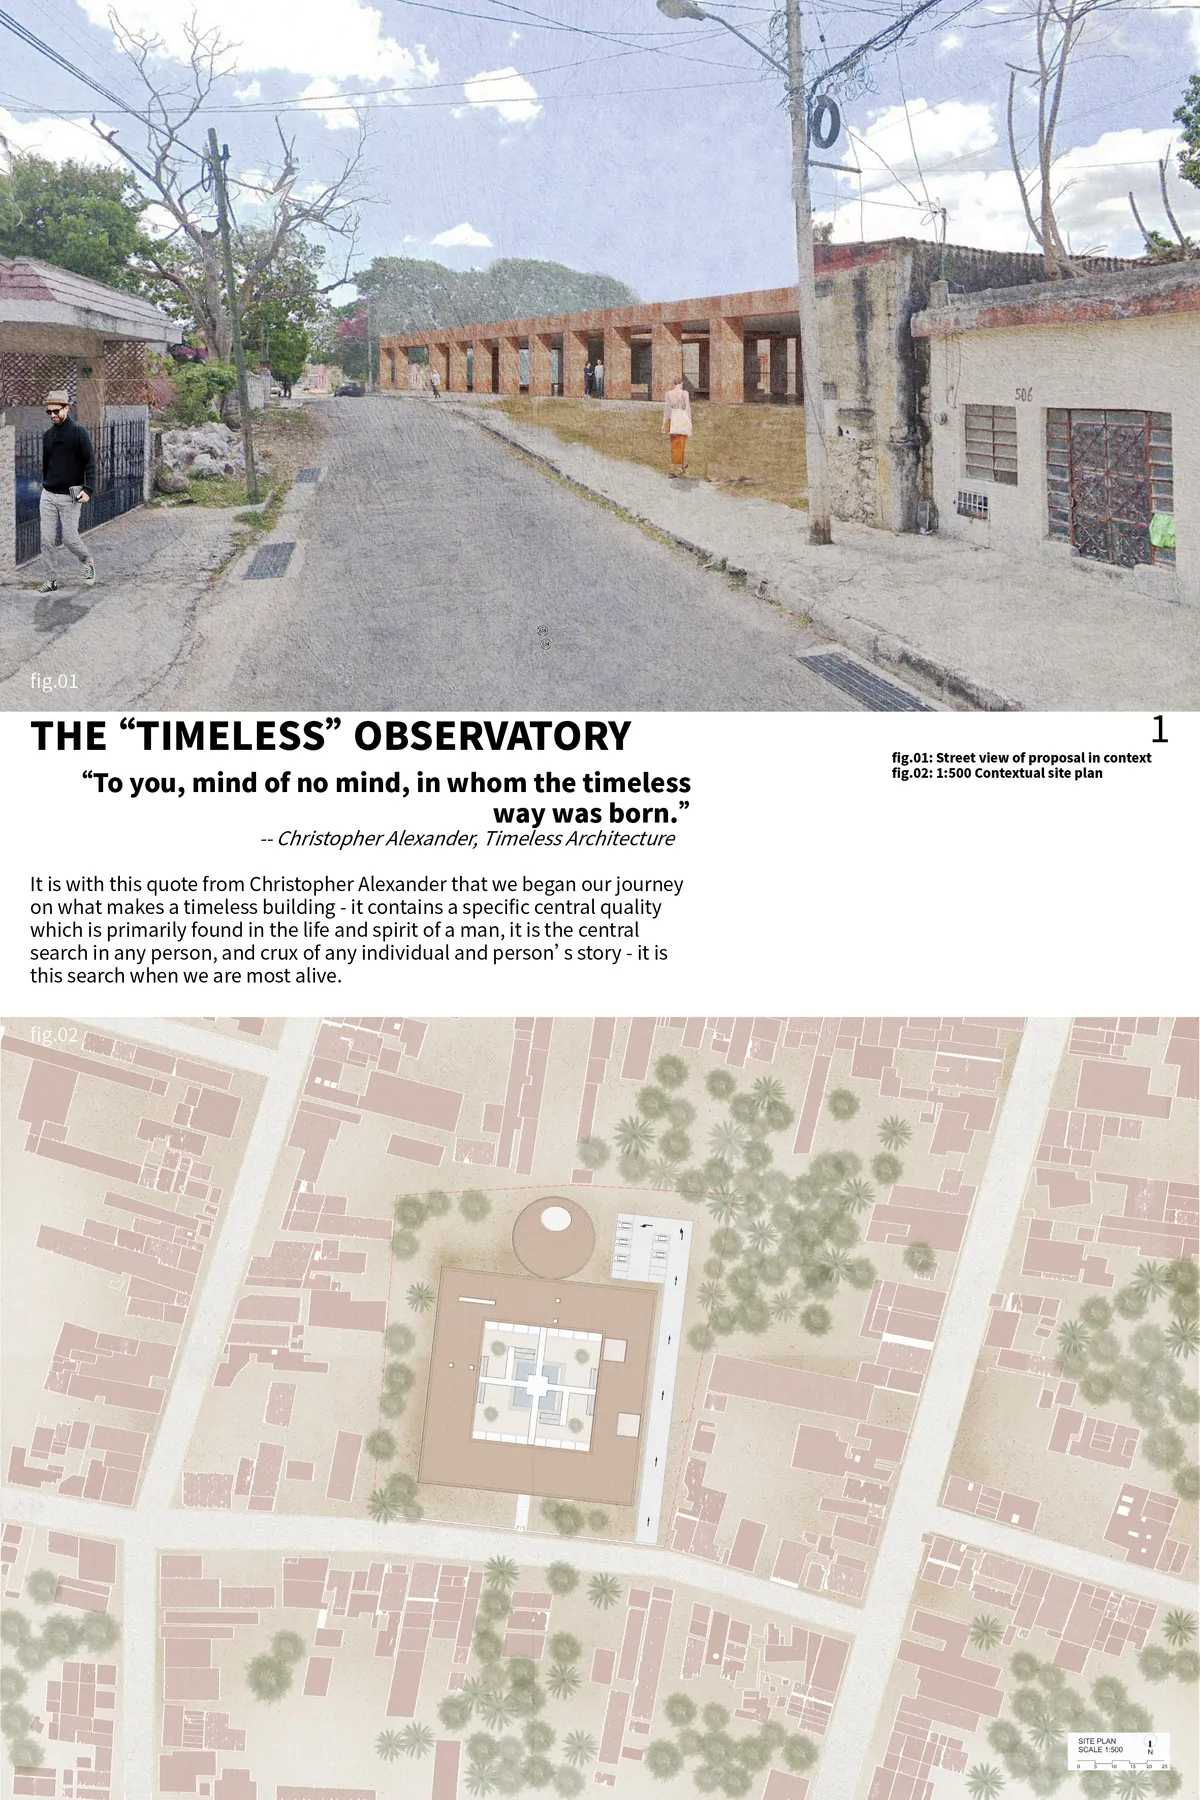
THE "TIMELESS" OBSERVATORY
To learn is to observe. A "timeless" observatory - a place beneath the treetops to observe the human and the celestial vault in all its entirety, a the phen


Transforming Landscapes, Architecture of Archaeology
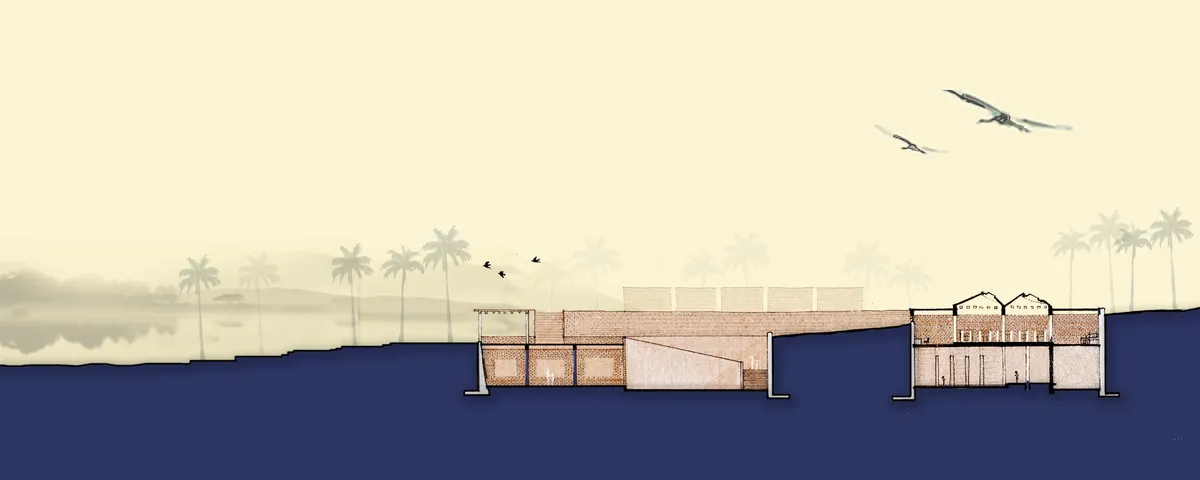
A design-based investigation that proposes the convergence of the architectural and archaeological landscapes. It represents an attempt to avoid drastically altering the original landscape of an archaeological site, by closely studying the archaeological finds and placing it across time and space, to foster a unified collective memory. Keeladi-Tamil Nadu, IN




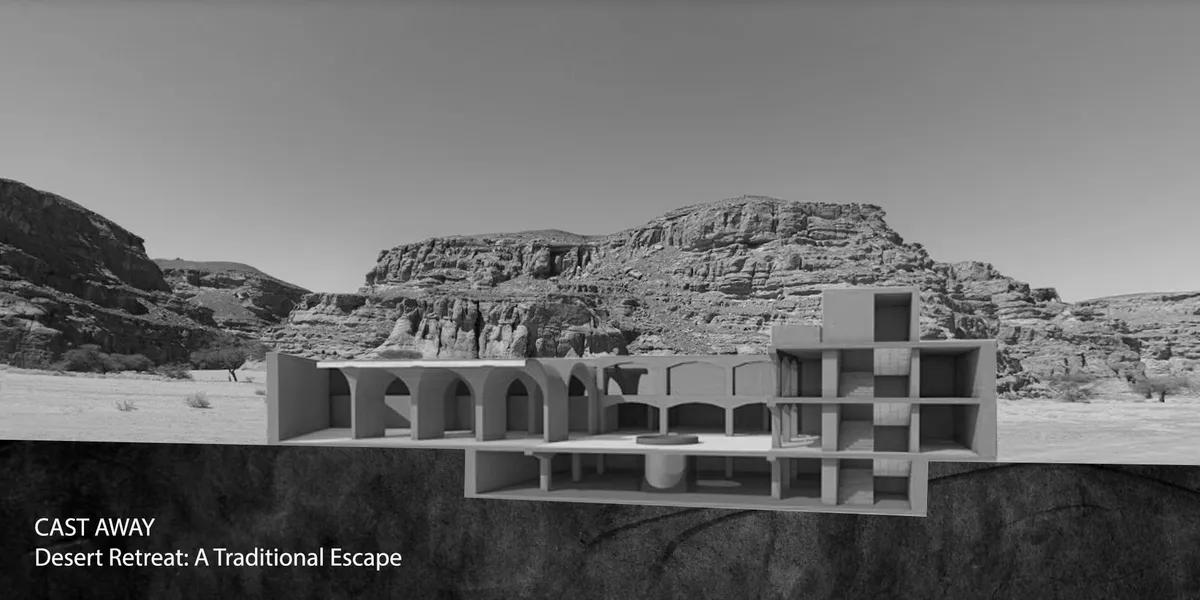
A Traditional Escape
The concept of this project was the integration of traditional elements of the local cultures with modern approaches. This concept can be seen though the traditional design characteristics throughout the building, such as the courtyards or the adobe vaults, as well as the chosen program.

Summarry of Design Implementation
The research inquiry delved into the prospect of how a community sensitive design approach can result in reducing social exclusion.


Yo Parking Proposal: A Slender Tower That Negotiates Heritage and Urban Density
Anton Kuzmin's competition entry threads a ribbed residential tower into a dense urban block, balancing street-level heritage with vertical ambition.


Tran
Wow! The idea of replacing materials is very clever.

Excellent design work that combines the religious and cultural connotations of India, making it eye-catching. The best work
Good!


Art
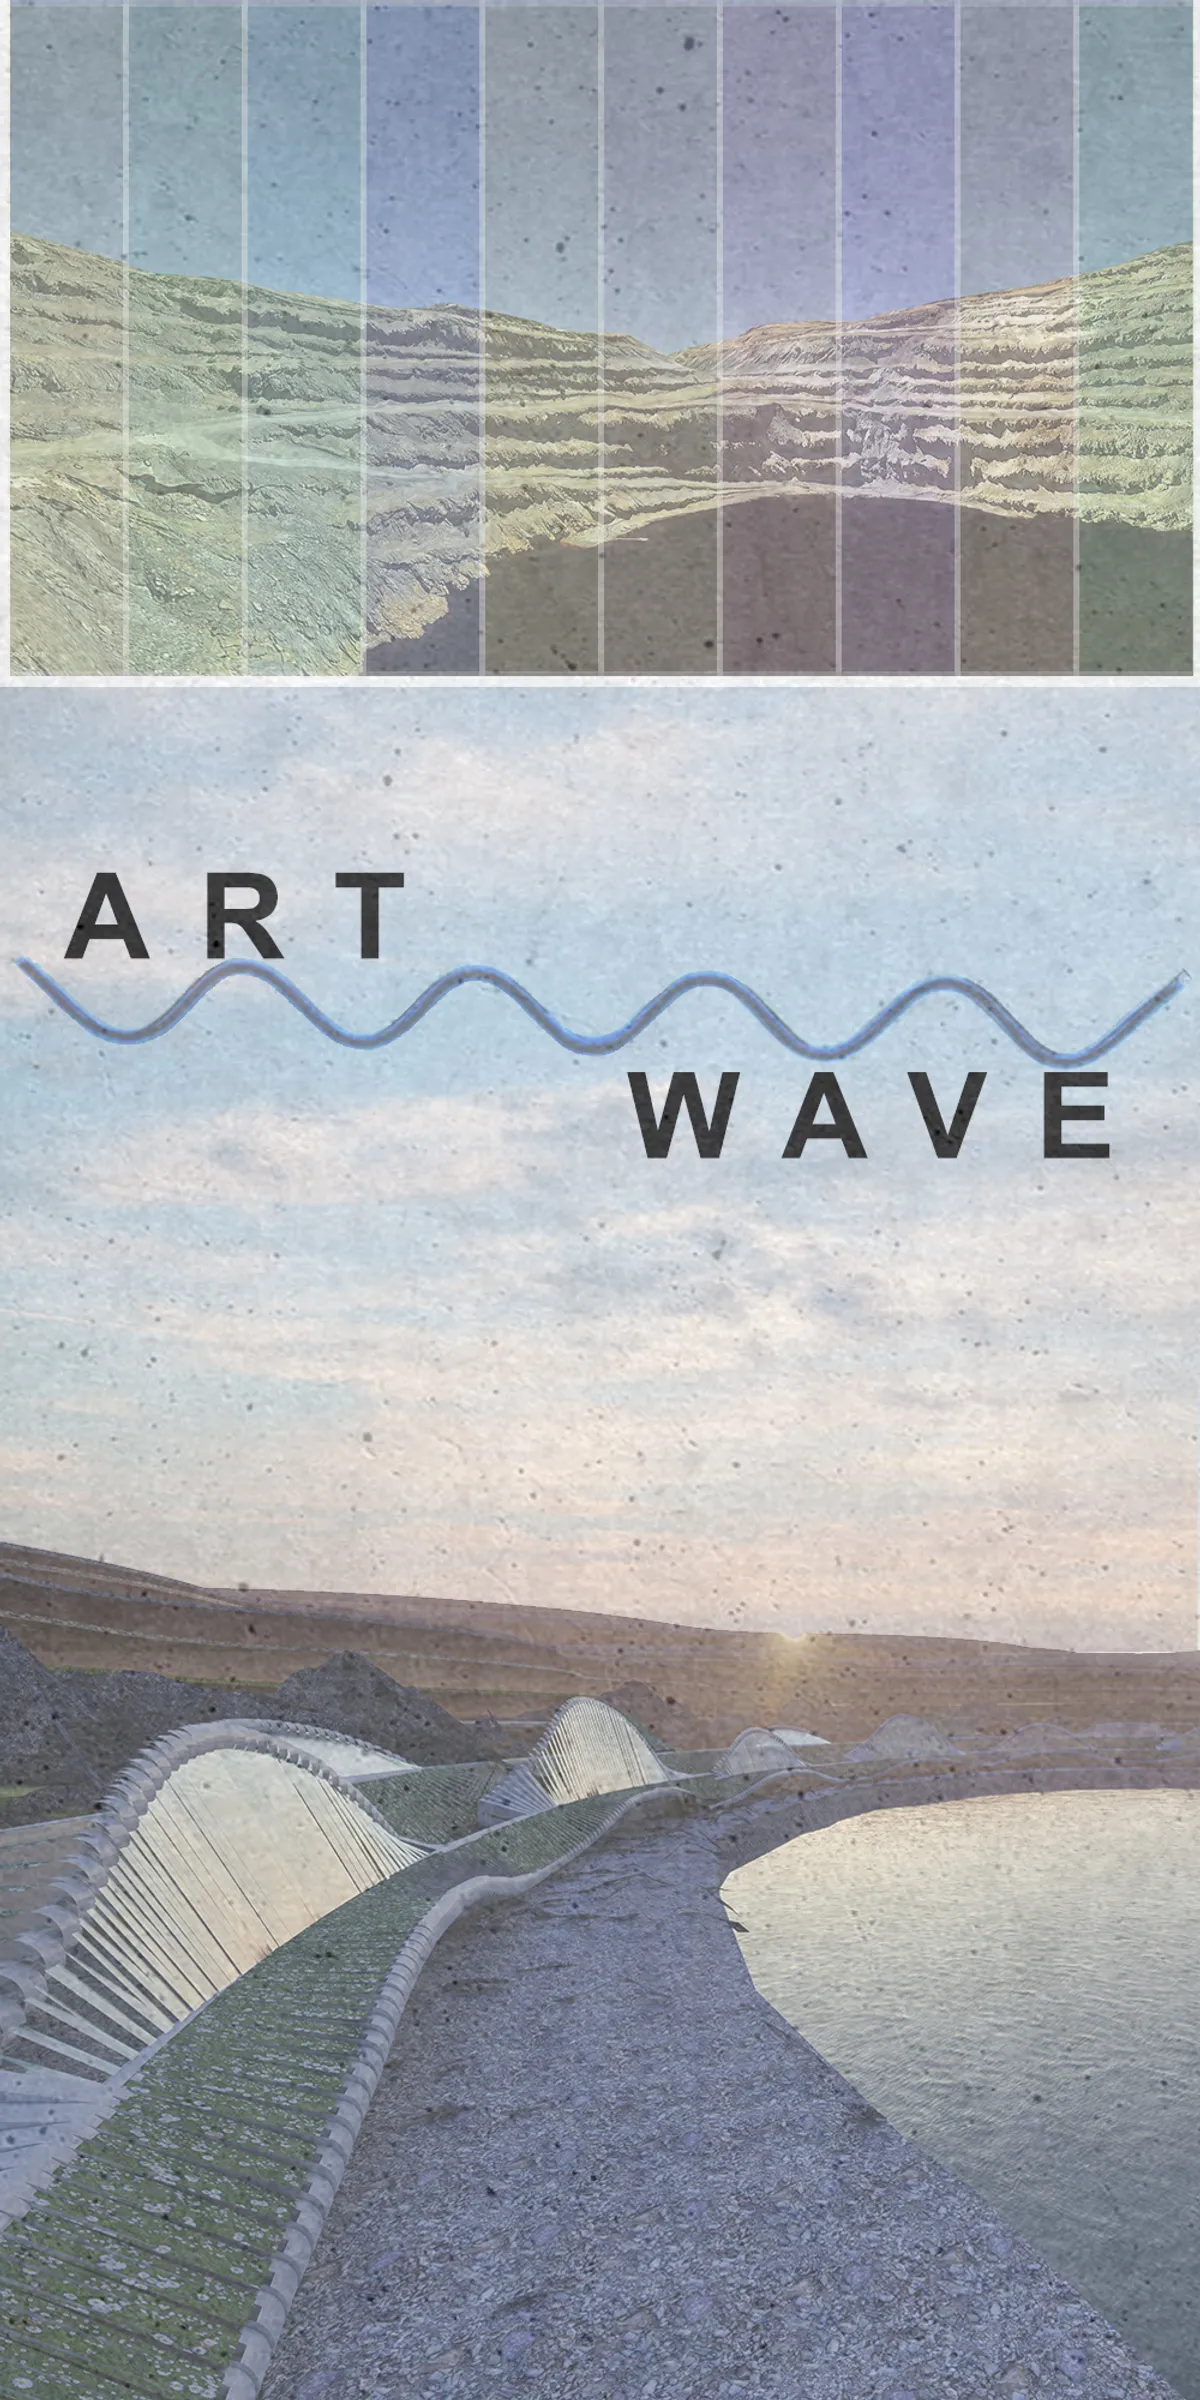
Great
Outstanding work

A strong internal logic. Very good spatial proposal. Accurate typologies. Good selection of components and formal design.

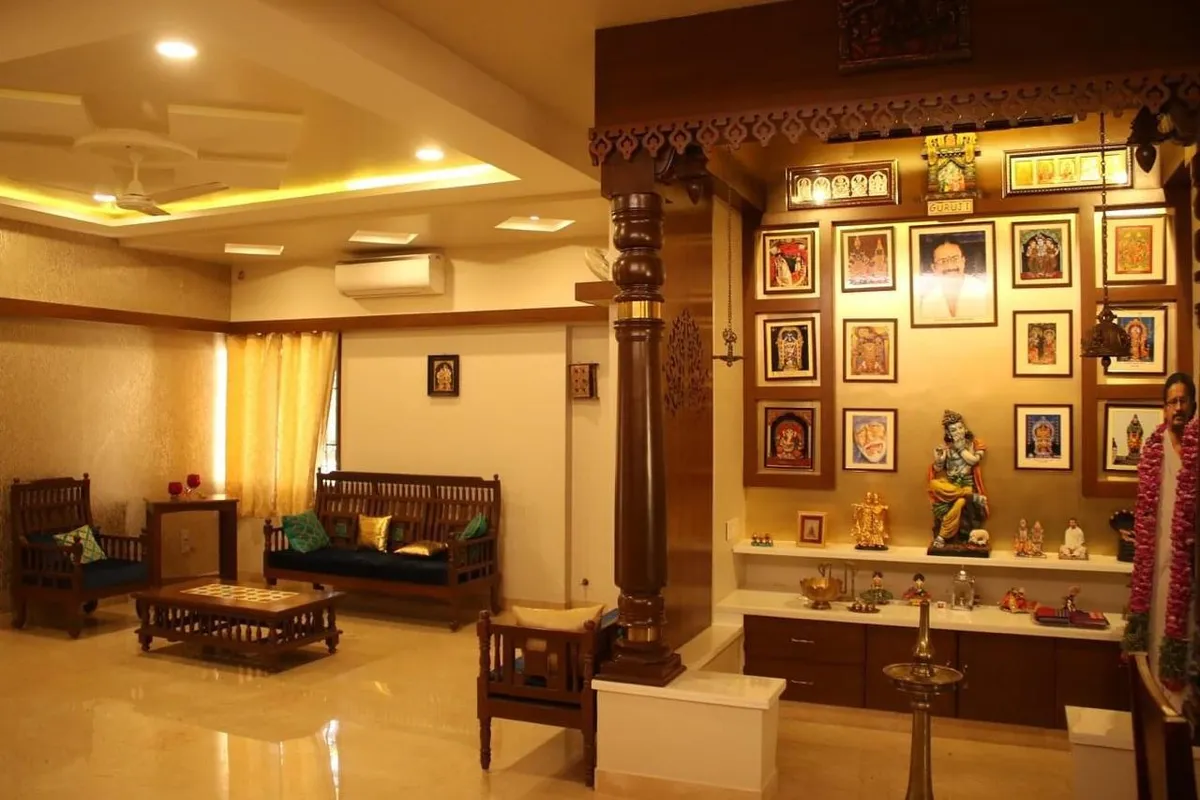

Petals Lampshade
Petals lets you design light through material choice. A metal shade casts sharp, dramatic shadows, while plexiglass diffuses light, creating colorful, playful forms. Customize structure, petal shape, tilt, and material thickness to craft your ideal aesthetic. Auto-generated DXF files make assembly effortless.
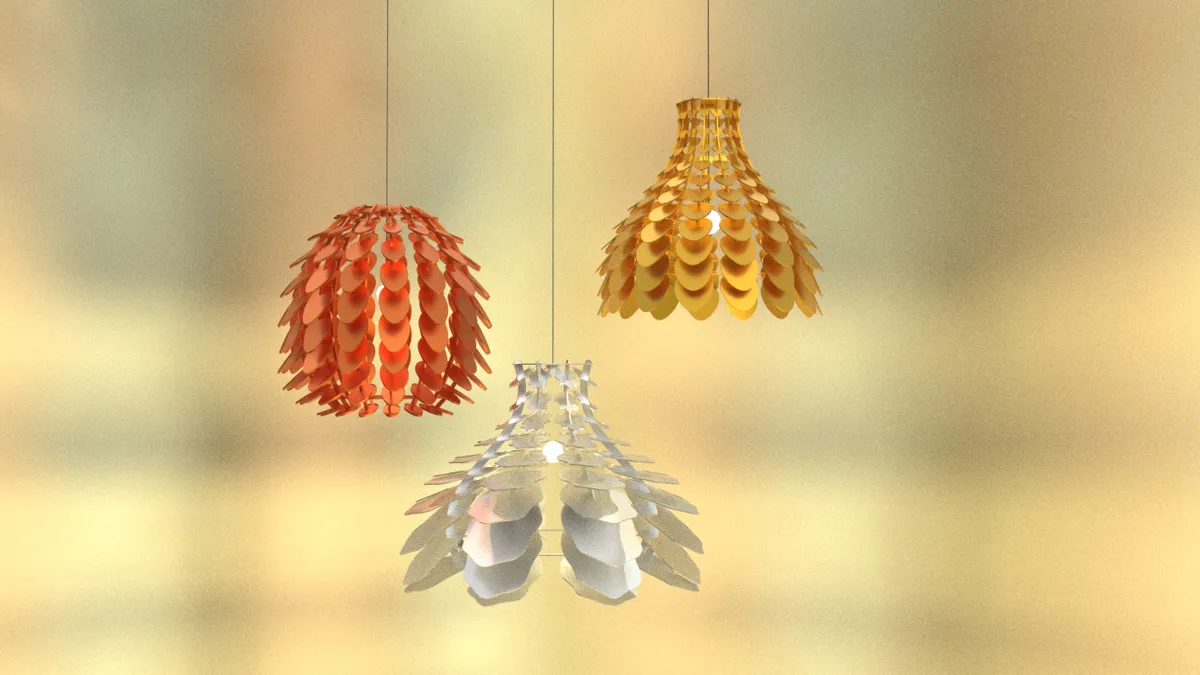

Overall great job. One issue is making sure the cut sheet doesn't have overlapping items. Reducing the number of petals caused the output file to have overlapping items. Restricting the tilt angle will also avoid intersecting petals.


i needplan adult care center