
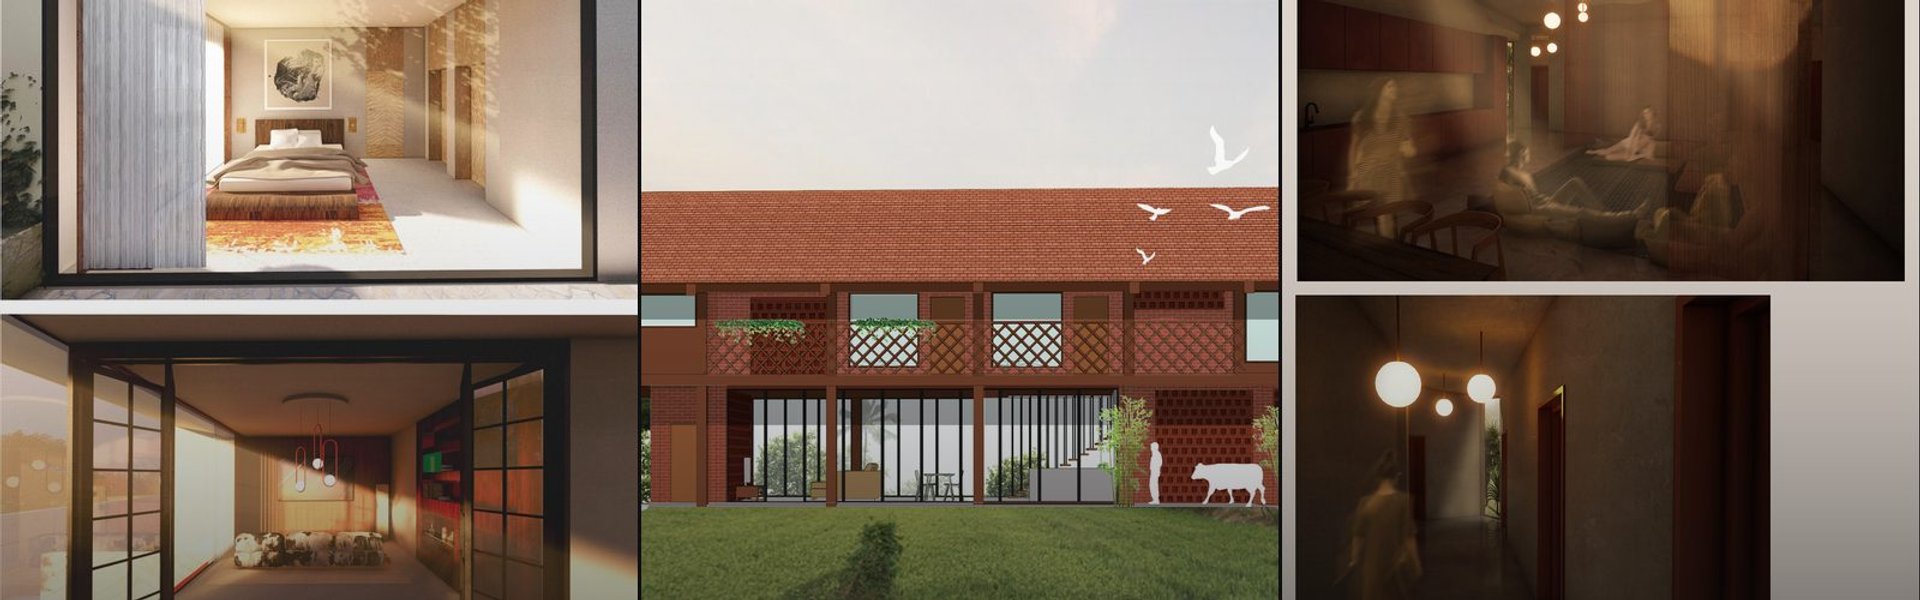

Vernacular Architecture
Architecture rooted in local building traditions, materials, and cultural practices that reflect regional identity and climate.

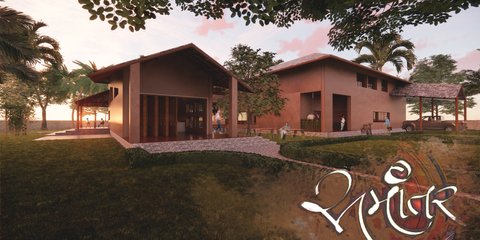
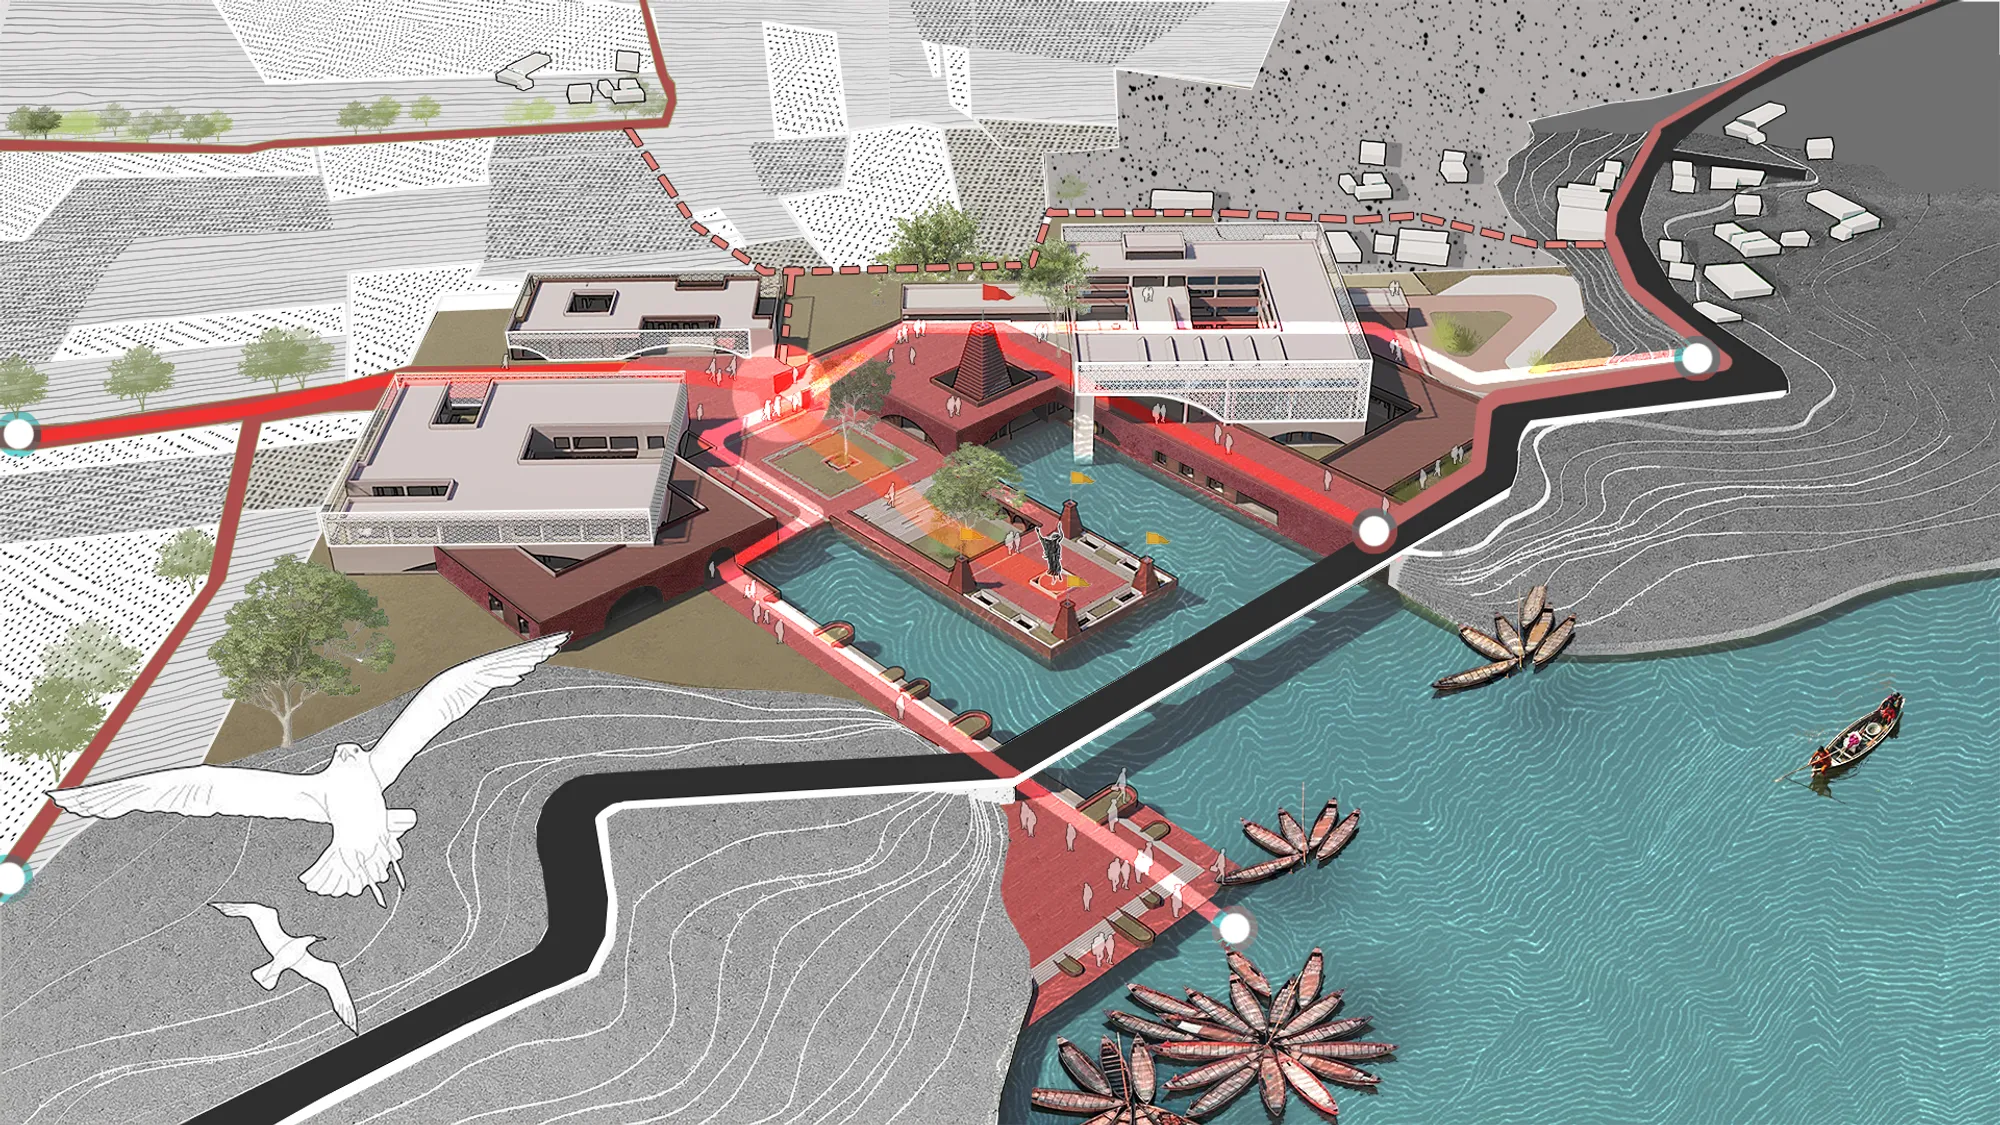
Hodi-Mandai Geram: A Culturally Sensitive Village for a Disappearing Ethnic Group
What if architecture reveals itself as the only vessel of memory and culture for a disappearing community? By combining Neuroscientific, Anthropological, Economic, and Psychological themes along with Participatory Community Design and Adaptive Architecture, the thesis imagines built environments that evolve with the Hodis' cultural essence.
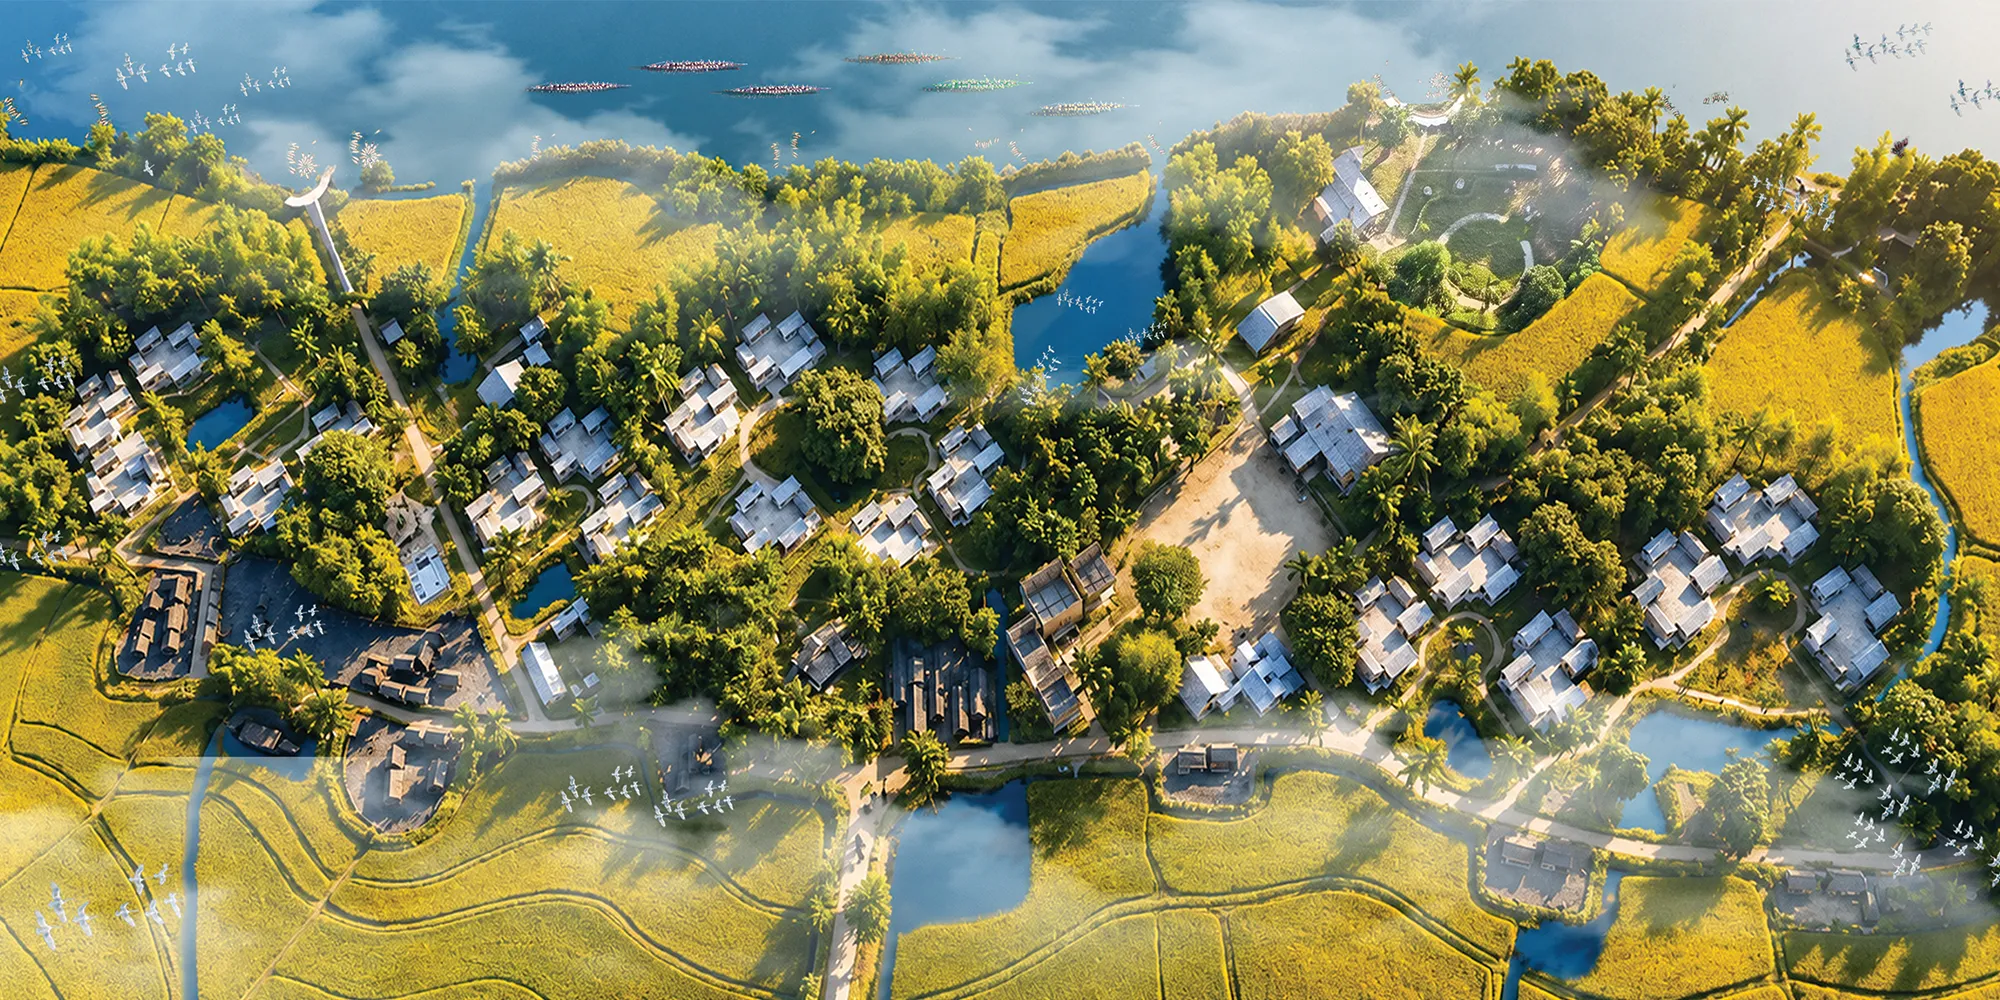

Ethnic Solidarities and the culture of commons
The aim of the design was to rework the form of the commons to develop newer aesthetics in continuation of the older type and cultural habitations of the community.



THE TRE
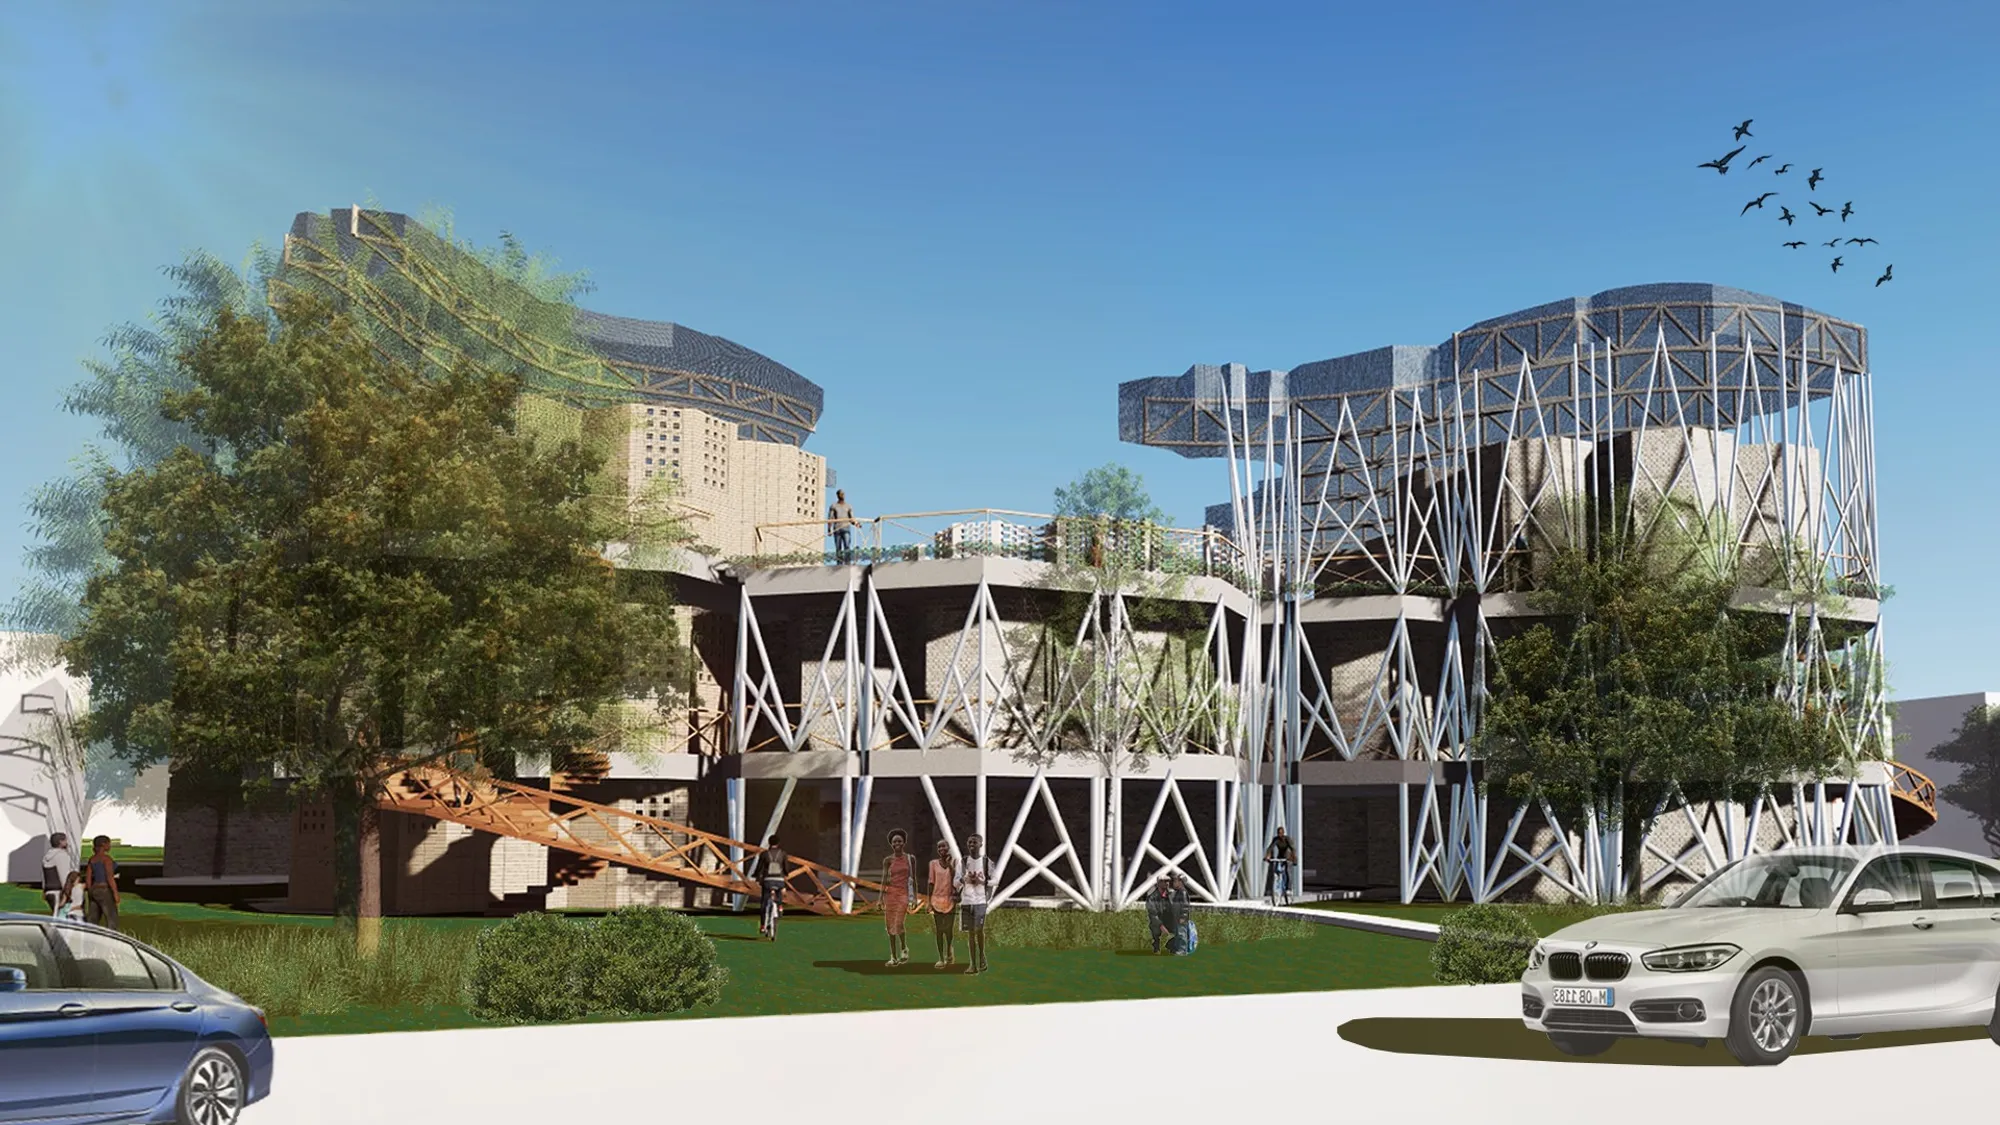

This project is amazing, well thought out and beautiful, we should be building like this.

winner project!!!!!!!!!!!!
Great work!



Mud, Memory and the Man-made: Reviving Sindh's Vernacular Architecture Through Contemporary Technologies
The future of Sindh's vernacular architecture lies not in choosing between tradition and modernity, but in combining the strengths of both. This research bridges indigenous knowledge, material innovation, and computational design to develop a resilient neo-vernacular construction framework.

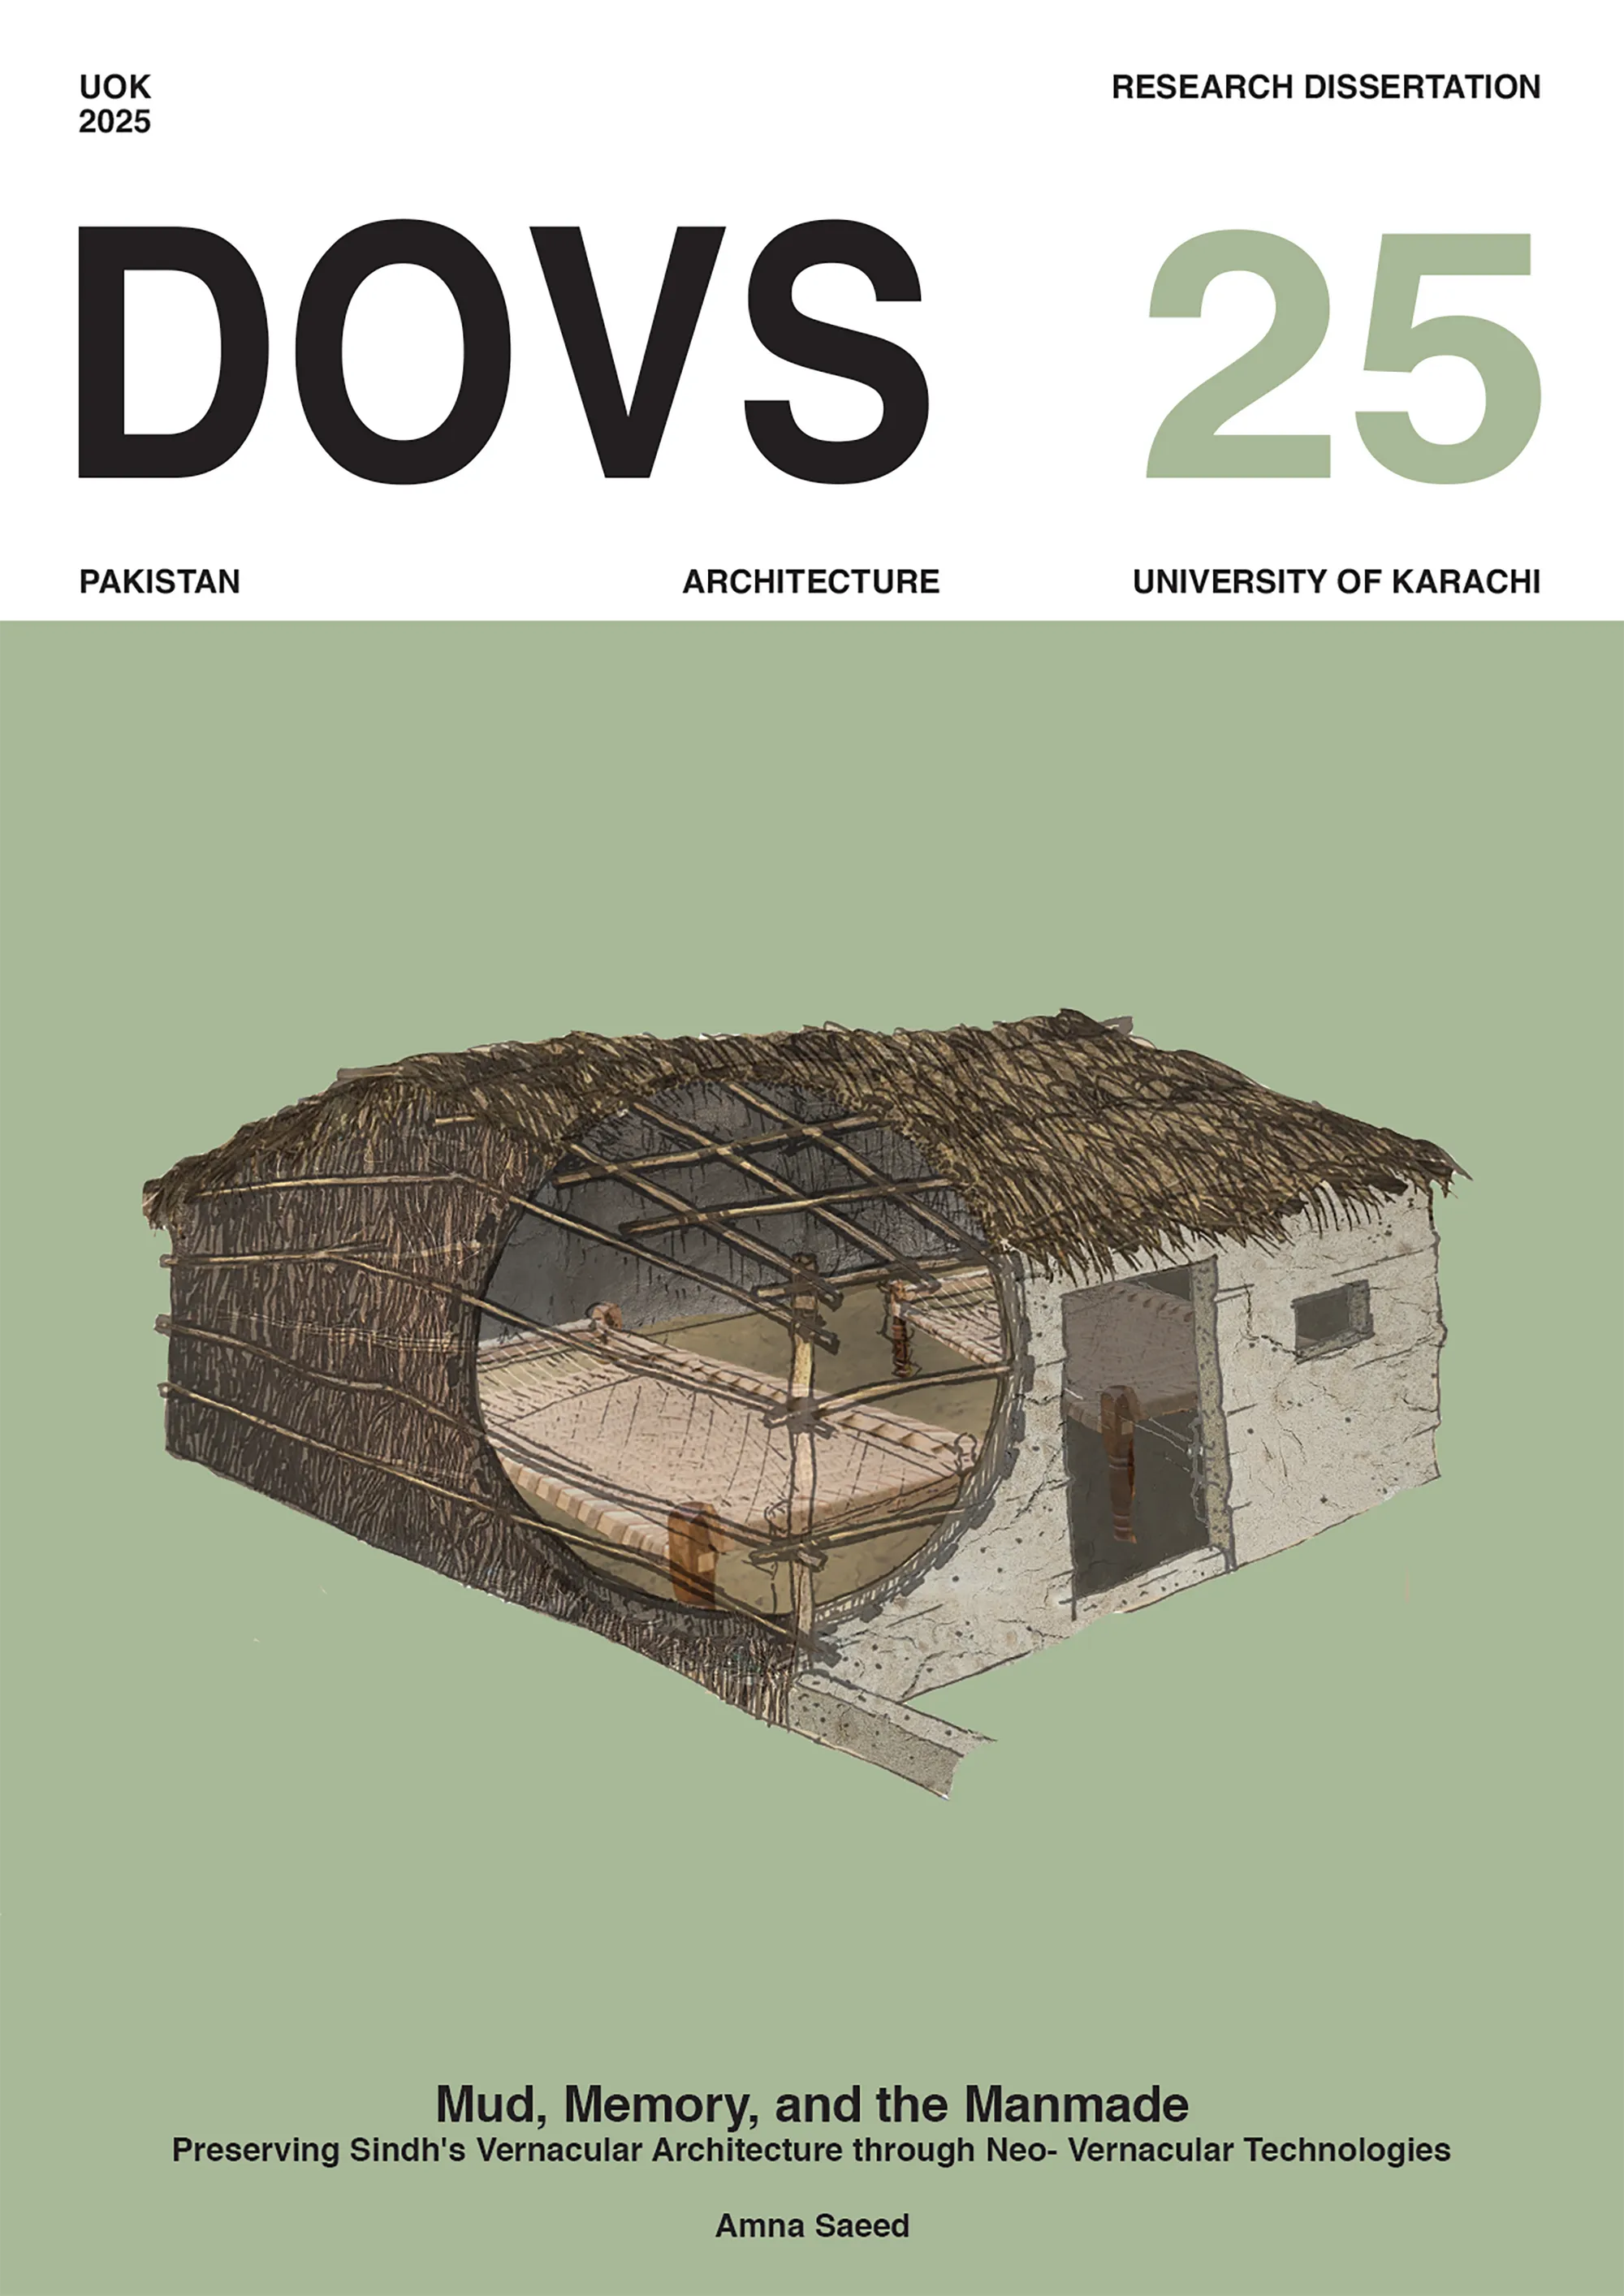

Good job amna

Impressed by the level of detail and research you’ve put into this project 👏🏼 Kudos to you!

Great job Amana Keep it up

The lining of rammed earth is really looking detailed
Kund is really nice❤️❤️
Nice



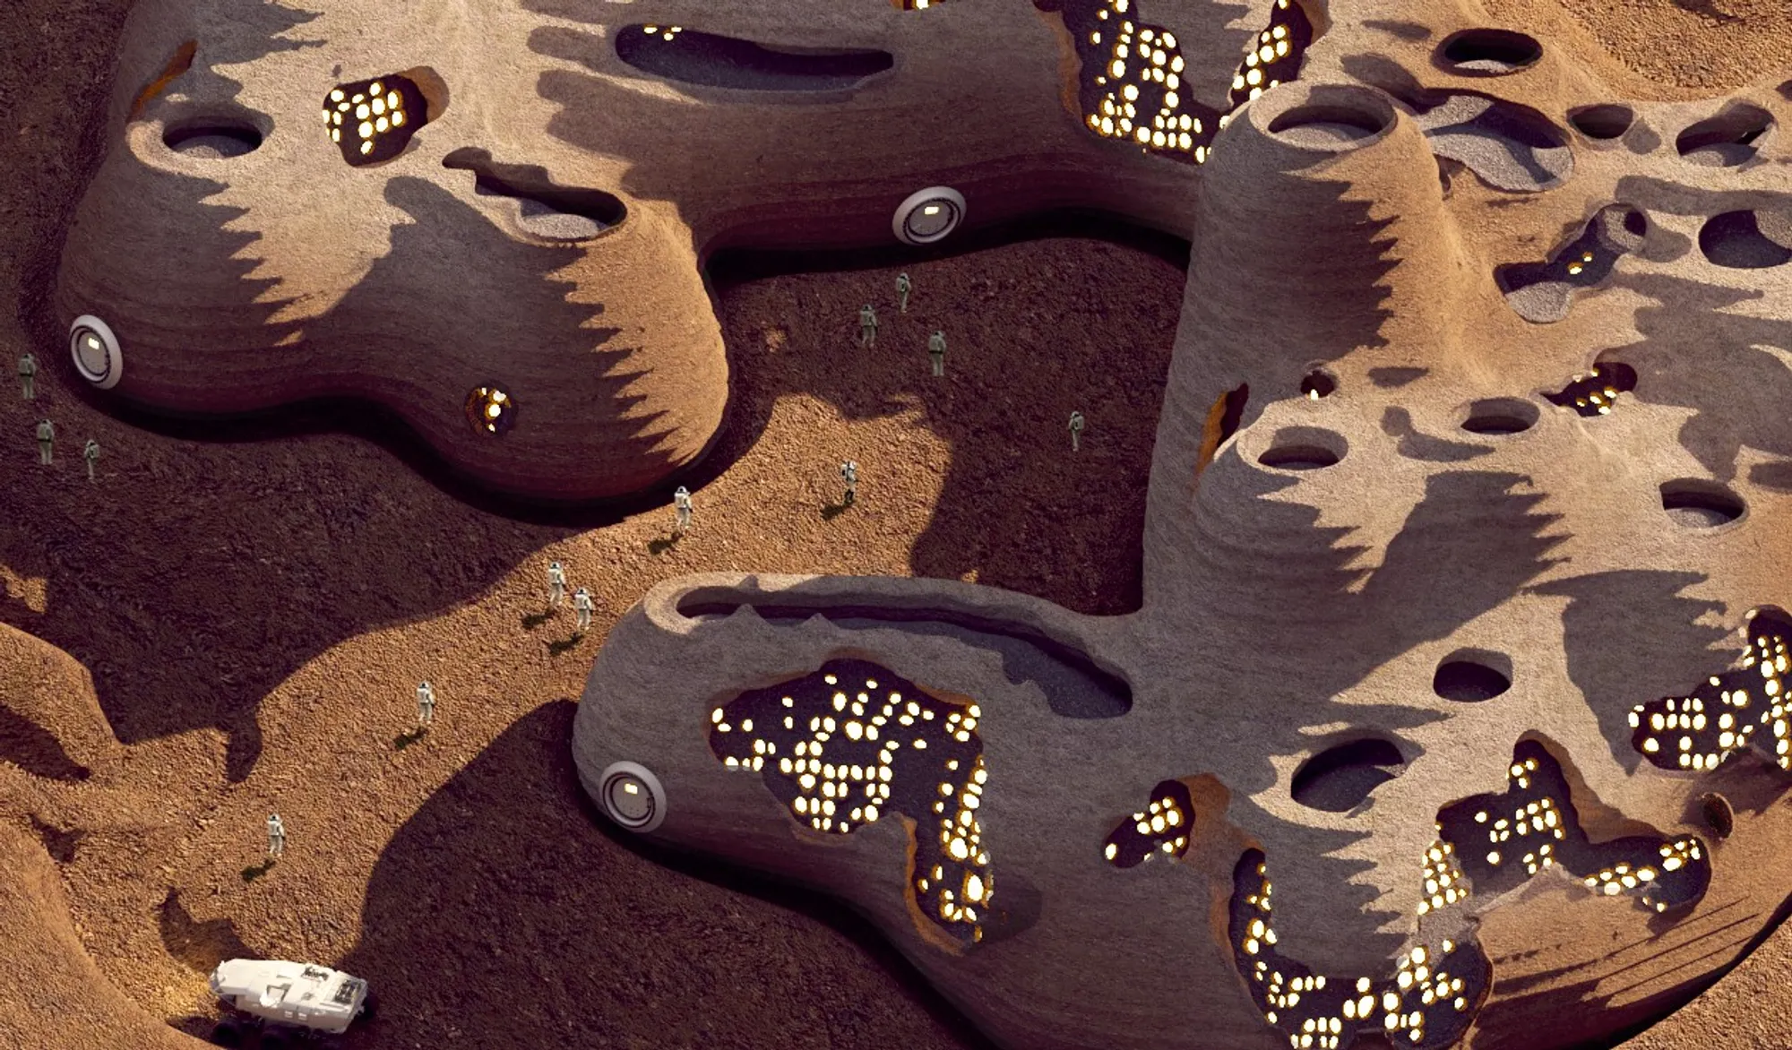
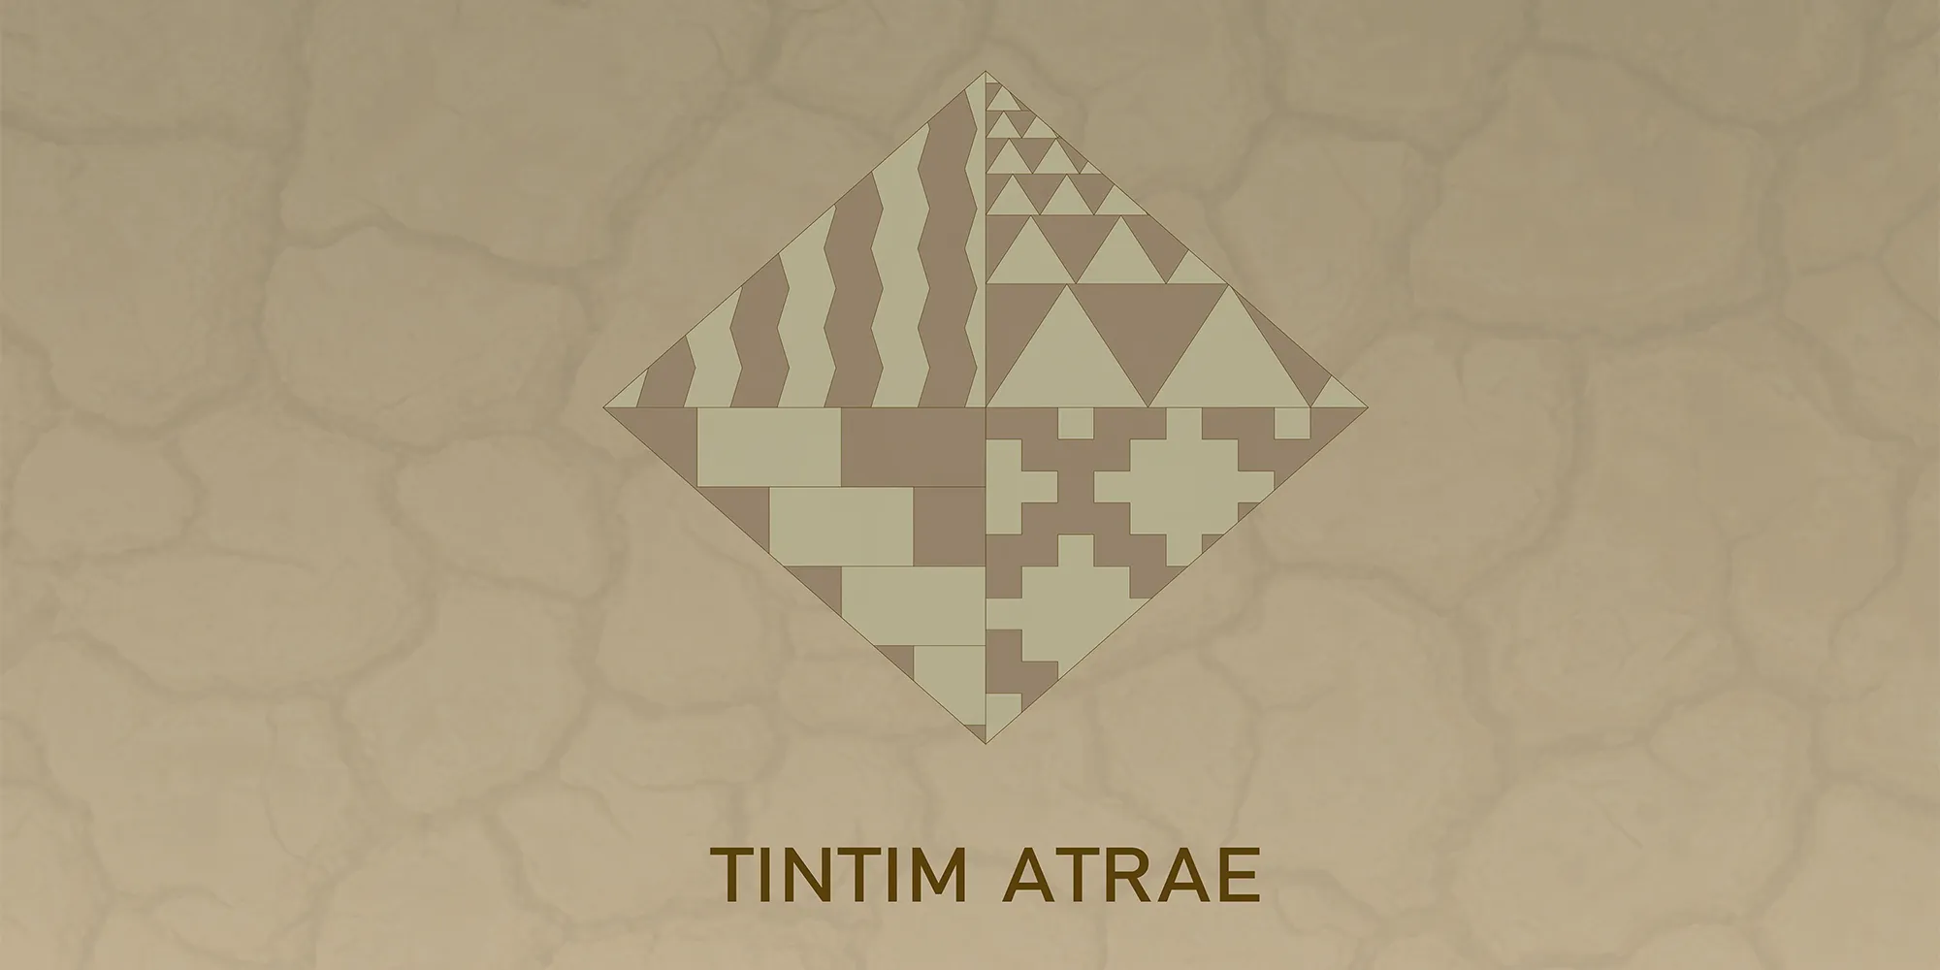
TINTIM ATRAE
Project is about rethinkig using raw material such as earth. The building is design to be house for 30 families with a low cost material. New technology, such as
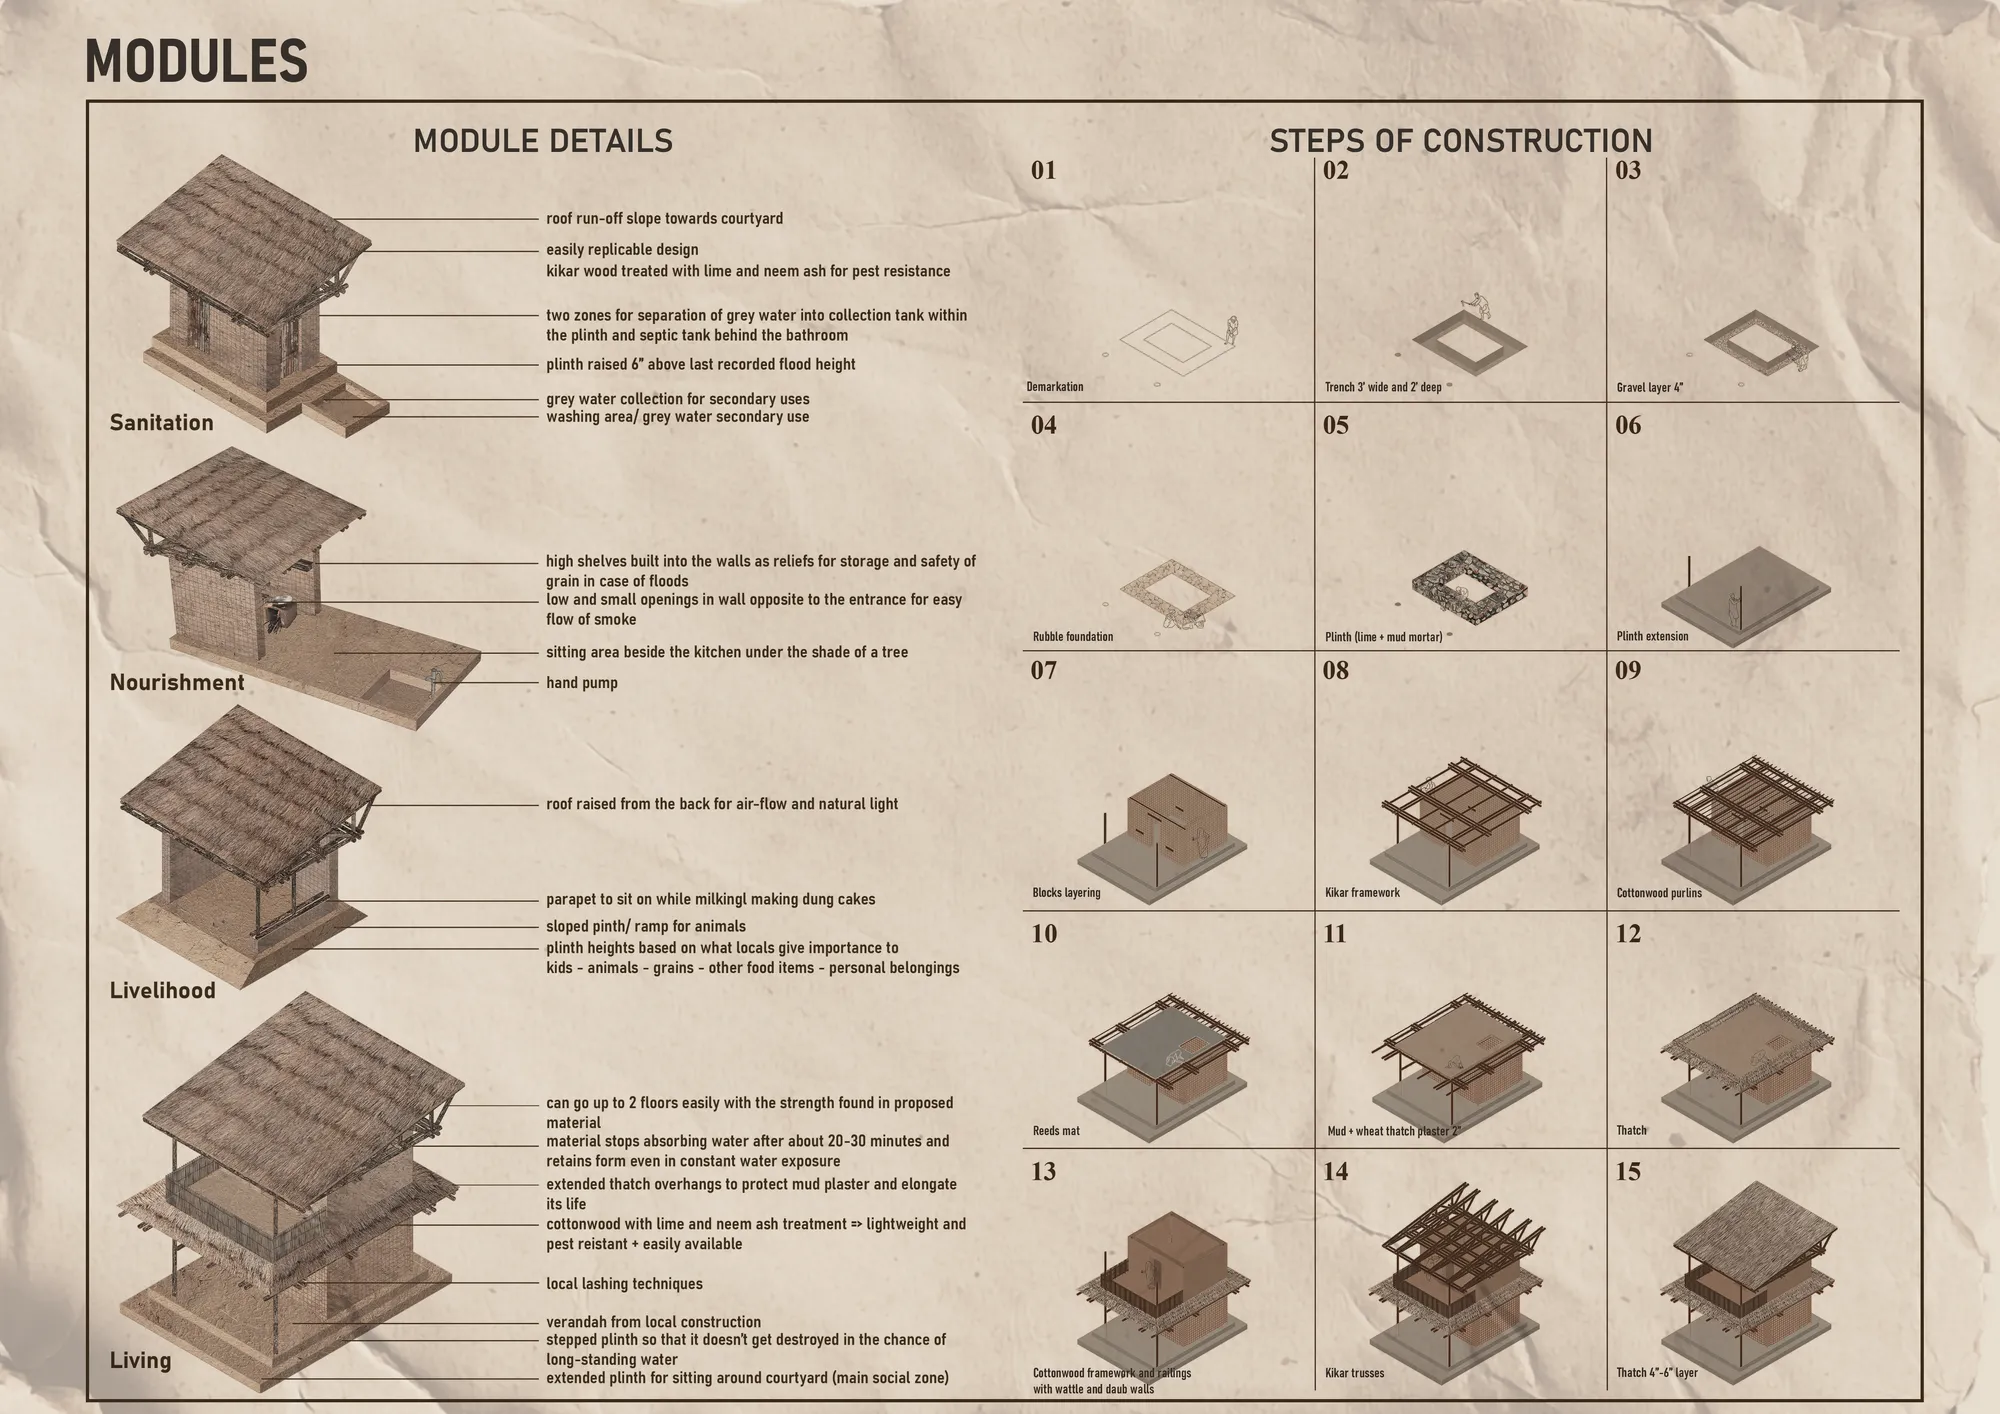
Mud, Memory and the Man-made: Preserving Sindh's Vernacular Through Neo-Vernacular Technologies
The future of Sindh's vernacular architecture lies not in choosing between tradition and modernity, but in combining the strengths of both. This research bridges indigenous knowledge, material innovation, and computational design to develop a resilient neo-vernacular construction framework.

superb job!!

Brilliant effort, keep it up

Fantastic

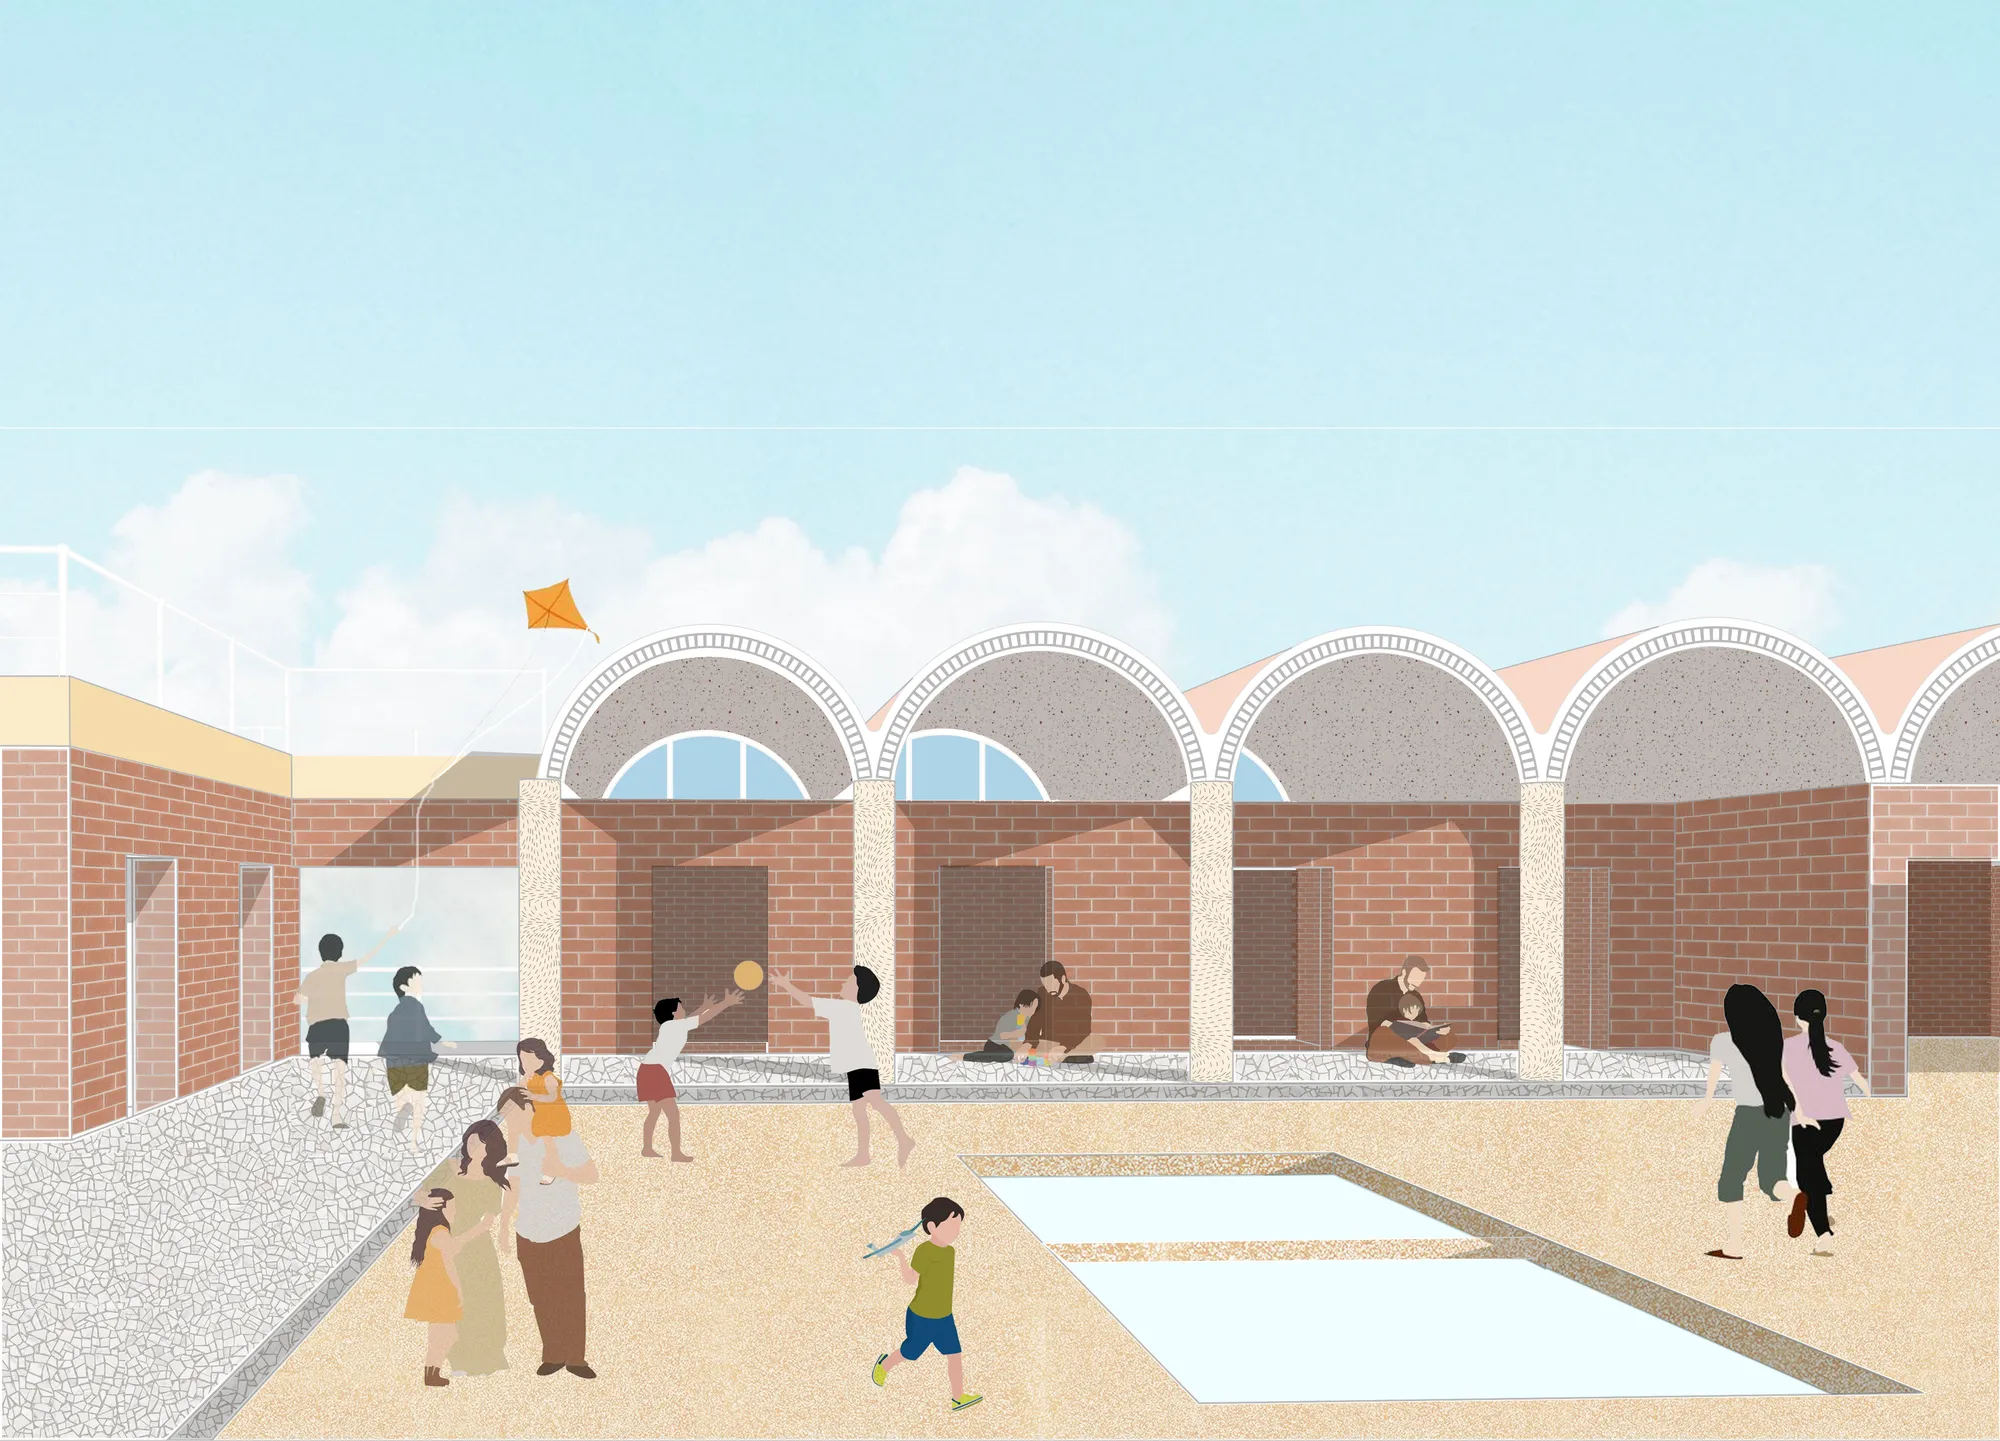
Implementing Traditional methodologies in incremental housing model
This dissertation explores the integration of traditional architectural methodologies into incremental housing models, aiming to create contextual and adaptable living environments. The research investigates how vernacular principles, construction techniques, and spatial practices can inform contemporary housing approaches while allowing residents to gradually evolve and personalize their homes.




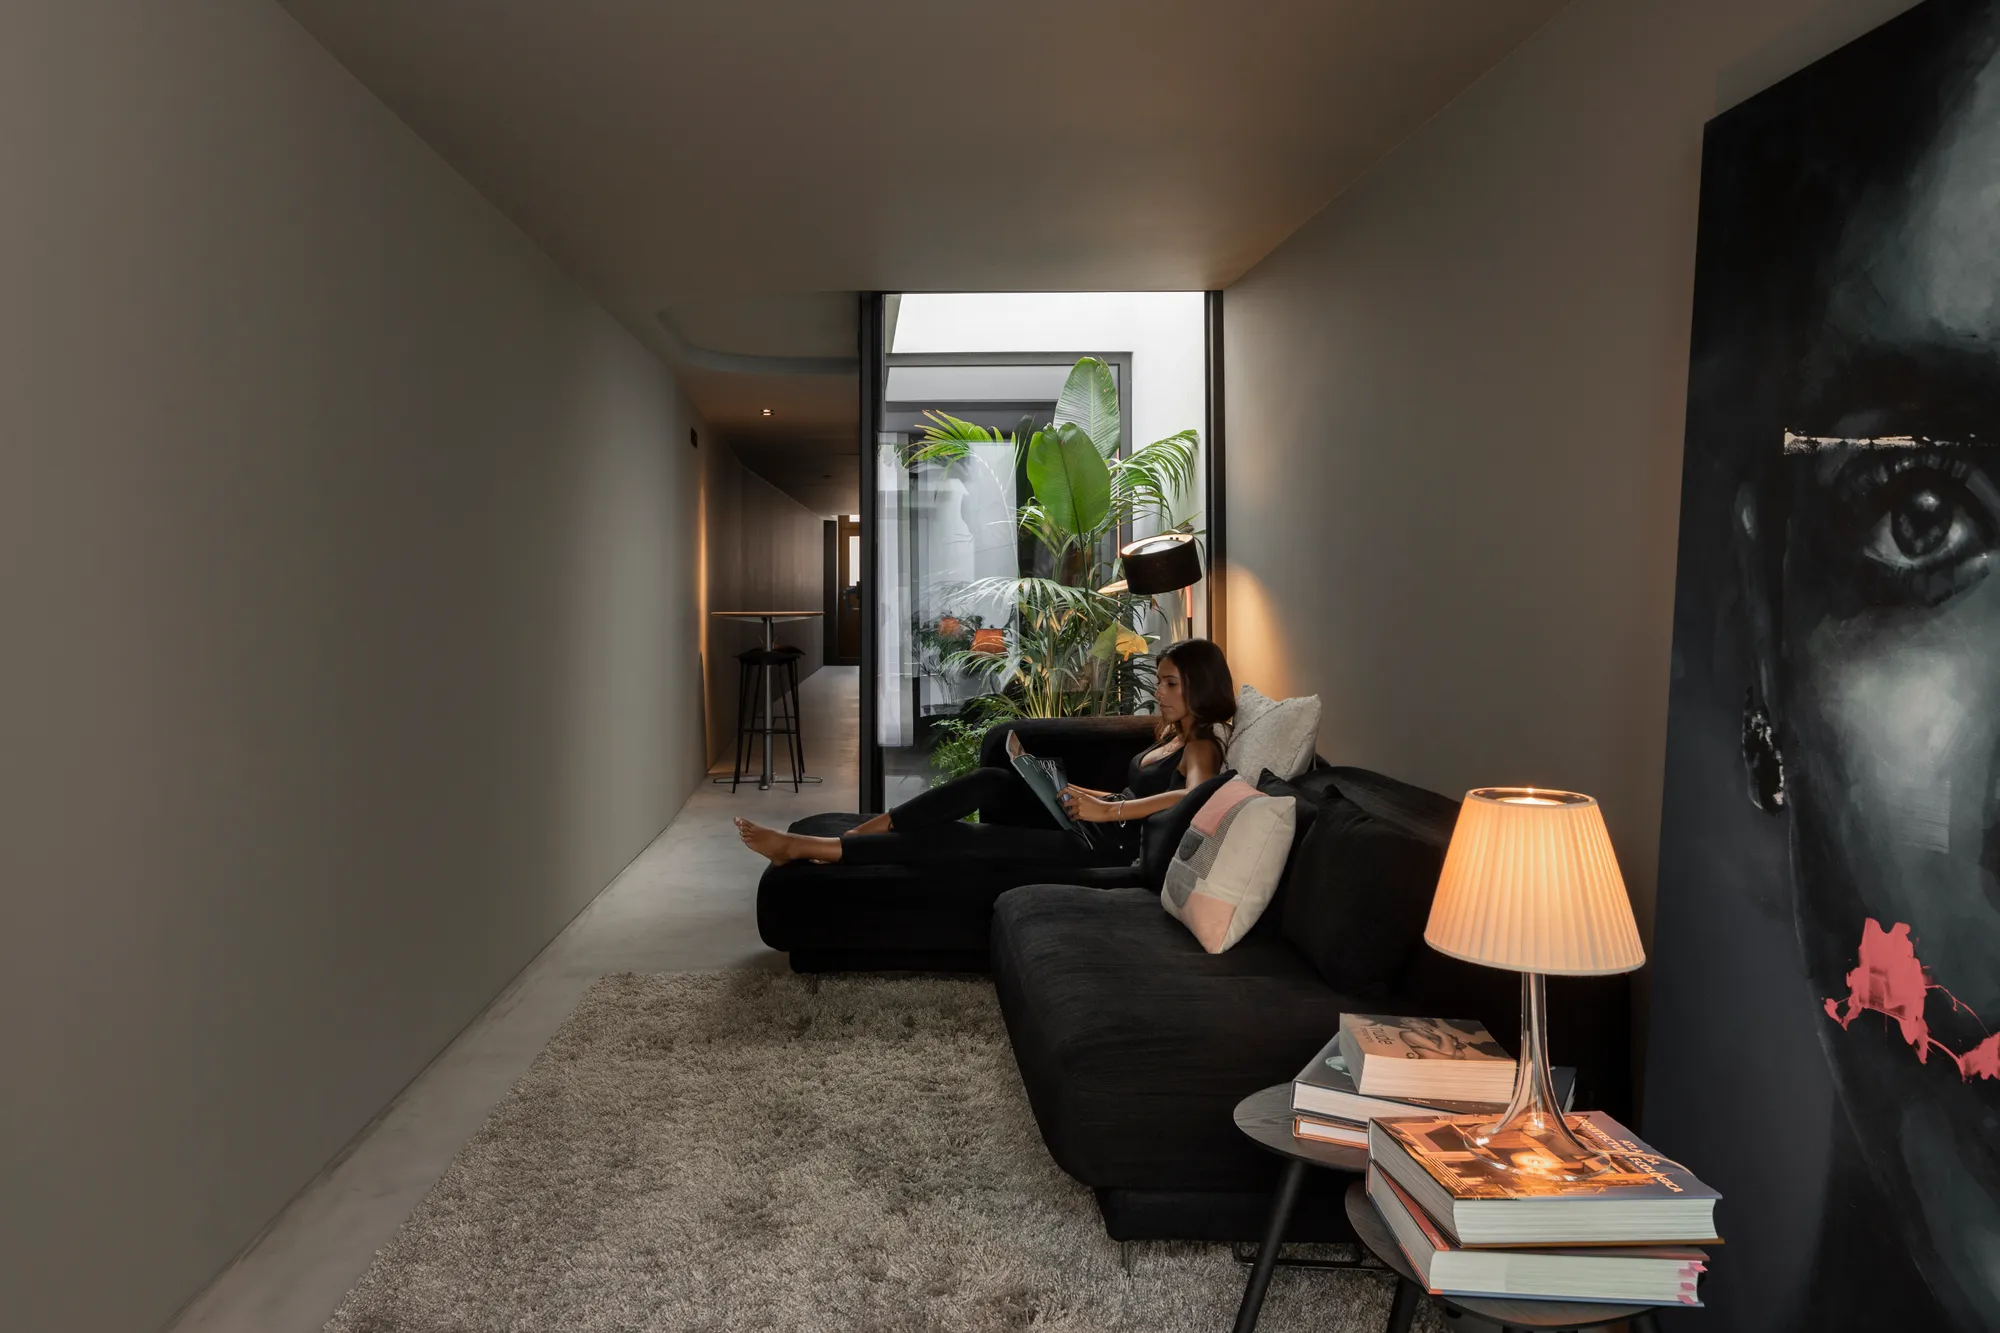
Beira Mar House
Built on a plot of land measuring 30 meters long and 2.5 meters wide, it formally establishes itself as a habitable corridor, which, from the moment of entry, is filled with moments of darkness, light, surprise, discovery, compression and, lastly, release… the backyard patio!dfdsfdfsddsfdfffffffffffffffffsdfjzxcklmjnsbjkmdbnjkladmjnkamlmdjnkalmdmbn

The sensitive city
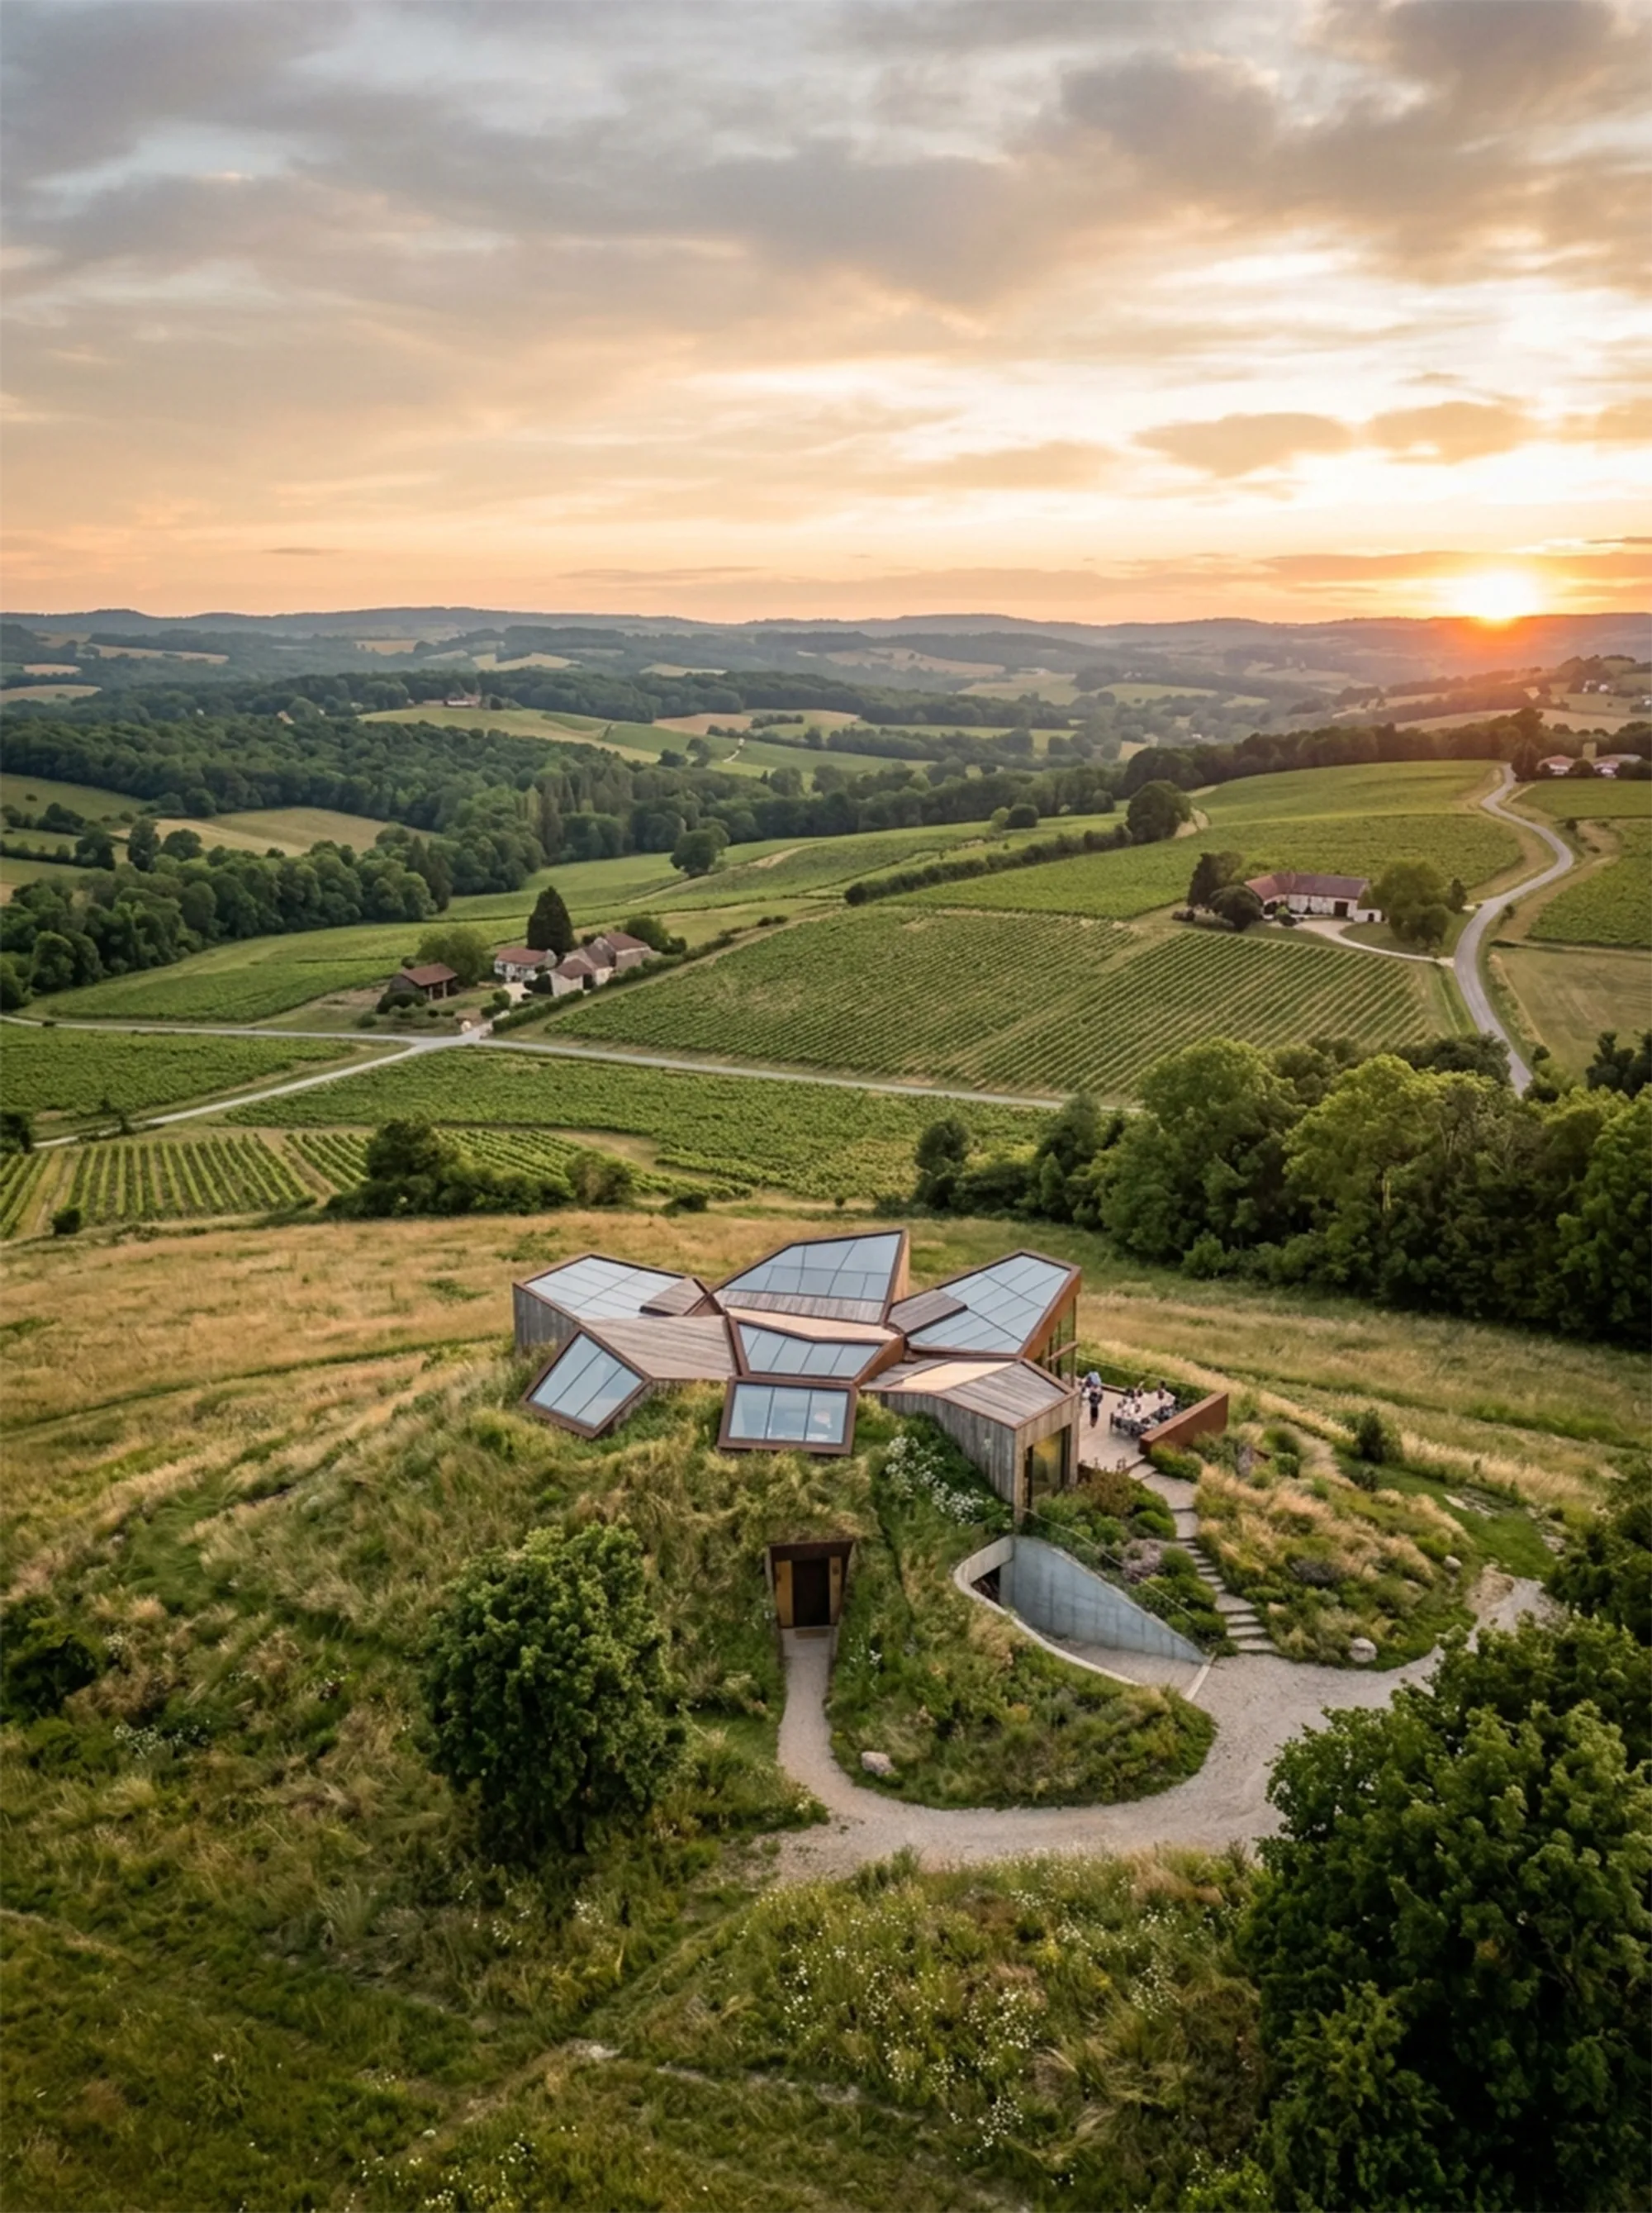
Grounded in architectural phenomenology, this article investigates the sensory foundations of urban experience, showing how the body, place, and memory shape the identity of the city beyond contemporary planning paradigms.

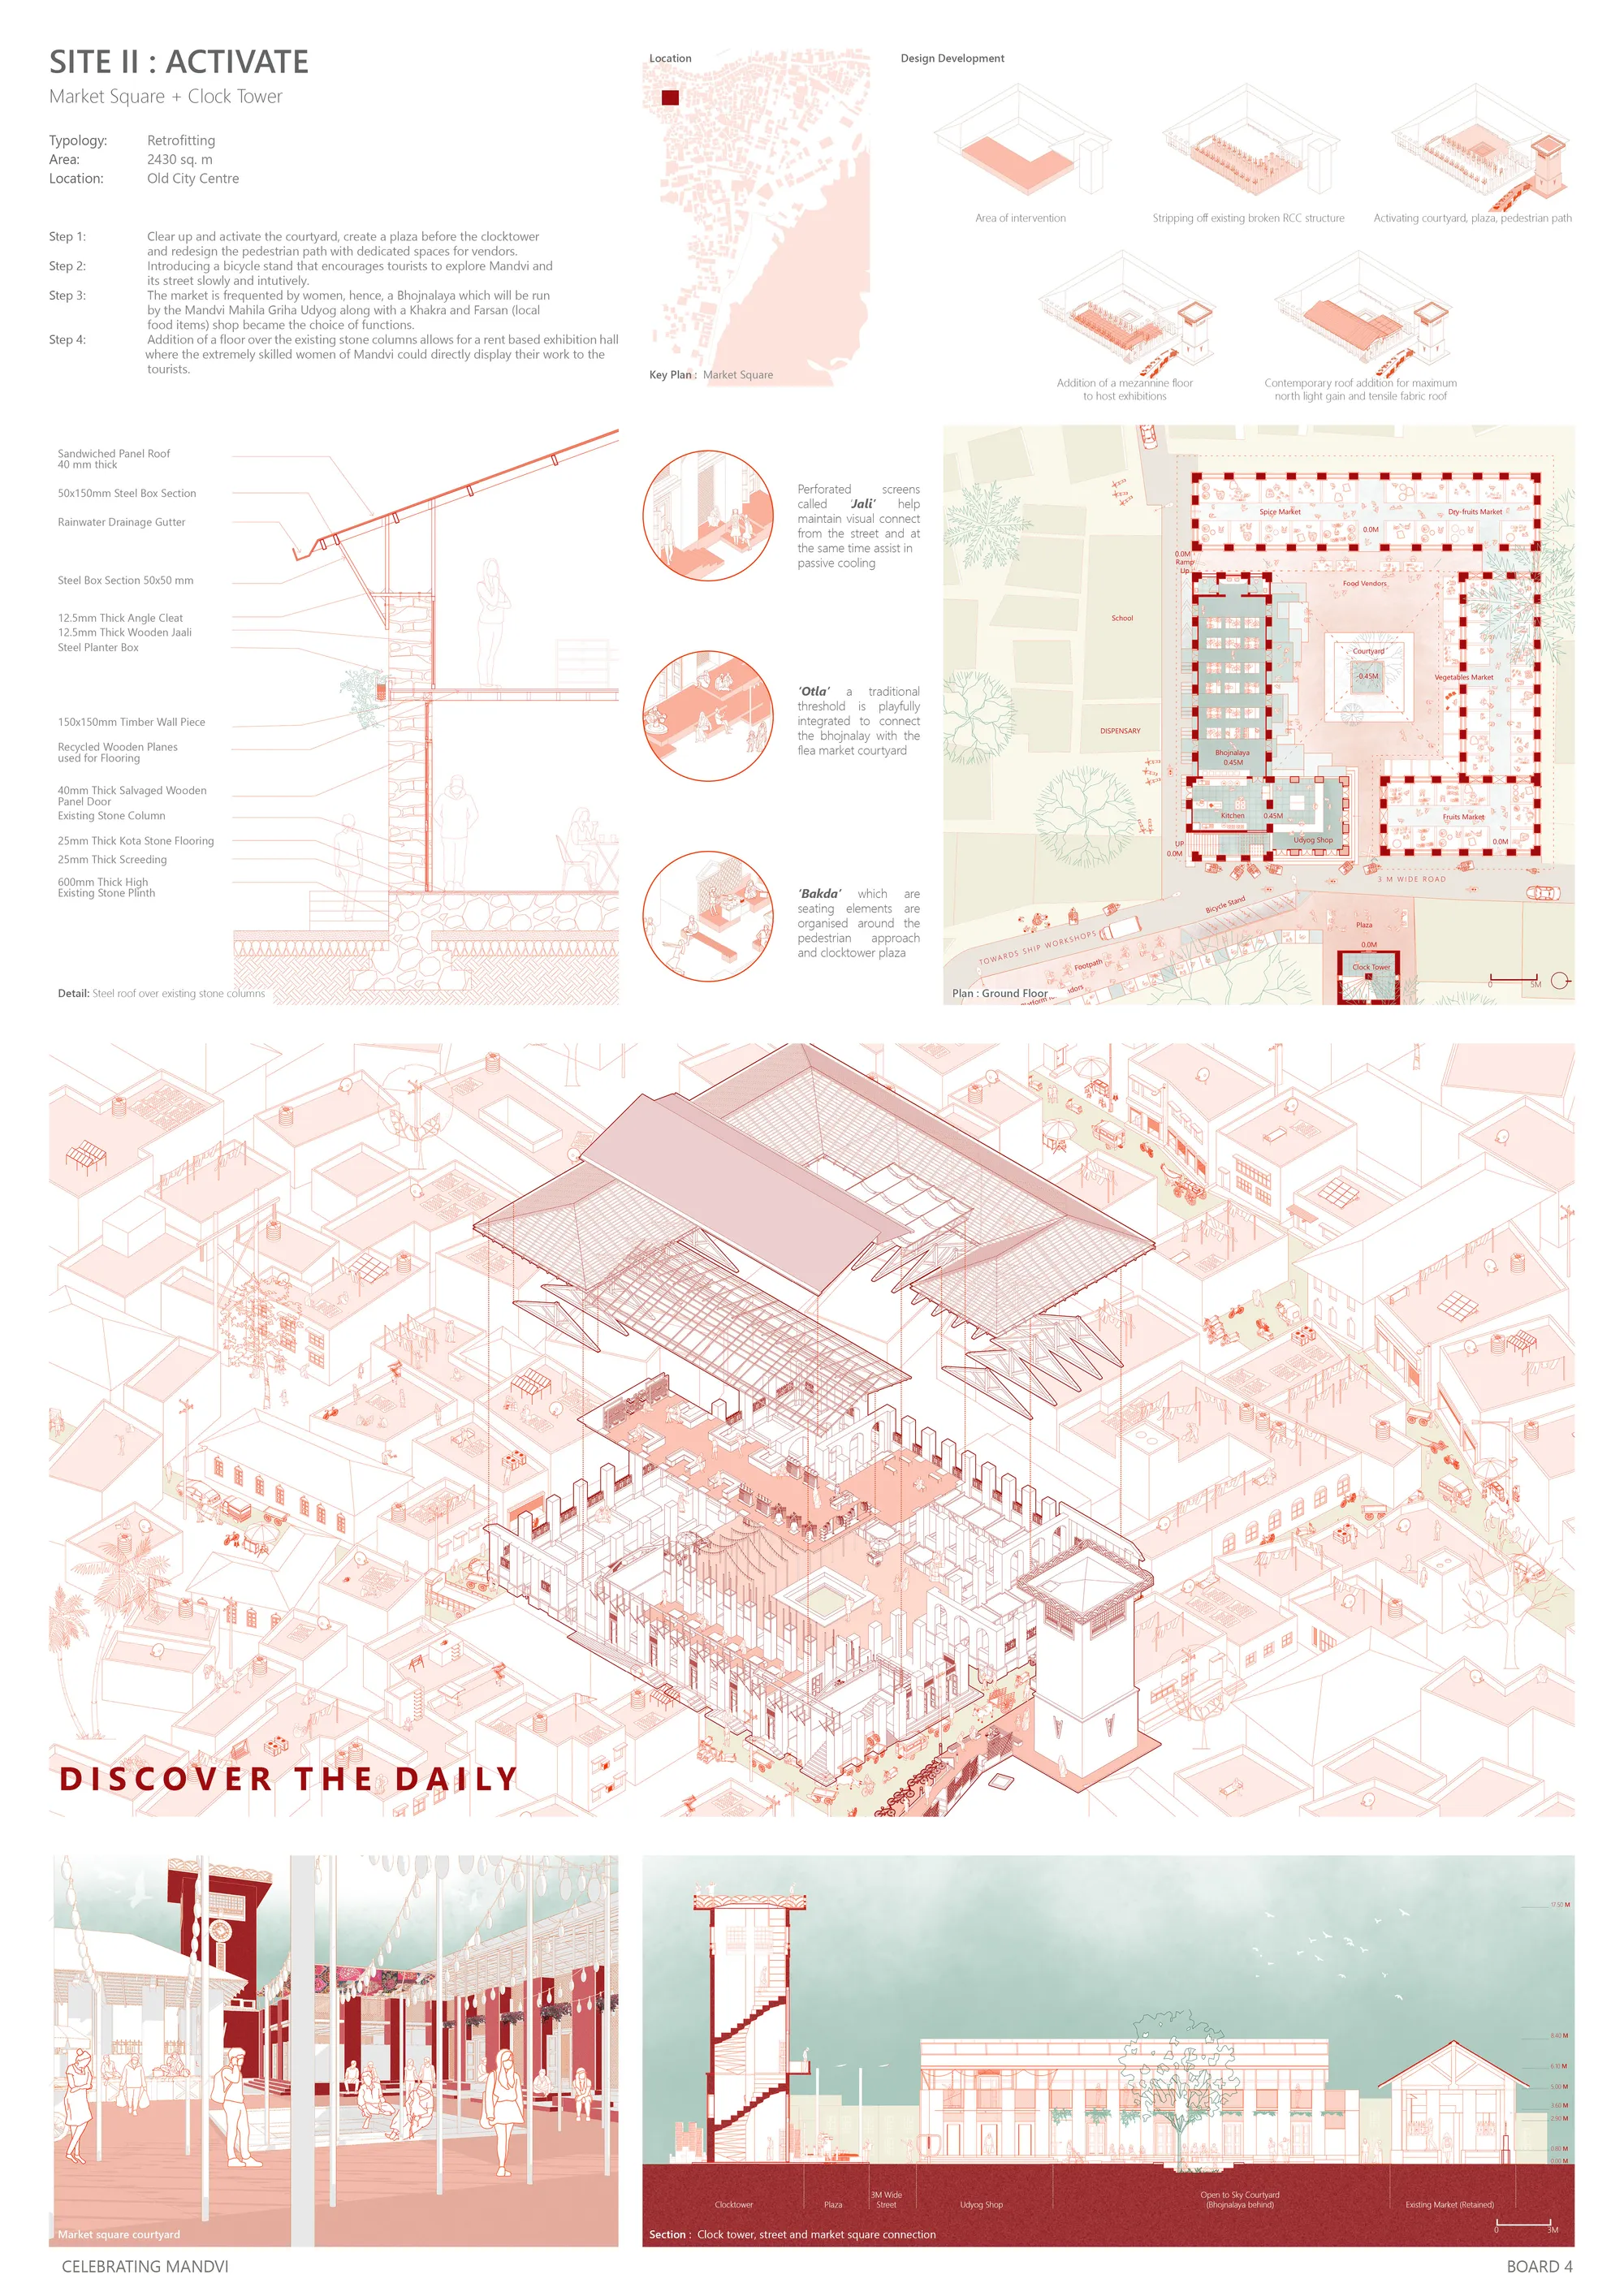
Celebrating Mandvi: Architecture as a negotiator

hi, amazing approach to the project....how can i get in contact regards to the project


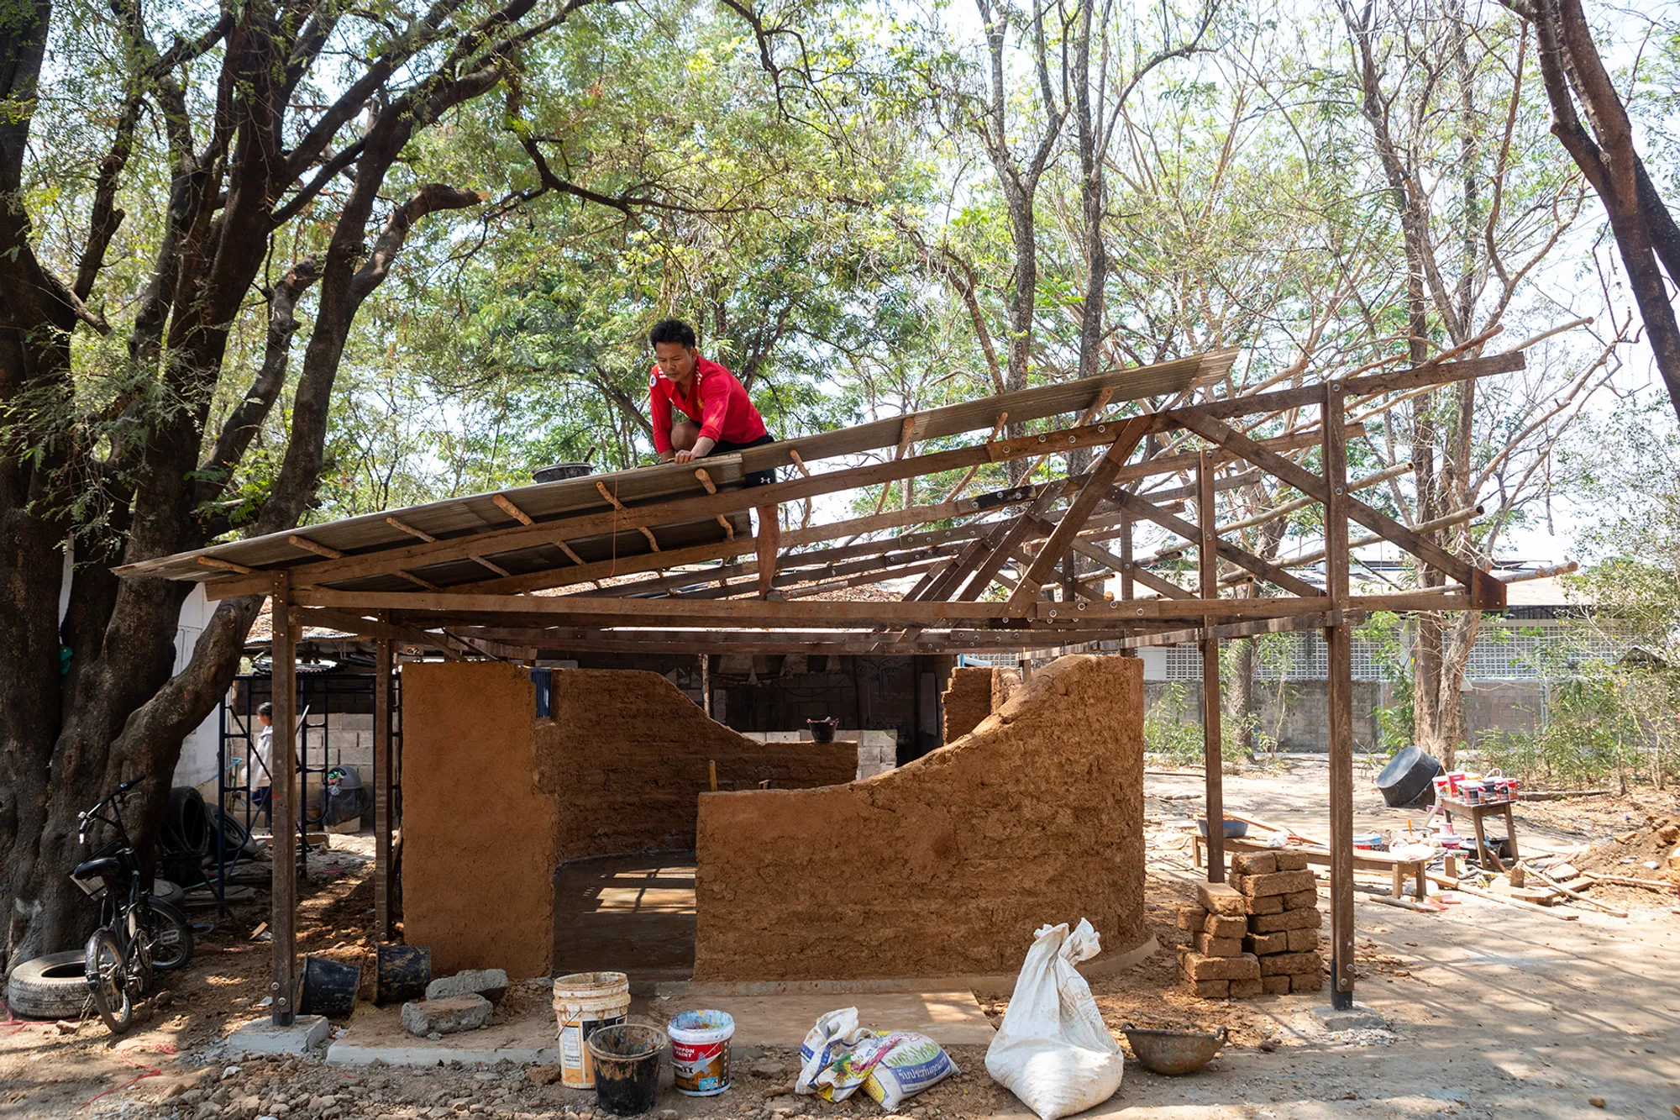
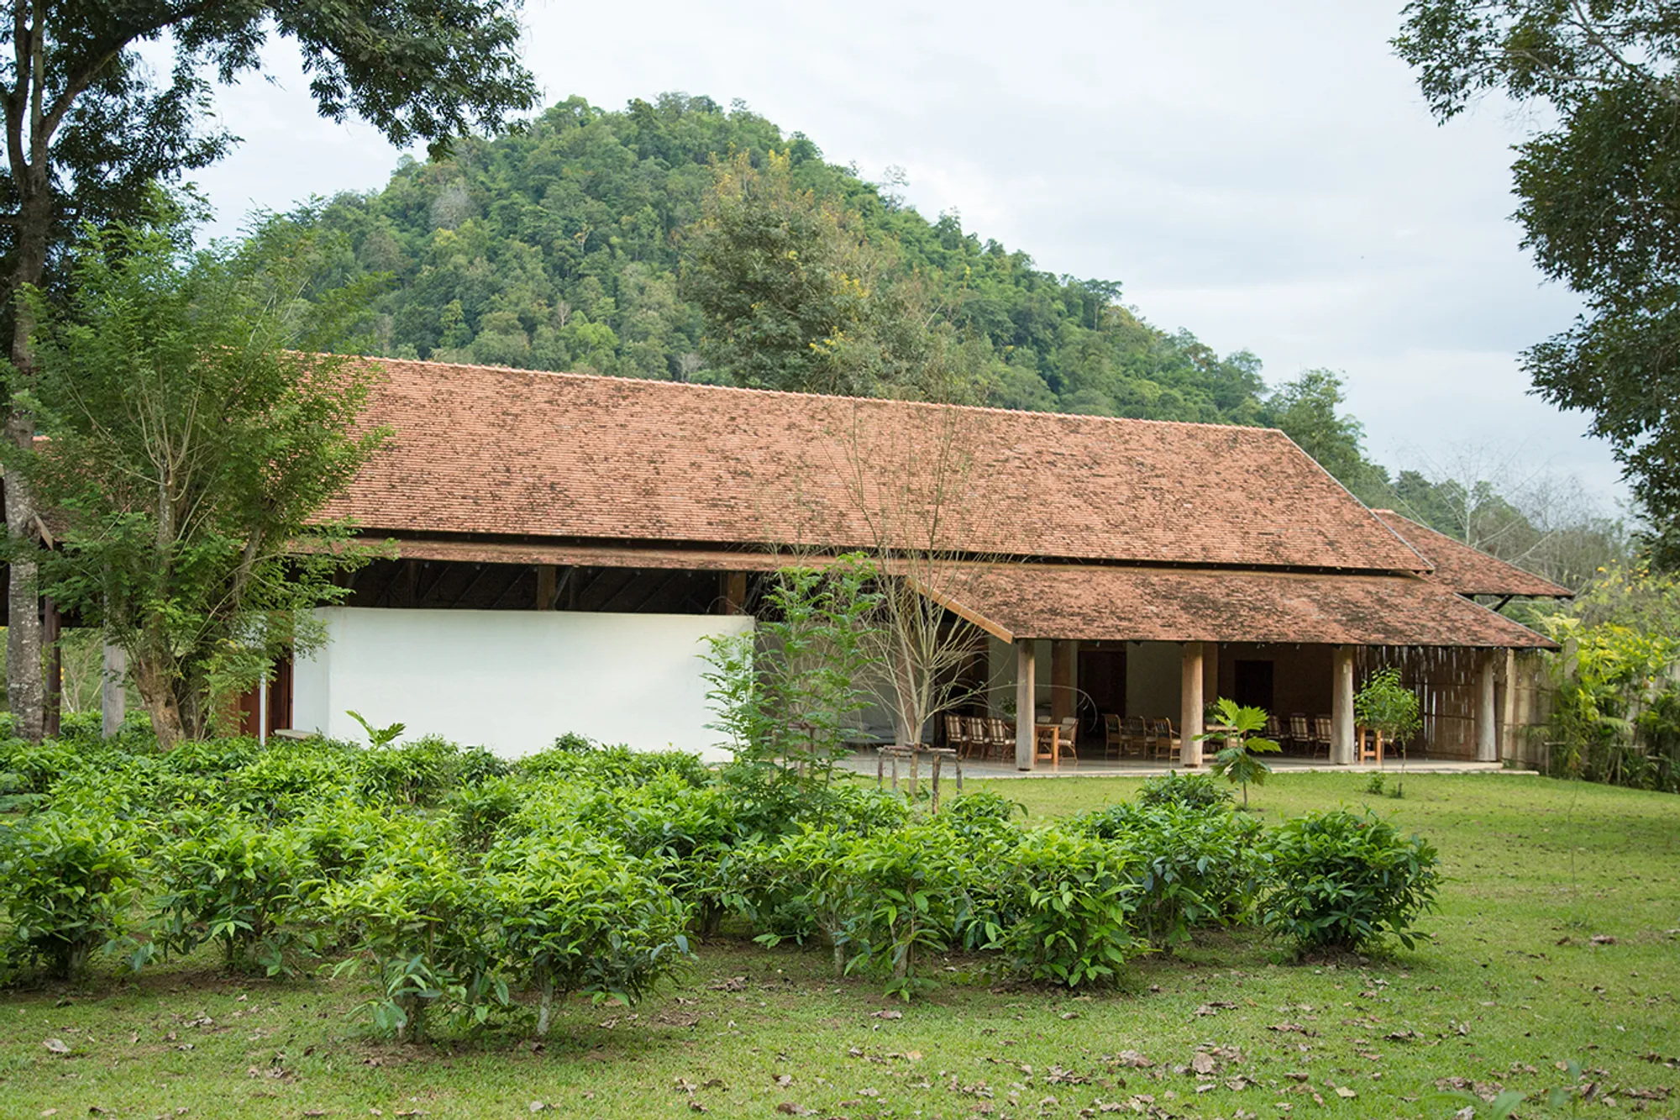
Araksa Tea House
Araksa Tea Garden is situated on the foothills of the rich forest of Mae Tang, Thailand. This boutique tea garden produces high quality organic tea that achieved EU Organic certification. Simple Architecture were approached to design a Tea House by using sustainable and locally available material. The goal was to embed the building into its natural habitat.



A 21st-Century School
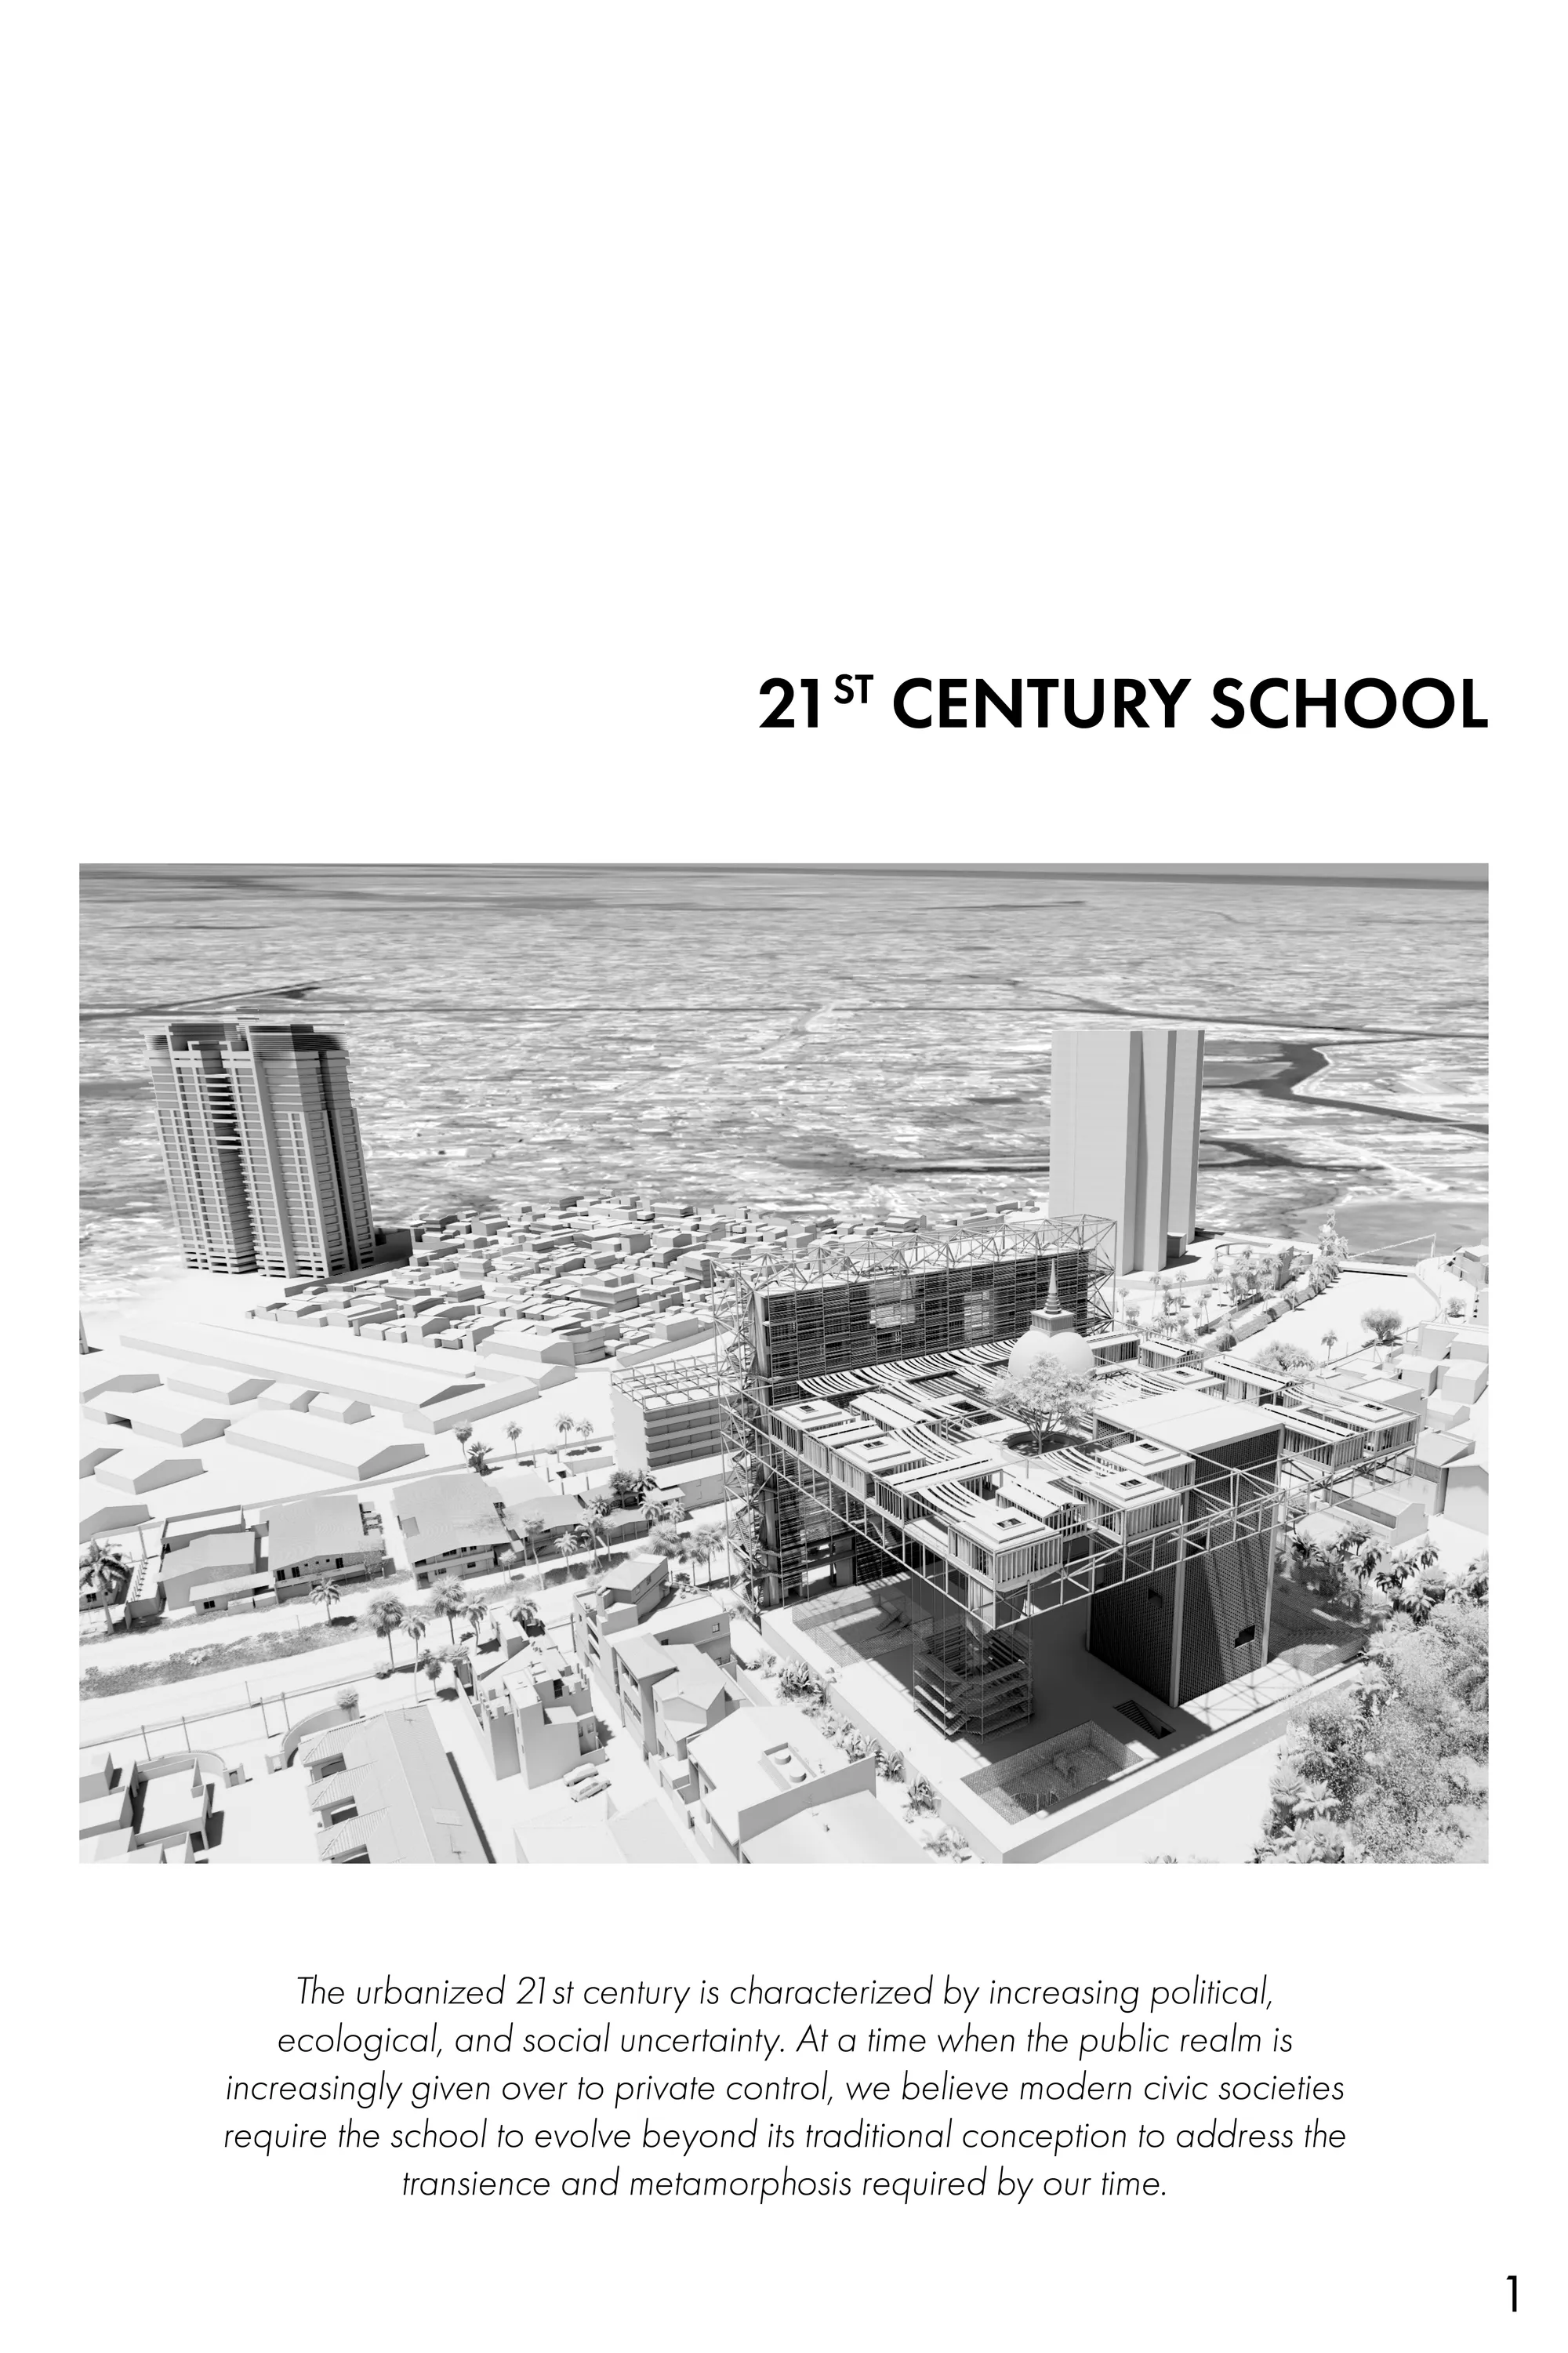

The concept and the design outcome is very interesting, The contemporary or even modern design is well balanced with the use of traditional material and infusing it with the traditional stupa works well with the concept of integrating the past , present and future. your presentation skills are good. i feel that if you would have followed the height restrictions then you would have come out with an interesting design.
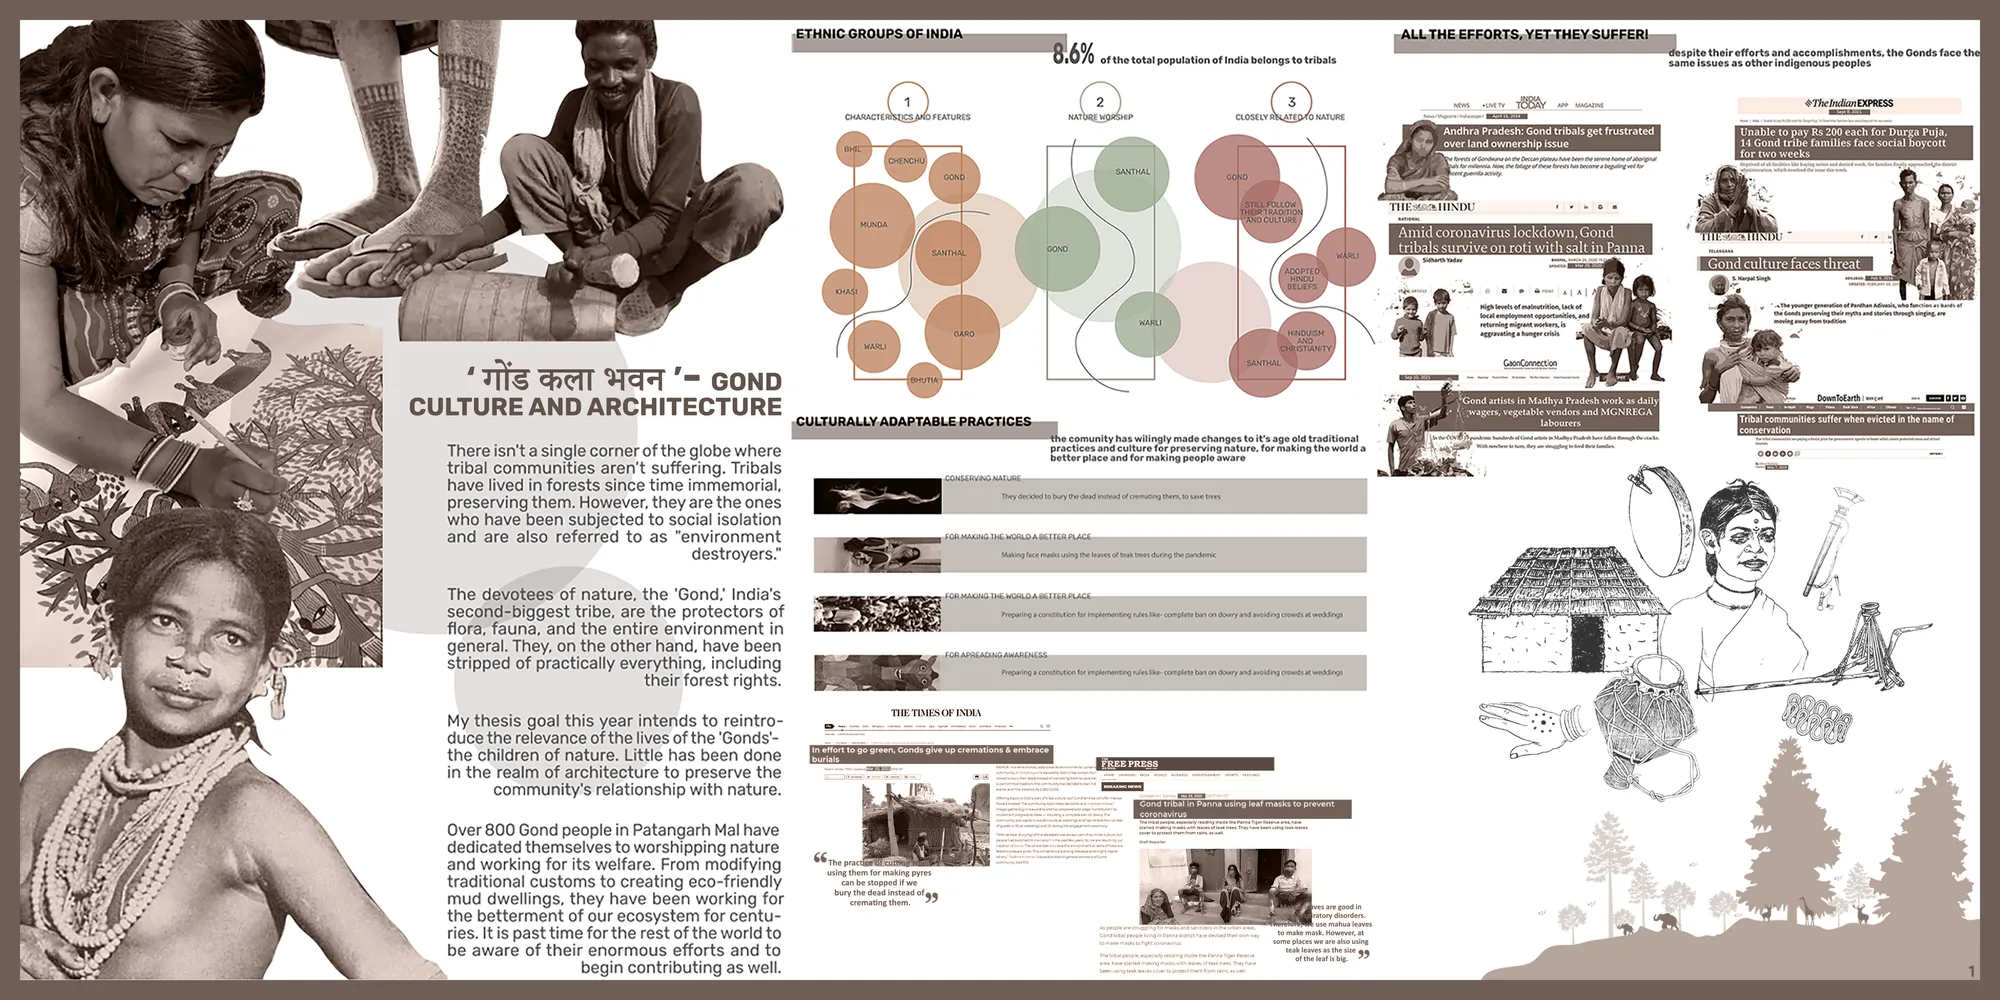
‘ गोंड कला भवन ’- GOND CULTURE AND ARCHITECTURE

Excellent work👍
Such a great piece of work!!!
Hard work 👌👍


WOVEN WORK
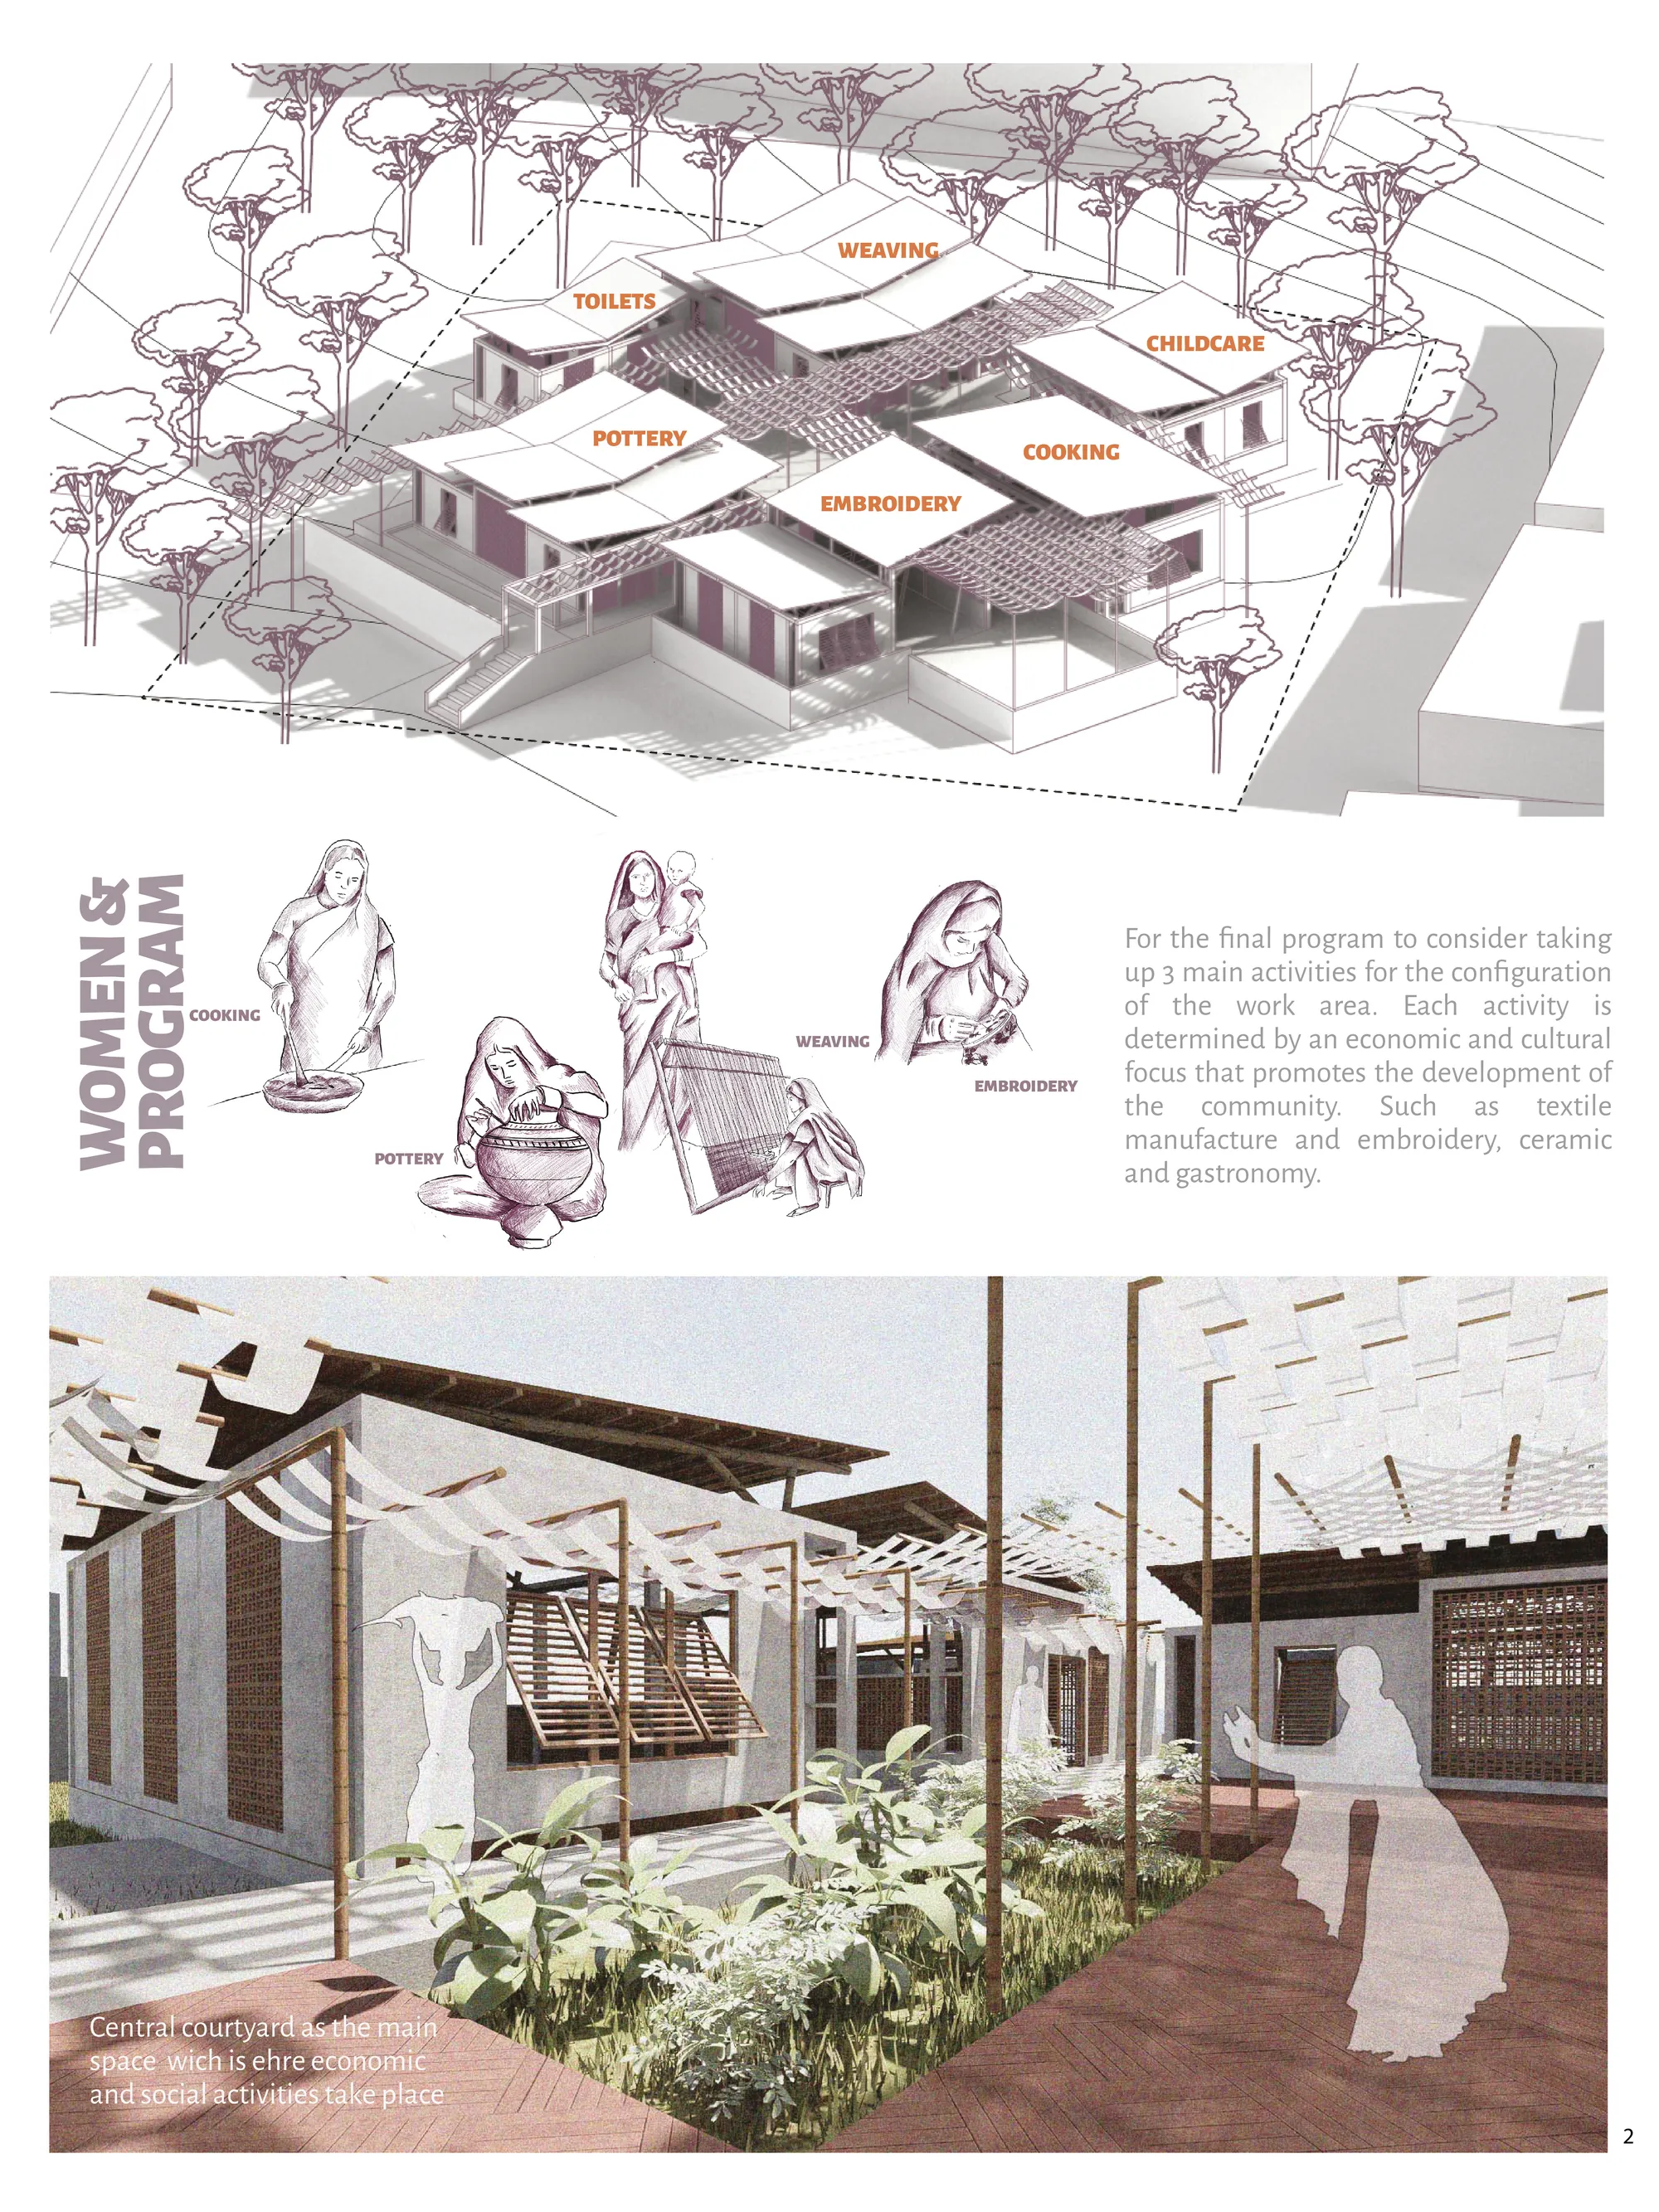
Based on traditional patterns woven by Indian women, the project recalls a tradition based on manual labor as well as creative work. Because the patterns are made up of solids and voids, the project transfers them to a set of courtyards determined by the directional relationship of the weave formed by the modules and the courtyard.


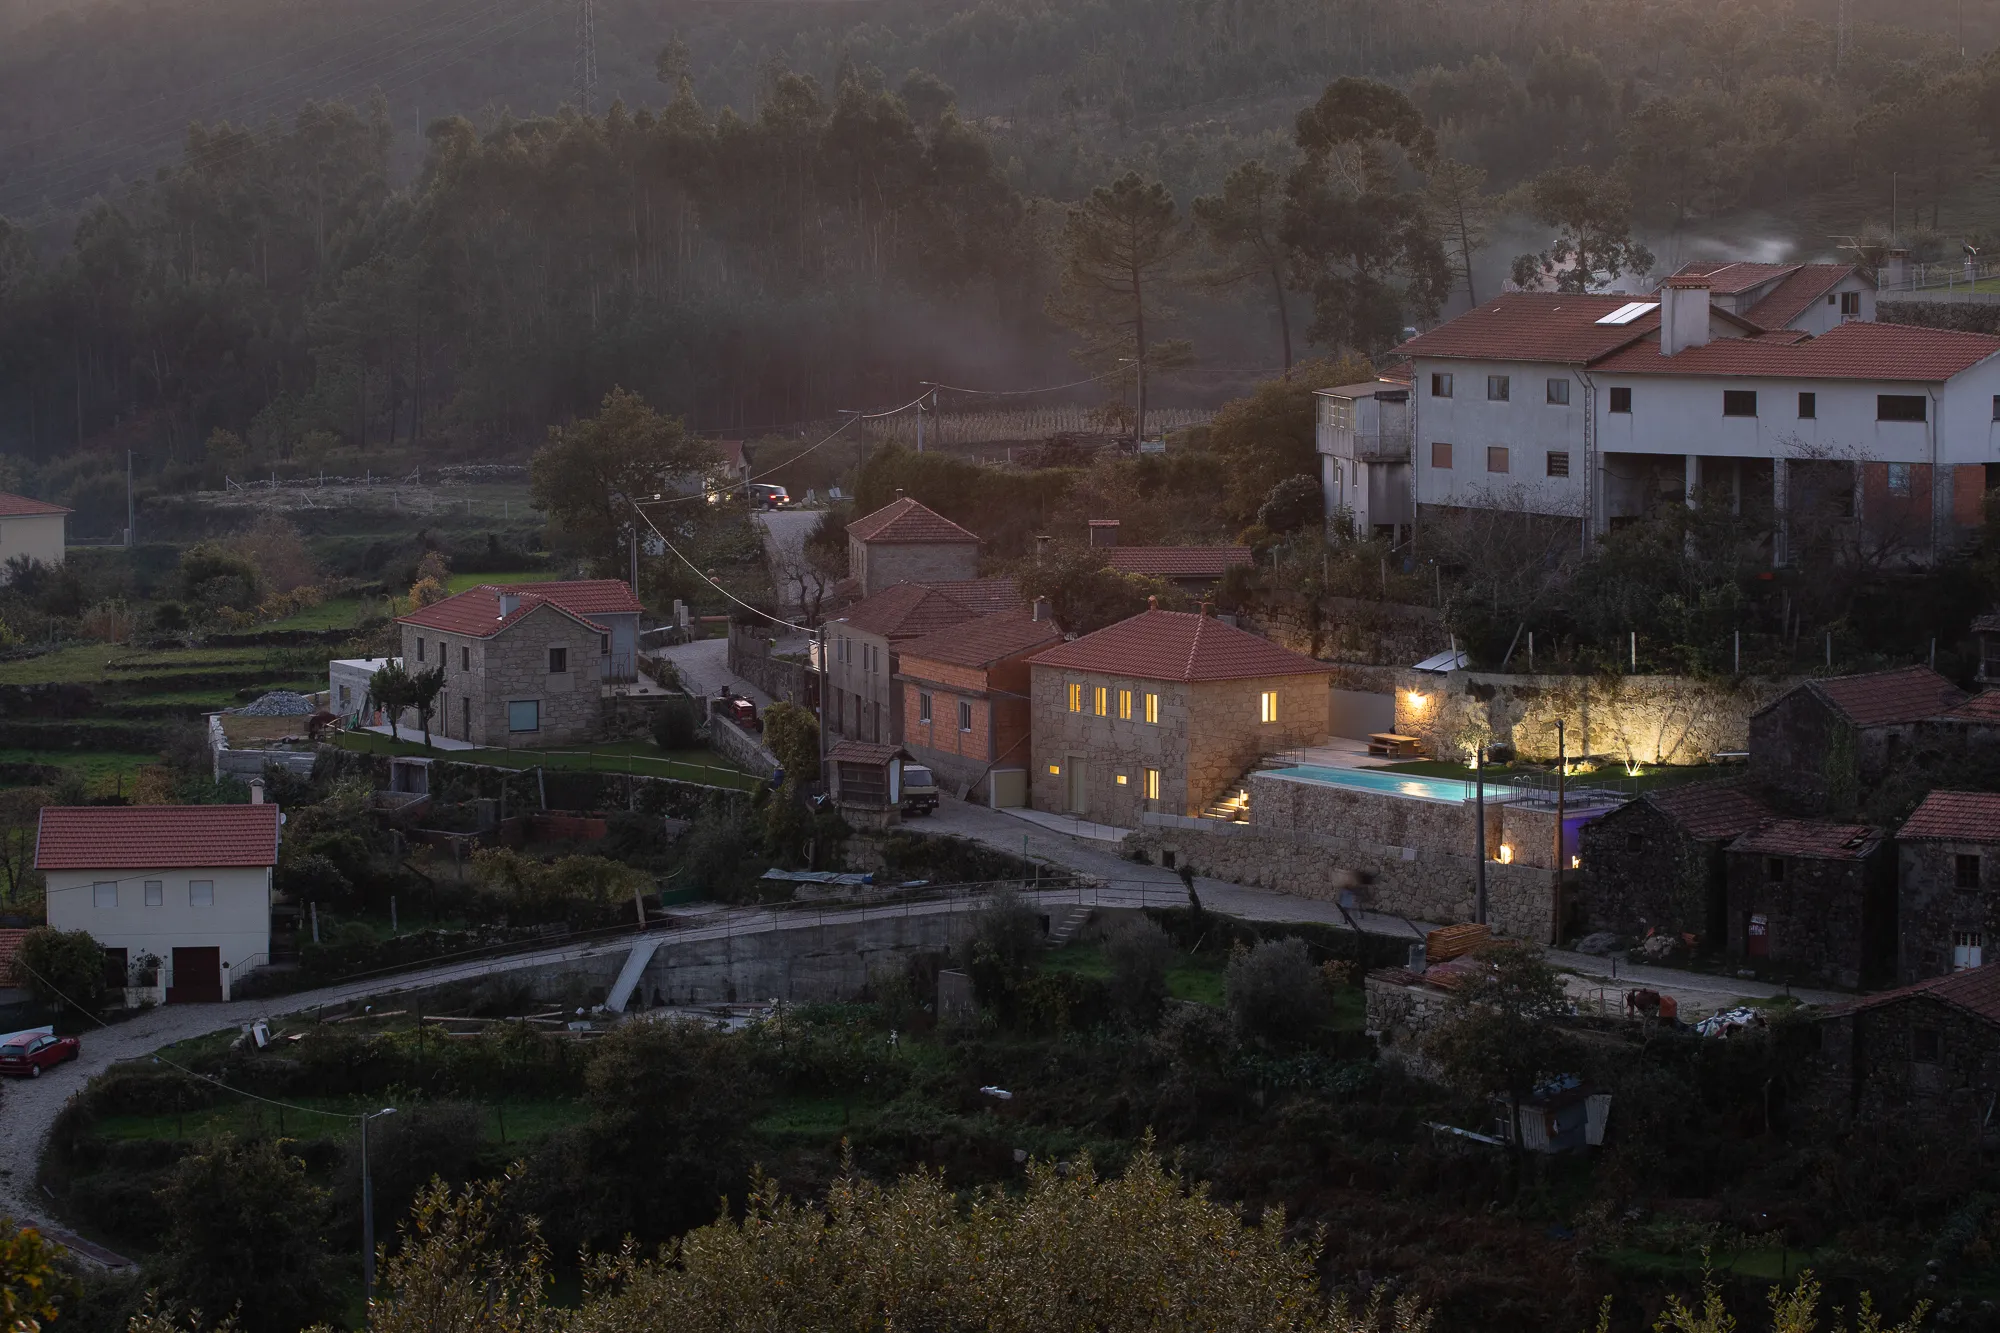
aste arquitectura Restores a Century-Old Granite House in a Portuguese Hill Village
In Vale de Cambra, a careful refurbishment strips back decades of clumsy alterations to reveal a domestic architecture of stone, timber, and pale green.



Very effective community-based design for the ethnic groups
Thank you for your feedback!
Inspiring project!
I wonder how this unique theoretical framework came along with the tangible version! Good job!👏👏👏